About this apartment
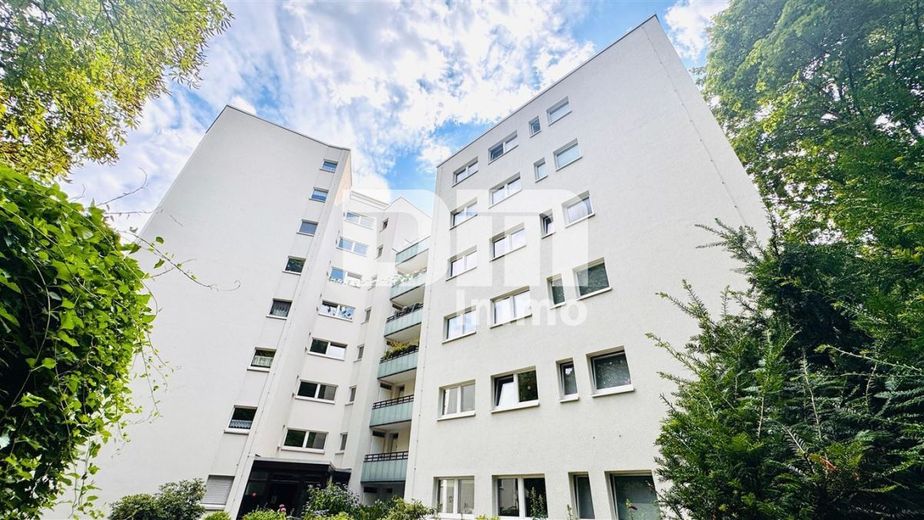
For sale is a modernized 4-room apartment, built in 1963, on the ground floor of an extensively renovated residential complex in the popular Kassel-West district.
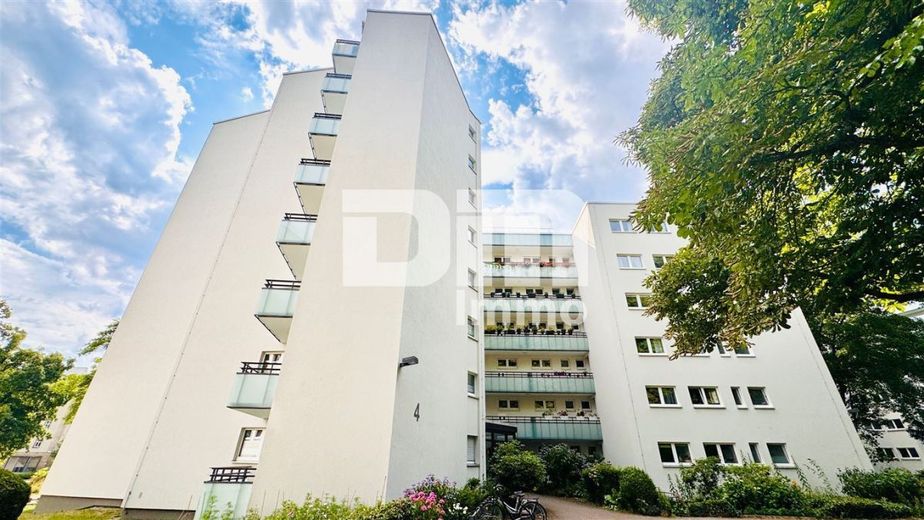
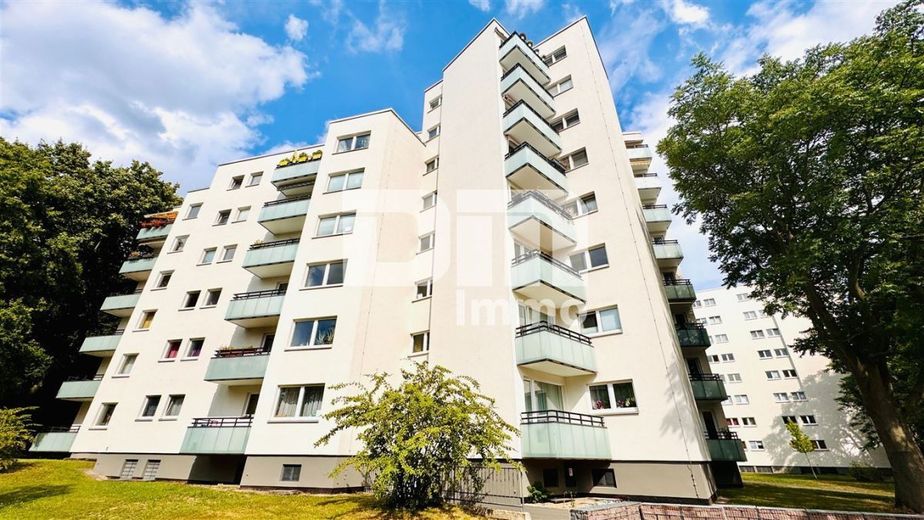
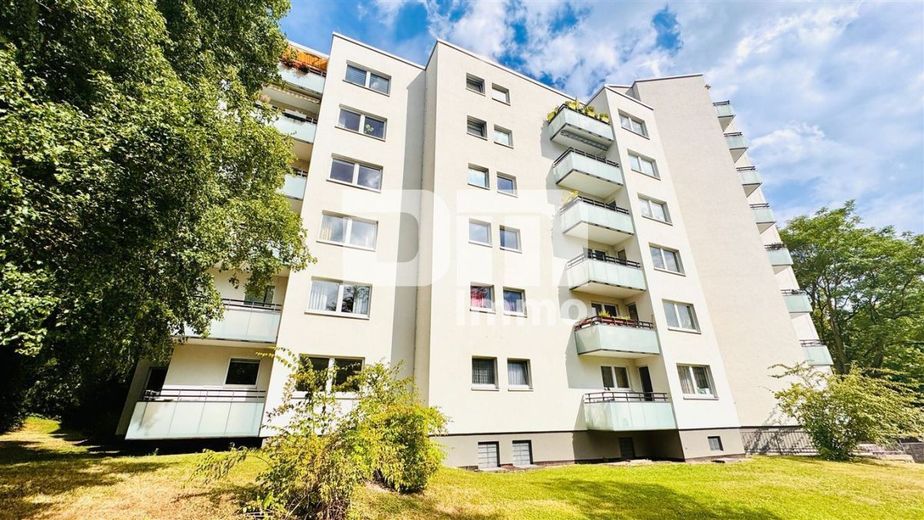
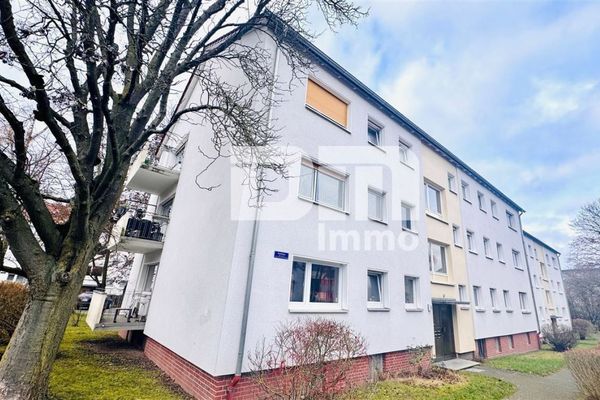
Even on first exterior inspection, the residential complex, embedded in well-kept green spaces, impresses with its facade renewed in 2023, including renovated balconies.
In addition to the facade, the flat roof was also renewed in 2023.
The property is heated by district heating, and its contemporary energy standard is underlined by its classification in energy efficiency class D.
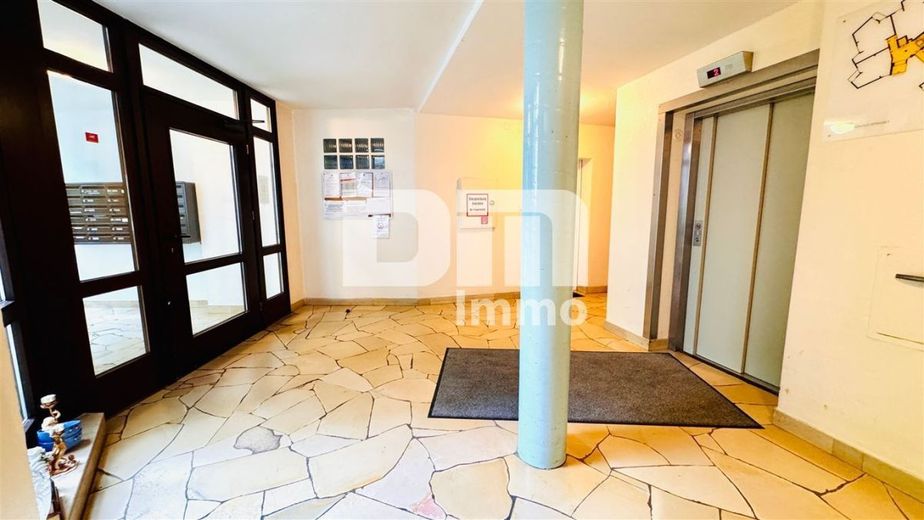
You enter the residential complex via a central covered entrance on the ground floor, leading to a bright, large staircase / foyer.
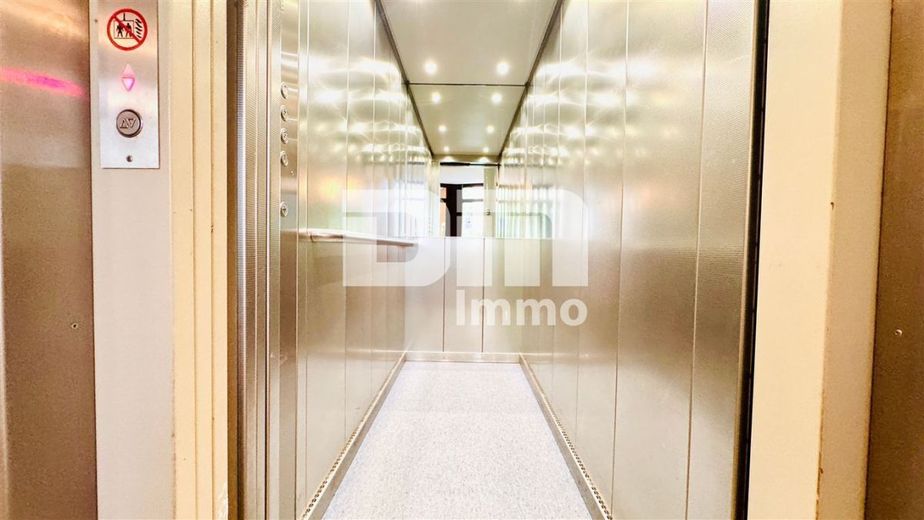
From here, an elevator conveniently takes you to the individual floors and the basement.
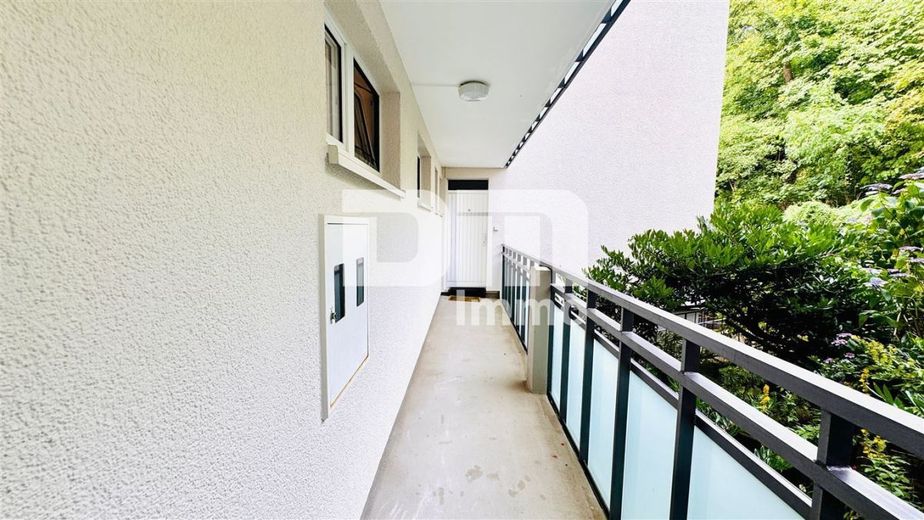
From the foyer, a covered arcade leads to the side wing with access to the ground-floor apartment, which was extensively renovated / refurbished in the years 2010-2015.
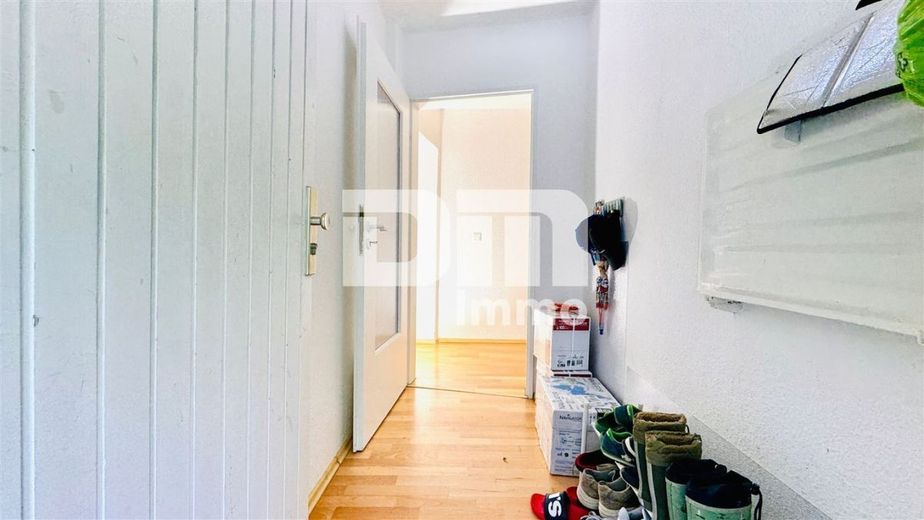
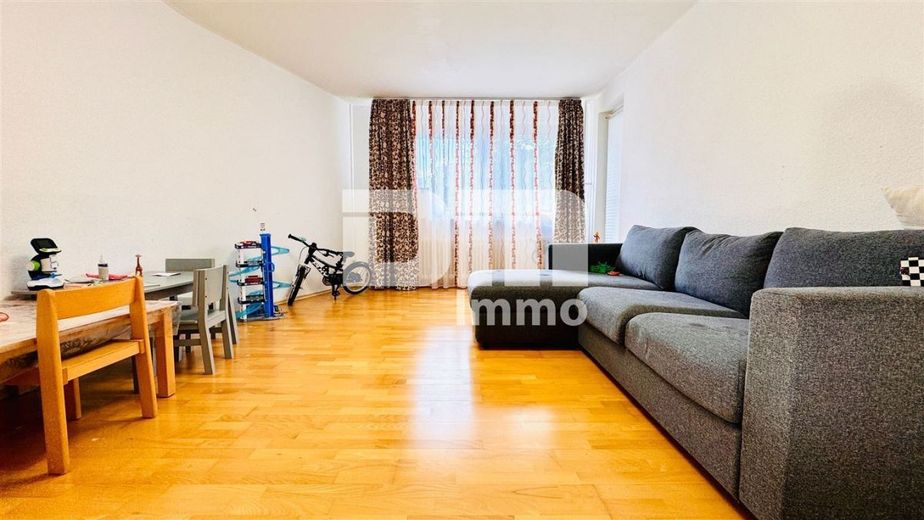
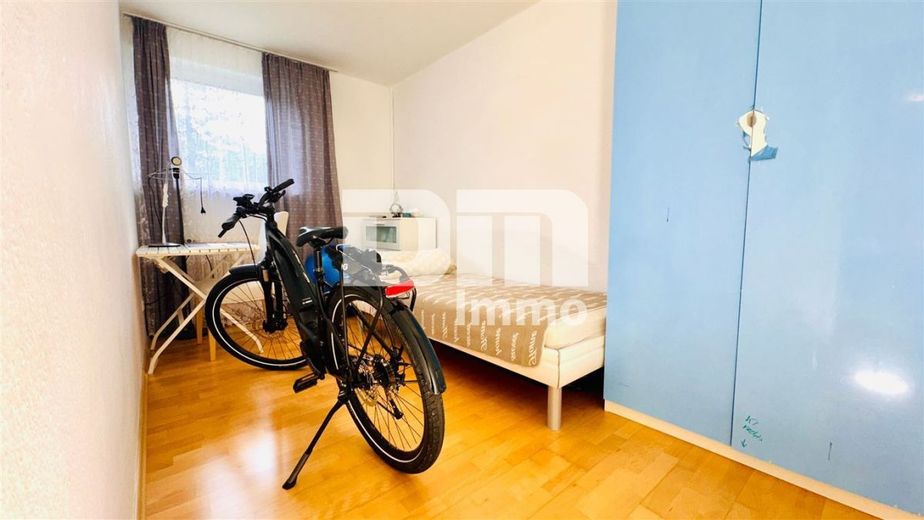
The apartment welcomes you with a bright entrance area that offers space for your wardrobe and - like the other living rooms - is fitted with a hard-wearing laminate floor.
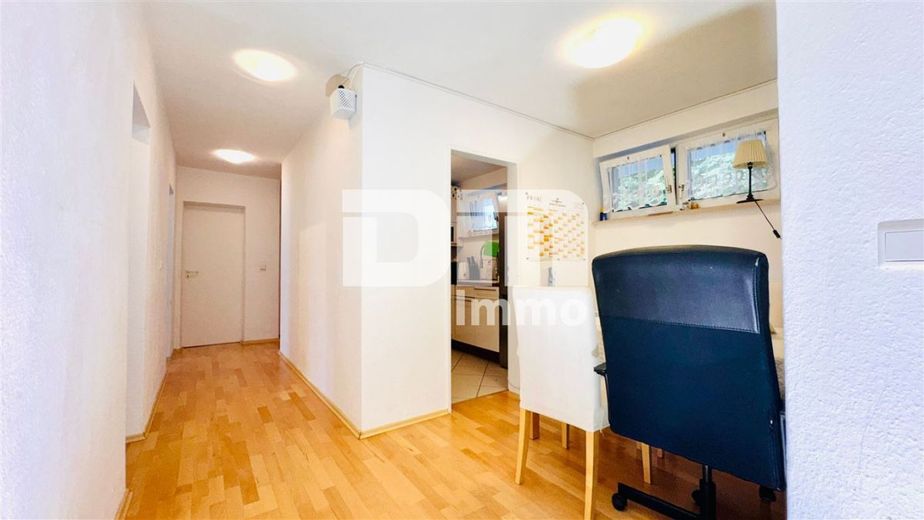
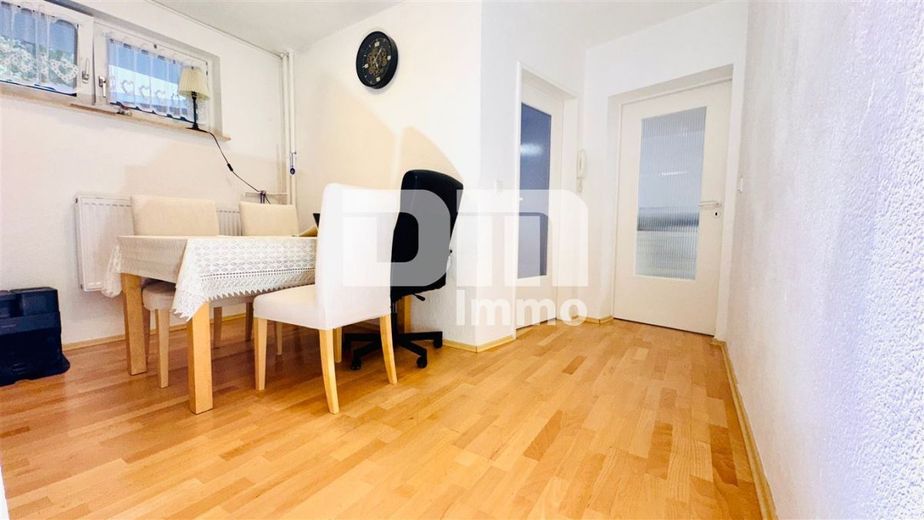
From the entrance area, you reach a central hallway, which opens into an open dining area.
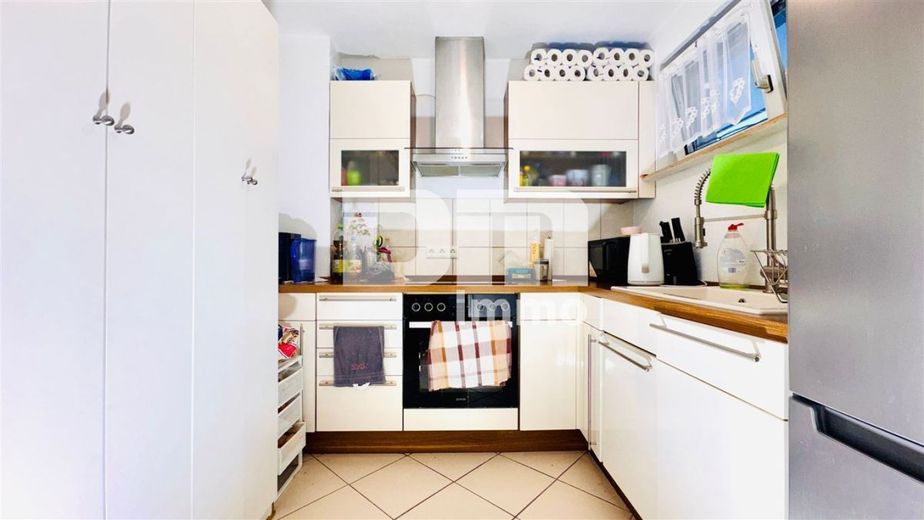
The separate kitchen adjoining on the left-hand side is equipped with a comprehensively fitted built-in kitchen, built in 2015, which is included in the purchase price.
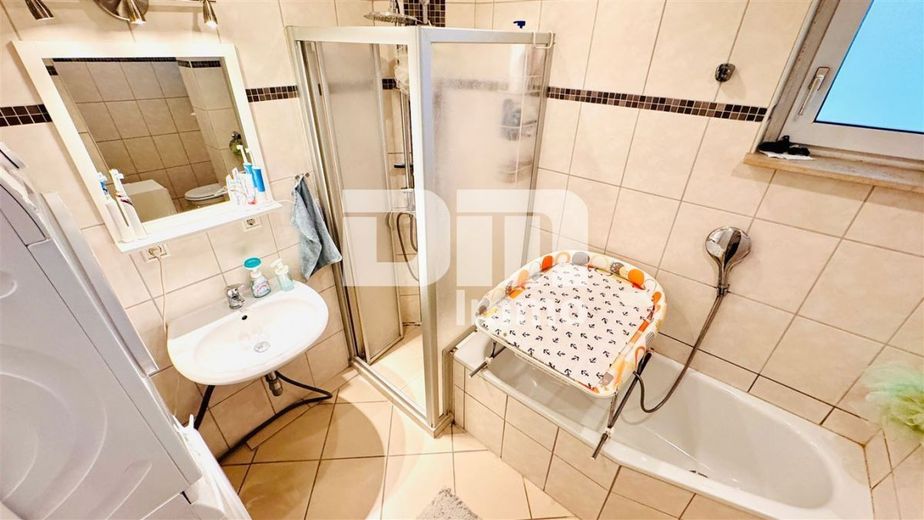
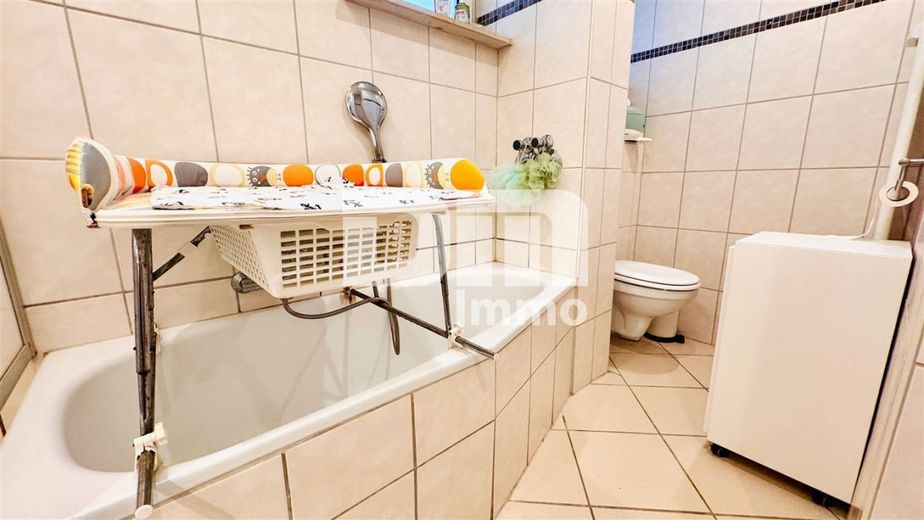
The bathroom with natural light, shower, bathtub and washing machine connection was renovated in 2010 and scores points with light-colored tiles in a timeless design.
The large living room offers plenty of space, with light entering from two sides, making the room bright and airy.
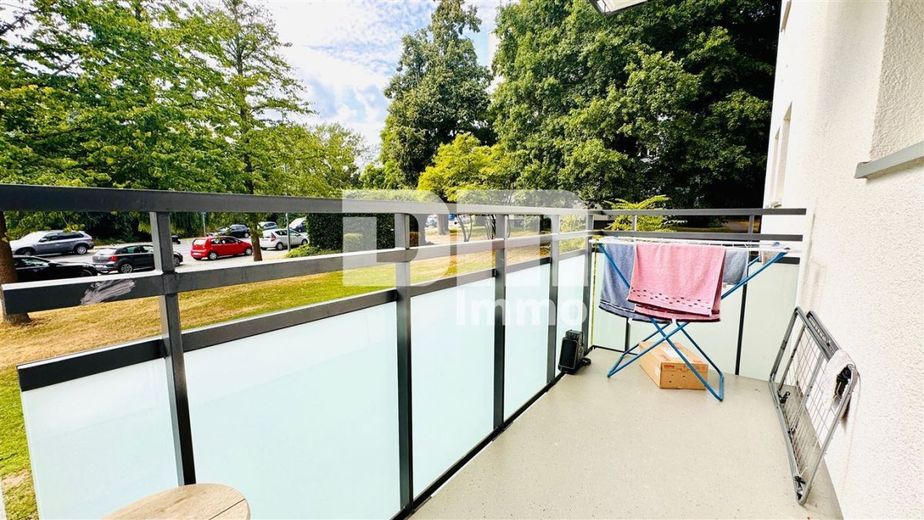
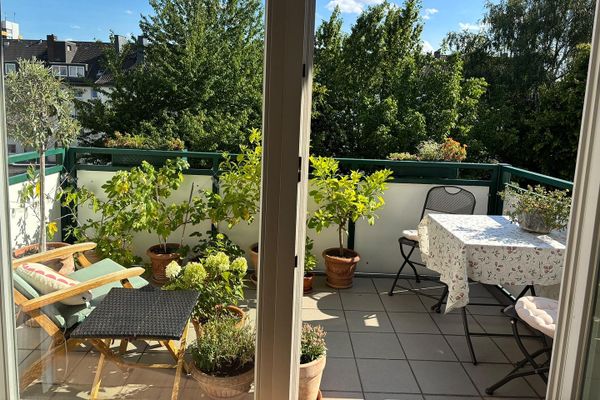
From here you have access to the balcony, renewed in 2023 with a new balustrade, which invites you to relax and enjoy your leisure time.
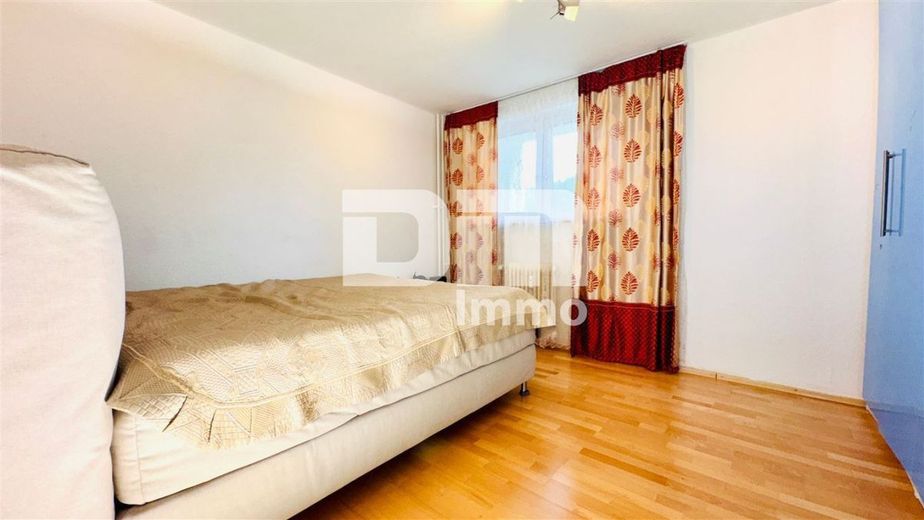
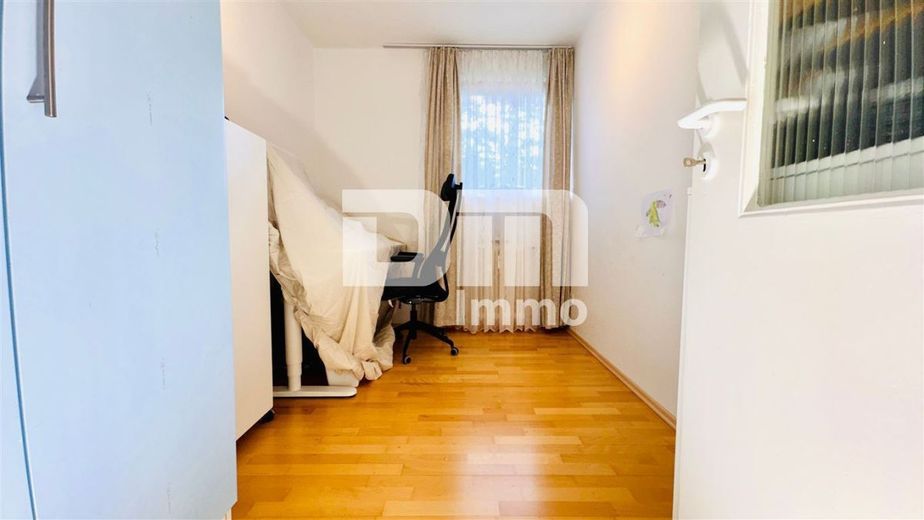
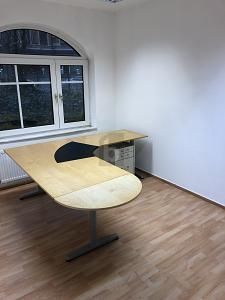
The space is completed by a bedroom as well as 2 children's, guest, or office rooms.
The apartment is fitted with double-glazed plastic windows with insulating glass.
The apartment includes its own basement room, and the building scores points with good communal facilities.
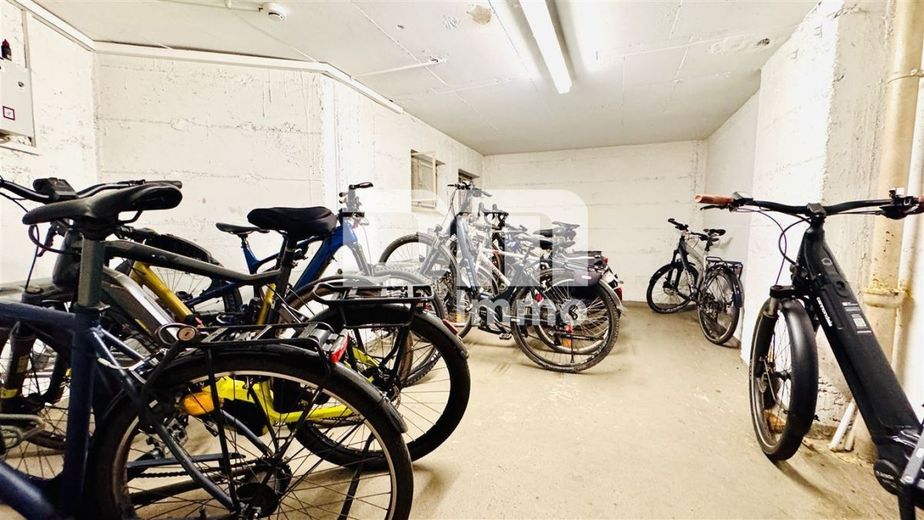
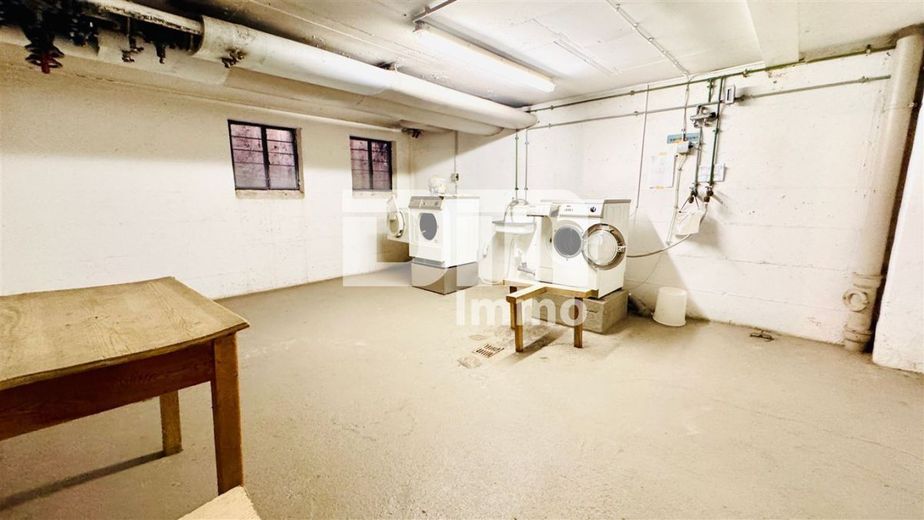
Among other things, there is a shared laundry room, a practical bicycle cellar, and a total of 7 separate drying rooms.
Have we piqued your interest in this extensively modernized 4-room apartment in a dream location?
Then arrange your personal viewing appointment at the property today.
Kassel is an independent city, the administrative seat of the eponymous administrative district and the district of Kassel.
To this day, residences and castles bear witness to this, including in particular the Orangerie in the Karlsaue and Wilhelmshöhe Palace in the Bergpark, which has been part of UNESCO World Heritage since 2013.
With documenta, the city also hosts a globally significant exhibition of contemporary art every five years; therefore, Kassel has carried the official additional designation documenta city since 19 March 1999.
The property is located in a central part of the city.
The street is in the Vorderer Westen district and offers good access to public transport as well as a diverse infrastructure.
Hospitals and various specialists are well represented throughout the city.
In the immediate vicinity of the property are shops for daily needs such as supermarkets, bakeries and pharmacies.
Restaurants, cafés and bars are also located in the area, underlining a varied dining scene.
The district also has a lot to offer culturally.
A wide range of sports and leisure activities is available in the immediate surroundings.
Various schools and kindergartens are located nearby, making the residential location excellent for families with children.
There are also parks and green spaces in the vicinity that invite you to take walks and relax.
The connection of the residential location to public transport is also excellent.
Bus stops are within walking distance; Wilhelmshöhe ICE station is only a few minutes away, ensuring quick access to regional and long-distance transport.
From Kassel you also have access to the A49 and the connecting A44 and A7 motorways.
Ground-floor apartment in a residential complex, year built 1963, 84 m² living space, 4 rooms with hallway, kitchen, daylight bathroom with shower + bathtub, living/dining room, bedroom, 2 children's/guest rooms; washing machine connection in the bathroom, fitted kitchen year built 2015 (ceramic hob/oven/extractor/fridge-freezer/dishwasher, special use: cellar room/storage compartment, common property: bicycle cellar, drying room, laundry room, electrical system three-wire/RCD switch, DSL/cable TV, passenger elevator
Windows:
Plastic windows, double-glazed insulated glass
Heating:
District heating, central heating
Floor coverings:
Kitchen, bathroom - tiles
other living rooms - laminate
balcony - painted screed
Renovations/refurbishments:
- 2010 complete renovation of walls + floors
- 2010 bathroom renovated
- 2015 kitchen installed
- 2023 façade renewed on the building
- 2023 roof recently resealed (flat roof)
- balcony renewed in 2023 / parapet
The monthly house fee currently amounts to EUR 583.00.
Upon completion of repayment of the WEG loan in 2030, the housing fee will be reduced by the repayment share of EUR 105.00.
The rent amounts to EUR 680.00 / month; annual rent: EUR 8,160.00
Buyer’s commission: 3.57% incl. 19% VAT.
By making an inquiry and using the services of Der Makler (DM.Immo GmbH), a brokerage contract is concluded. If, through the activities of Der Makler (DM.Immo GmbH), a valid main contract with the owner side comes about, the interested party must, upon conclusion
- of a RENTAL CONTRACT, pay no commission / broker’s fee to DM.Immo GmbH.
- of a PURCHASE CONTRACT, pay the above-mentioned commission / broker’s fee to DM.Immo GmbH.
Money laundering:
As a real estate brokerage company, DM.Immo is obliged pursuant to § 2 para. 1 no. 14 and § 10 para. 3 of the Money Laundering Act (GwG) to establish and verify the identity of the contractual partner when initiating a business relationship. For this purpose, pursuant to § 11 GwG, we are required to record the relevant data from your identity card (if you are acting as a natural person), for example by means of a copy. In the case of a legal entity, we require a copy of the commercial register excerpt showing the beneficial owner. The Money Laundering Act stipulates that the broker must retain the copies or documents for five years.
Liability:
We point out that the object information, documents, plans, etc. passed on by us originate from the seller or landlord. We therefore accept no liability for the accuracy or completeness of the information. It is therefore the responsibility of our customers to verify the object information and details contained therein for their accuracy. All real estate offers are non-binding and subject to errors, prior sale and rental or other interim exploitation.