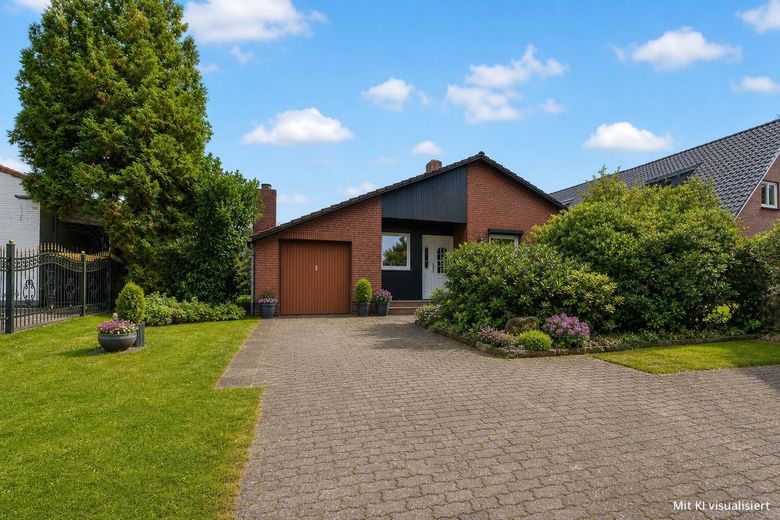
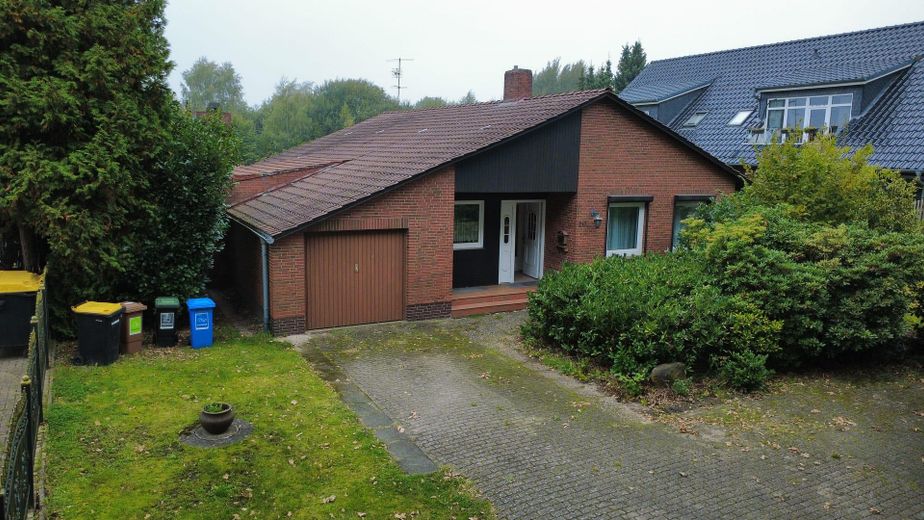
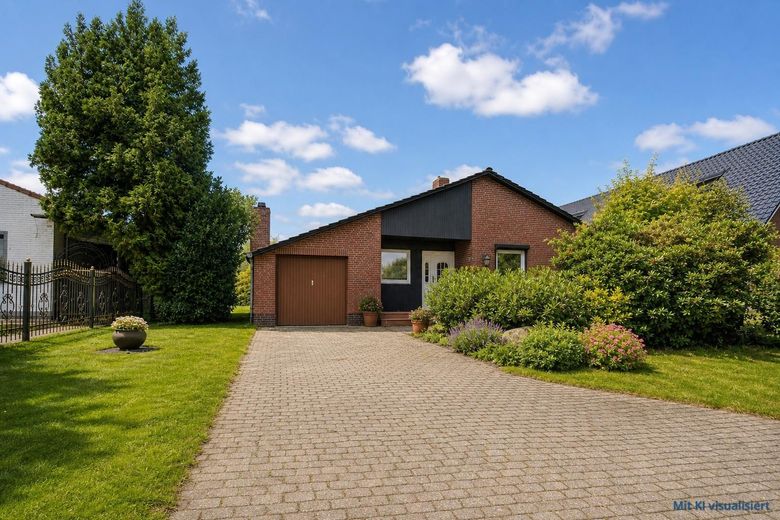
Development plot, capital investment, Pinneberg, multi-family house, bungalow, semi-detached house, terraced house – Ansicht von vorne
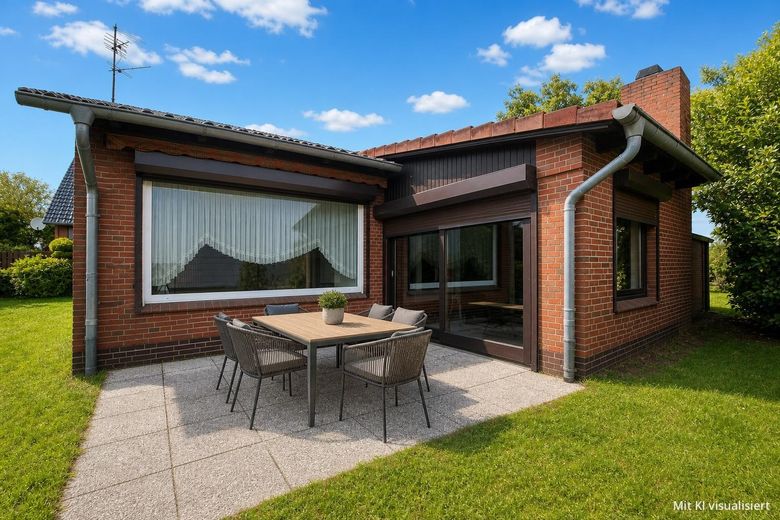
Development plot, capital investment, Pinneberg, multi-family house, bungalow, semi-detached house, terraced house – Terrasse
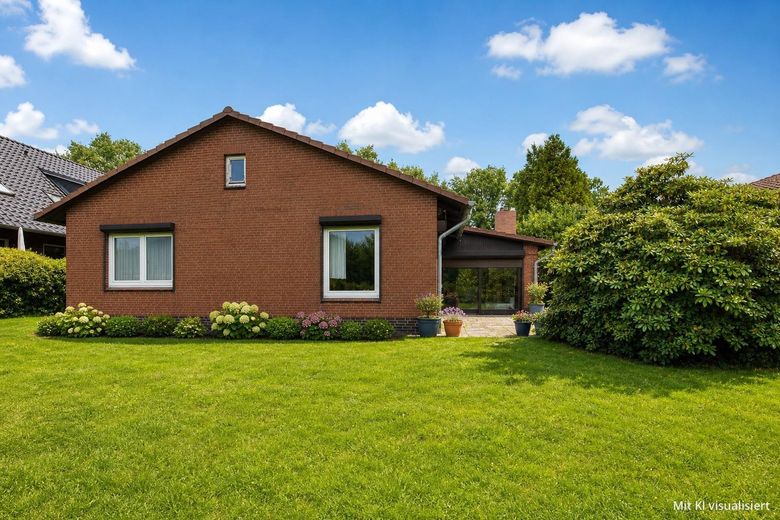
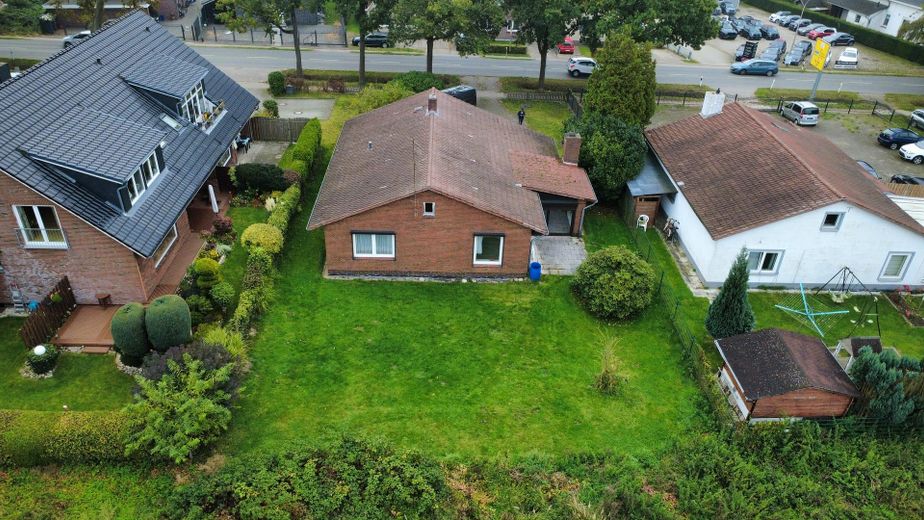
Development plot, capital investment, Pinneberg, multi-family house, bungalow, semi-detached house, terraced house – Gartenansicht
Development plot, capital investment, Pinneberg, multi-family house, bungalow, semi-detached house, terraced house – Ansicht von vorne
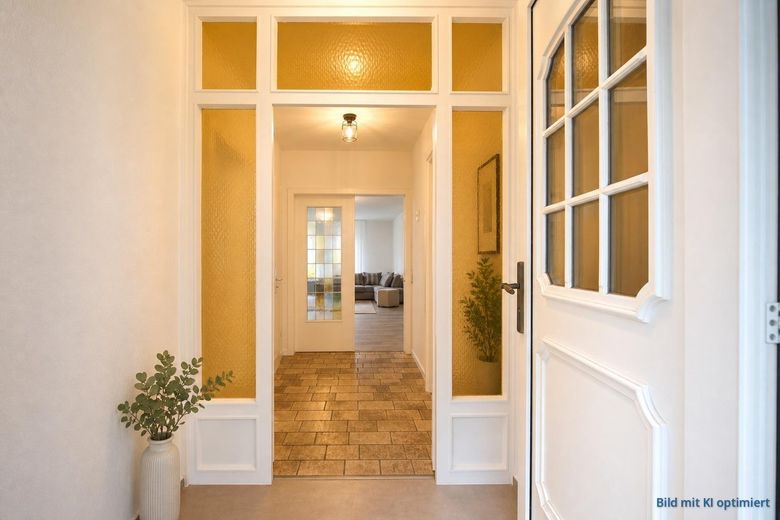
Development plot, capital investment, Pinneberg, multi-family house, bungalow, semi-detached house, terraced house – Eingangsbereich
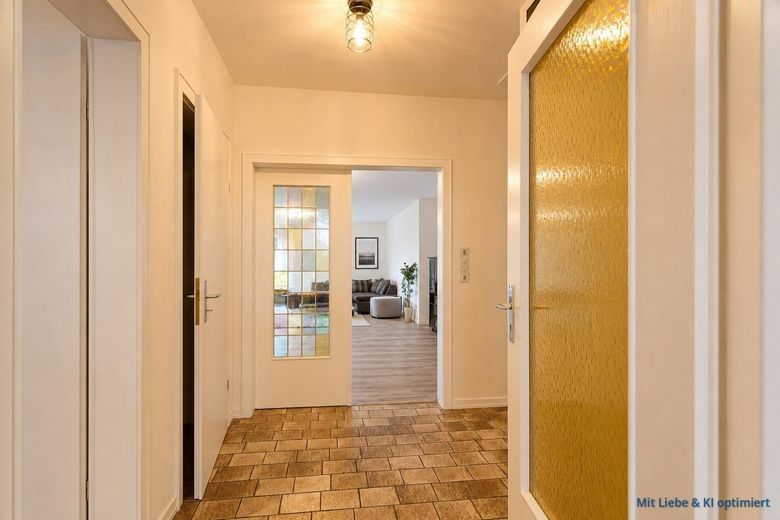
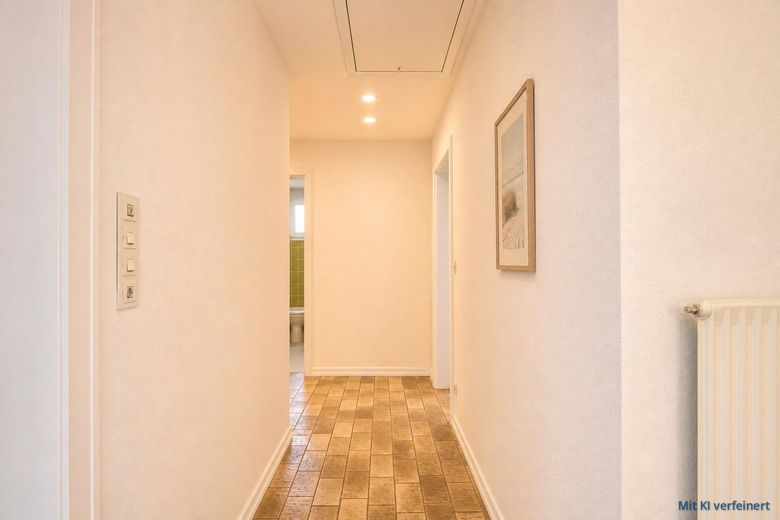
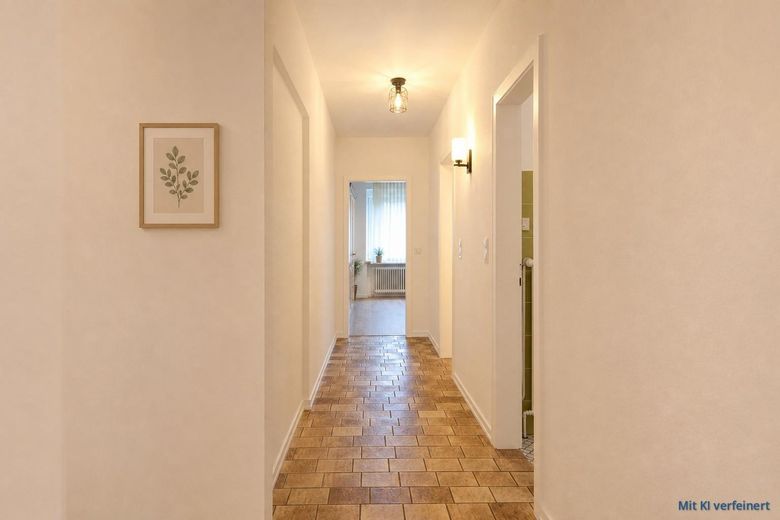
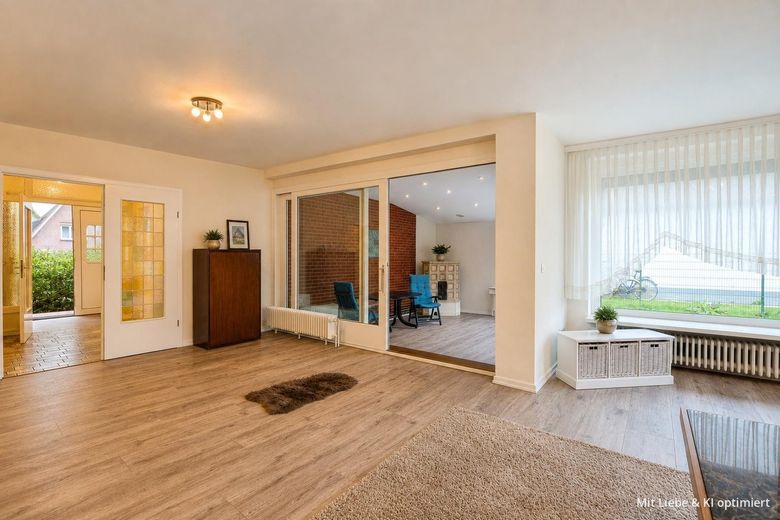
Development plot, capital investment, Pinneberg, multi-family house, bungalow, semi-detached house, terraced house – Flur z. großzügigen Wohnzimmer
Development plot, capital investment, Pinneberg, multi-family house, bungalow, semi-detached house, terraced house – Flurbereich
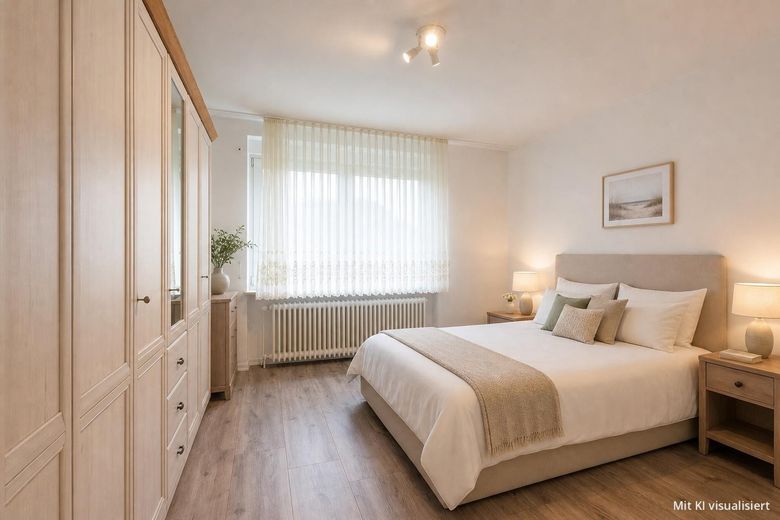
Development plot, capital investment, Pinneberg, multi-family house, bungalow, semi-detached house, terraced house – Schlafzimmer
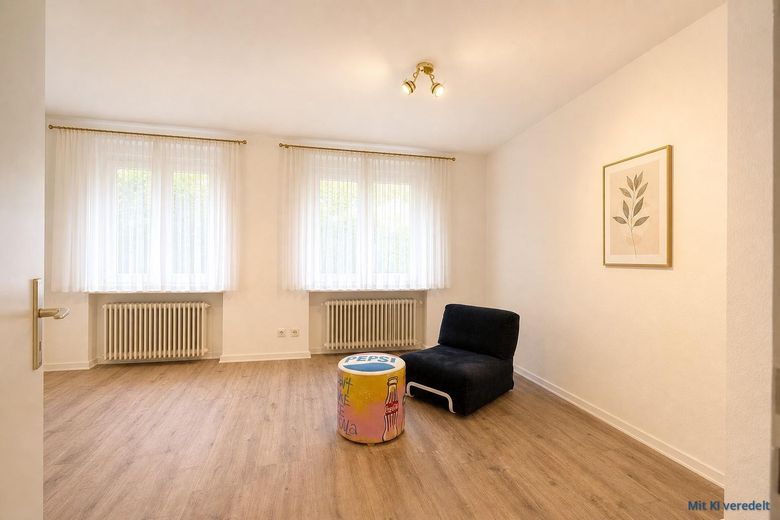
Development plot, capital investment, Pinneberg, multi-family house, bungalow, semi-detached house, terraced house – Weiteres Schlafzimmer
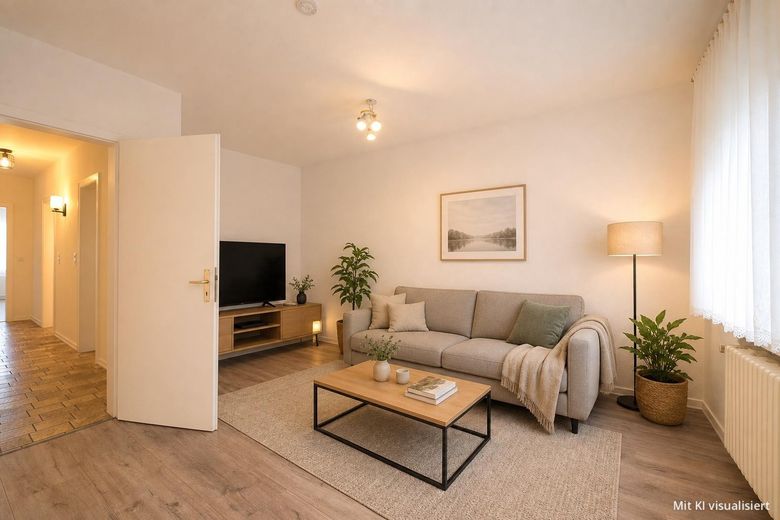
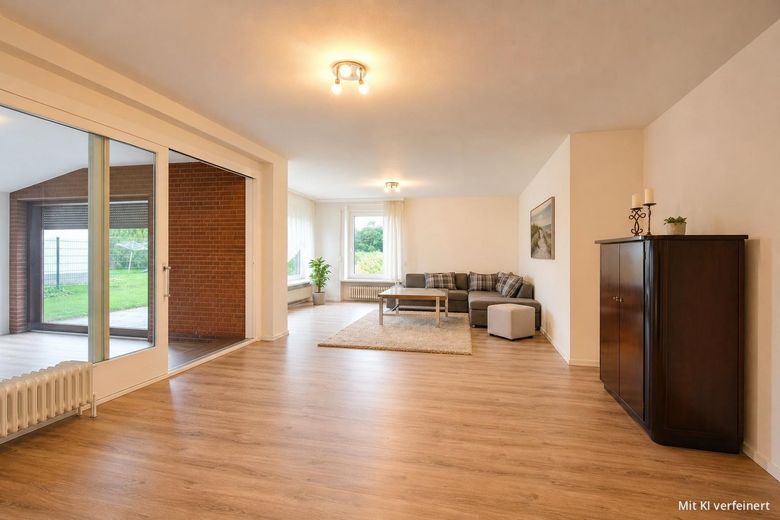
Development plot, capital investment, Pinneberg, multi-family house, bungalow, semi-detached house, terraced house – Ess- und Wohnzimmer
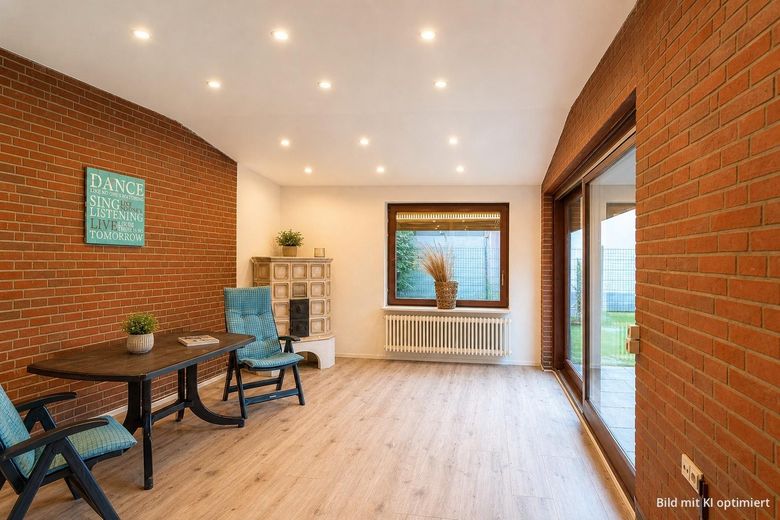
Development plot, capital investment, Pinneberg, multi-family house, bungalow, semi-detached house, terraced house – Wintergarten/Kaminzimmer
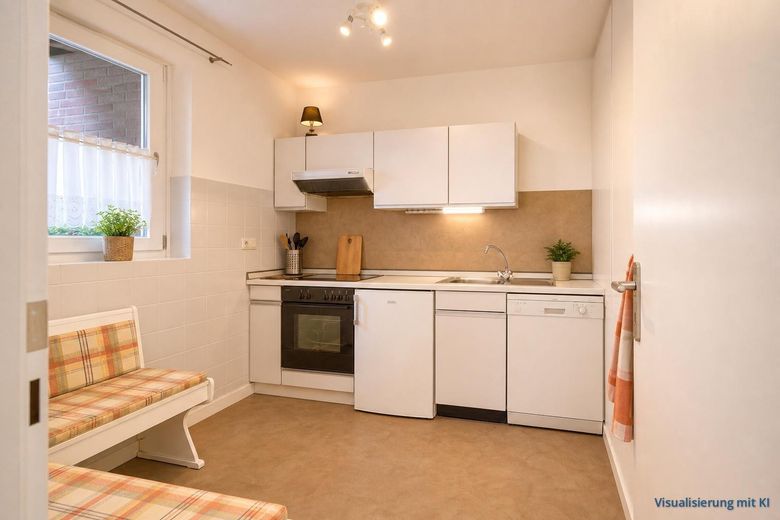
Development plot, capital investment, Pinneberg, multi-family house, bungalow, semi-detached house, terraced house – Küche
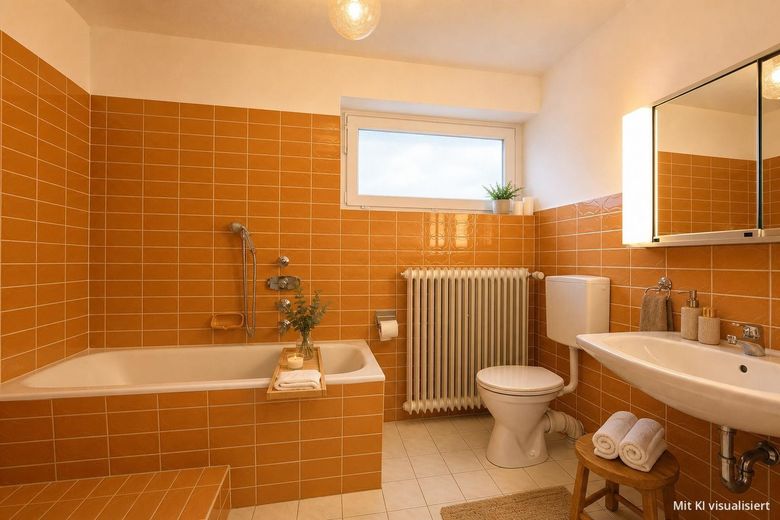
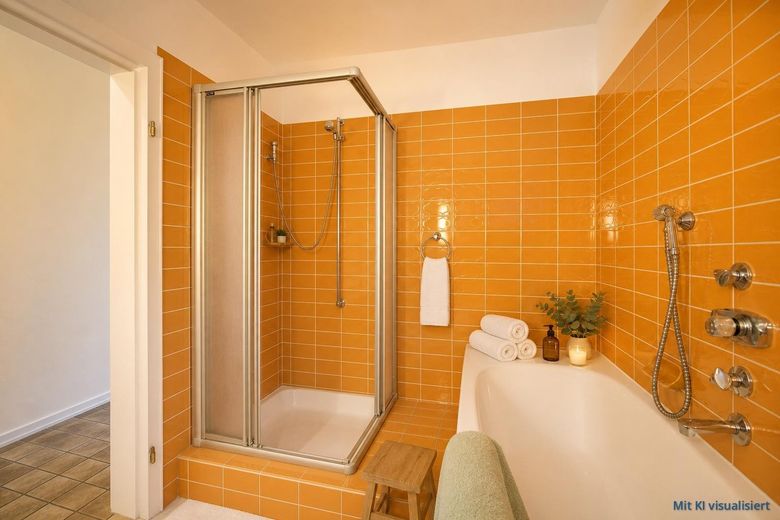
Development plot, capital investment, Pinneberg, multi-family house, bungalow, semi-detached house, terraced house – Vollbad
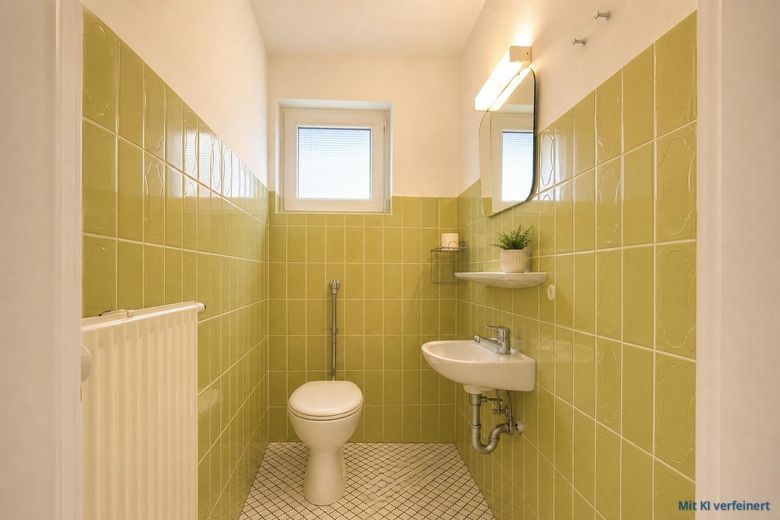
Development plot, capital investment, Pinneberg, multi-family house, bungalow, semi-detached house, terraced house – Gästebad
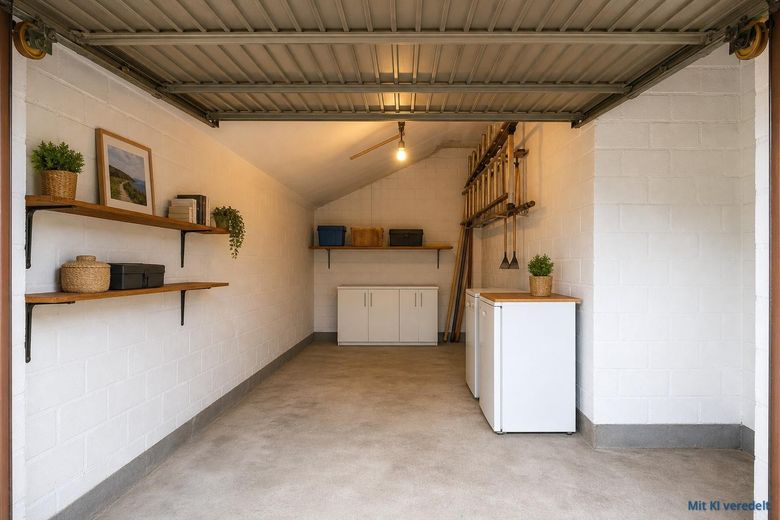
Development plot, capital investment, Pinneberg, multi-family house, bungalow, semi-detached house, terraced house – Garage
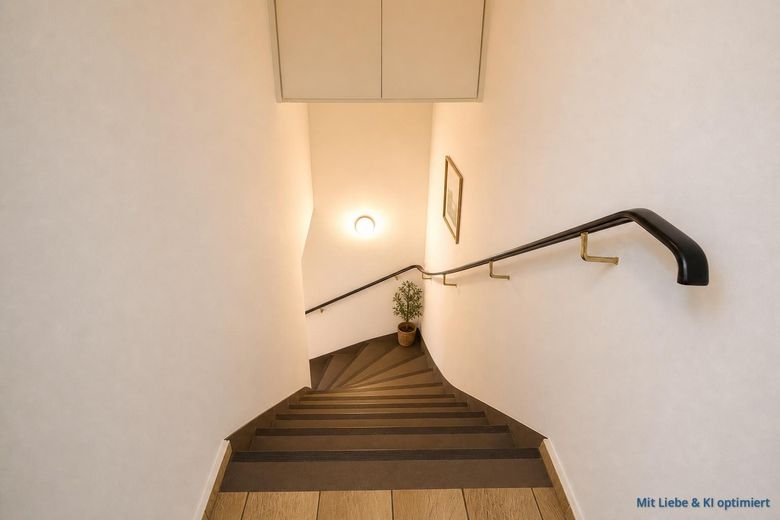
Development plot, capital investment, Pinneberg, multi-family house, bungalow, semi-detached house, terraced house – Treppenbereich zum Keller
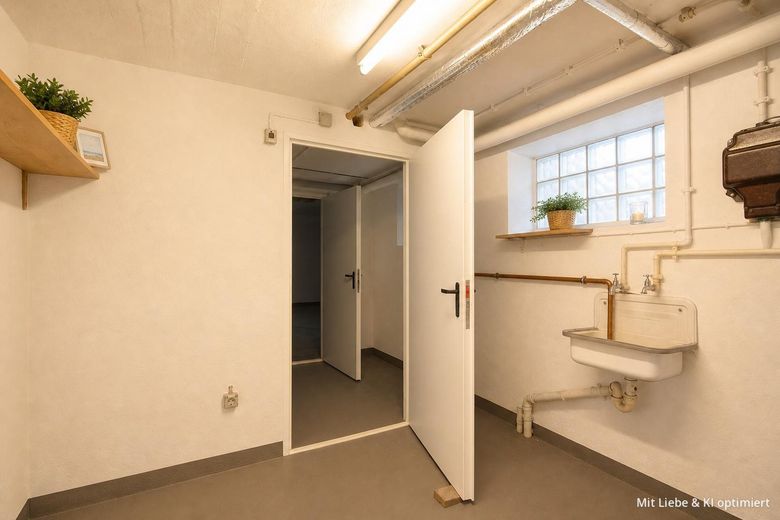
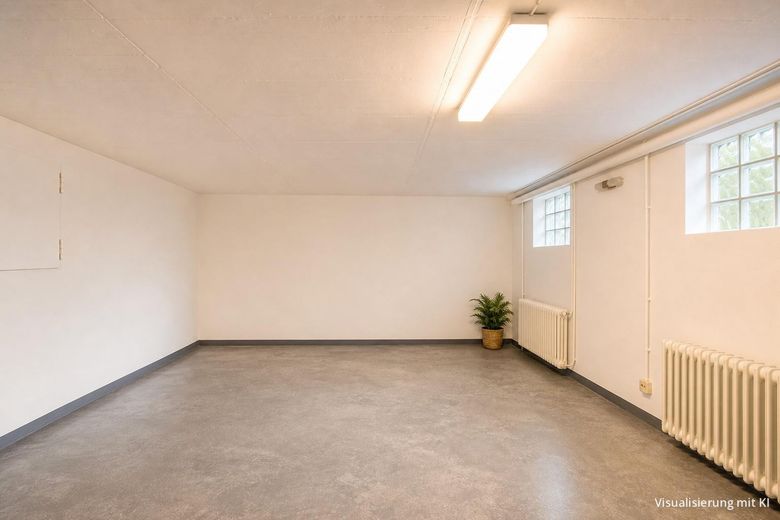
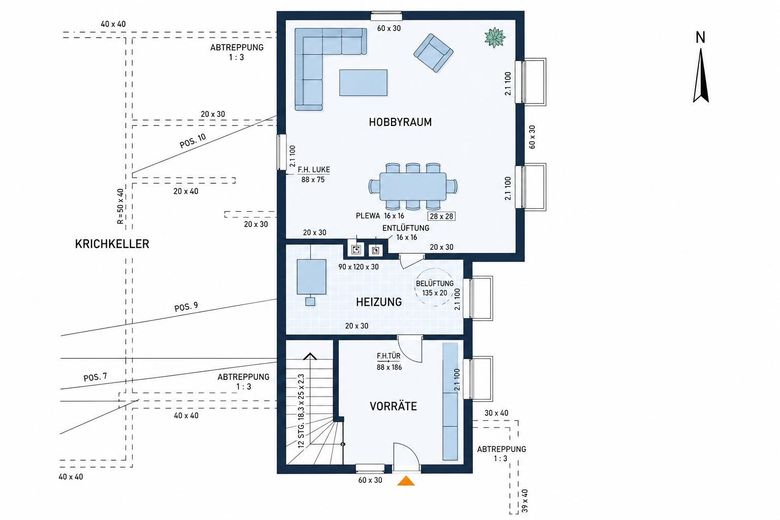
Development plot, capital investment, Pinneberg, multi-family house, bungalow, semi-detached house, terraced house – Keller Bereich "Vorräte"
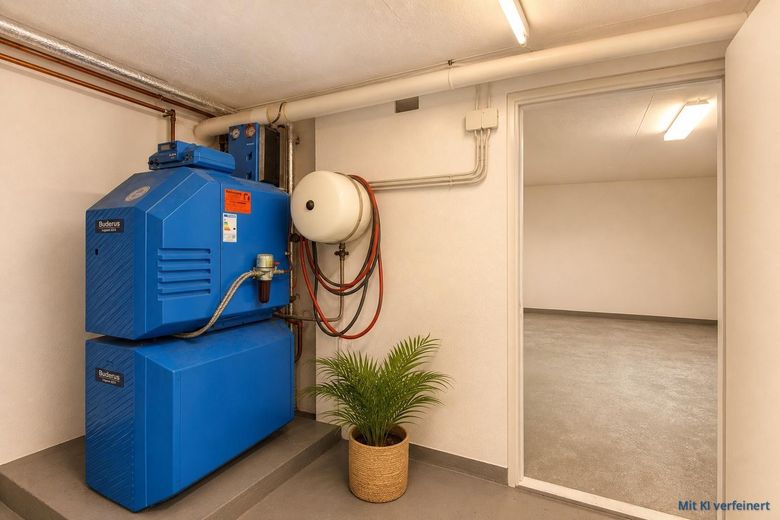
Development plot, capital investment, Pinneberg, multi-family house, bungalow, semi-detached house, terraced house – Keller Bereich Heizung
Development plot, capital investment, Pinneberg, multi-family house, bungalow, semi-detached house, terraced house – Keller Bereich Hobbyraum
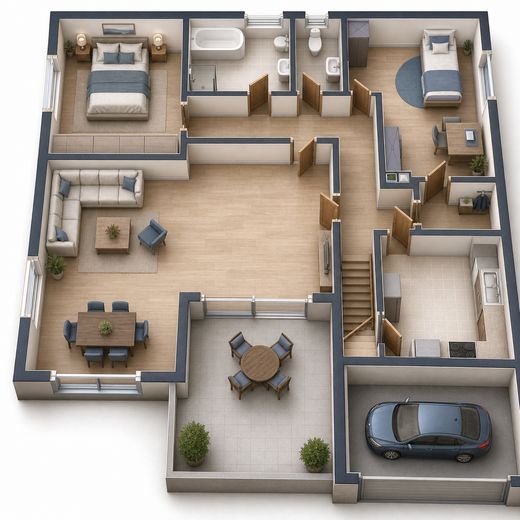
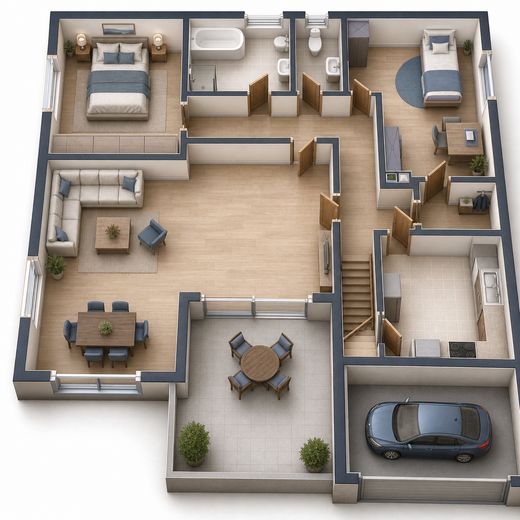
Development plot, capital investment, Pinneberg, multi-family house, bungalow, semi-detached house, terraced house – Grundriss in 3D dargestellt
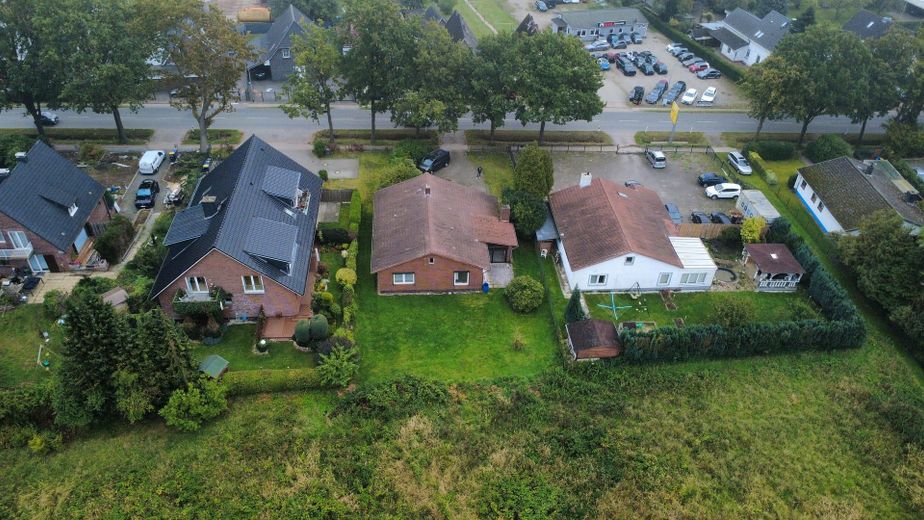
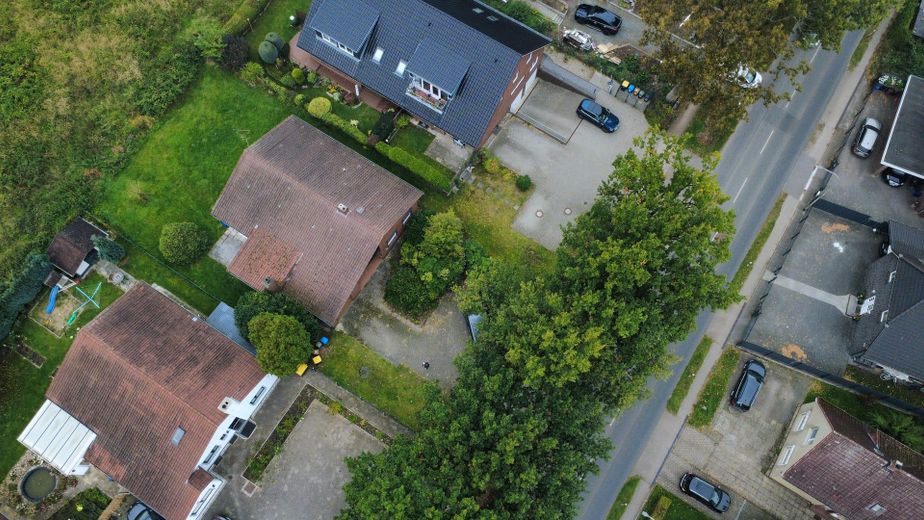
Development plot, capital investment, Pinneberg, multi-family house, bungalow, semi-detached house, terraced house – Drohnenaufnahmen vom Objekt
Development plot, capital investment, Pinneberg, multi-family house, bungalow, semi-detached house, terraced house – Grundriss in 3D dargestellt
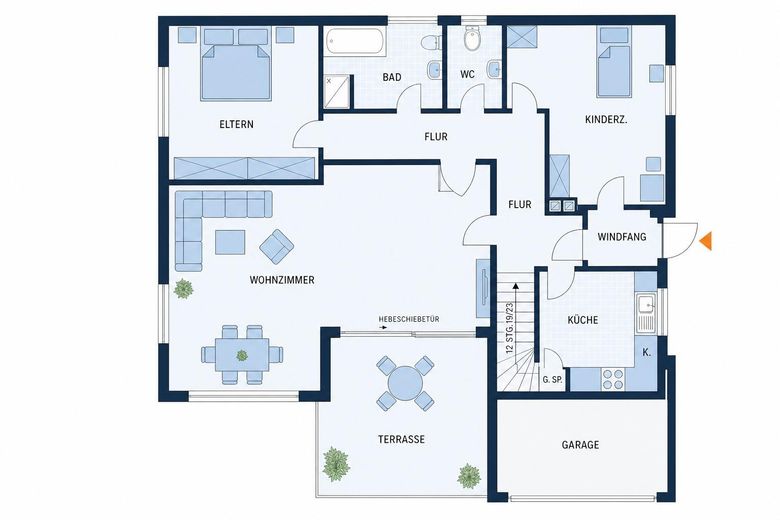
Development plot, capital investment, Pinneberg, multi-family house, bungalow, semi-detached house, terraced house – Grundrisszeichnung

Development plot, capital investment, Pinneberg, multi-family house, bungalow, semi-detached house, terraced house

Commission-freePrivate listingohne-makler.net
The advertiser will give you the exact address on request.25421 Pinneberg – PinnebergSchleswig-Holstein
Purchase price
489.000 €
TraumImmo ID: RWE2T2X
Partner ID: 498722

Published on 15/10/2026 · Last checked on 08/11/2026

Advertiser:
Privat vom Eigentümer

Key facts

Available fromsofort

Plot area825 m²

Purchase price & costs

Purchase price489.000 €
Commissionno commission for buyers

Estimate financing and purchase costs

Calculate using this listing's purchase price. Every assumption is editable and all figures are non-binding estimates.

The initial payment is estimated as loan amount × (interest + repayment) ÷ 12. Individual lending terms, special repayments and further fees are not included. Tax, notary and agent costs may differ in your case. This is not a financing offer or financial advice.

Your inputs are calculated only in this browser and are not saved or sent to TraumImmo.

More financing calculators and assumptions

About this plot

Development plot in a central location in Pinneberg – approx. 825 m² | WA area | diverse development potential

An attractively located plot in a central residential location in Pinneberg, with a size of approx. 825 m², is for sale. The plot is currently developed with a single-story bungalow built in 1972 and offers interesting prospects for both owner-occupiers and project developers.

According to the provisions of the applicable qualified development plan, the plot is located in a general residential area (WA 4). Permitted uses include, among others, single-family houses, semi-detached houses, terraced houses, and multi-family houses.

The plot is fully serviced.

Key planning parameters (according to the development plan):

Plot size: approx. 825 m²

Area: WA 4 – general residential area

GRZ: 0.30

Maximum buildable site area: approx. 247 m²

Permitted: II full stories plus a setback story (in accordance with the provisions of the development plan)

The actual buildability and utilization must be verified by the buyer on their own responsibility on the basis of public-law regulations and with the competent building authority.

Possible development prospects

1. Terraced or semi-detached housing development

According to the planning regulations, the plot is in principle suitable for a family-oriented new development with terraced or semi-detached houses and thus offers an attractive marketing prospect.

2. Multi-family house

Likewise, subject to a review under building law, the construction of a multi-family house with owner-occupied or rental apartments appears conceivable. Comparable residential complexes have already been realized in the immediate vicinity.

3. Modernization of the existing building

The existing bungalow has a spacious living room with an adjoining fireplace room, two bedrooms, a kitchen, a bathroom, a guest WC, a conservatory, a partial basement, and a garage with an electric door.

The fittings largely correspond to the year of construction. The kitchen, bathrooms, and electrical installation should be modernized. Floor coverings in the living and sleeping areas have already been renewed. Signs of moisture are present in the fireplace room and in the basement and should be inspected as part of a renovation.

Fittings

Bungalow, year of construction 1972

Garage with electric door

Partial basement

Oil heating

Fireplace room

Partially electric external roller shutters

Bathroom with shower and bathtub

Guest WC

Two bedrooms

Conclusion

Whether as a modernization property or for the development of a family-friendly residential project or as a basis for new development – this plot offers a wide range of possible uses in a sought-after location in Pinneberg.

If you are interested, we will be happy to provide you with further information as well as available documents. Viewing appointments are possible by prior arrangement.

Note: All details are based on the information available to us. No warranty is assumed for their completeness and accuracy. The actual conditions and the public-law regulations are decisive. Changes and prior sale remain reserved.


Location

Area and routes

Plan a route

Your destination goes to Google Maps only when you submit the form. TraumImmo neither stores nor logs it.

Location details

The property is located in a sought-after and central residential area of Pinneberg.

Hamburg city center can be reached in approximately 25 to 35 minutes. Pinneberg station, with a direct S-Bahn connection to Hamburg, is only a few minutes away. The A23 is also quickly accessible and offers an excellent connection toward Hamburg and Schleswig-Holstein.

Schools, kindergartens, shopping facilities, doctors, pharmacies, and other amenities for everyday needs are located in the immediate vicinity.
ohne-makler.net
Interested in this property?
Contact the advertiser
Advertiser:
Privat vom Eigentümer
Partner listing by: ohne-makler.net
Calculate financing