Calculate using this listing's purchase price. Every assumption is editable and all figures are non-binding estimates.
The initial payment is estimated as loan amount × (interest + repayment) ÷ 12. Individual lending terms, special repayments and further fees are not included. Tax, notary and agent costs may differ in your case. This is not a financing offer or financial advice.
Your inputs are calculated only in this browser and are not saved or sent to TraumImmo.
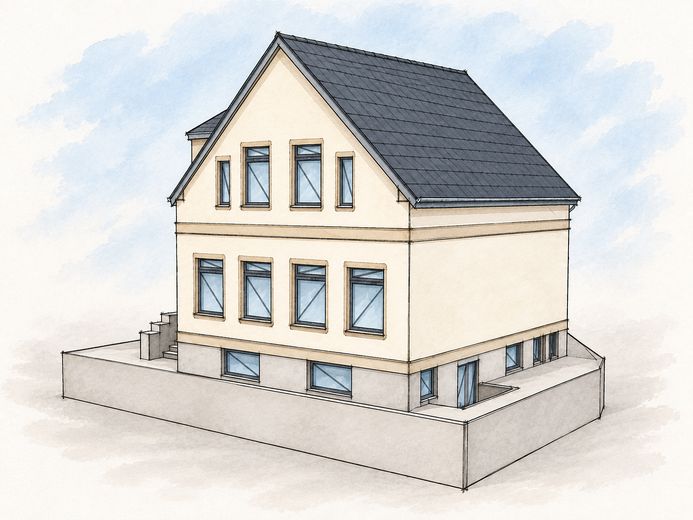
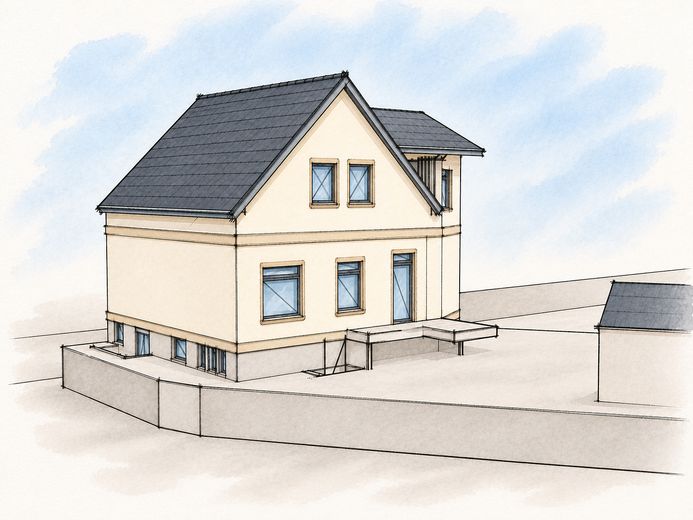
One-of-a-kind – Exclusive Oldenburg “Hundehütte” near Pferdemarkt with two residential units and a commercial space. Built in 1860
not run-of-the-mill – Not an ordinary property, but a house with history, character and many possibilities.
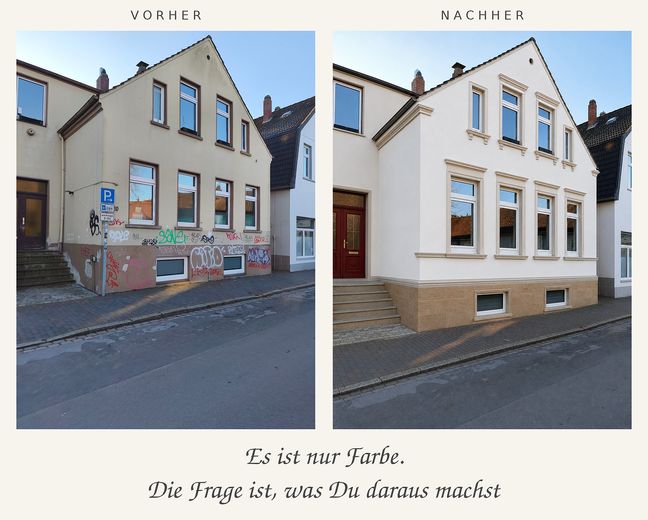
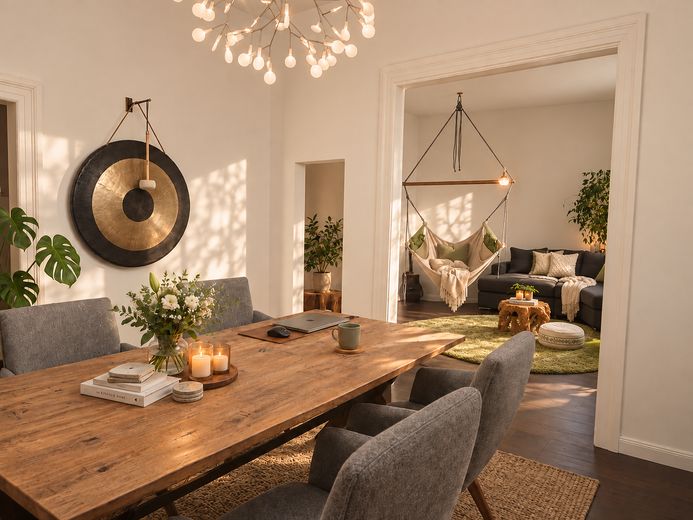
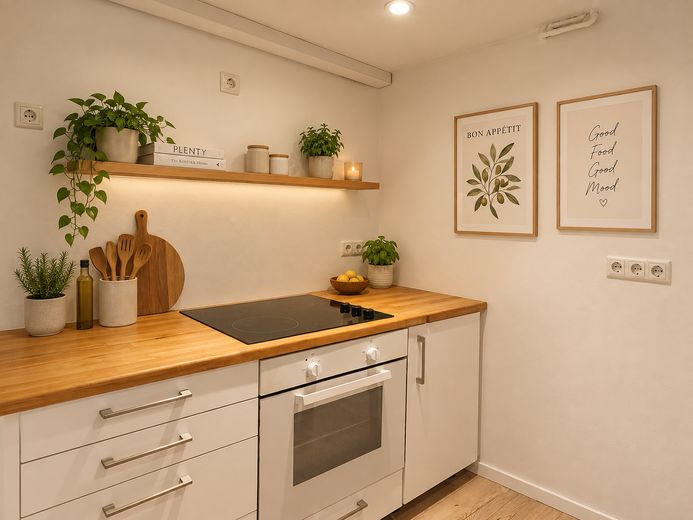
This house is not for investors. At least not for people who judge a house exclusively by its return, price per square metre and maximum utilisation. This house has been lovingly renovated with high-quality materials and individual style. Emphasis was placed on a healthy indoor climate through natural building materials and modern technology with a heat pump and PV system.
It is not a property – It is a home.
Purchase price: €699,000 plus two optional individual garages at €25,000 each
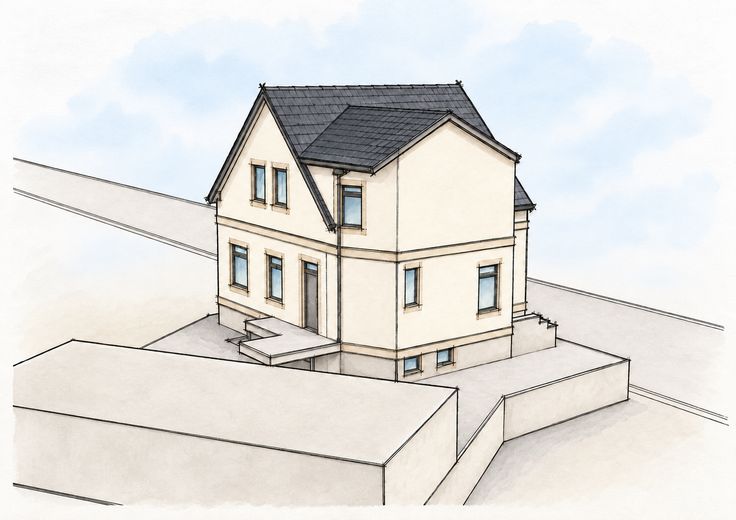
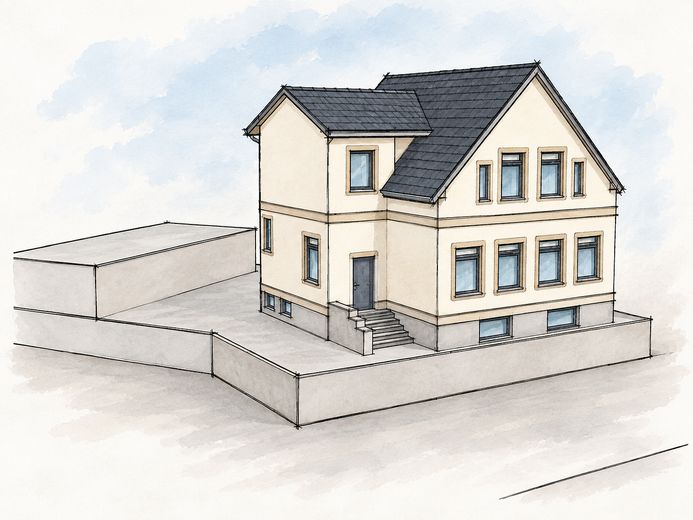
For sale is an Oldenburg “Hundehütte” dating from 1860 in a central location in Oldenburg, just a few minutes’ walk from Pferdemarkt.
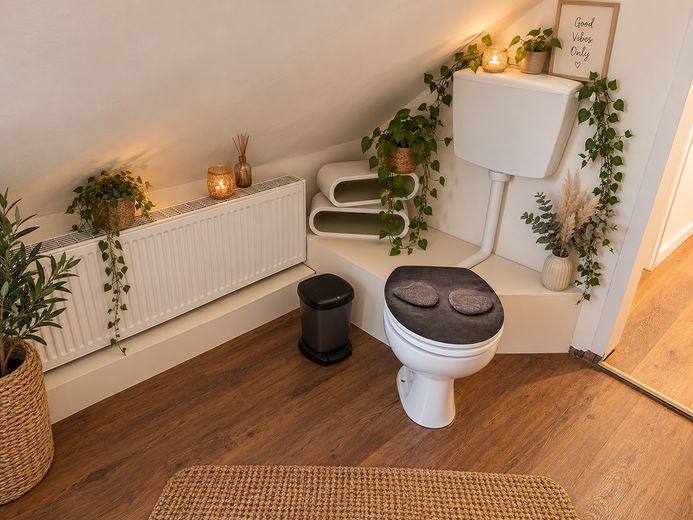
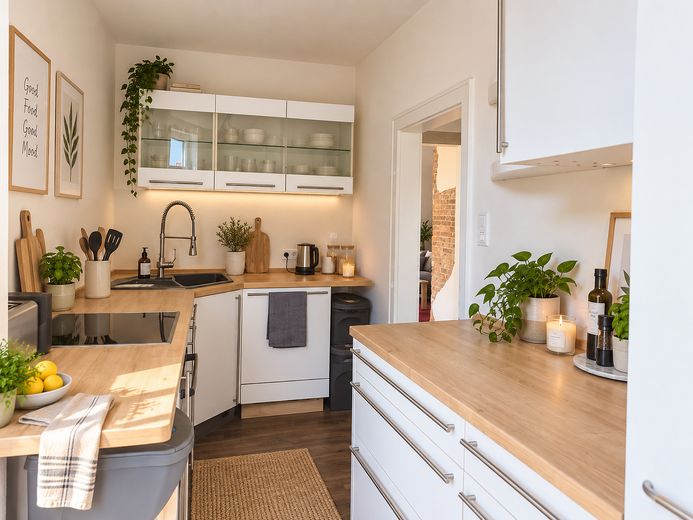
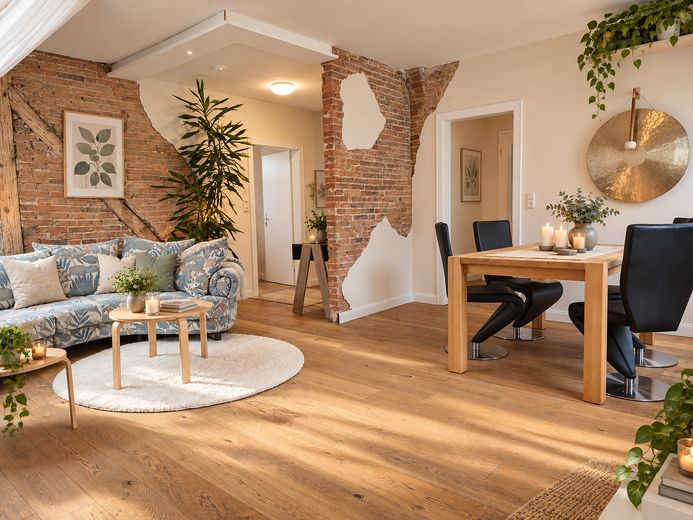
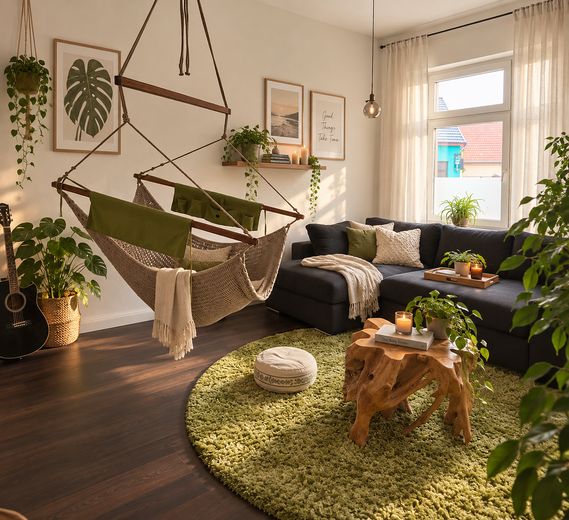
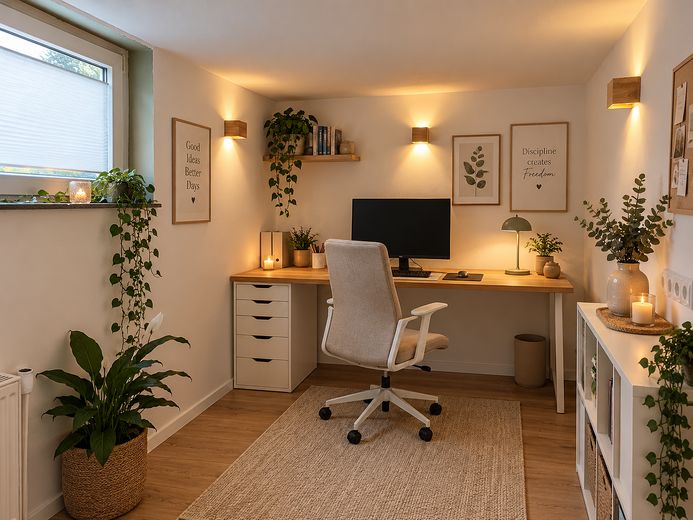
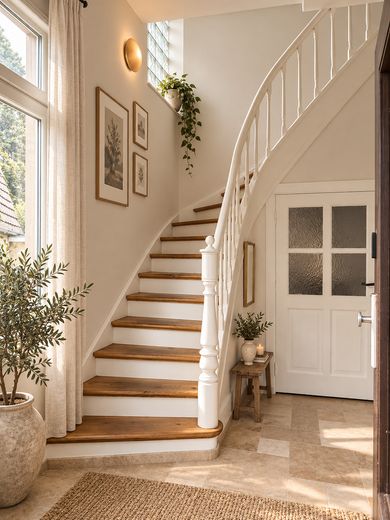
The house has been extensively modernised in recent years without losing its period character. Natural materials such as clay plaster, solid-wood floorboards and oak parquet meet modern building services technology with a heat pump, photovoltaic system and underfloor heating.
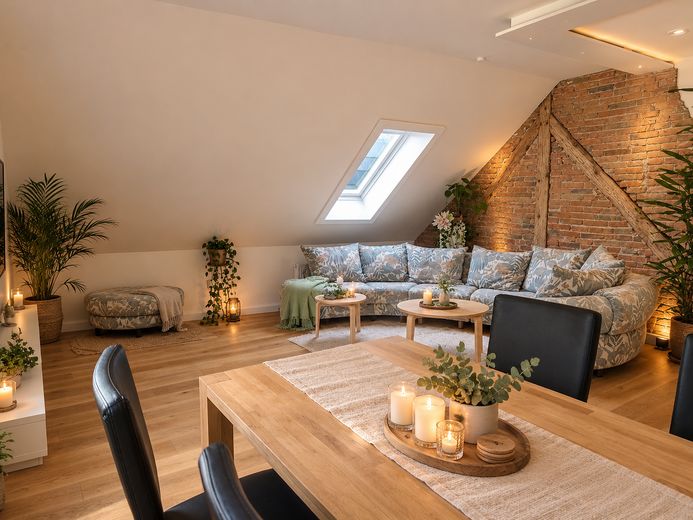
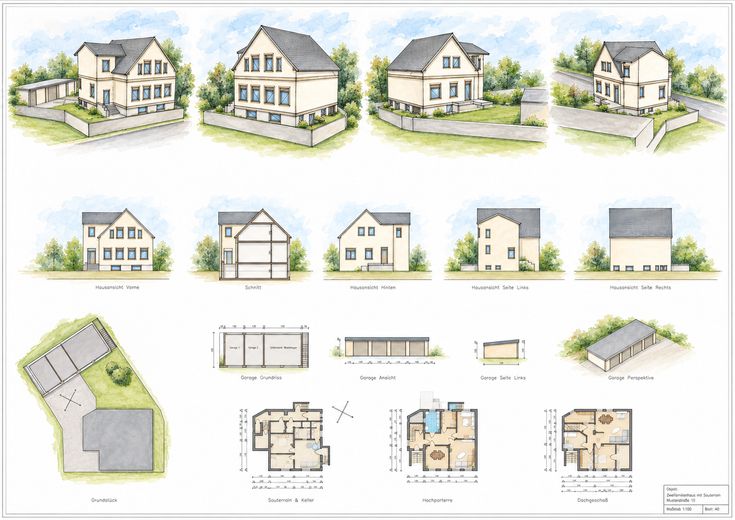
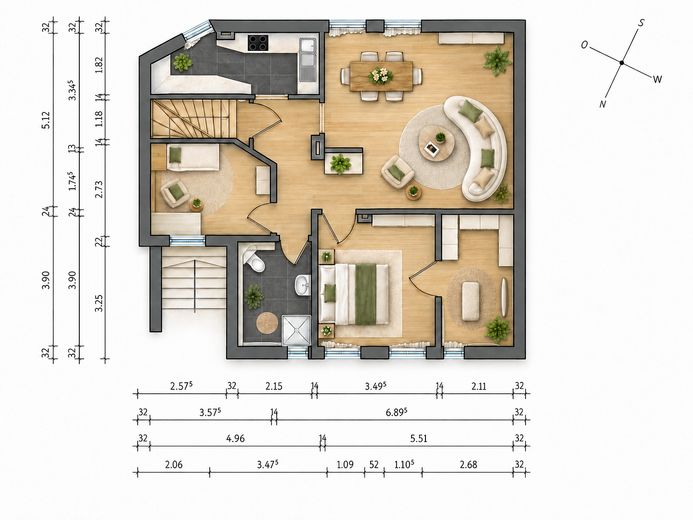
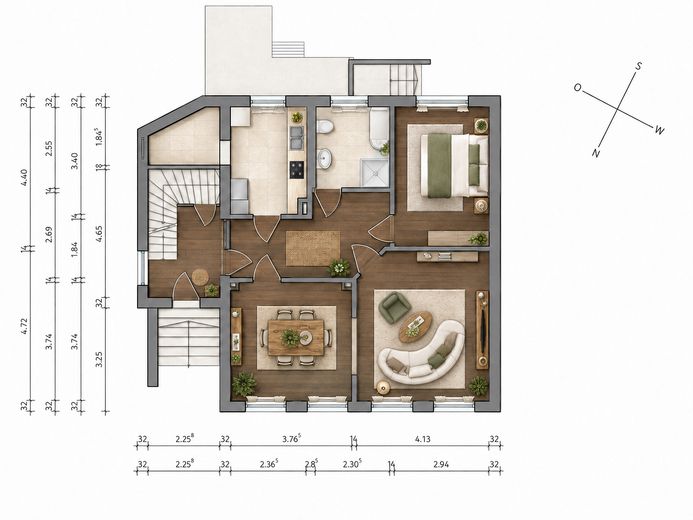
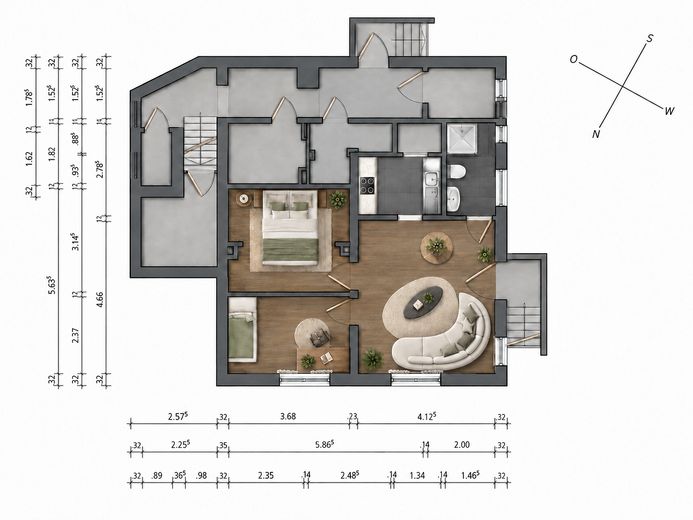
The house offers a total of 228.22 m² of residential / commercial and usable space, plus a double garage with basement, cellar and attic • two self-contained apartments • raised ground floor approx. 74.25 m² • attic approx. 71.16 m² • converted basement area approx. 48.74 m². Last registered as commercial space (currently used residentially) • cellar and attic • garden and terrace with courtyard character • double garage with basement (additional usable space beneath the garage 31.10 m²) • photovoltaic system 9.32 kWp • Panasonic air-to-water heat pump, 12 kW • provision for a water-bearing fireplace
Ideal for people who want to combine period charm, natural materials, a central location and flexible usage options.
Latest modernisations:
2025 • Panasonic Aquarea T-CAP M Series R290 heat pump, 12 kW • photovoltaic system, 9.32 kWp • comprehensive modernisation of the raised ground floor • electrical system renewed in key areas of the raised ground floor • underfloor heating • solid-wood floorboards • natural tiles • clay plaster • provision for a water-bearing fireplace
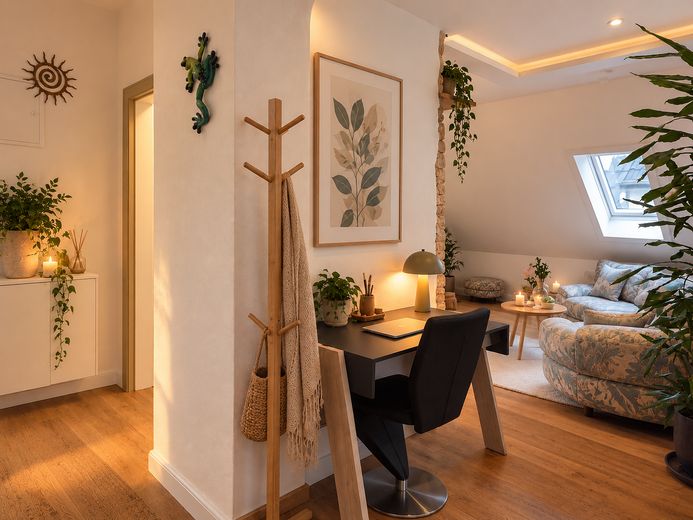
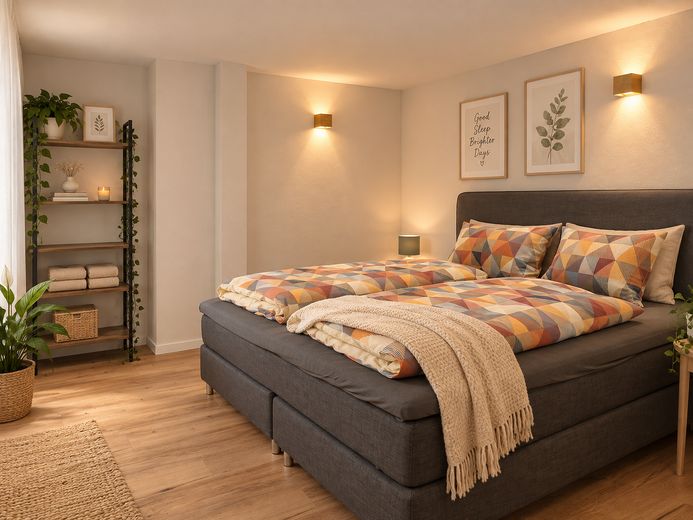
2024 • modernisation of the attic • oak parquet • clay plaster
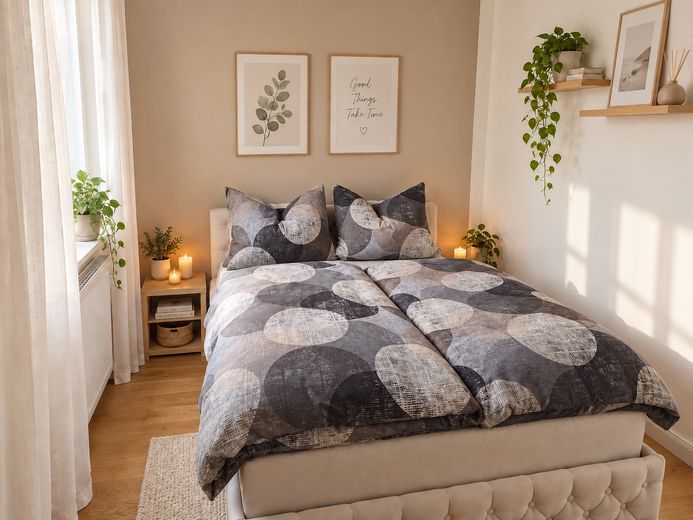
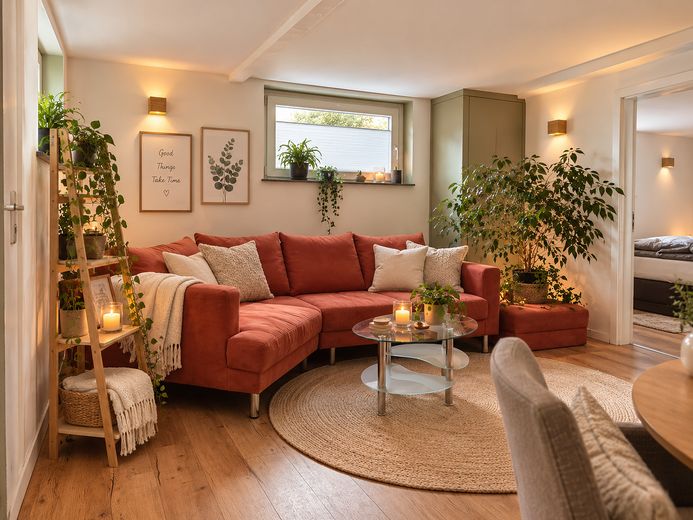
2023 • comprehensive modernisation of the basement area • electrical system renewed • designer flooring with cork underlay • clay plaster
The foundations have been laid. The question is what you will make of it.
Private sale – no estate agent commission
I would be happy to send you a detailed exposé with further information, floor plans, floor area details, photos and visualizations if you are seriously interested. Please provide me with: Name and address Telephone number Email address Upon receipt of these details, I will send you the complete exposé.
Fittings and features, as described
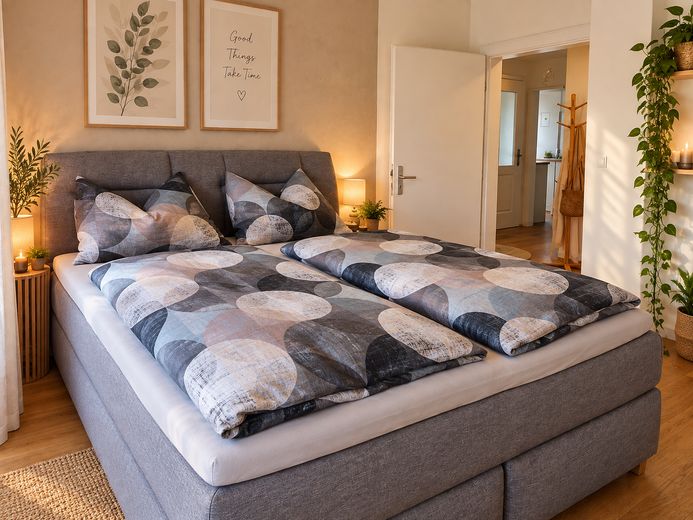
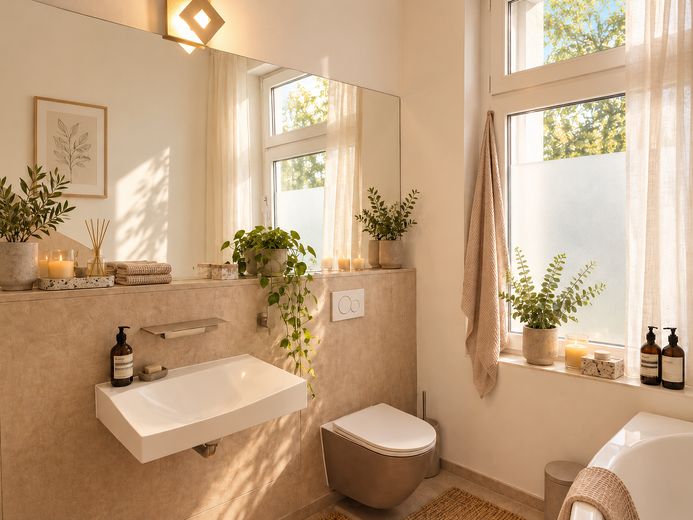
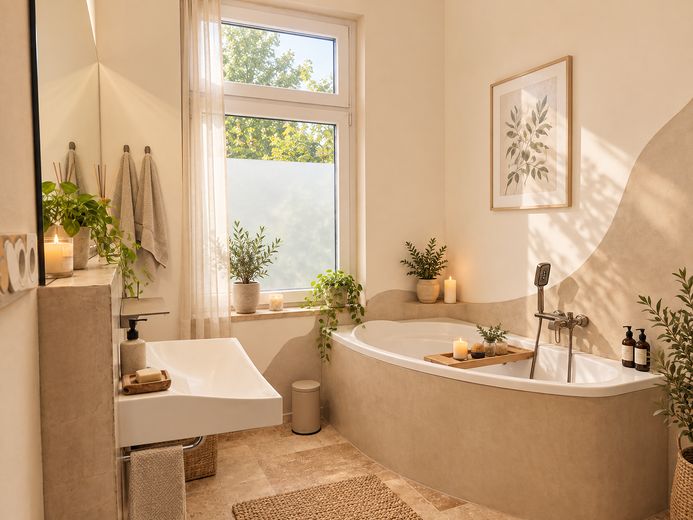
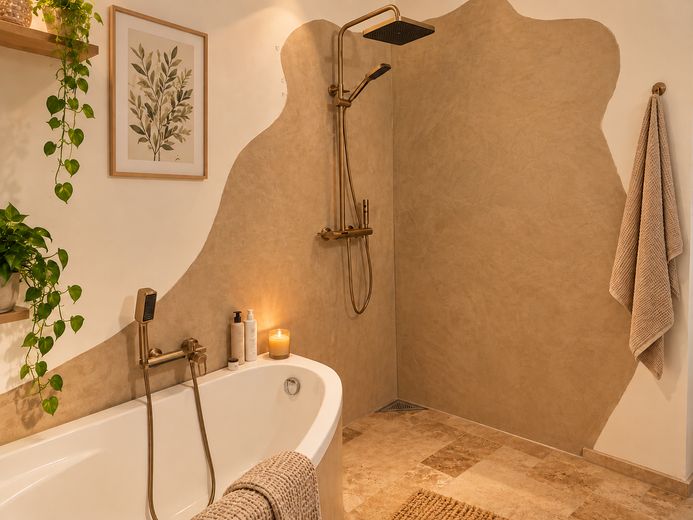
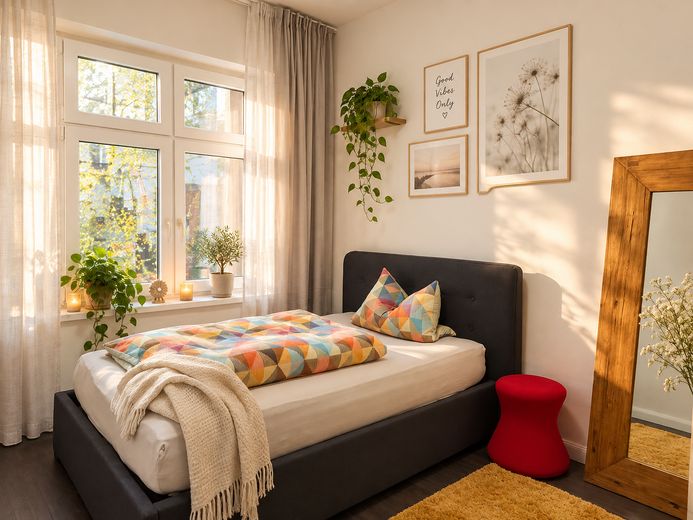
Natural living A key consideration during the modernization was the indoor climate. Clay plaster was used as the fine plaster on all residential floors. In addition, there are natural floor coverings or those suitable for the period building:
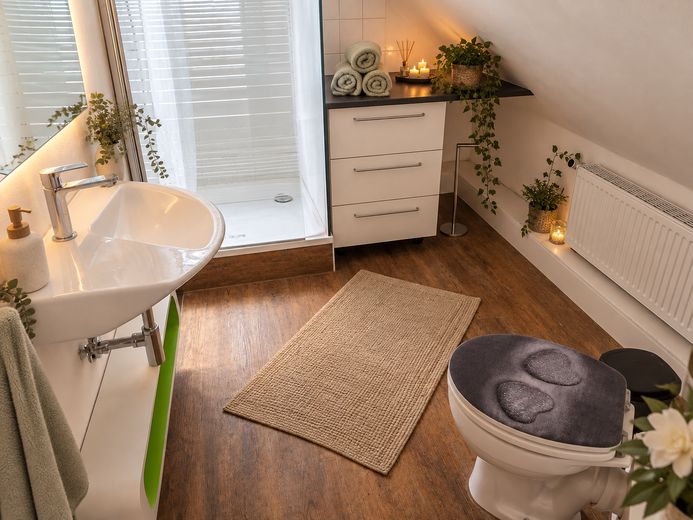
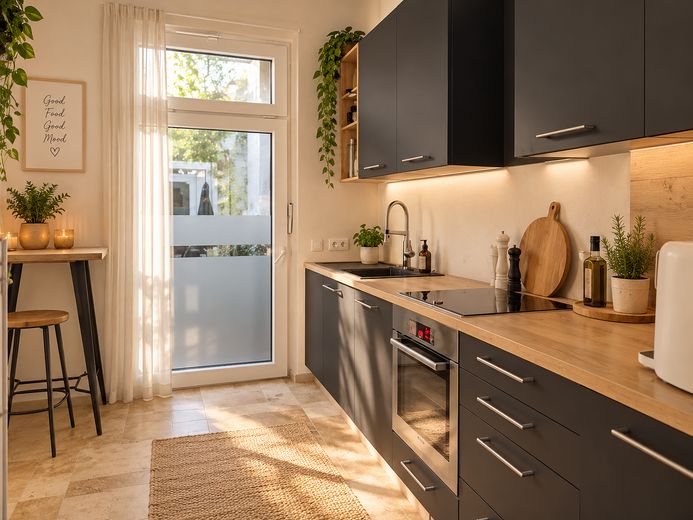
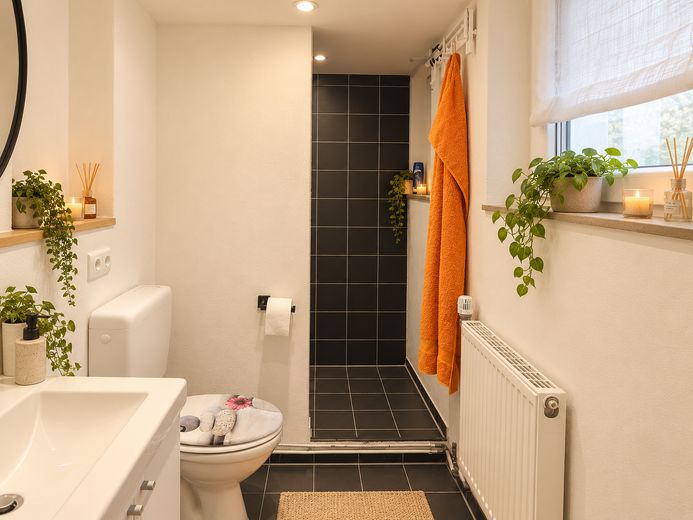
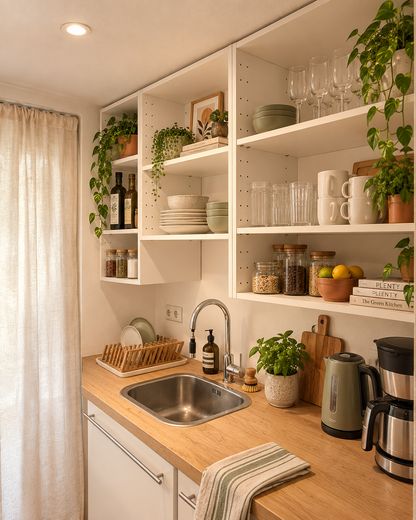
• Solid wood floorboards on the raised ground floor • Oak parquet flooring in the attic • Design flooring with cork underlay in the basement level • Natural tiles in the kitchen and bathroom of the raised ground floor
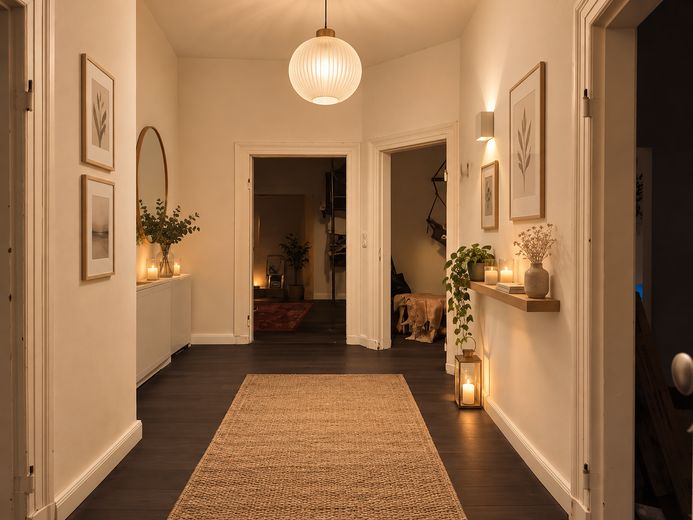
High-quality building materials were used. There is also underfloor heating on the raised ground floor. The floors are laid continuously through the doorways without thresholds. The design is individual—not run-of-the-mill.
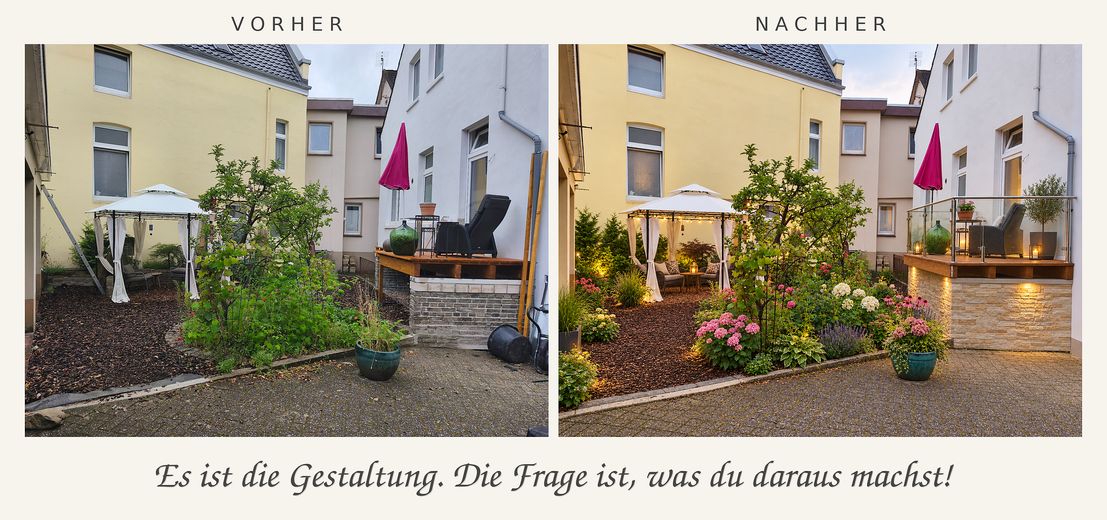
Garden, terrace and courtyard Behind the house is a small, sheltered outdoor area with a garden and terrace. Not a huge plot that demands work every weekend—but a manageable retreat in the middle of the city. The small garden was designed with great care in a stylish courtyard character. _________________________________________
What is not yet finished This house is not being sold as a completely finished, glossy project. The essential modernization work has been completed and the living areas can be used immediately. However, some work is still outstanding or can be completed by the new owner according to their own ideas. • Painting of the façade • Replacement of individual entrance and apartment doors • Completion of the terrace • Part of the electrical work in the basement • Minor interior work (e.g. painting the door frames)
Location
Area and routes
Plan a route
Your destination goes to Google Maps only when you submit the form. TraumImmo neither stores nor logs it.
Location details
In the heart of Oldenburg—and yet surprisingly quiet
The house is located at Lindenstraße 20 in 26123 Oldenburg, just a few minutes’ walk from Pferdemarkt. The city center can be reached quickly. Shopping facilities, schools, kindergartens, doctors, public transportation and many everyday amenities are located nearby or within easy reach.
• Pferdemarkt – a few minutes’ walk • Lappan – approx. 800 m • Weser-Ems-Hallen – approx. 900 m • Oldenburg Central Station – approx. 900 m
Urban living and your own house with a small garden.