Calculate using this listing's purchase price. Every assumption is editable and all figures are non-binding estimates.
The initial payment is estimated as loan amount × (interest + repayment) ÷ 12. Individual lending terms, special repayments and further fees are not included. Tax, notary and agent costs may differ in your case. This is not a financing offer or financial advice.
Your inputs are calculated only in this browser and are not saved or sent to TraumImmo.
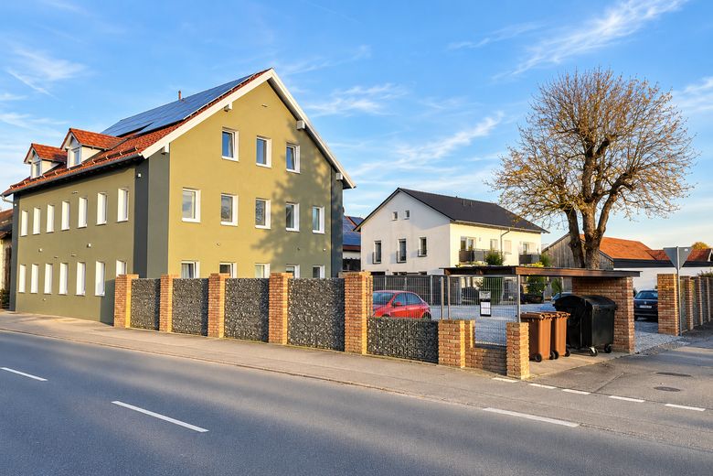
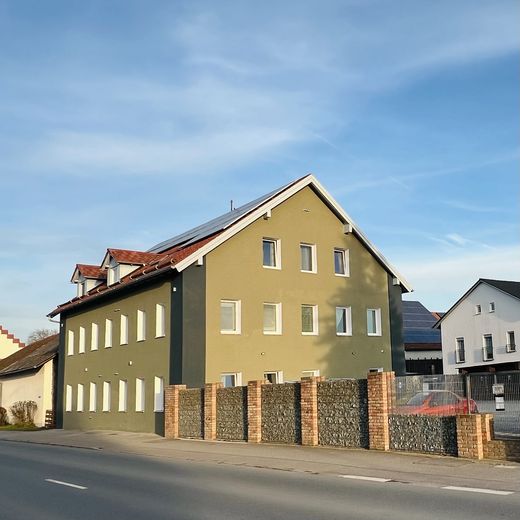
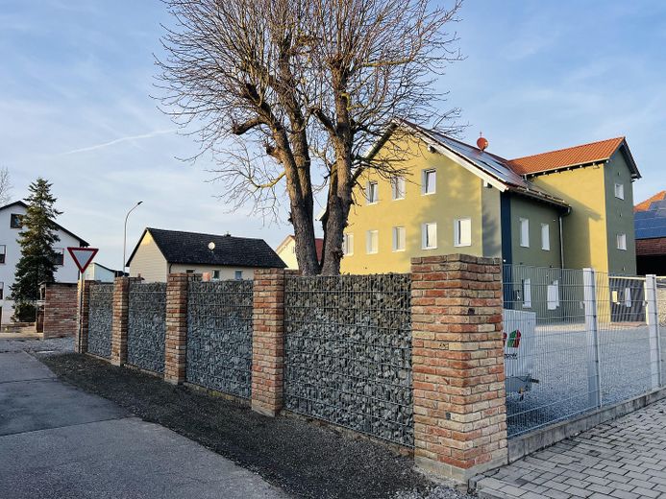
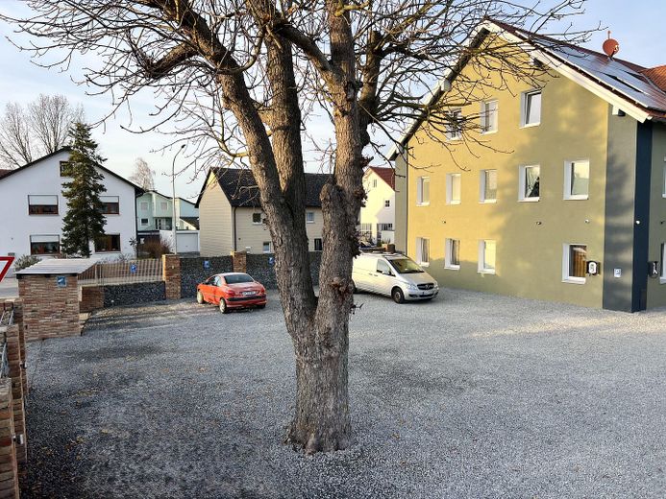
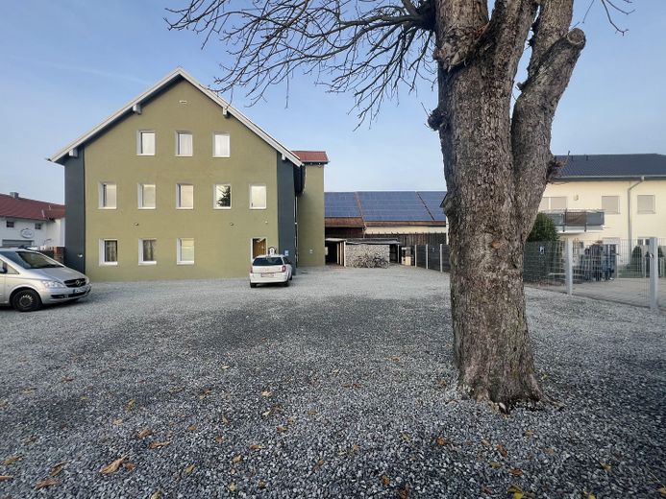
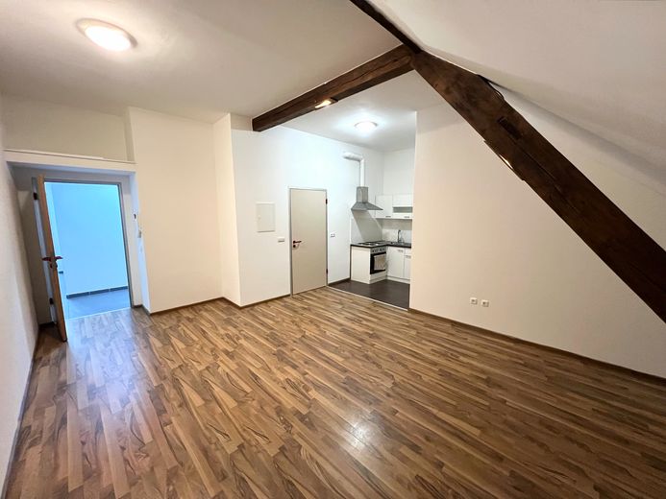
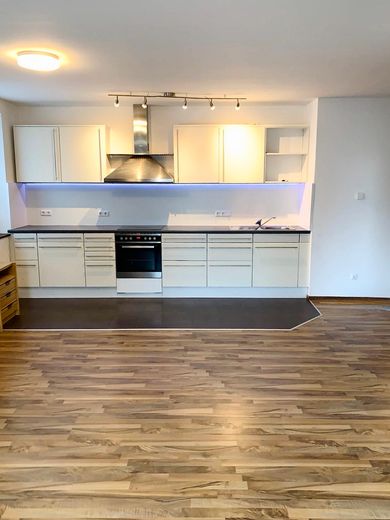
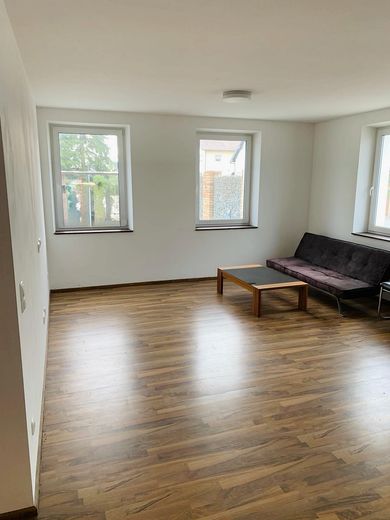
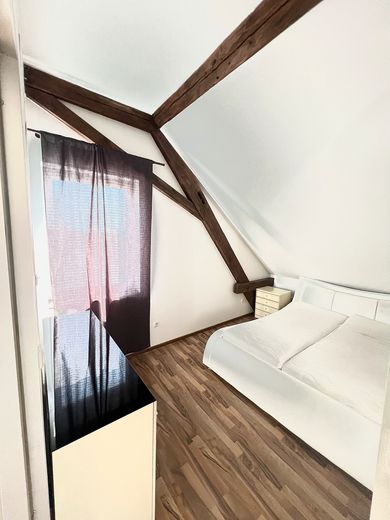
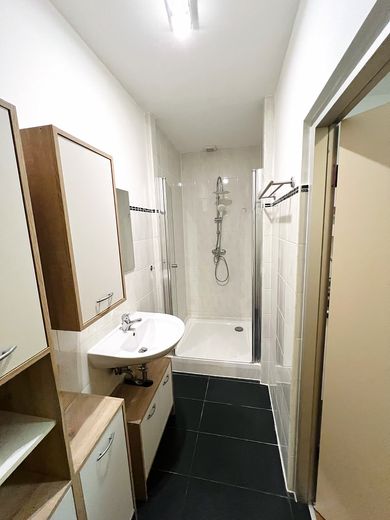
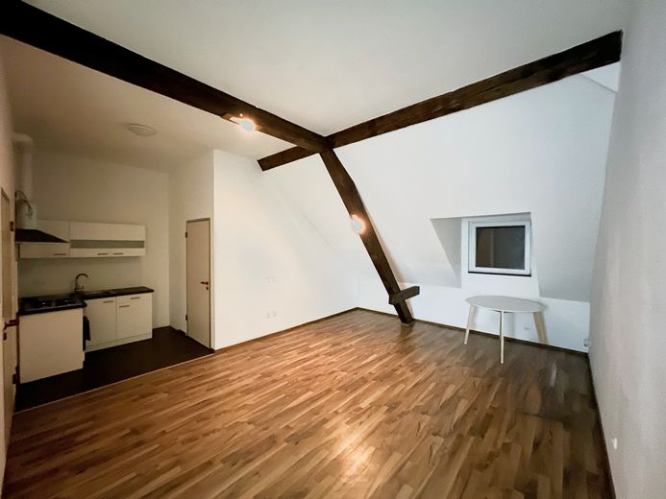
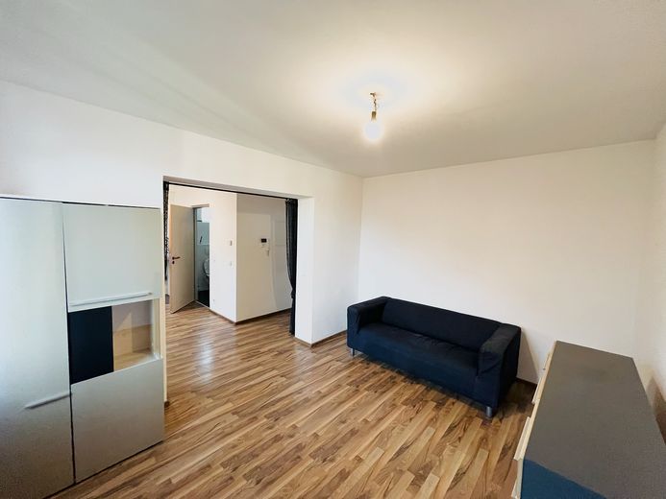
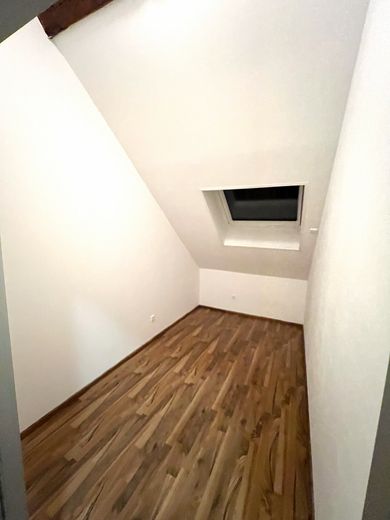
For sale directly from the owner and free of commission, a fully let apartment building with a total of 11 residential units in Salching near Straubing.
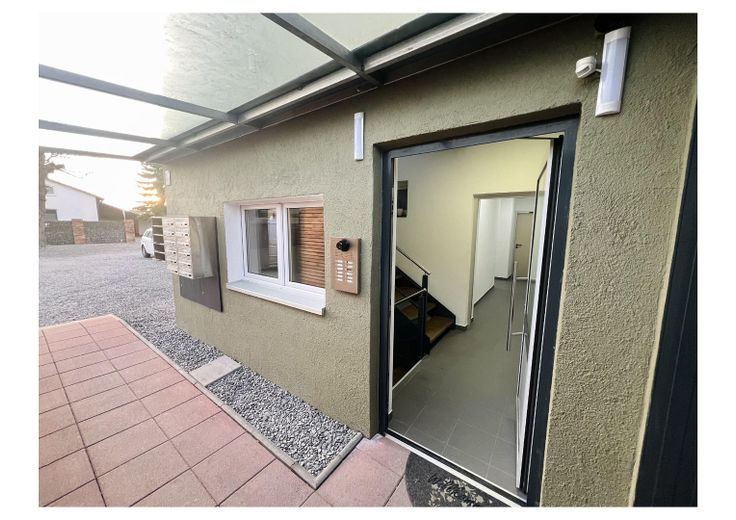
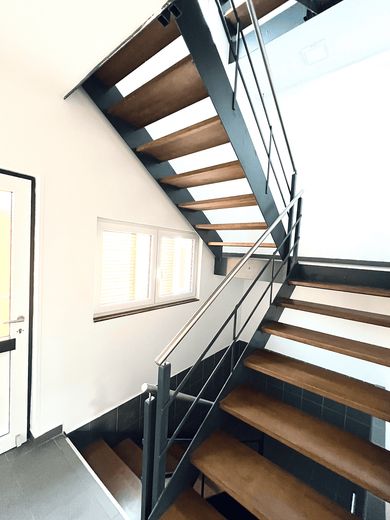
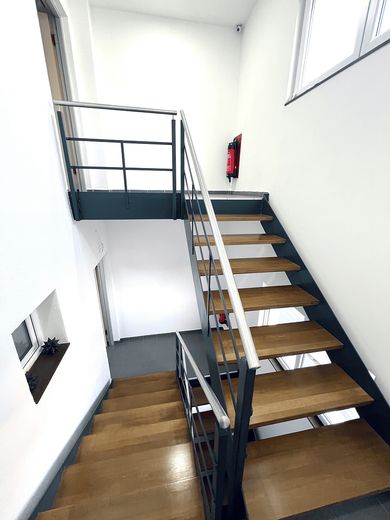
The building was originally constructed in 1960 and completely renovated in 2016. In addition, the property has been continuously modernized in recent years: Particularly noteworthy is the exterior façade, which was completely renewed, insulated and thermally insulated in 2025. This represents another targeted investment in the building’s energy quality and long-term value retention.
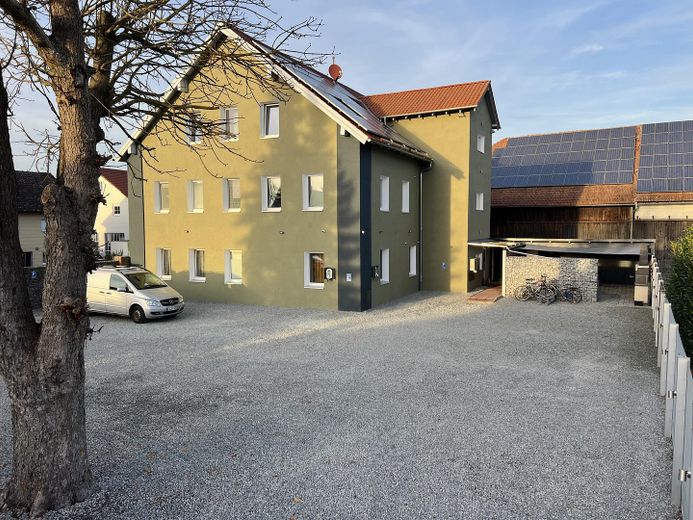
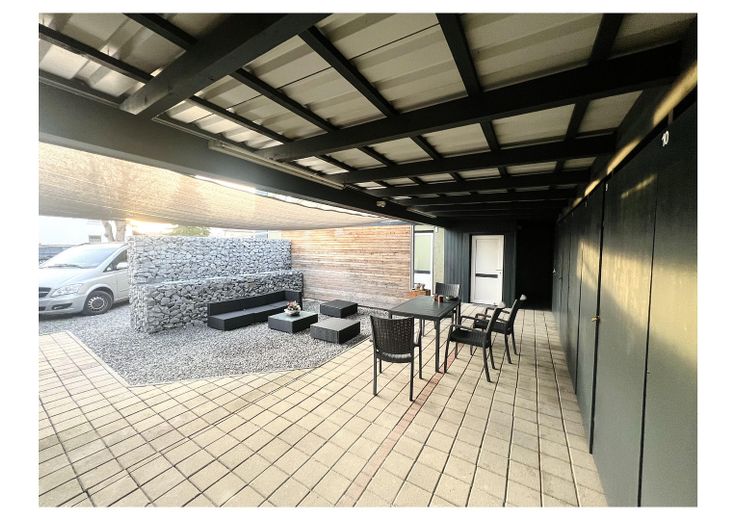
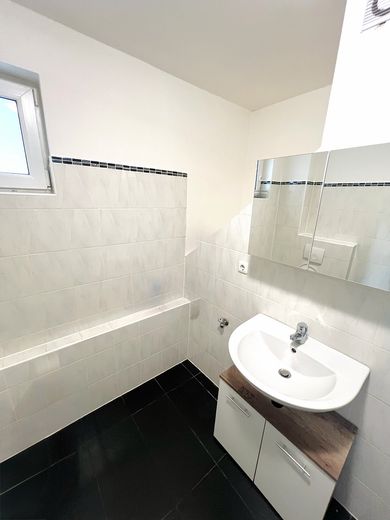
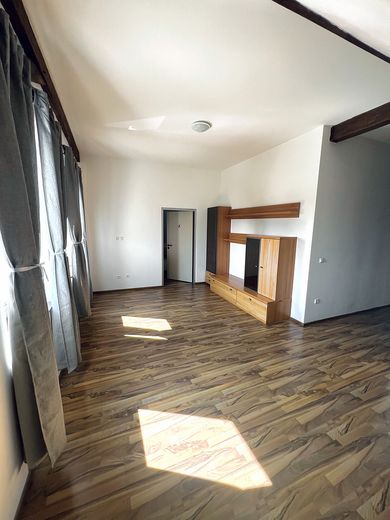
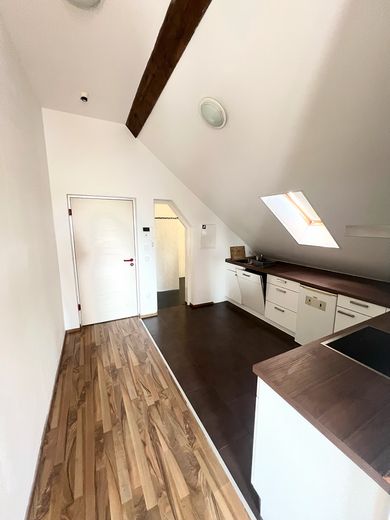
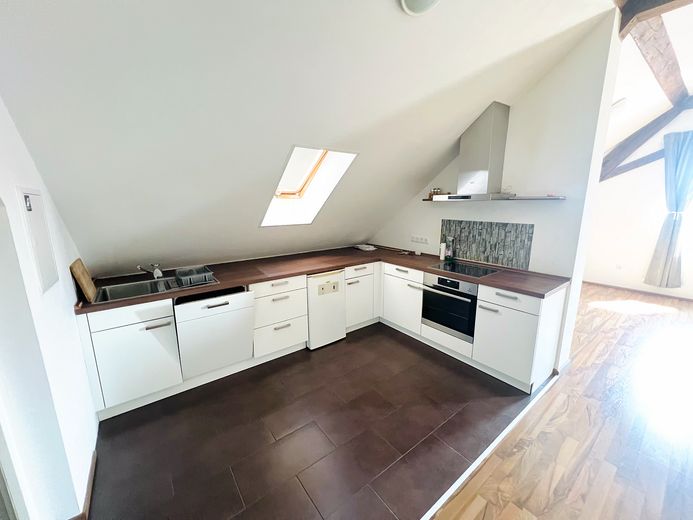
The property has a total of approx. 480 m² of living space on a plot of approx. 980 m², as well as 22 outdoor parking spaces. All 11 residential units are currently fully let.
Current annual total rental income amounts to €96,480. Due to the existing flat-rate rent model, operating costs are included in this amount. These amount to approx. €20,600 per year, resulting in approx. €75,880 p.a. after deduction.
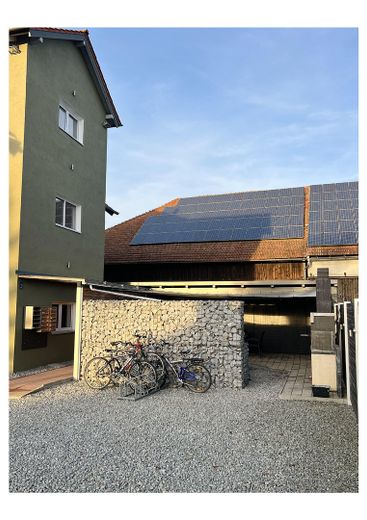
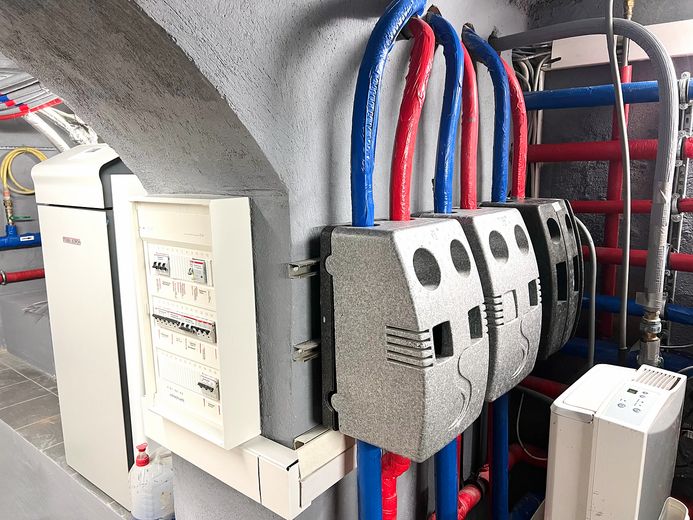
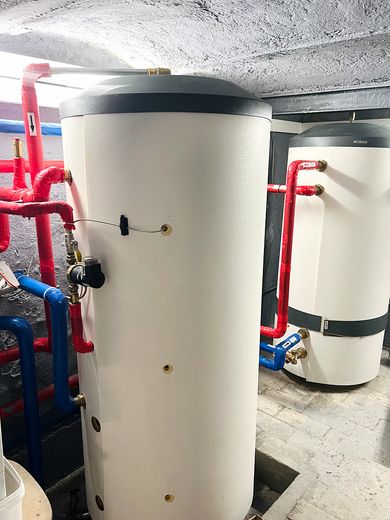
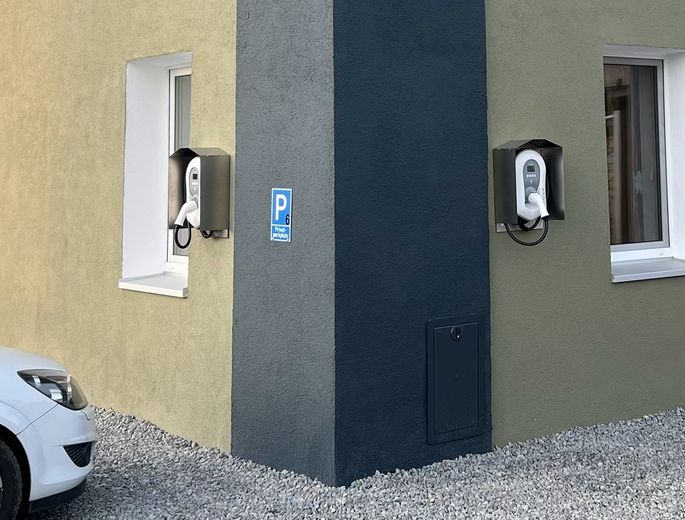
The property is also up to date in terms of technology and energy efficiency. Heating is supplied via a central heat pump. In addition, the building has underfloor heating, a photovoltaic system with approx. 13 kWp and two wallboxes.
The current energy consumption certificate indicates final energy consumption of 96.2 kWh/(m²·a) and energy efficiency class C. However, the energy certificate was prepared on the basis of consumption data from 2022 to 2024 and therefore does not yet reflect the façade insulation carried out in 2025 in the consumption figure.
The combination of full occupancy, comprehensive modernization, modern building technology and the building envelope further improved in 2025 makes the property an attractive investment opportunity for investors.
The sale is made directly by the owner and is commission-free for the buyer.
Further documents such as the tenant list, floor plans, energy certificate and additional property documents will gladly be provided to serious prospective buyers after contacting us.
Fittings and features, as described
The property features comprehensively modernized, contemporary technical and energy systems:
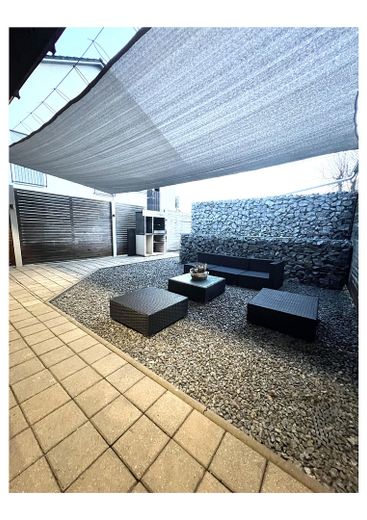
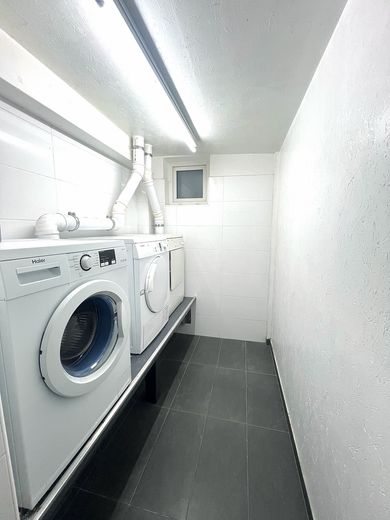
• 11 self-contained residential units • 22 outdoor parking spaces • Communal laundry room with washing machine and dryer • Comprehensive renovation (2016) • Exterior façade fully renewed and insulated in 2025 • Central heat pump (built in 2016) • Underfloor heating throughout the building • Photovoltaic system with approx. 13 kWp • 2 wallboxes with separate meters • Separate electricity meters for each residential unit • Separate cold and hot water meters for each residential unit • Energy efficiency class C according to the latest energy consumption certificate • Final energy consumption: 96.2 kWh/(m²·a) – based on consumption data from 2022–2024, before the façade insulation in 2025 • Main energy source: electricity
The combination of comprehensive modernization, modern heating technology, a photovoltaic system and the building envelope’s additional energy optimization in 2025 provides a solid basis for the property’s long-term retention of value.
Location
Area and routes
Plan a route
Your destination goes to Google Maps only when you submit the form. TraumImmo neither stores nor logs it.
Location details
The property is located in Salching, only approx. 7 km from Straubing. The location combines a quiet, family-friendly residential environment with immediate proximity to Straubing as an economic and employment center.
The region is receiving additional economic impetus from the new BMW Group plant in Irlbach-Straßkirchen for the production of high-voltage batteries. Established industrial and commercial businesses are also located in Salching itself.
Good connections to the B8, B20, A3 and A92 ensure attractive regional and supraregional accessibility. The combination of a strong economic environment, short distances to Straubing and rural residential quality makes the location particularly attractive for professionals, commuters and families.
The full occupancy of all 11 residential units further underscores the existing demand at the location.