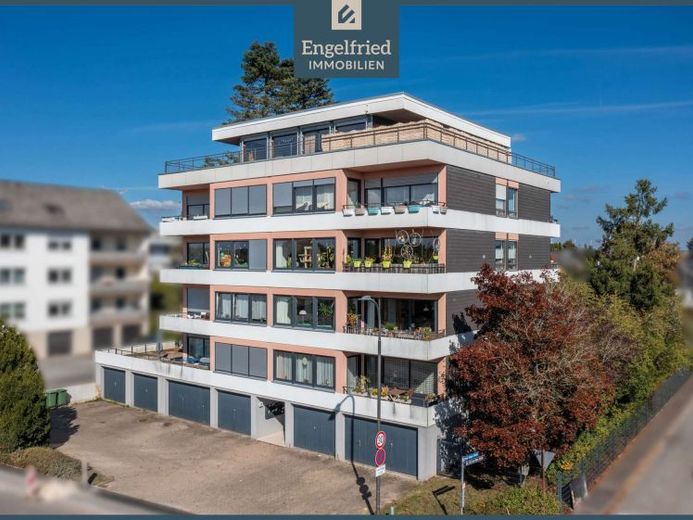
| Type | Block of flats |
|---|---|
| Living area approx. | 1046 m² |
| Bedrooms | 25 |
| Rooms | 35 |
|---|---|
| Bathrooms | 10 |
| Plot area | 1099 m² |
|---|---|
| Usable floor area | 329 m² |
| Purchase price | 1.295.000 € |
|---|---|
| Price per m² | 1,237.74 €/m² |
| Commission | 3,57% (3,57 % inkl. 19 % MwSt. (des notariell beurkundeten Kaufpreises)) |
Calculate using this listing's purchase price. Every assumption is editable and all figures are non-binding estimates.
The initial payment is estimated as loan amount × (interest + repayment) ÷ 12. Individual lending terms, special repayments and further fees are not included. Tax, notary and agent costs may differ in your case. This is not a financing offer or financial advice.
Your inputs are calculated only in this browser and are not saved or sent to TraumImmo.
More financing calculators and assumptionsThis well-maintained apartment building, modernized over many years and comprising a total of ten residential units, is located in an attractive area of the district town of Simmern. The property impresses with solid construction, continuous maintenance, and a well-thought-out floor plan structure that is ideally suited for sustainable rental. The building comprises a ground floor with six garages and utility areas, four full floors with a total of nine apartments, as well as a setback floor (penthouse) with a wraparound terrace and high-quality living comfort.
The floor plan layout intentionally varies between the floors and offers a high degree of flexibility for capital investors and buyers. On the 1st floor there are two apartments, with the left unit featuring an exceptionally large terrace above the garages. The apartments on the 2nd and 3rd floors are almost identical in construction and are characterized by spacious floor plans, bright living areas, and two balconies per apartment:
– an east-facing balcony in front of the bedrooms with pleasant morning sun,
– a west-facing balcony in front of the living rooms with long views and impressive sunsets.
The three apartments on the 4th floor comprise one larger unit and two more compact apartments, impressively showing how large floor plans can be sensibly divided in an economically efficient way. This floor thus serves as a concrete model for possible further optimizations in the existing stock, for example to increase returns through smaller-scale rental structures.
The penthouse on the setback floor forms the high-quality conclusion of the building. With its wraparound terrace, expansive window fronts, and modern fittings, it offers a living experience in a special location above the rooftops of Simmern. The unit has been extensively renovated in recent years and represents the premium segment of the property.
The property was continuously modernized both before 2016 and especially from 2016 onward. As a result, the entire building now presents itself in a very well-maintained condition, while at the same time offering investors attractive development potential. The sought-after location, the functional and versatile apartment sizes (including spacious units of approx. 117–126 m² as well as efficient smaller units of approx. 56 or 58 m² on the 4th floor), and the solid building fabric make this apartment building an excellent investment with stable returns and further expansion potential.
Your destination goes to Google Maps only when you submit the form. TraumImmo neither stores nor logs it.
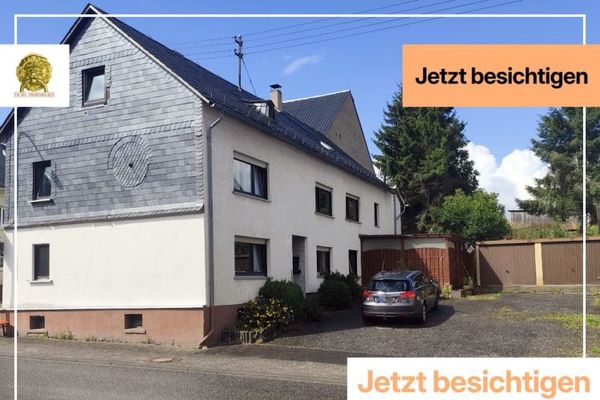 165.000 € Farmhouse in Holzbach/Simmern – perfect size, many possible uses, private garden55469 Holzbach
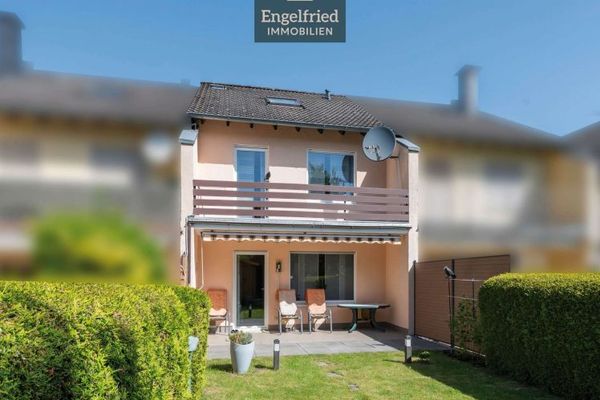 295.000 € Well-maintained terraced house with garage, small garden, and surprisingly much space55469 Simmern
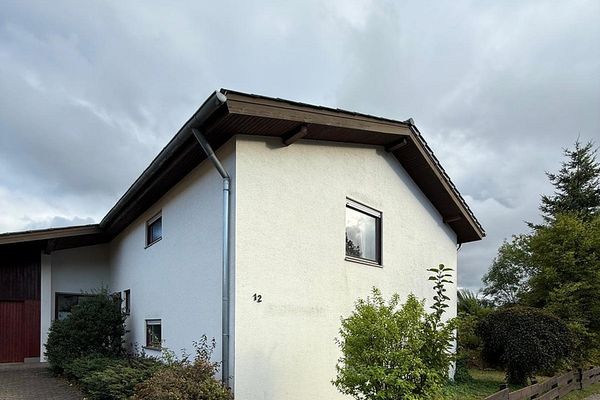 455.000 € Detached house in Simmern55469 Simmern– Simmern/Hunsrück

