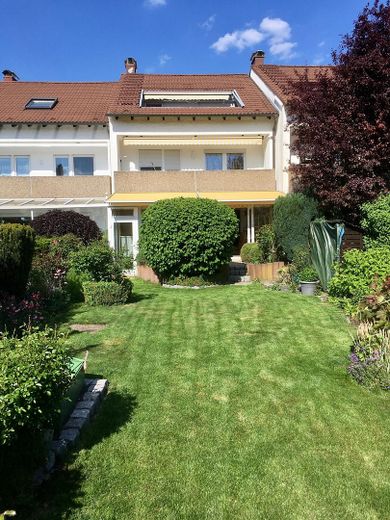
Haus mit Garten
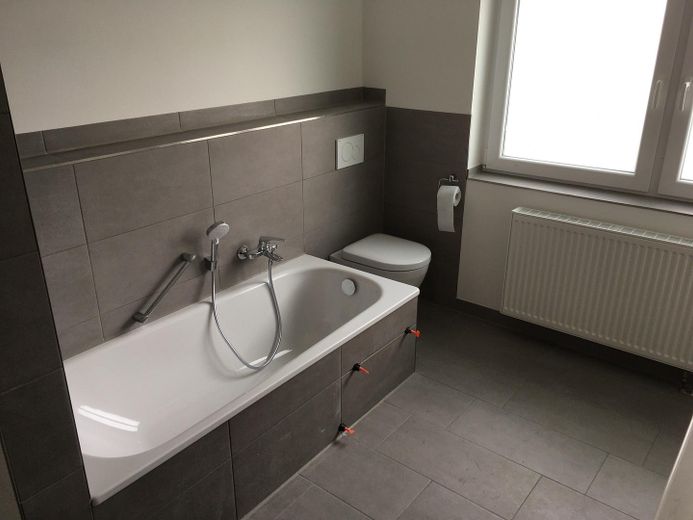
Badezimmer 1. Stock
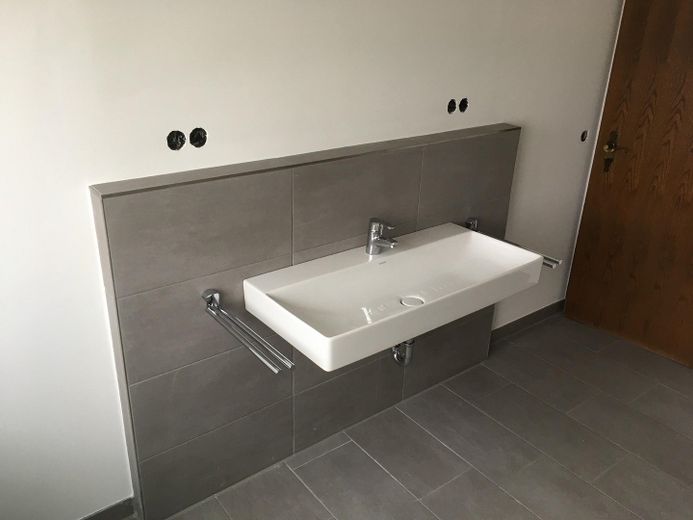
Badezimmer 1. Stock
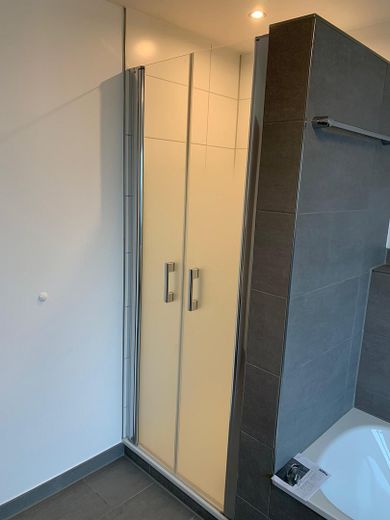
Dusche 1. Stock
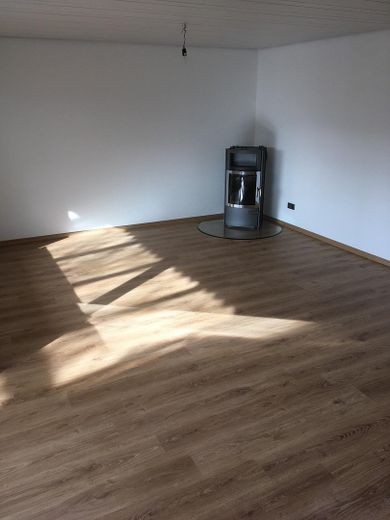
Wohnzimmer EG
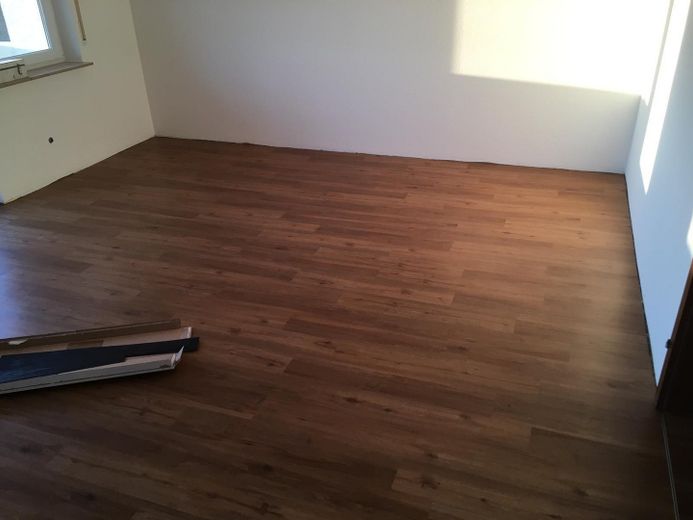
Schlafzimmer 1. Stock
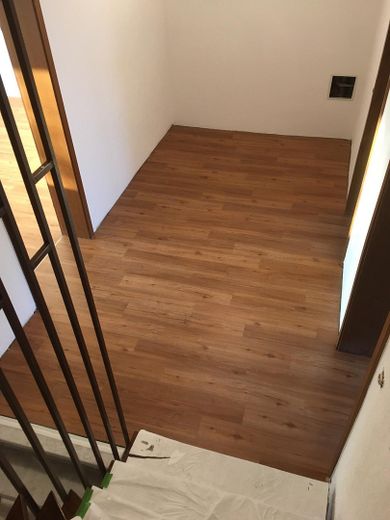
Treppenhaus 1. Stock
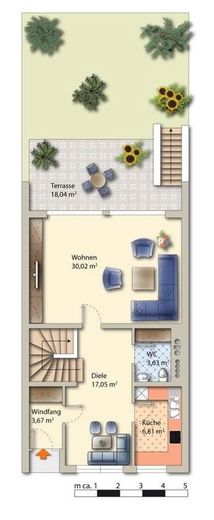
Erdgeschoss
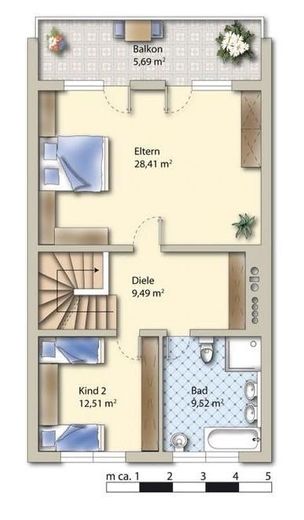
1. Stock
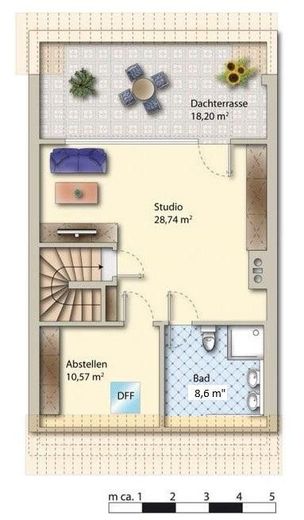
Dachstudio
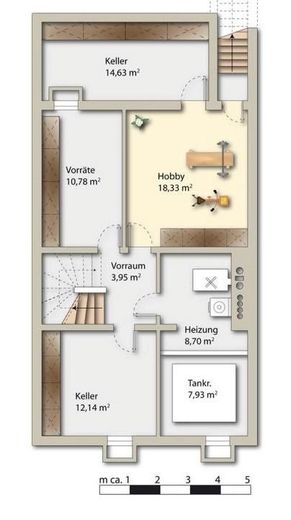
Keller
| Type | Mid-terrace house |
|---|---|
| Living area approx. | 170 m² |
| Year built | 1977 |
| Bedrooms | 3 |
| Available from | 15.12.2026 |
|---|---|
| Rooms | 6 |
| Bathrooms | 2 |
| Heating | Central heating |
| Fuel type | Oil |
| Plot area | 270 m² |
|---|---|
| Parking spaces | 2 |
| Condition | Well kept |
| Floors in the building | 2 |
| Usable floor area | 246 m² |
| Heating costs included in the service charge | No |
| Rent excluding bills | 1690 € |
|---|---|
| Service charge | 200 € |
| Heating costs | 200 € |
| Total rent | 2090 € |
| Deposit | 3380€ |
| Price per m² | 12.29 €/m² |
Property description:
For rent is a well-maintained and continuously modernized terraced house in a quiet residential location in Neu-Ulm/Gerlenhofen. With around 170 m² of living space across three residential levels plus additional usable areas in the basement, the house offers plenty of space for families, couples needing a home office, or multigenerational households.
Built in 1977, the house is situated on a plot of approx. 270 m² with a well-maintained front garden and garden area behind the house. A garage and an additional parking space are also part of the property.
Particularly noteworthy are the spacious living areas, the covered terrace with summer garden, the converted attic with its own roof terrace, and the extensive modernization measures carried out in recent years.
Features:
- Approx. 170 m² of living space across three levels
- High-quality wood-look vinyl flooring (replaced in 2021)
- Completely renovated bathroom on the upper floor (2021)
- Modern kitchen (built in 2014)
- Guest WC on the ground floor (renovated in 2013)
- uPVC windows throughout the house (replaced in 2010)
- Garage and additional parking space
- Well-maintained garden in front of and behind the house
- Covered terrace with summer garden
- Roof terrace in the attic
- Guest bathroom in the attic with WC and shower
- Partially electric roller shutters
- Additional wood-burning stoves on the ground floor and in the attic
- Converted hobby room in the basement
- Oil heating
Layout:
Ground floor
- Spacious living room
- Separate kitchen
- Hallway
- Entrance vestibule
- Guest WC
- Access to the covered terrace and garden
Upper floor
- Master bedroom
- 1 children's bedroom
- Modern bathroom with natural light, shower, bathtub, and WC
- Balcony
Attic
- Large studio room
- Office/home office
- Additional bathroom with shower and WC
- Roof terrace
Basement/cellar
- Five cellar rooms in total
- Converted hobby room
- Anteroom and extensive storage options
Modernizations
Before the most recent tenancy, extensive renovation work was carried out in 2021:
- Replacement of the carpeted floors with modern wood-look vinyl flooring
- Complete renovation of the bathroom on the upper floor
- Extensive painting work throughout the house
- Renovation of the roof terrace incl. new terrace tiles
Planned measures in 2026:
For the end of 2026/beginning of 2027, a complete renovation of the entrance area/exterior staircase is planned.
Your destination goes to Google Maps only when you submit the form. TraumImmo neither stores nor logs it.
The terraced house is located in the popular Gerlenhofen district of Neu-Ulm, which offers excellent infrastructure and a high quality of living. The following are in the immediate vicinity:
- Kindergarten and primary school
- Several playgrounds
- General practitioner and dentist
- Bakery and butcher
- Savings bank
- Train station and good bus connections
- Restaurants and other dining establishments
- Numerous clubs and leisure activities
- Churches and cemetery



