Calculate using this listing's purchase price. Every assumption is editable and all figures are non-binding estimates.
The initial payment is estimated as loan amount × (interest + repayment) ÷ 12. Individual lending terms, special repayments and further fees are not included. Tax, notary and agent costs may differ in your case. This is not a financing offer or financial advice.
Your inputs are calculated only in this browser and are not saved or sent to TraumImmo.
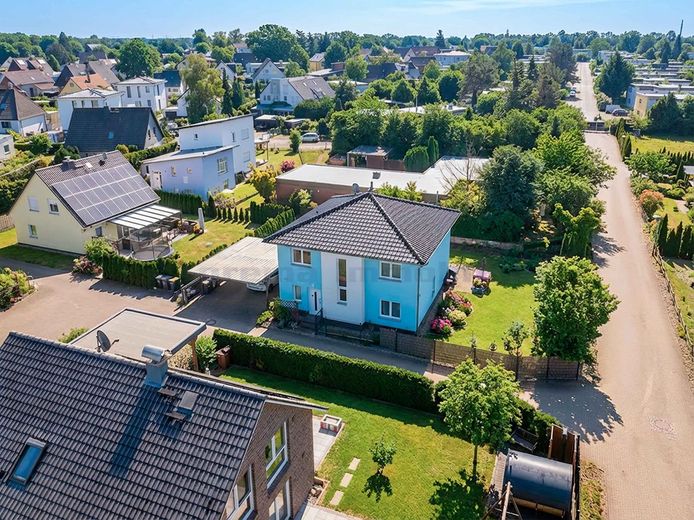
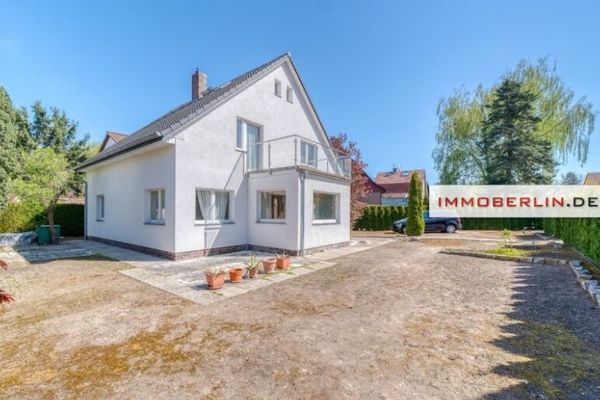
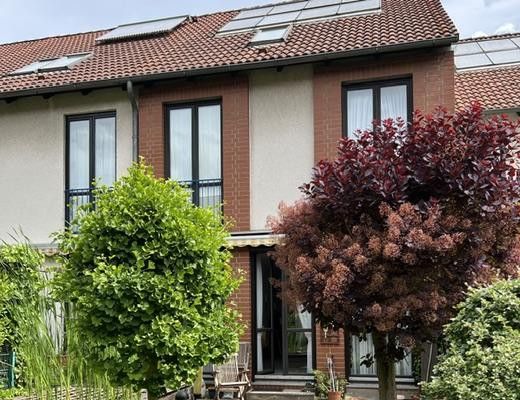
In one of the most sought-after and at the same time quietest residential areas of Berlin-Rudow, this exceptional townhouse presents itself as the perfect home for discerning families. Built in 2017, the detached house combines contemporary architecture, high-quality features and forward-looking energy efficiency on a spacious 568 m² plot.
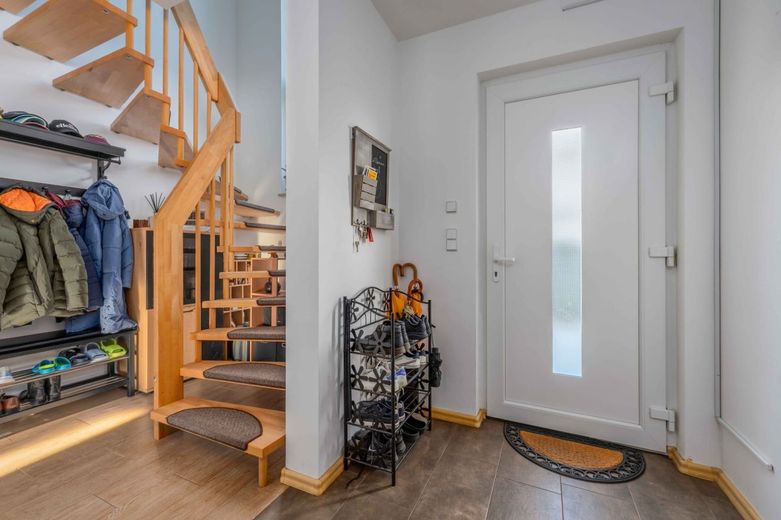
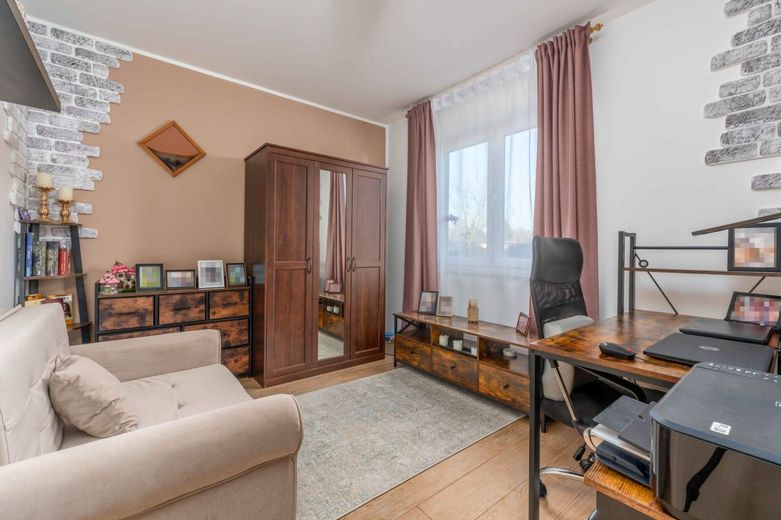
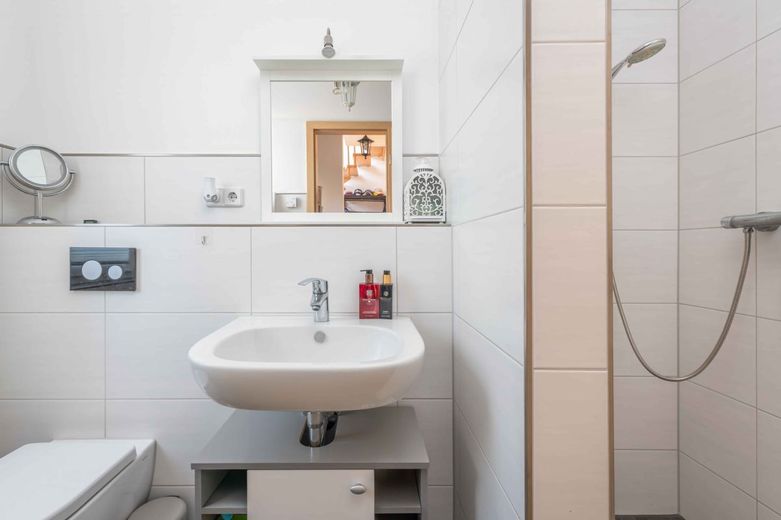
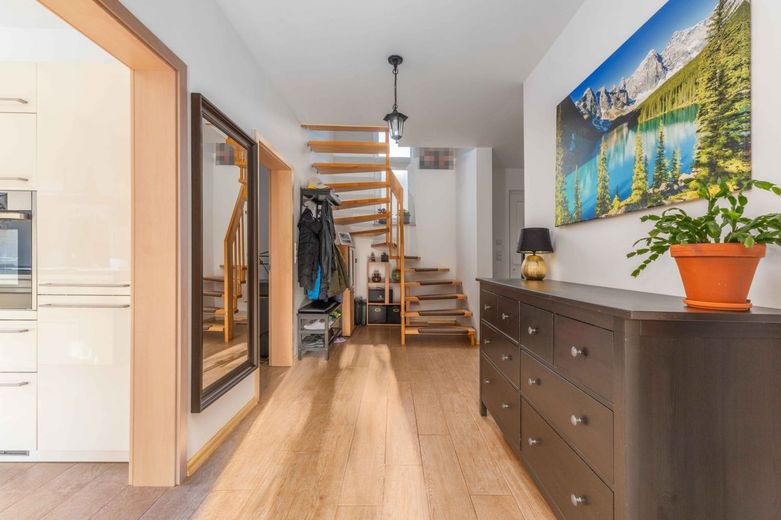
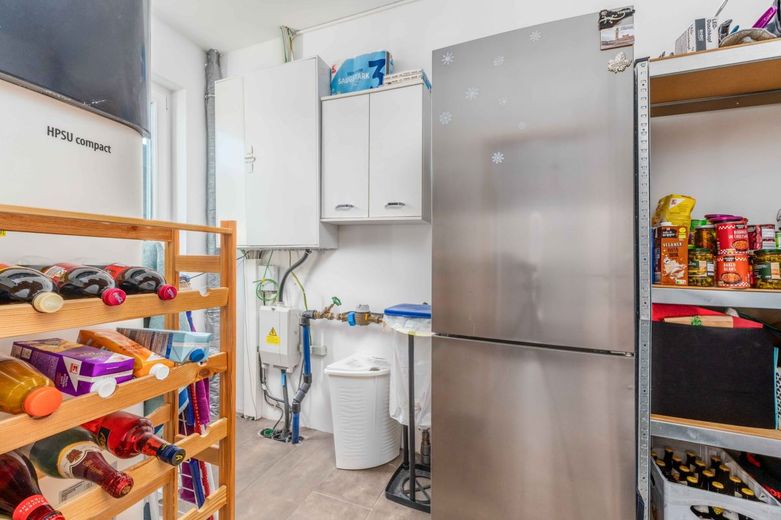
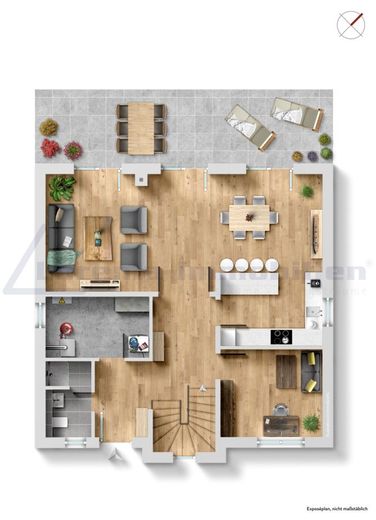
Its location on a private cul-de-sac, far from any through traffic, creates an atmosphere of genuine tranquillity. A well-planned layout unfolds across approx. 160 m² of living space, giving every family member their own place. A spacious entrance area warmly welcomes you. A comfortable bathroom with a walk-in shower and a generously sized office or guest room offer versatile uses—also ideal for working from home. The utility room houses the modern air-source heat pump for efficient underfloor heating and provides ample storage space.
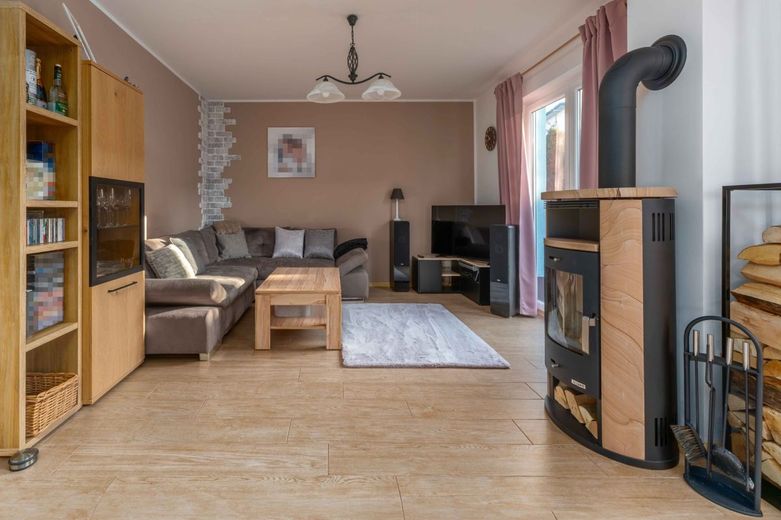
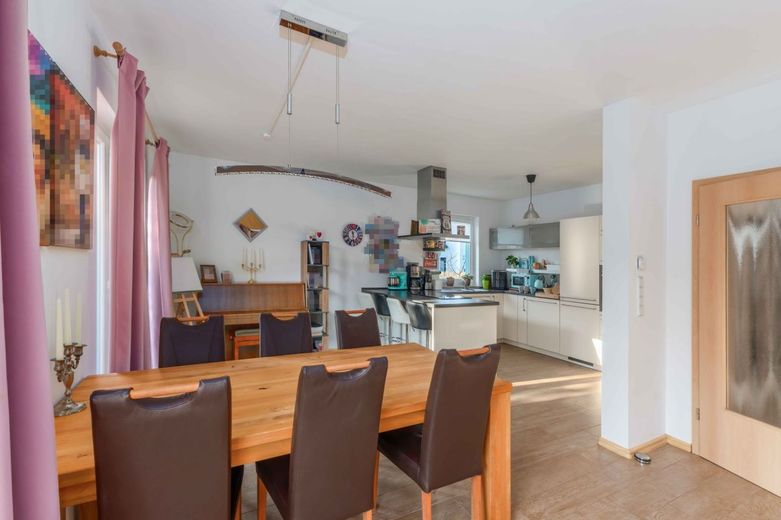
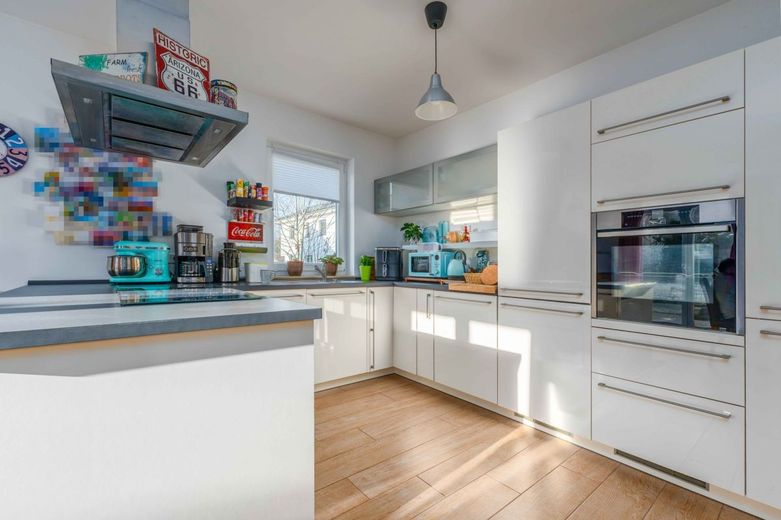
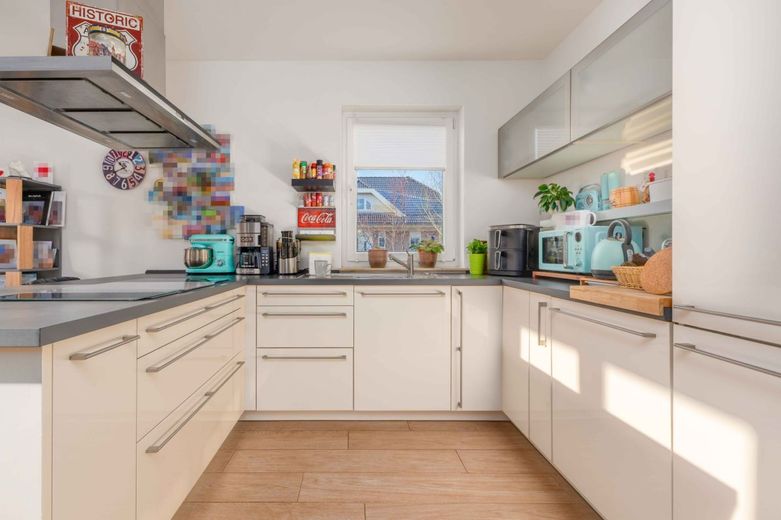
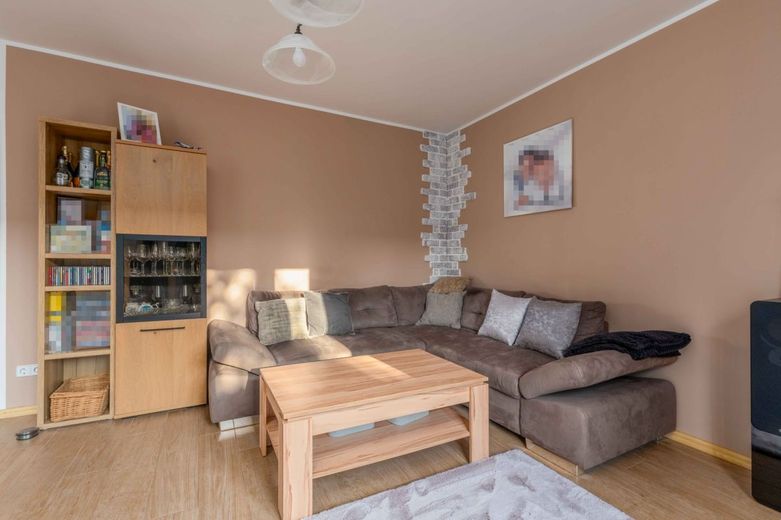
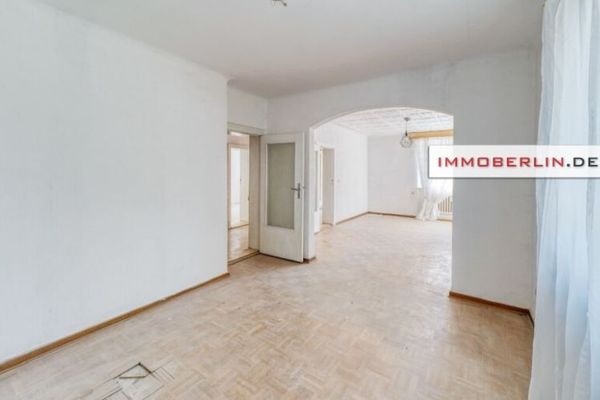
The centrepiece of the house is the light-filled living and dining area: floor-to-ceiling windows offer a wonderful view of the sunny south-facing garden and provide direct access to the terrace. The open-plan fitted kitchen with high-quality appliances will delight ambitious cooks. A stylish fireplace creates a particularly cosy atmosphere on cool evenings.
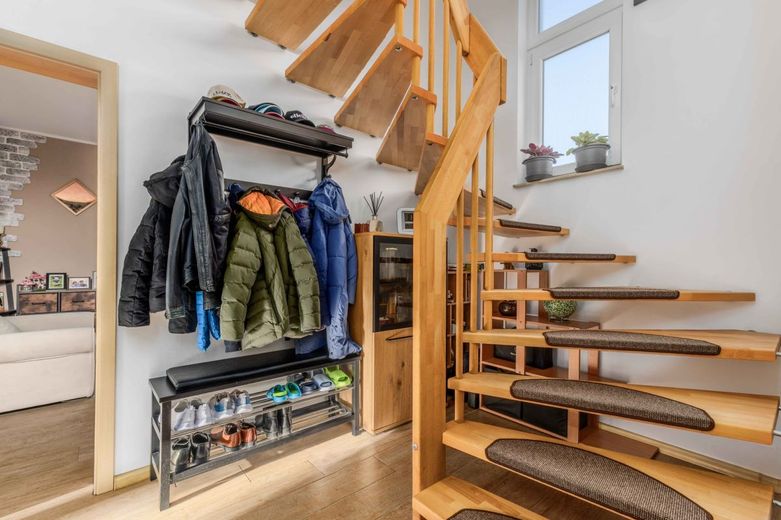
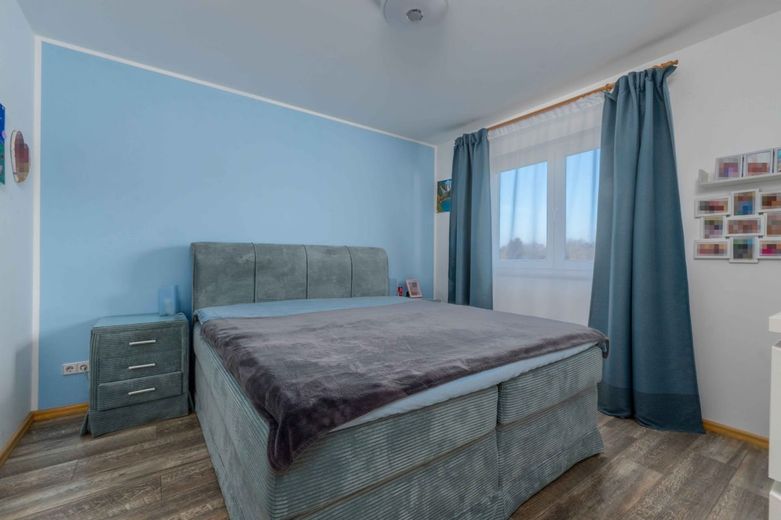
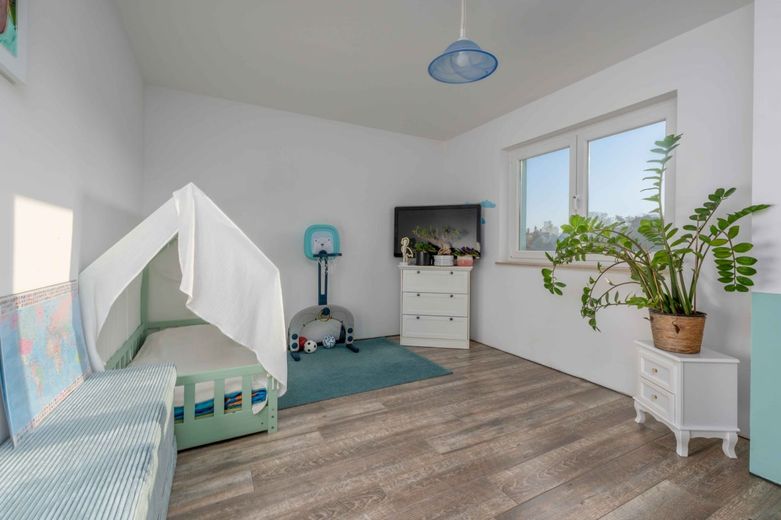
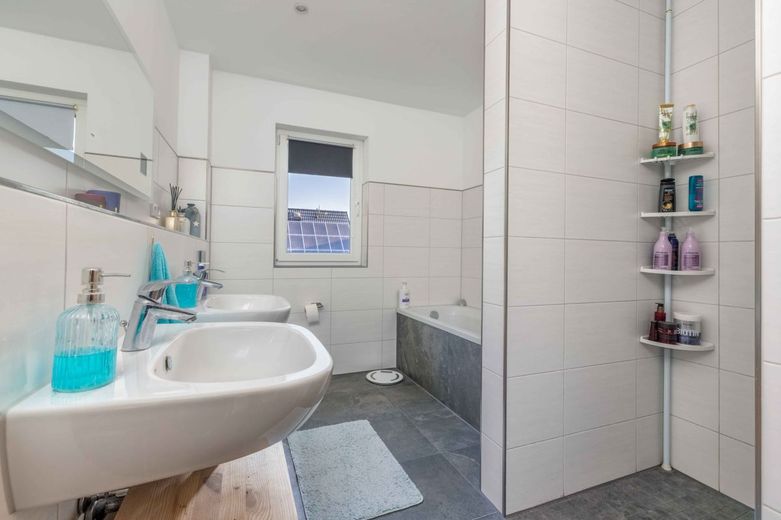
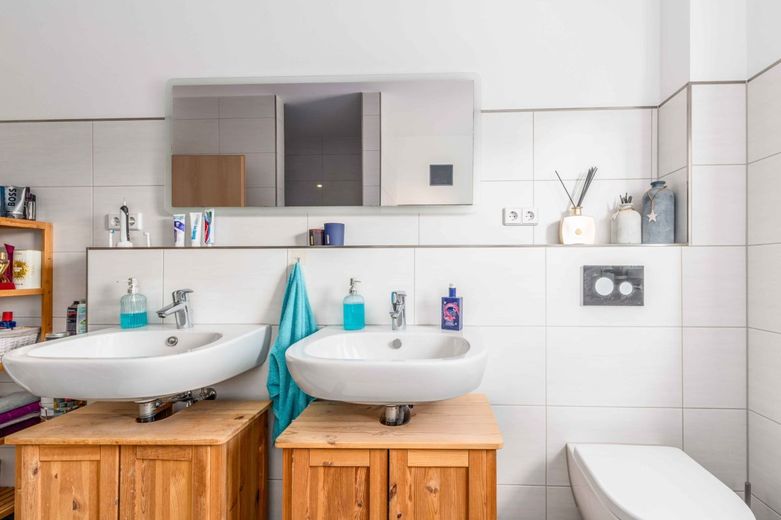
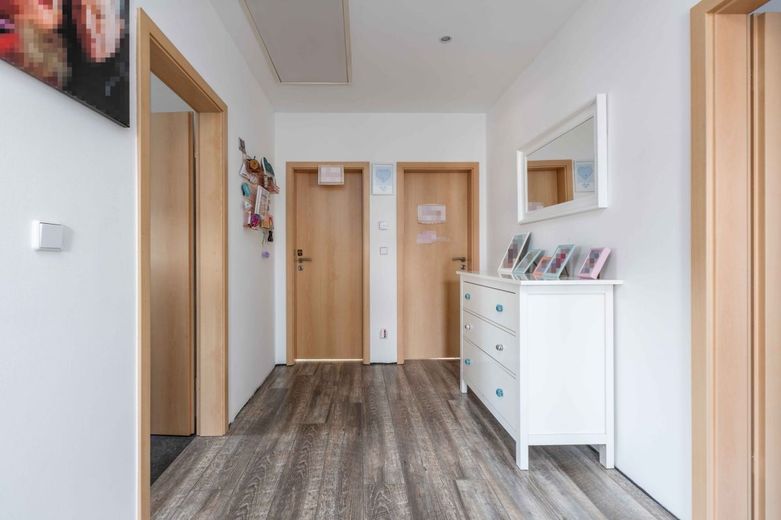
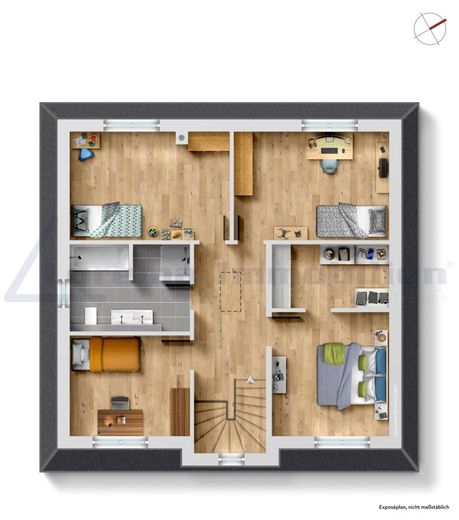
An elegant solid-wood staircase leads upstairs to the upper floor, with a spacious master bedroom and dressing room, another bedroom and guest room, as well as two equally sized children's rooms. The modern bathroom impresses with an easily accessible shower, bathtub and two washbasins.
The south-facing garden is much more than just a green space. Fruit trees—cherries, apricots, plums, peaches, apples, pears and almonds—as well as berry bushes such as grapes, raspberries, blackberries, gooseberries and honeyberries invite you to enjoy self-sufficiency. Tulips, roses, peonies and lilies transform it into a sea of blossoms throughout the year. The spacious south-facing terrace is the ideal place for sociable summer evenings—while children play and snack among the trees. A large carport provides space for two vehicles.
With a final energy requirement of just 21.4 kWh/(m²·a) and energy efficiency class A+, this house truly sets standards. The air-source heat pump covers 95% of the heating demand. All connections for a photovoltaic system have already been installed—a future-proof foundation for complete energy autonomy.
Impeccably maintained, entirely free of defects and immediately ready for new Residents. Everything has been considered here: high-quality materials, modern building technology and an atmosphere that conveys a feeling of home from the very first day. Berlin-Rudow, located in southern Neukölln, combines urban living with a village-like atmosphere in a way that is rarely found in this form. In recent years, the district has developed into a sought-after residential address for families who value peace, greenery and an established neighborhood—without wanting to forego good infrastructure.
The property is located on a private cul-de-sac with no through traffic—quiet, manageable and nevertheless excellently connected. BER Airport can be reached within a few minutes, which is a real advantage for travel-loving and internationally active families. The house is outside the flight path, so aircraft noise is not an issue here. Berlin city center can be reached quickly and conveniently by public transport. By car, the proximity to the A113 provides a direct connection to Berlin’s urban road network.
Rudow is a district where everyday life is uncomplicated: kindergartens, primary and secondary schools are located nearby. Supermarkets, pharmacies and doctors’ offices can be reached on foot or within a few minutes by car. The Gropius Passagen, with its wide range of shopping and dining options, are also in the immediate vicinity.
Expansive green spaces and local recreation areas characterize the district. The Rudow-Altglienicke Landscape Park, the Teltow Canal and numerous playgrounds provide space for walks, bike rides and family outings. Sports clubs, swimming pools and cultural facilities round out the offerings.
Rudow is not an anonymous new-build area, but a place with an established identity—quiet, green and family-oriented. Those who live here appreciate the combination of proximity to Berlin and a neighborhood where people know and feel comfortable with one another. - Built in 2017—modern architecture in impeccable condition
- Approx. 160 m² of living space on two levels with a well-designed floor plan
- 568 m² plot with a well-maintained south-facing garden and spacious terrace
- Private cul-de-sac—absolute peace and quiet without through traffic
- Energy efficiency class A+ with only 21.4 kWh/(m²·a) final energy demand
- Modern air-source heat pump with 95% coverage and underfloor heating
- Preparations for a photovoltaic system—all connections already installed
- Spacious living/dining area with floor-to-ceiling windows and terrace access
- Open, modern fitted kitchen with high-quality appliances
- Stylish fireplace for a cosy atmosphere
- Elegant solid-wood U-shaped staircase
- Guest WC with floor-level shower on the ground floor
- Spacious guest room/office – ideal for working from home
- Utility room with plenty of storage space and all connections
- Master bedroom with dressing room on the upper floor
- Two equally sized children’s rooms – perfect for families
- Modern bathroom with floor-level shower, bathtub and two washbasins
- South-facing garden – lovingly maintained and planted
- Large carport for two vehicles with additional storage space
- Parallel to the BER flight path – no aircraft noise, but optimal proximity to the airport
- Excellent transport connections – city centre, A113 and public transport quickly accessible
- Ready for immediate occupancy – no defects, well-maintained condition
- Future-proof and value-stable – high-quality fittings, modern building services The floor plan is not to scale. All information is provided without guarantee and is based on information supplied to us by our client. All area specifications are approximate. We assume no liability for the accuracy, completeness or currency of this information. It is therefore the responsibility of our clients to verify the accuracy of the property information and details contained therein. All property offers are non-binding and subject to errors and prior sale.
We will be pleased to provide you with further information and arrange viewings. Please understand that we can only respond to your enquiry with the requested property information if you provide us with your address and telephone number. Thank you!
Energy certificate: Demand certificate Final energy demand: 21.4 kWh / (m²a) Year built according to energy certificate: 2016 Main energy source: air-source heat pump Energy efficiency class: A+ Hot water included: yes
Location
Area and routes
Plan a route
Your destination goes to Google Maps only when you submit the form. TraumImmo neither stores nor logs it.