| Type | Farmhouse |
|---|---|
| Living area approx. | 400 m² |
| Year built | 1829 |
| Available from | Nach Vereinbarung |
|---|---|
| Rooms | 14 |
| Bathrooms | 7 |
| Heating | Central heating |
| Fuel type | Oil |
| Plot area | 6808 m² |
|---|---|
| Parking spaces | 5 |
| Condition | Fully renovated |
| Floors in the building | 4 |
| Usable floor area | 200 m² |
| Purchase price | 850.000 € |
|---|---|
| Price per m² | 2,125.00 €/m² |
| Commission | no commission for buyers |
Calculate using this listing's purchase price. Every assumption is editable and all figures are non-binding estimates.
The initial payment is estimated as loan amount × (interest + repayment) ÷ 12. Individual lending terms, special repayments and further fees are not included. Tax, notary and agent costs may differ in your case. This is not a financing offer or financial advice.
Your inputs are calculated only in this browser and are not saved or sent to TraumImmo.
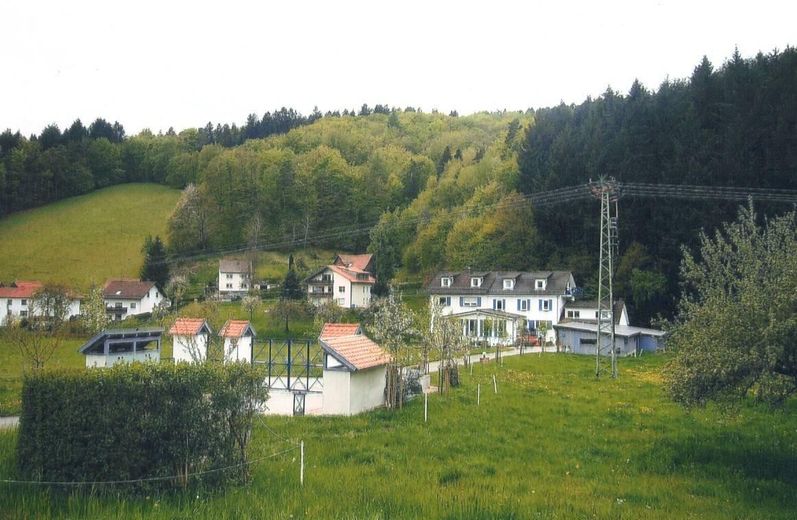
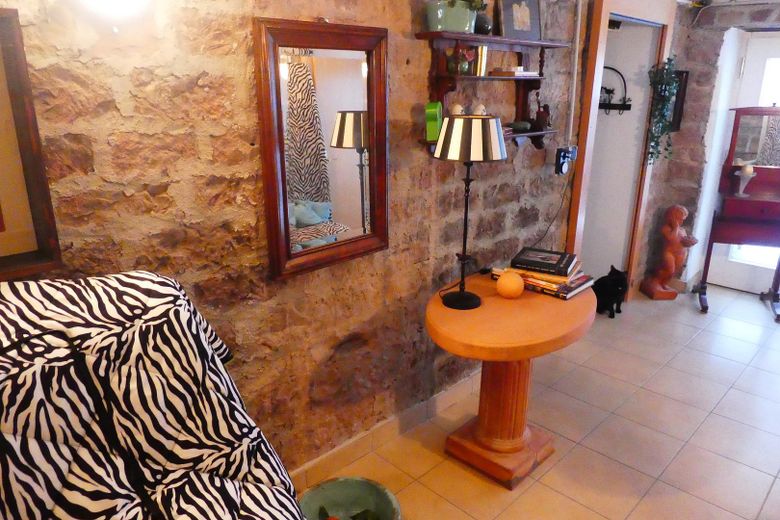
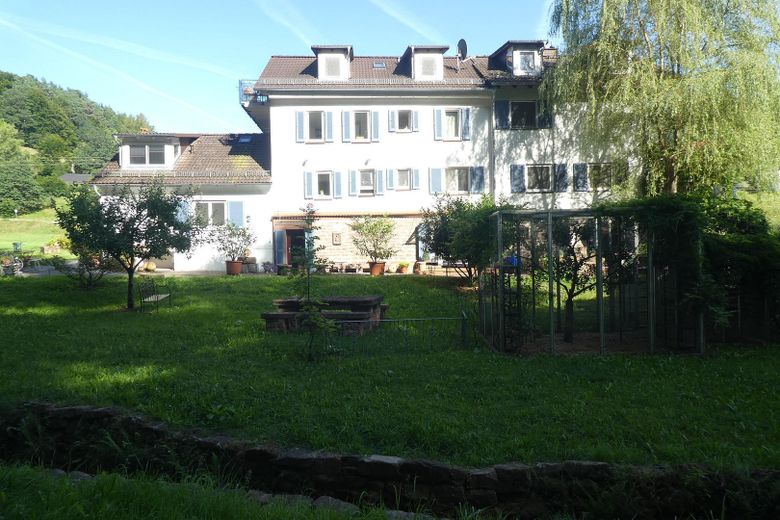
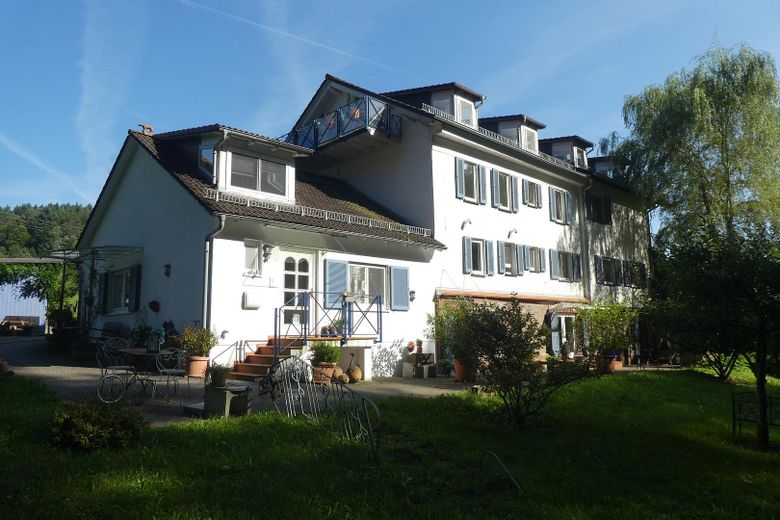
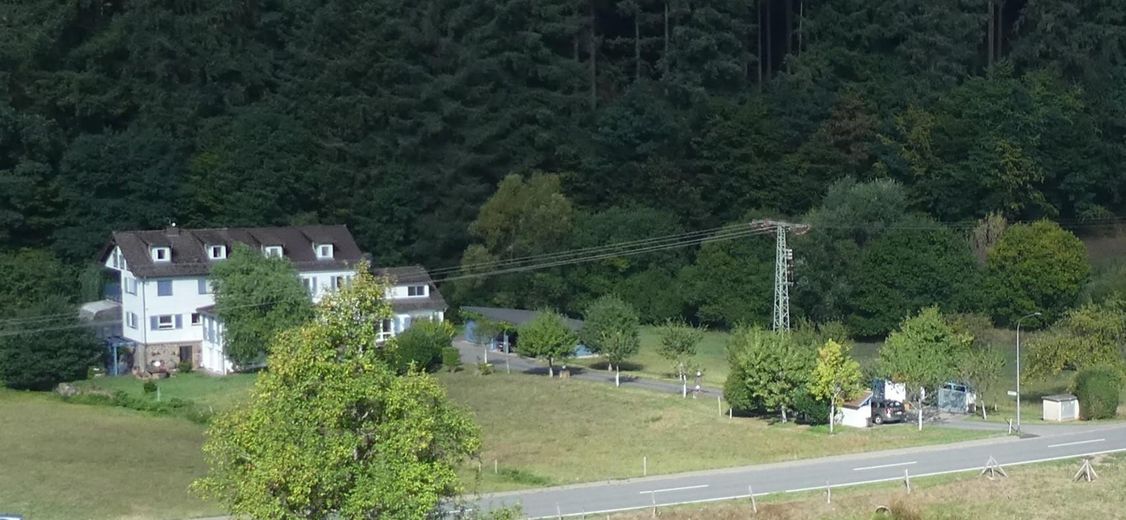
More financing calculators and assumptionsSuitable as a multi-generation home, mixed residential and commercial use in the midst of a beautiful landscape, surrounded by three river courses, meadows and forest, lies the former oil mill (first mentioned in records in 1828), which was extensively renovated, architecturally expanded and fitted out to a high standard from 2012 to 2013 by a circle of friends with great attention to detail. The property comprises the main house as well as two outbuildings, which are harmoniously connected and offer a wide range of uses.
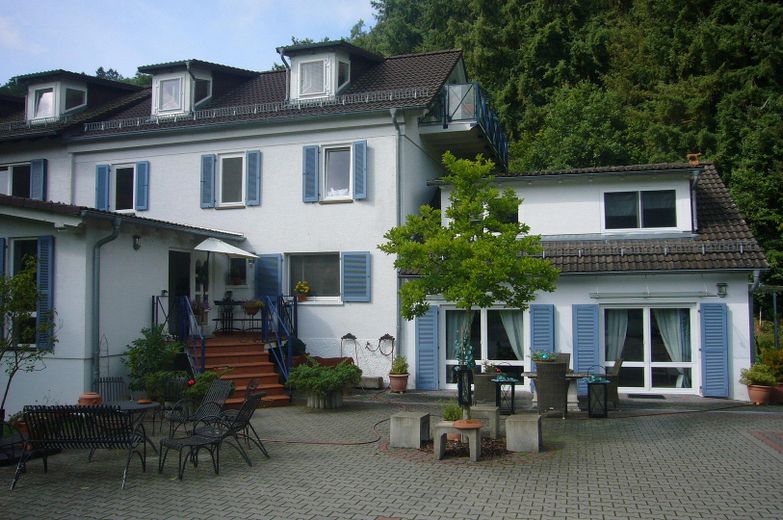
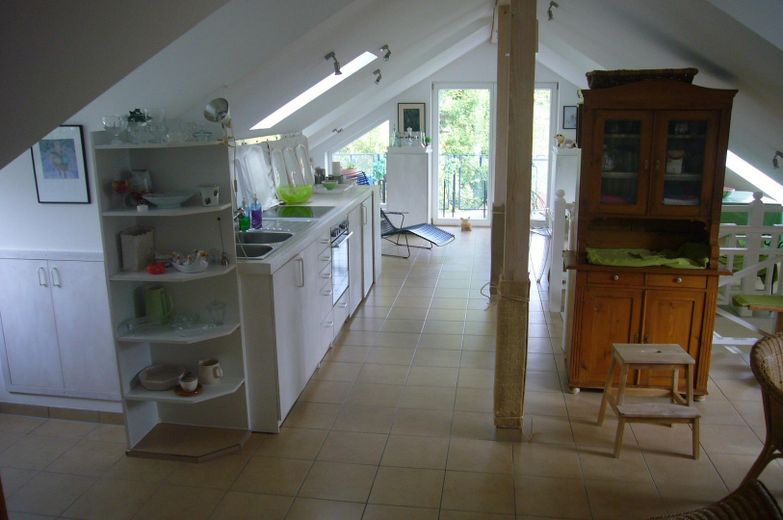
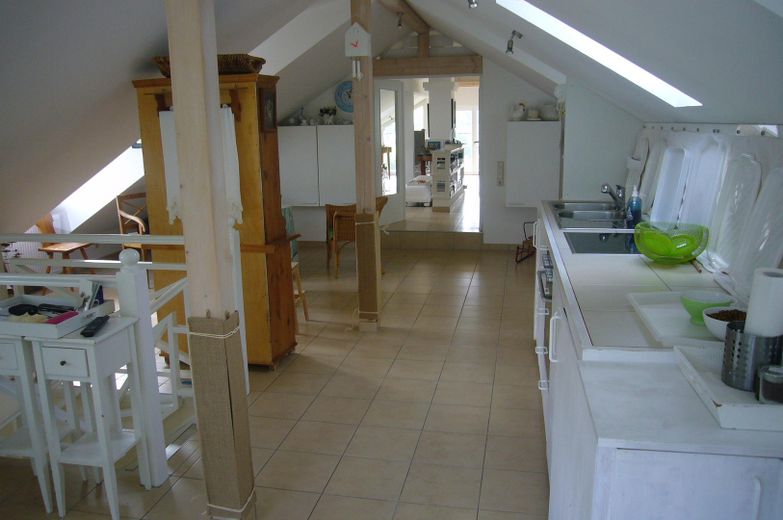
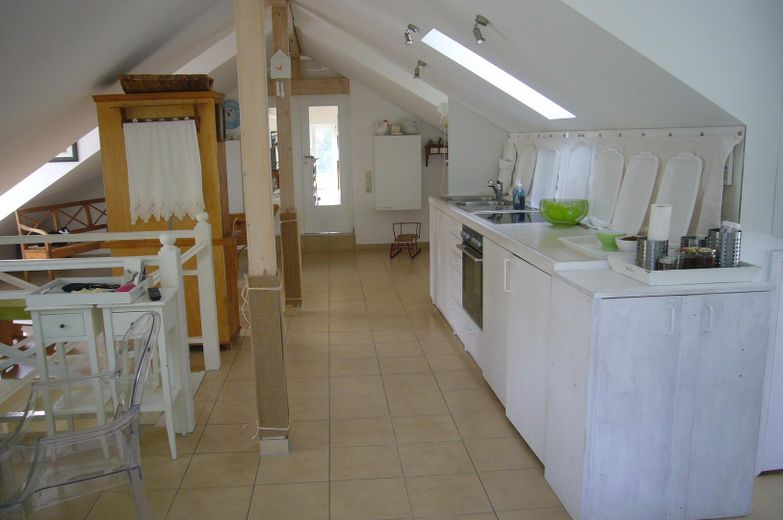
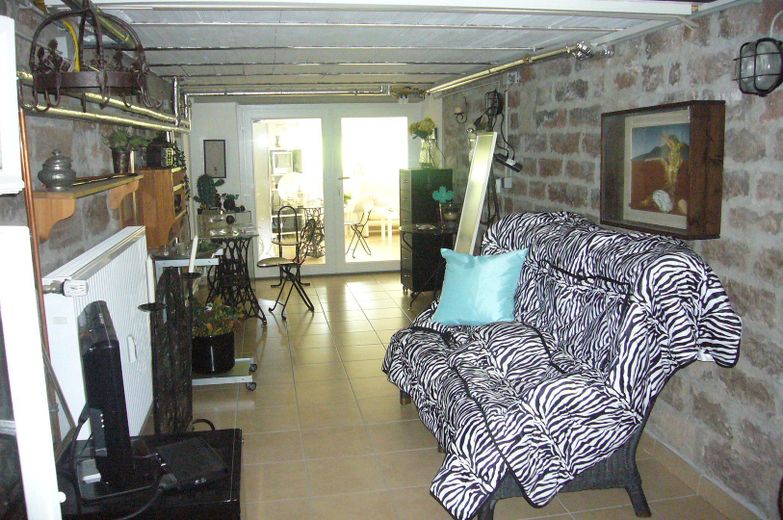
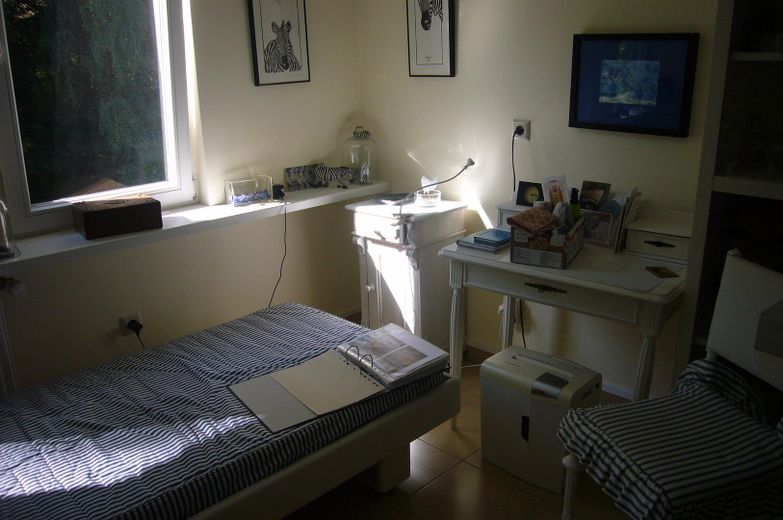
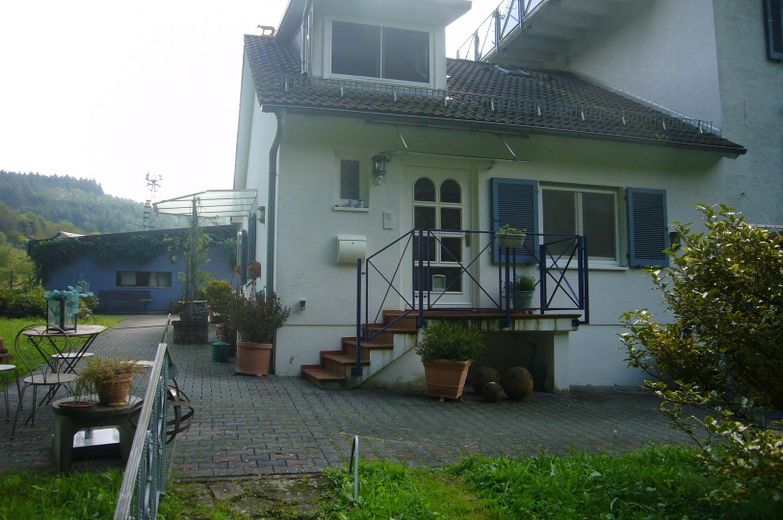
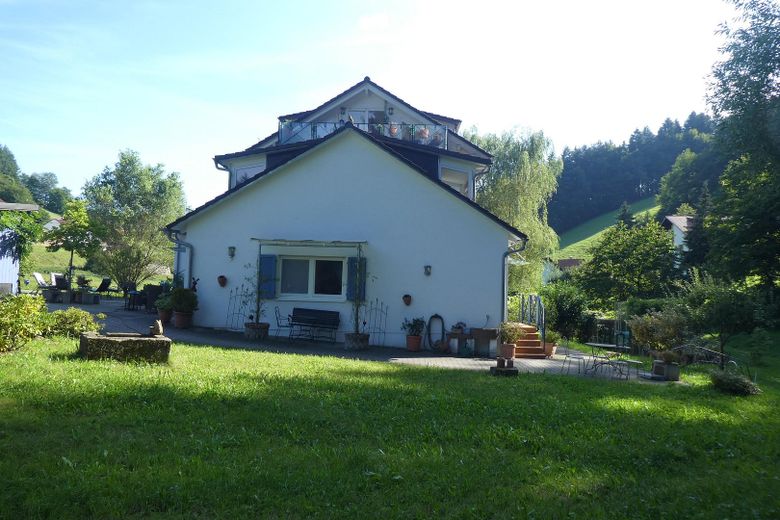
One of the outbuildings was originally built in 1985 as a garage with storage space and was converted in 2013 into a charming 3-room house with two bathrooms, a modern fitted kitchen and two spacious glazed dormers. The second outbuilding, a former barn, was already converted in 1994 into a separate 3-room house. An architecturally attractive connecting building, erected in 2013, connects all three house areas into a harmonious unit. The centerpiece of the ensemble is the representative entrance hall, beneath it there is an area of around 40 m², which is currently used as a guest room.
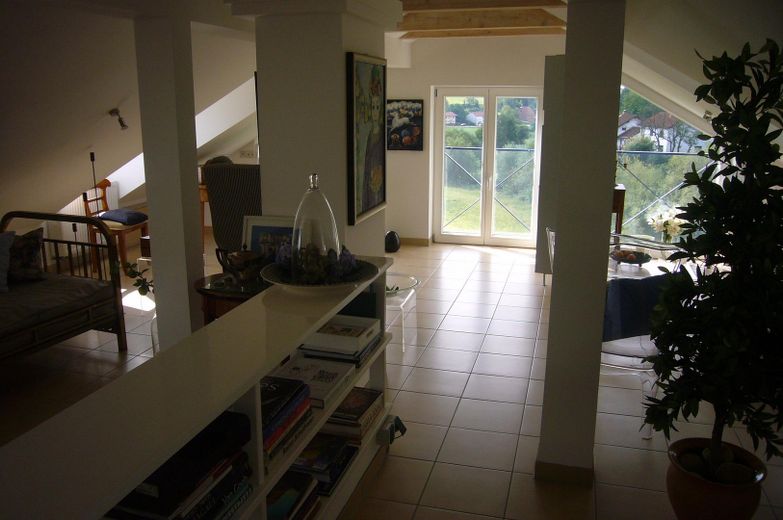
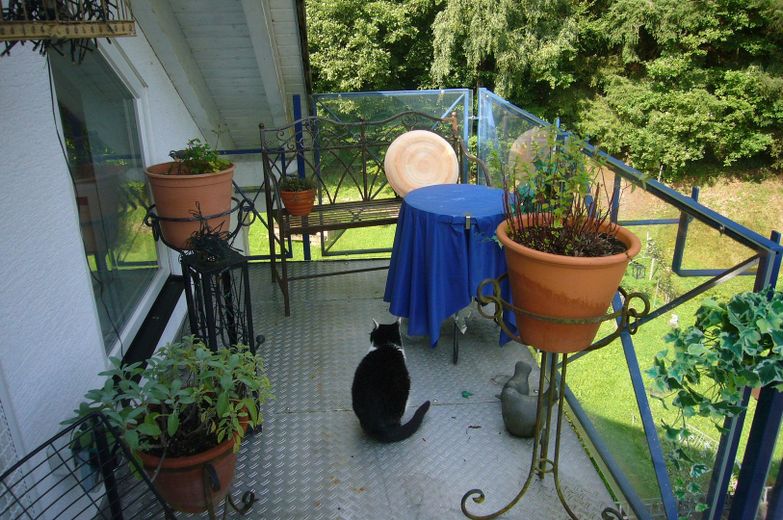
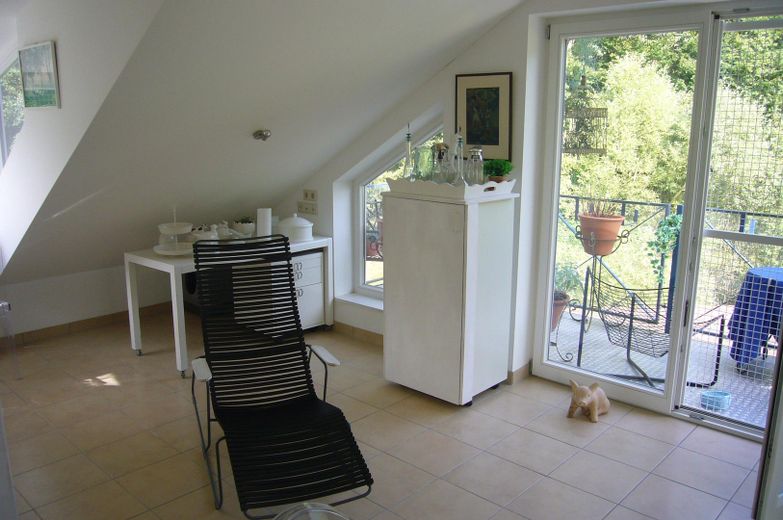
The property is ideal as a spacious single-family house, with 1 or 2 x 2 granny apartments, as a multi-generation home or for living with partial commercial use. Two converted attic areas with a total of eight glazed dormers and a balcony underline the architecturally cohesive overall picture.
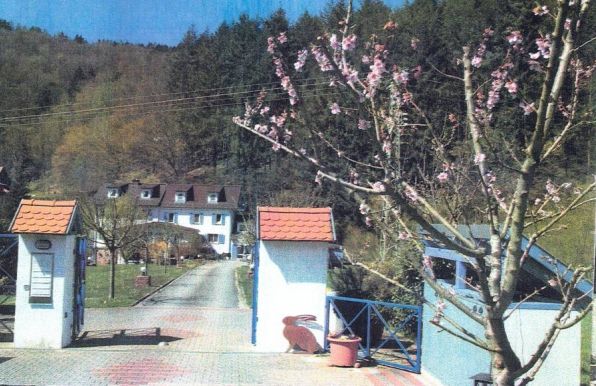
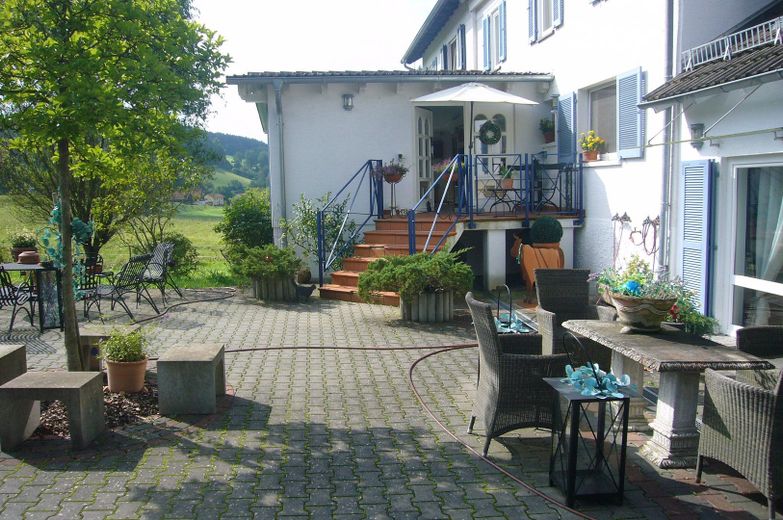
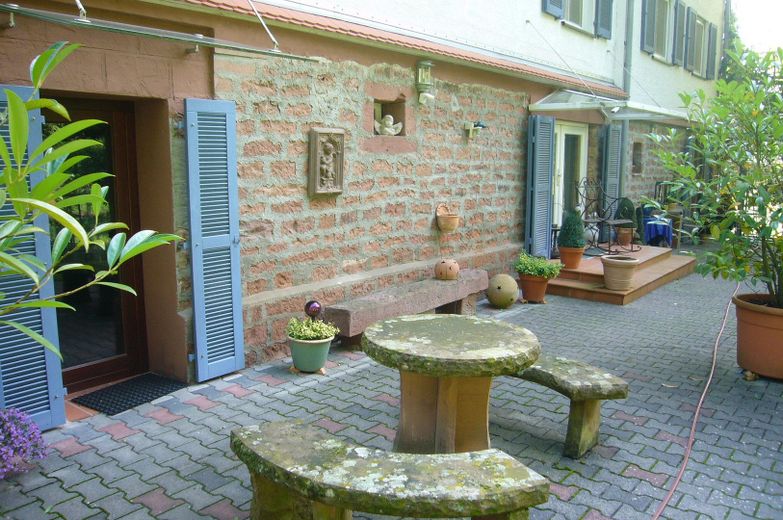
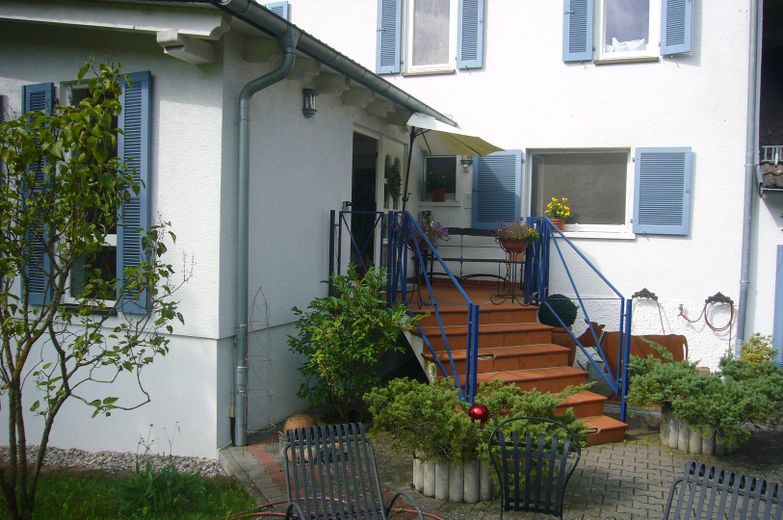
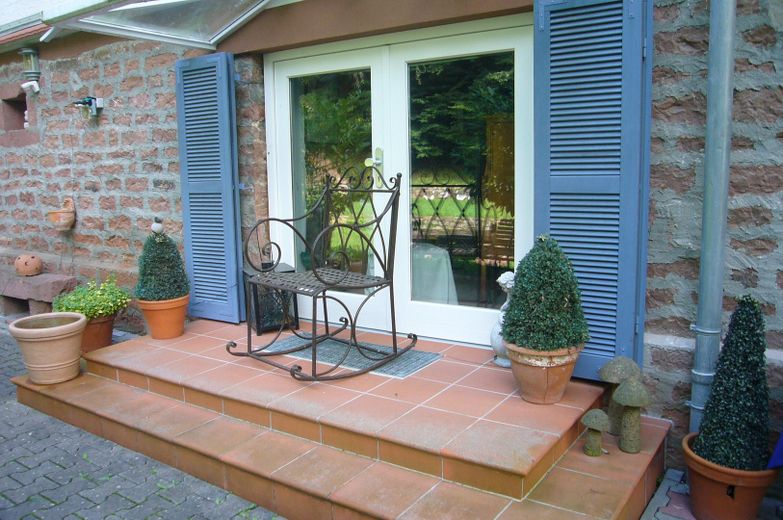
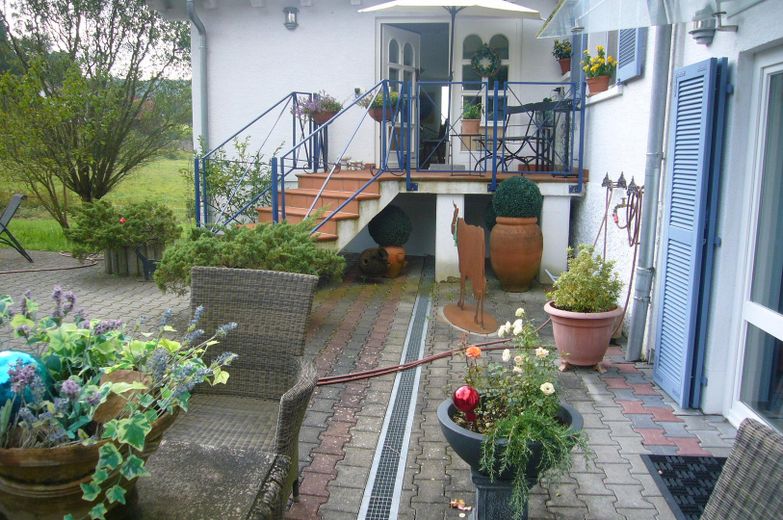
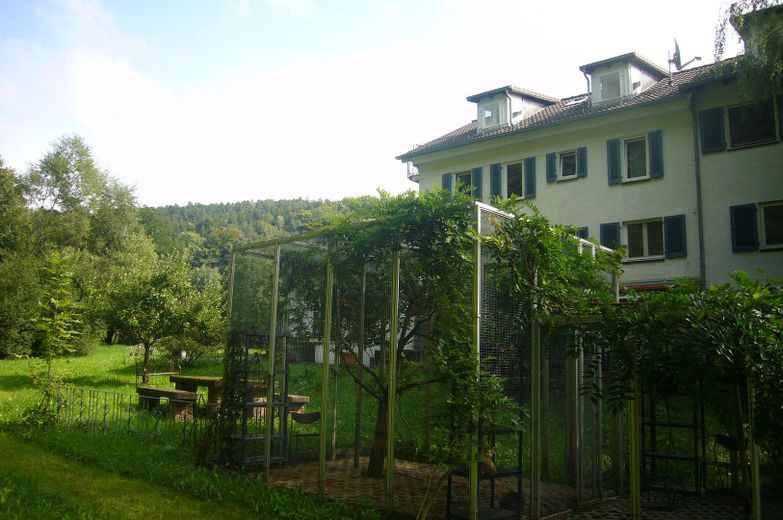
At the edge of the property there is a newly built carport with space for five cars as well as a separate garden tools shed. The entire property is accentuated by atmospheric outdoor lighting. The facades are kept in white, complemented by dove-blue-gray shutters and bright blue metal railings on stairs and gates – a deliberately chosen color concept that underlines the special character of the property.
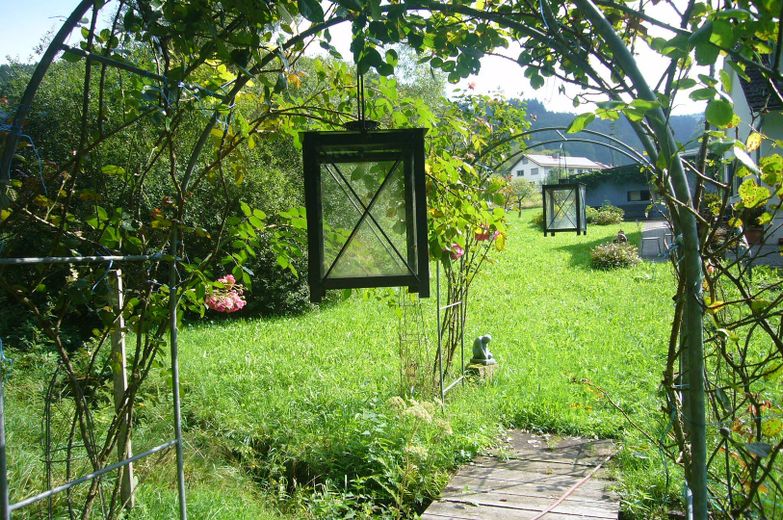
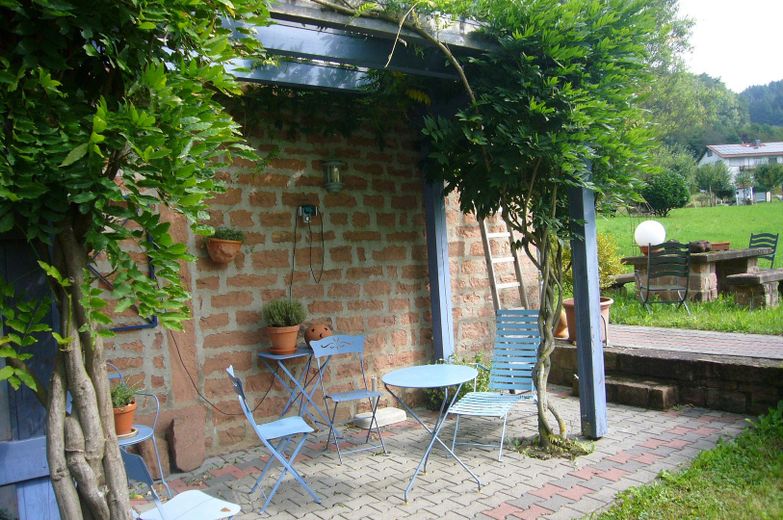
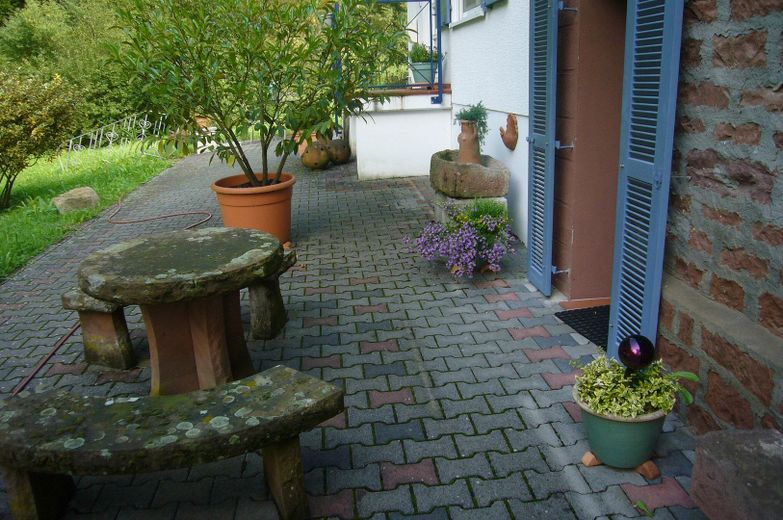
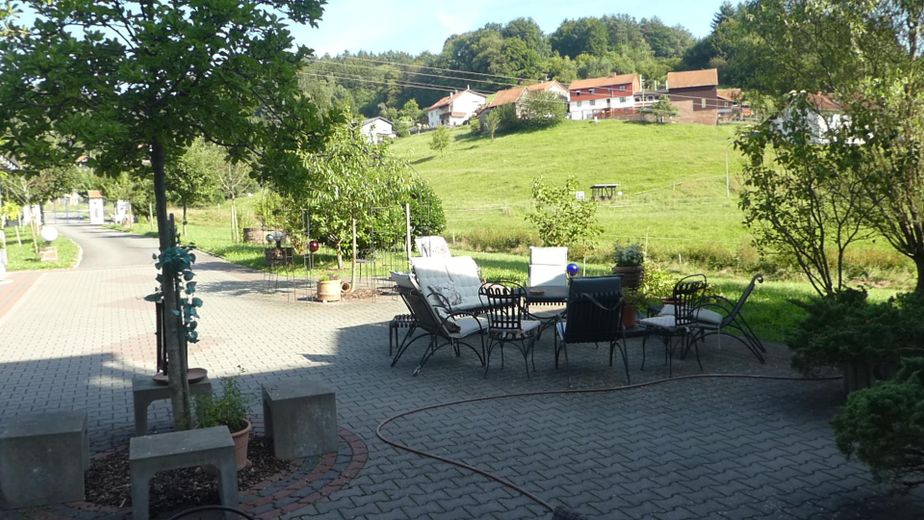
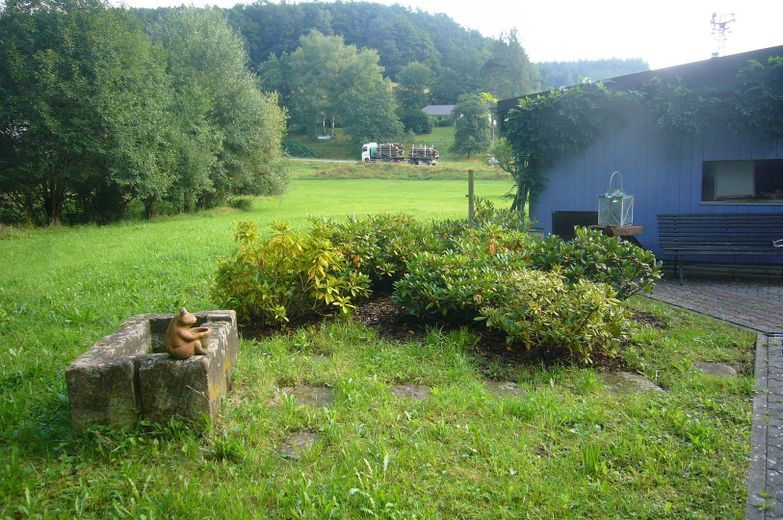
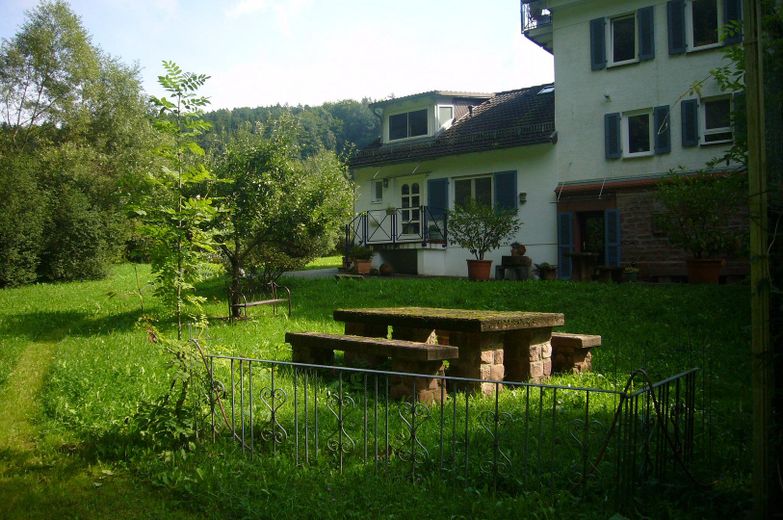
Three entrance portals with traditional beaver-tail roofs lead to the house via an elegant avenue lined with fruit trees. Around the property, well-kept meadow and pasture areas, sandstone troughs, benches and romantically entwined arcades invite you to linger. Various terraces, balconies and a winter garden create numerous retreats and make the property a unique home with an exceptional atmosphere.
Available at short notice or by arrangement.
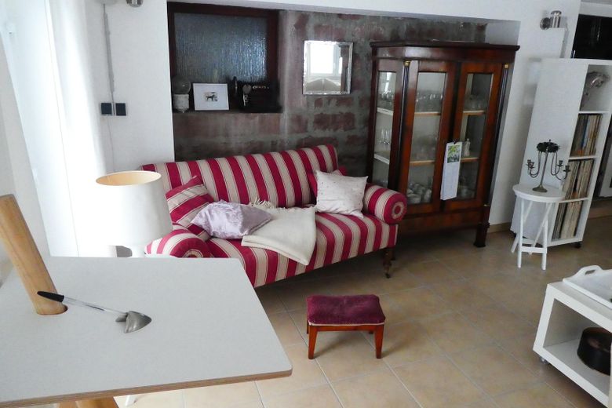
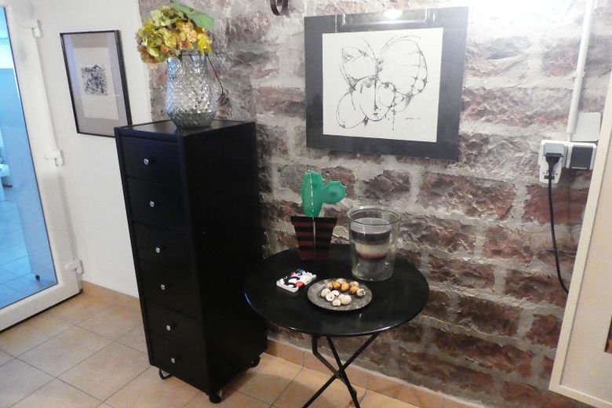
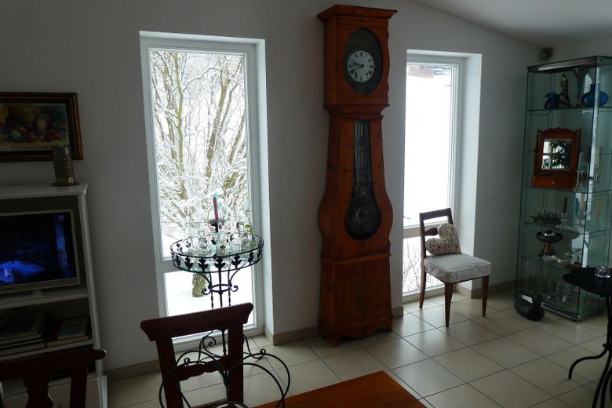
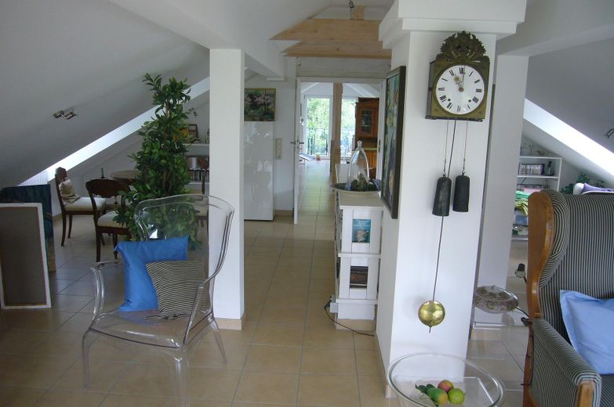
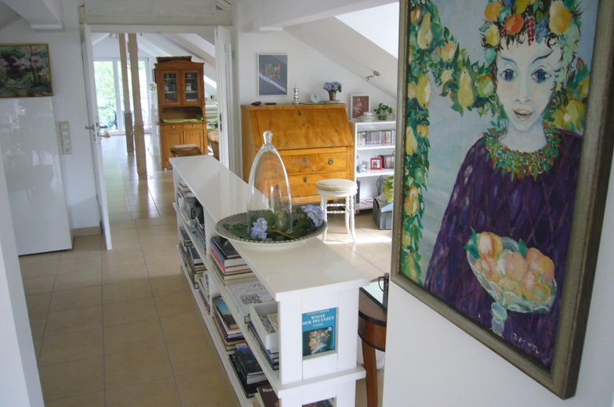
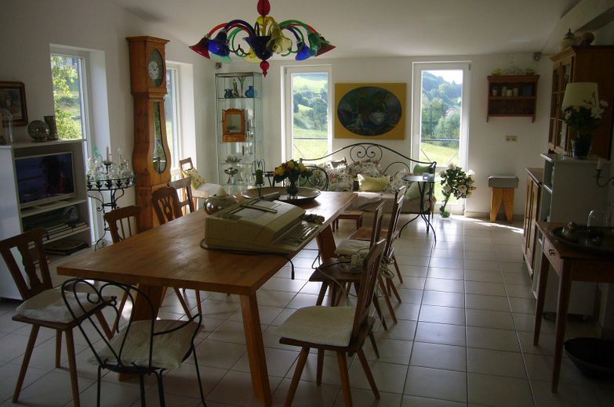
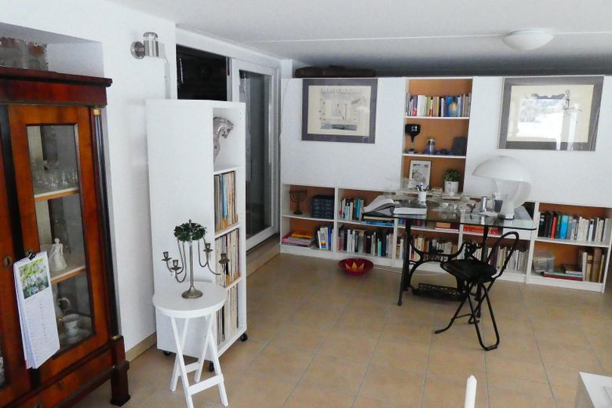
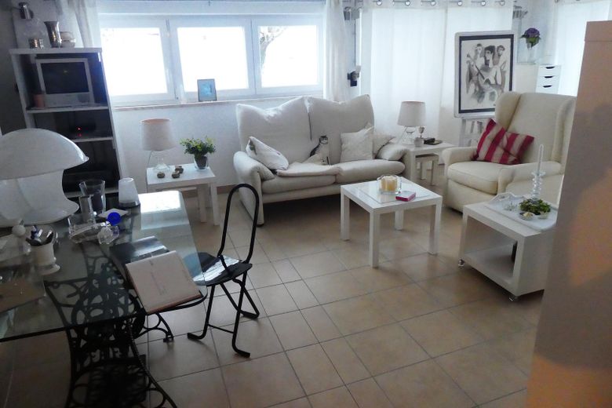
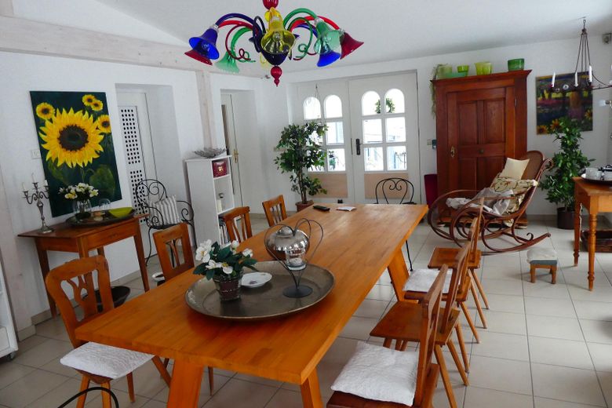
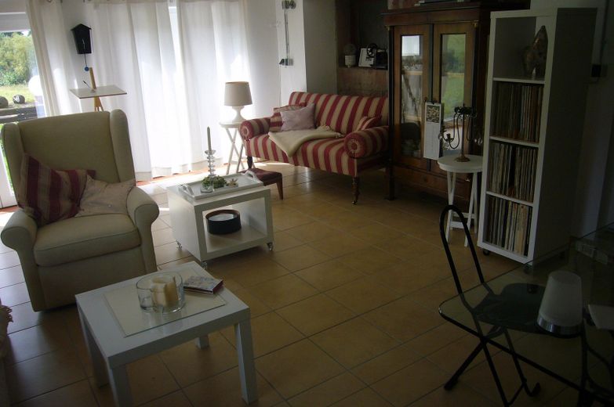
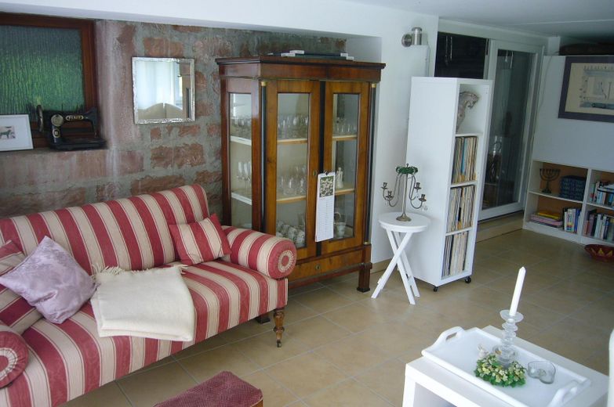
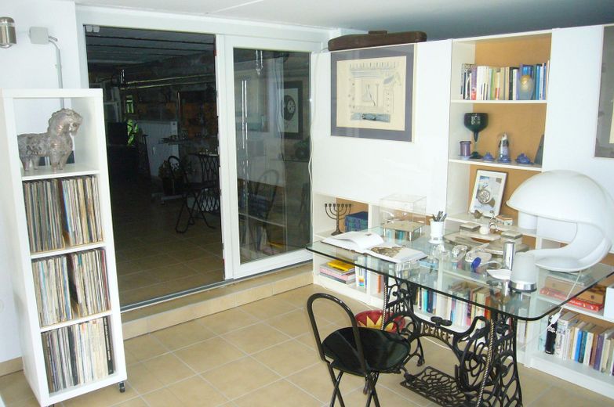
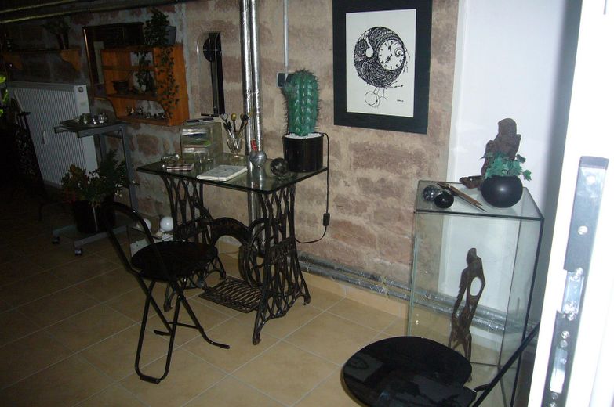
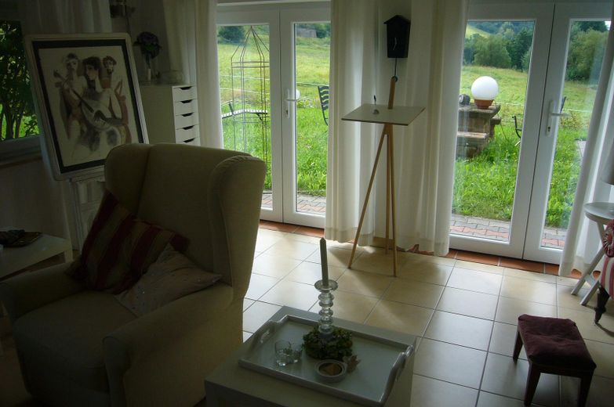
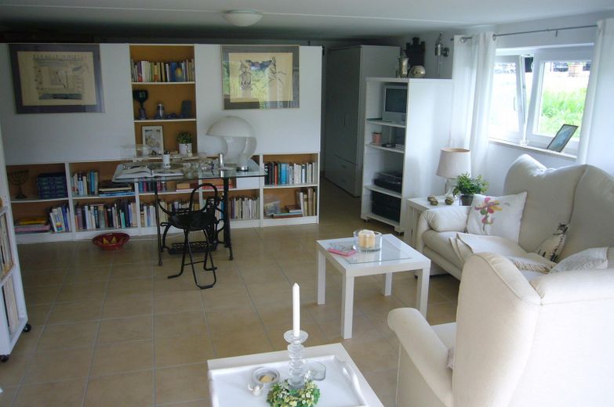
The property impresses with high-quality, well-thought-out features that combine modern living comfort with historical charm. High-quality tiled floors and partial underfloor heating create a pleasant living atmosphere. Floor-to-ceiling windows with insulating glazing ensure light-filled rooms, while traditional shutters emphasize the classic character of the house.
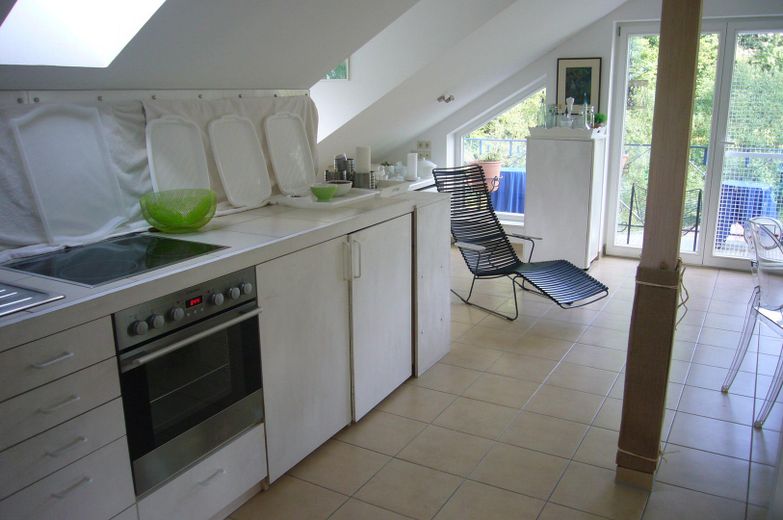

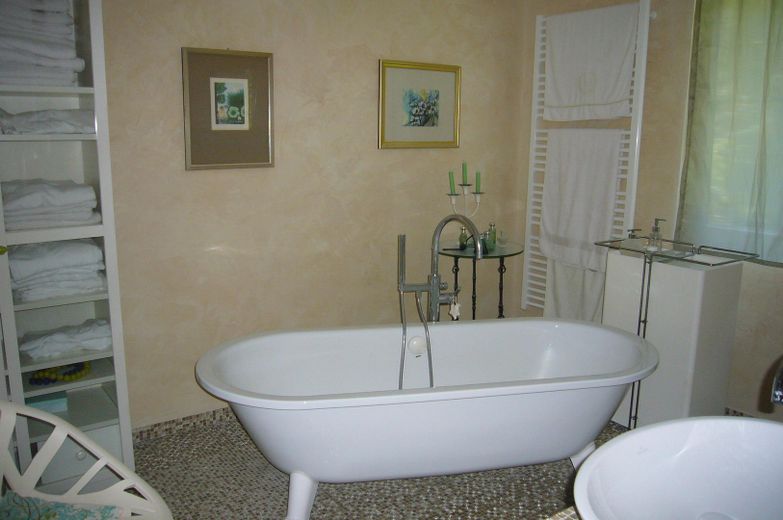
In total, there are seven comfortable bathrooms and shower rooms with WC. Four fully equipped fitted kitchens with modern electrical appliances offer the highest level of comfort; an additional room makes it possible, if desired, to install a fifth kitchen.
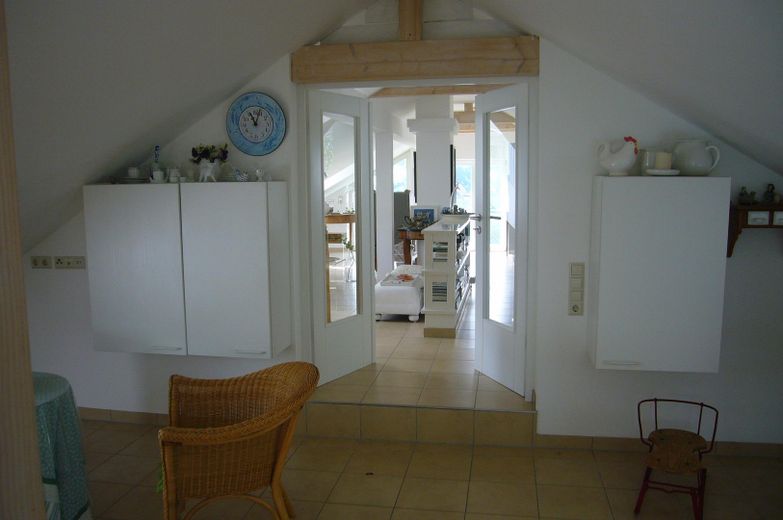
The house has numerous built-in cupboards, white glazed interior doors, as well as connections for modern communication systems. Door openers and intercom systems connect the entire house with the entrance area on the street. Heating is provided by a central oil-fired heating system with hot water supply and a 5,000-liter indoor tank.
Several utility rooms are equipped with connections for a washing machine, dryer, electric stove and refrigerator. A cool vaulted cellar with the former mill room is ideally suited for storing fruit, vegetables and wines. All rooms are fitted with ceiling lights and offer a homely, well-kept ambiance.
Attractive rental potential with owner-occupancy:
In addition to the main house, the property includes two separate residential houses and five carports. If the outbuildings are rented out, currently possible monthly net rental income of approx. €1,400 results:
- 3-room house: approx. €600 net/month
- 2.5-room house: approx. €550 net/month
- 5 carports: approx. €250 net/month
These ongoing income streams can make a significant contribution to covering the maintenance and operating costs of the property and make the real estate especially attractive for owner-occupiers with additional rental interest.
Your destination goes to Google Maps only when you submit the form. TraumImmo neither stores nor logs it.
The property is located in an idyllic setting in the southern Odenwald and combines living close to nature with excellent infrastructure. There is a bus stop directly at the property, ensuring convenient access to the surrounding towns even without your own vehicle – ideal for families, children, or cyclists.
The town of Eberbach with its charming historic old town is about 10 kilometers away, Beerfelden about 4 kilometers. Heidelberg can be reached by car in about 40 minutes via well-maintained state roads. Eberbach also has an S-Bahn station with connections to the Rhine-Neckar region, making the area especially attractive for commuters as well.
Eberbach offers comprehensive infrastructure with kindergartens, primary and secondary schools, medical facilities, rehabilitation centers, as well as numerous shopping options, supermarkets, and individual inns. Beerfelden also offers a similar range and impresses with its lively yet tranquil townscape.
People working in the Heppenheim, Darmstadt, or Frankfurt area benefit from the good transport connections and the scenic routes through idyllic villages. The extraordinary beauty of the southern Odenwald creates an ideal balance to urban everyday life – perfect for anyone who values peace, nature, and quality of life.



