Calculate using this listing's purchase price. Every assumption is editable and all figures are non-binding estimates.
The initial payment is estimated as loan amount × (interest + repayment) ÷ 12. Individual lending terms, special repayments and further fees are not included. Tax, notary and agent costs may differ in your case. This is not a financing offer or financial advice.
Your inputs are calculated only in this browser and are not saved or sent to TraumImmo.
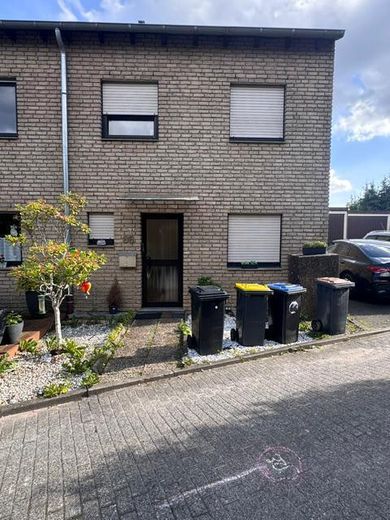
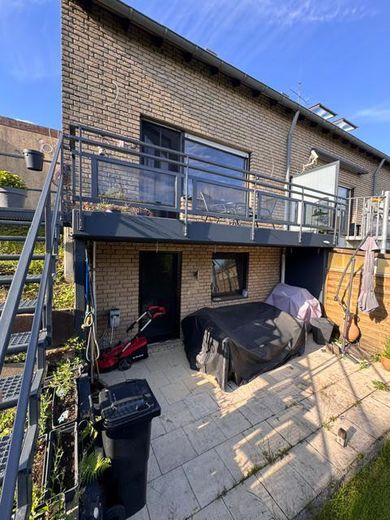
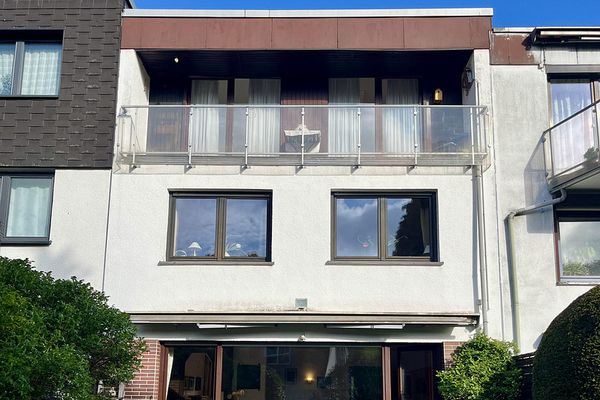
For sale is a very well-maintained, four-story end-of-terrace house in one of Cronenberg’s best locations.
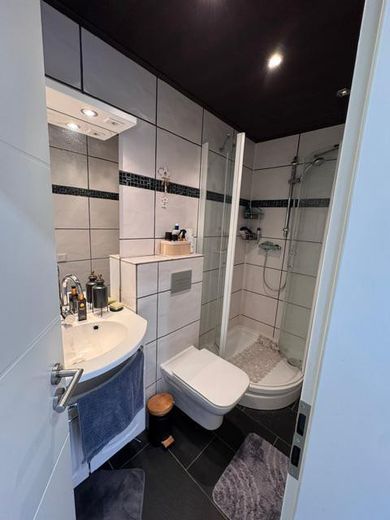
The property offers a total of six bright rooms, one full bathroom, and a separate guest WC with shower.
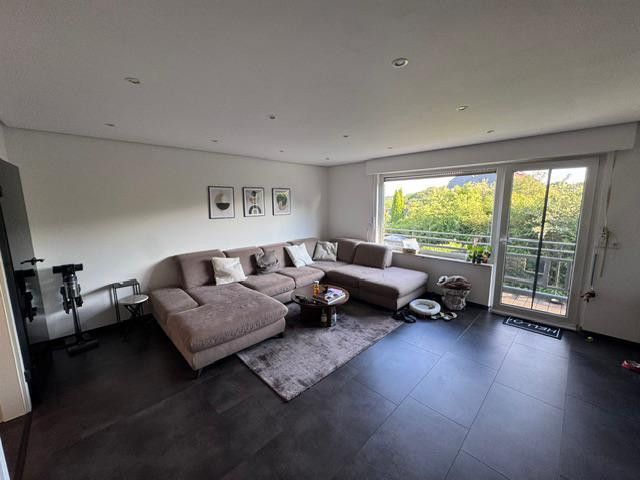
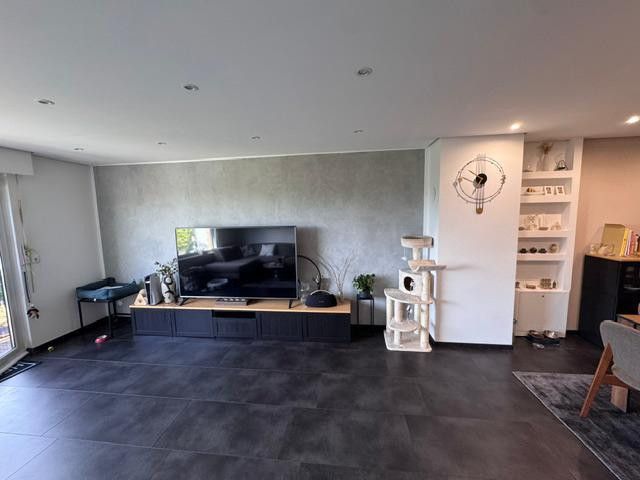
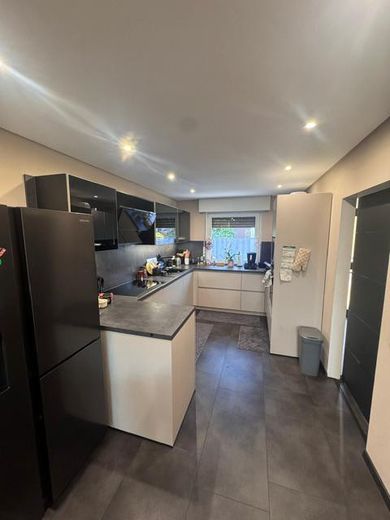
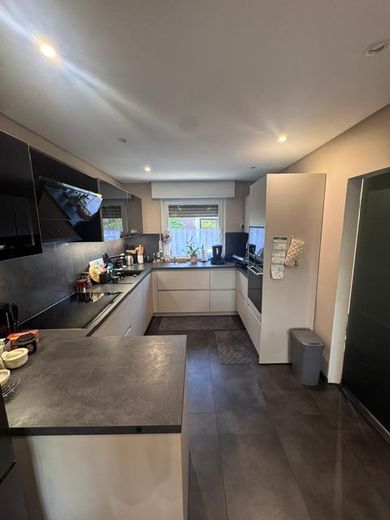
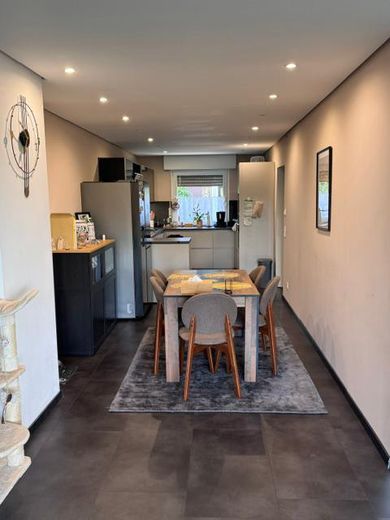
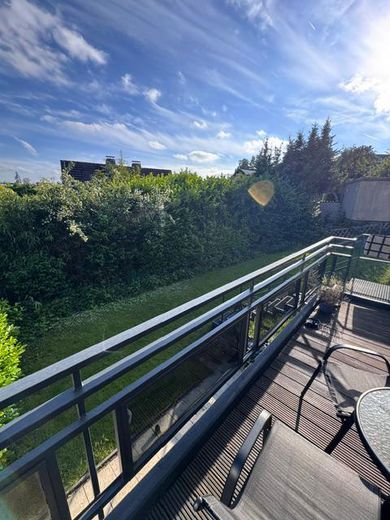
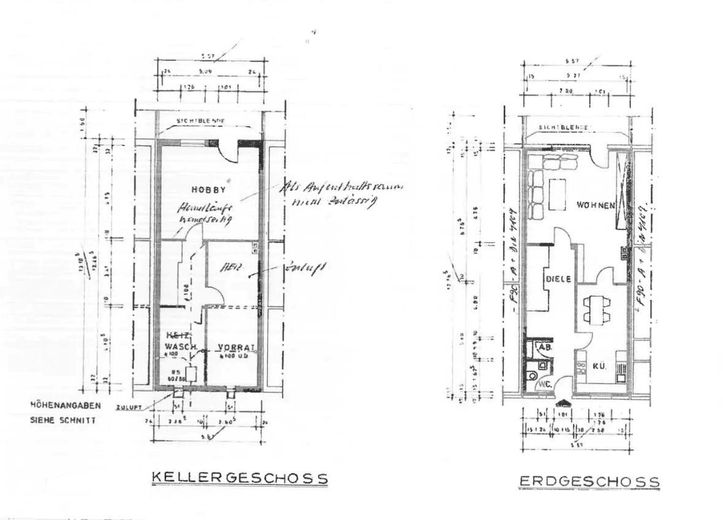
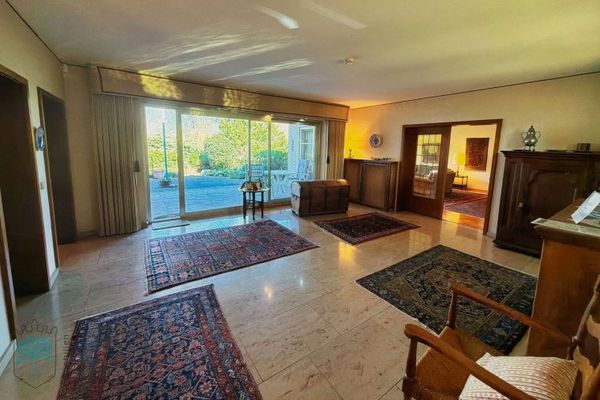
The house is accessed via the front garden; on the ground floor, you will find a spacious living and dining area with an open-plan kitchen. The existing fitted kitchen can be taken over if interested. The ground floor also includes a guest WC with shower and access to the balcony. (approx. 58m²)
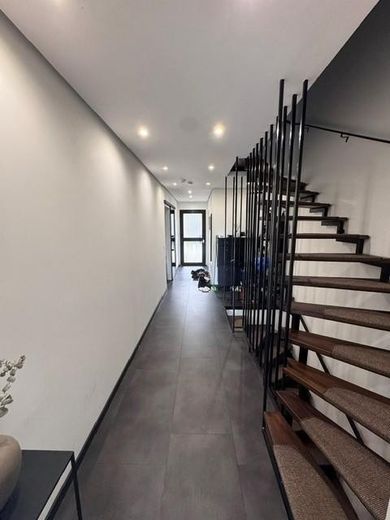
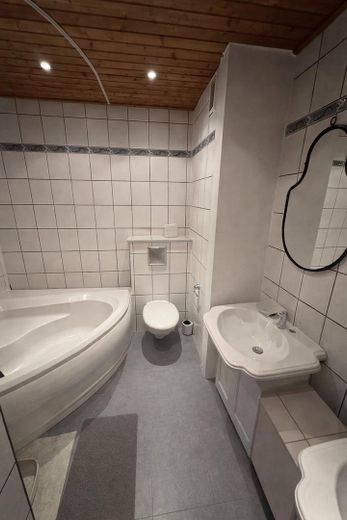
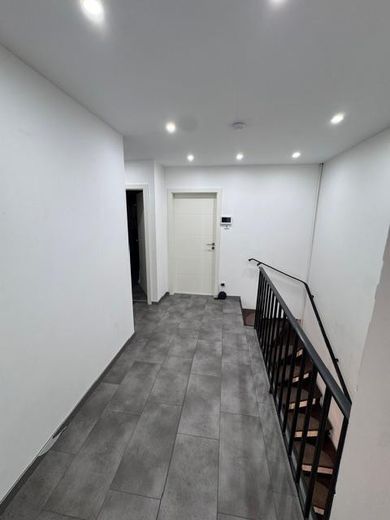
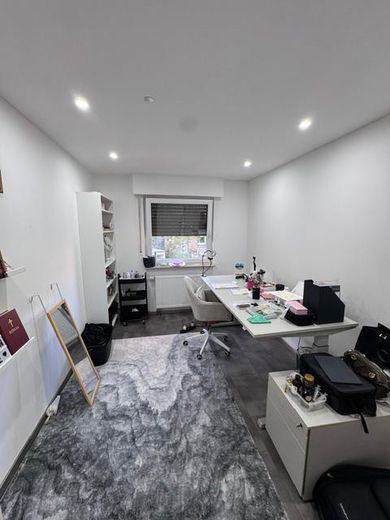
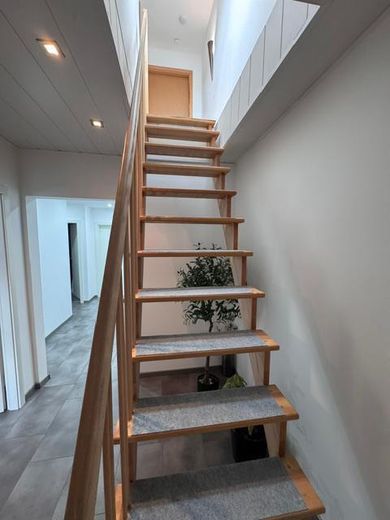
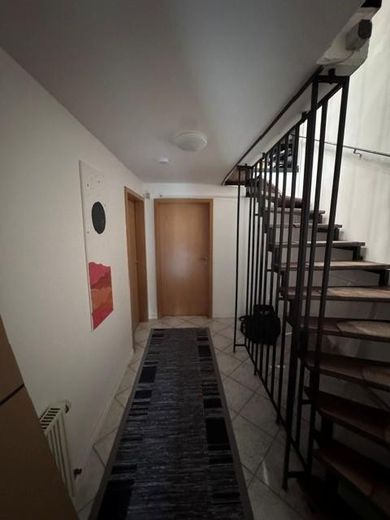
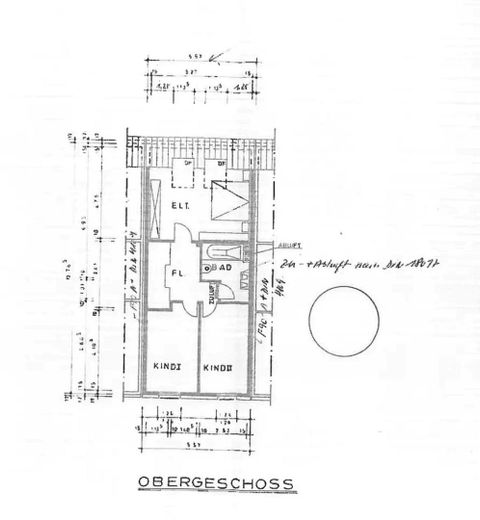
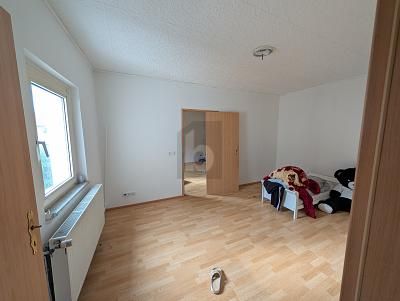
Via the staircase, you reach the 1st upper floor with three (bedroom) rooms and a bathroom with bathtub. (approx.56m²)
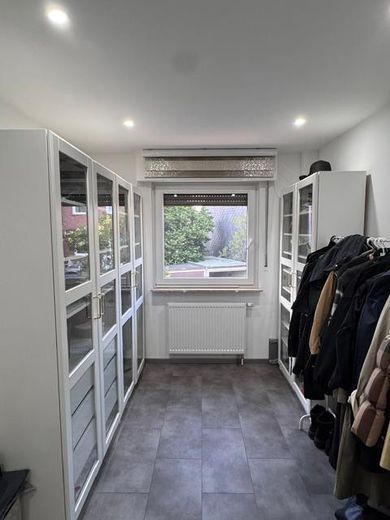
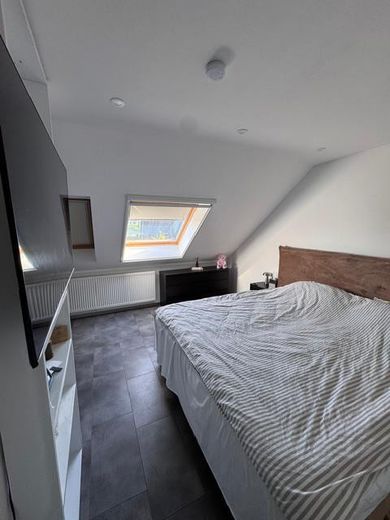
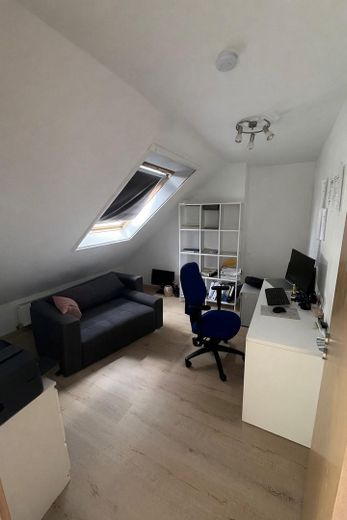
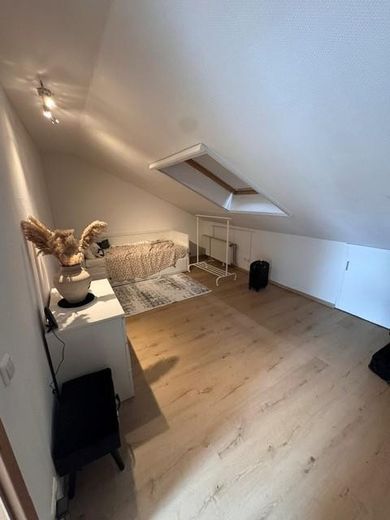
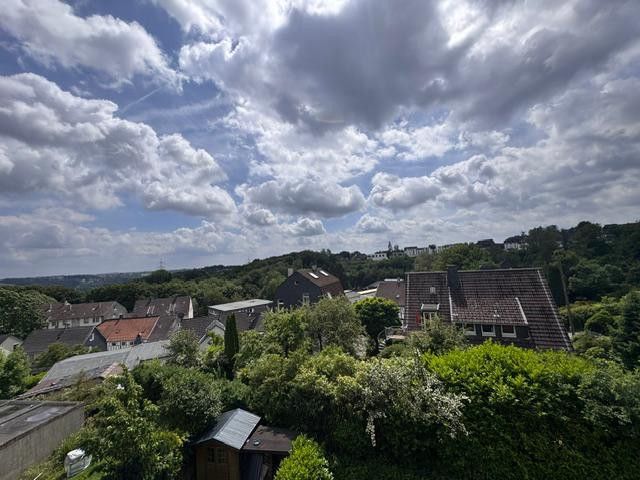
Another staircase leads to the insulated attic, which offers two rooms measuring approx. 10m² and 24 m² respectively, with far-reaching views as far as Remscheid, and is ideally suited as children’s rooms or a study.
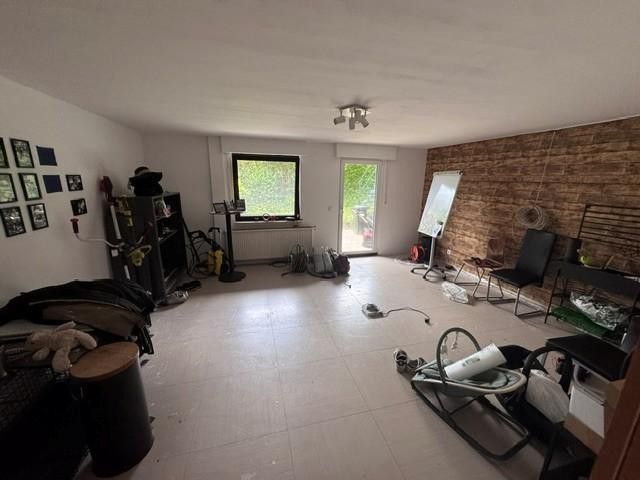
From the ground floor, a staircase leads to the basement level, where an additional (bed)room measuring approx. 25m², a cellar room, and a laundry room are located. The adjoining cellar measures over 30 m² and offers ample storage space.
The house includes a garage, offered separately for € 20,000; together with the house, this results in a total price of € 470,000.
The total plot area is approx. 345 m² (house plus garden).
The property was extensively modernized in 2021 and is ready for occupancy — no renovation work is required.
The house is particularly suitable for families with children.
Inquiries from estate agents are not desired and will not be answered.
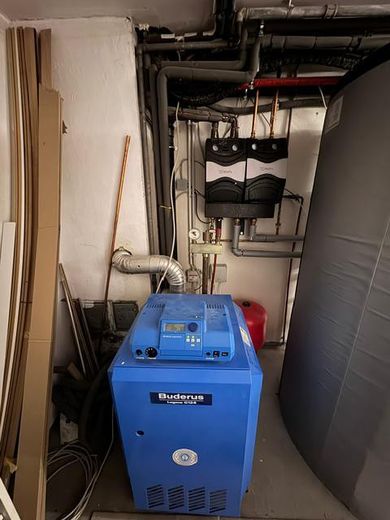

Features Balcony, terrace, garden, cellar, full bathroom, guest WC with shower, underfloor heating on the ground floor only, vinyl flooring, tiles, solar system for hot water with an 800L storage tank,
Remarks: The house has been extensively modernized since 2021.
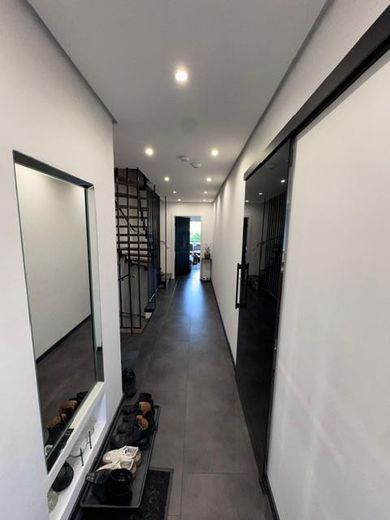
Here are the highlights: • Conversion on the ground floor from radiators to underfloor heating with smart control • New water pipes in the kitchen & downpipe • Replacement of the radiators • Installation of solar thermal energy for hot water supply with an 800L storage tank • Replacement of all radiators with Homematic smart control • Hands-free intercom with camera • Doors on the ground and upper floors were replaced • Smooth-plastered walls throughout the house (except the attic)
Further details • Separate WCs: 1 • Available from: after purchase • Property condition: modernized • Flooring: vinyl, tiles • Plot area: approx. 345 m²
Fittings and features, as described
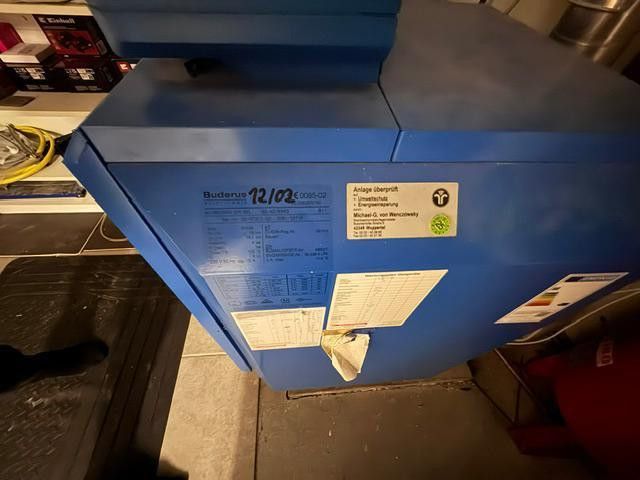
Other Heating type: Central heating & solar thermal energy Energy sources: Gas & solar thermal energy Broker inquiries not desired. Pursuant to Section 7 UWG, unsolicited contact by brokers without the recipient’s express consent is prohibited! Energy • Energy certificate: Energy consumption certificate must be renewed; the data is outdated • Energy consumption: 170 kWh/(m²*a) • Energy efficiency class: F (must be renewed) • Heating type: Central heating • Main energy sources: Gas • Other energy sources: Solar thermal energy
Location
Area and routes
Plan a route
Your destination goes to Google Maps only when you submit the form. TraumImmo neither stores nor logs it.
Location details
Location description
The property is located in the very popular Cronenberg district, in the Berghausen/Rottsiepen area. In the immediate vicinity of the property there is a primary school and several daycare centers, green spaces, a playground, bus stops (5 min) and also the forest. The Süd school center and the Ronsdorf comprehensive school are connected via the public transport network (shuttle bus). The house is located in a very well-maintained terraced-house development where many families with children live. It is ideal that the children can still play outside in front of the house here (play street & cul-de-sac). The house is therefore perfect for families with children. The town center, affectionately called “Dorf” by the people of Cronenberg, is within walking distance. Here you will find everything for daily needs, cafés & restaurants, our TIC, as well as small, charming shops. Infrastructure (within a radius of 5 km): Pharmacy, grocery discount store, general practitioner, daycare center, primary school, secondary school, grammar school, public transportation