| Type | Block of flats |
|---|---|
| Living area approx. | 261 m² |
| Year built | 1969 |
| Available from | Nach Vereinbarung |
|---|---|
| Rooms | 10 |
| Bathrooms | 4 |
| Heating | Central heating |
| Fuel type | Oil |
| Plot area | 720 m² |
|---|---|
| Parking spaces | 2 |
| Condition | Well kept |
| Usable floor area | 67 m² |
| Purchase price | 499.000 € |
|---|---|
| Price per m² | 1,911.88 €/m² |
| Commission | no commission for buyers |
Calculate using this listing's purchase price. Every assumption is editable and all figures are non-binding estimates.
The initial payment is estimated as loan amount × (interest + repayment) ÷ 12. Individual lending terms, special repayments and further fees are not included. Tax, notary and agent costs may differ in your case. This is not a financing offer or financial advice.
Your inputs are calculated only in this browser and are not saved or sent to TraumImmo.
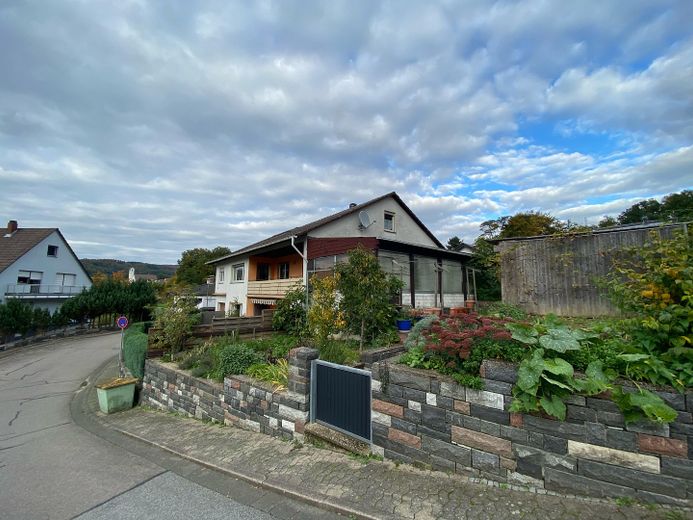
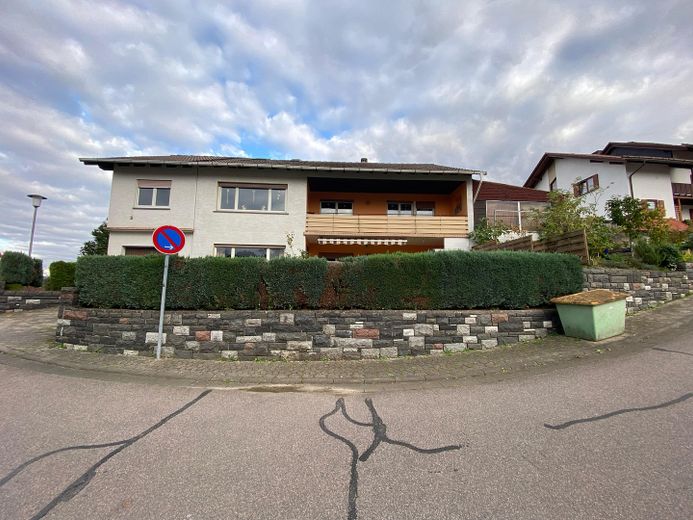
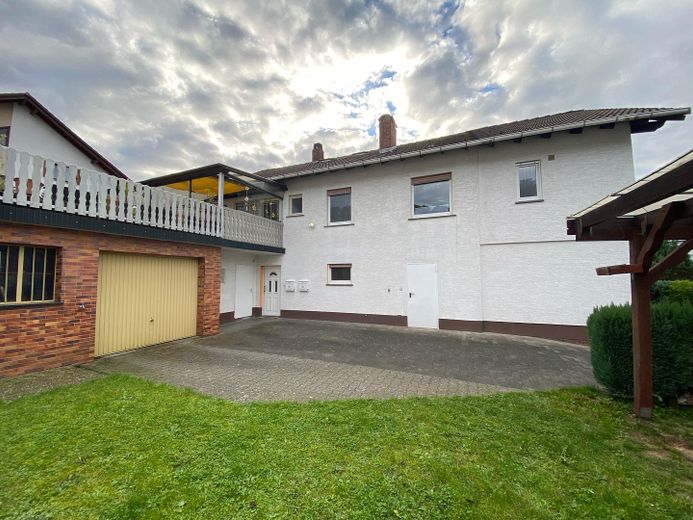
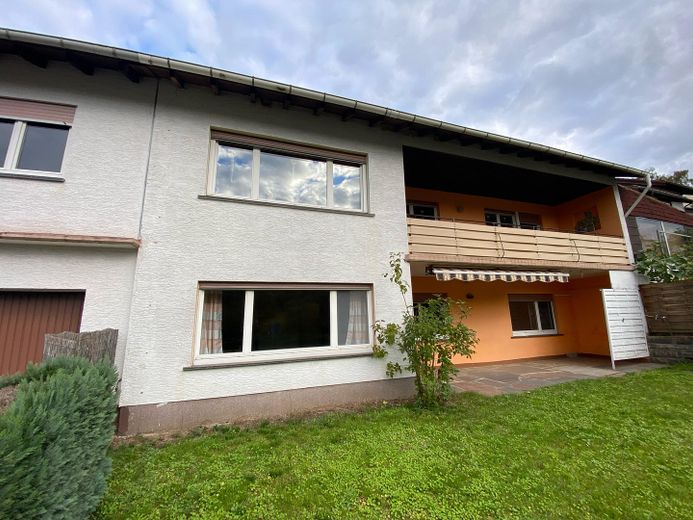
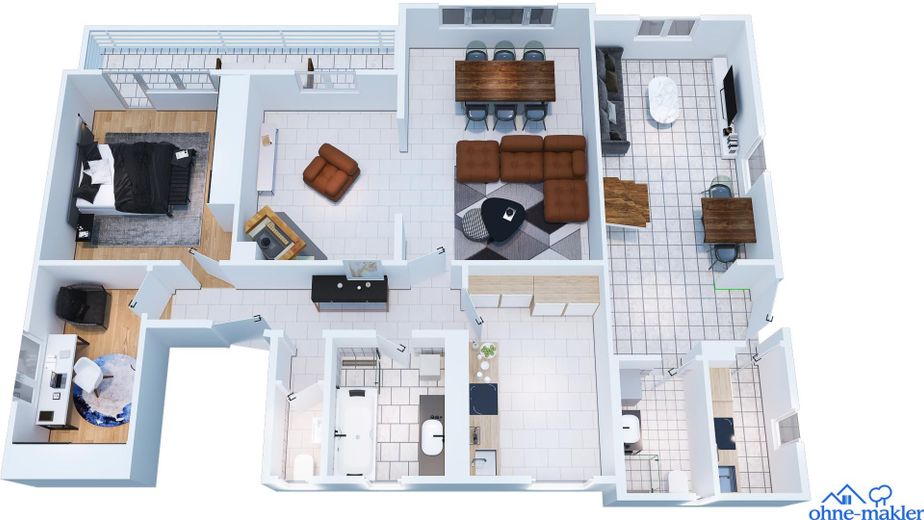
More financing calculators and assumptionsThe property is a small multi-family or multi-generation house with three residential units and approximately 267m2 of living space. The building consists of two classic apartments in the main building and a separate maisonette apartment in the extension with its own entrance. The layout is suitable for multi-generational living, owner-occupation with partial rental, or as an investment property.
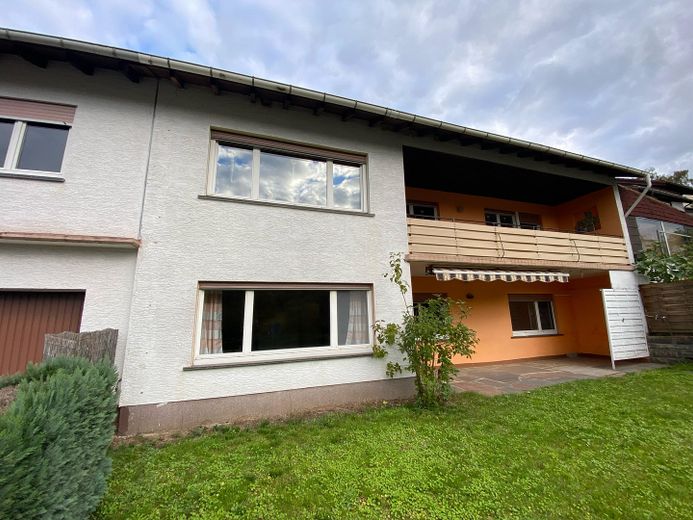
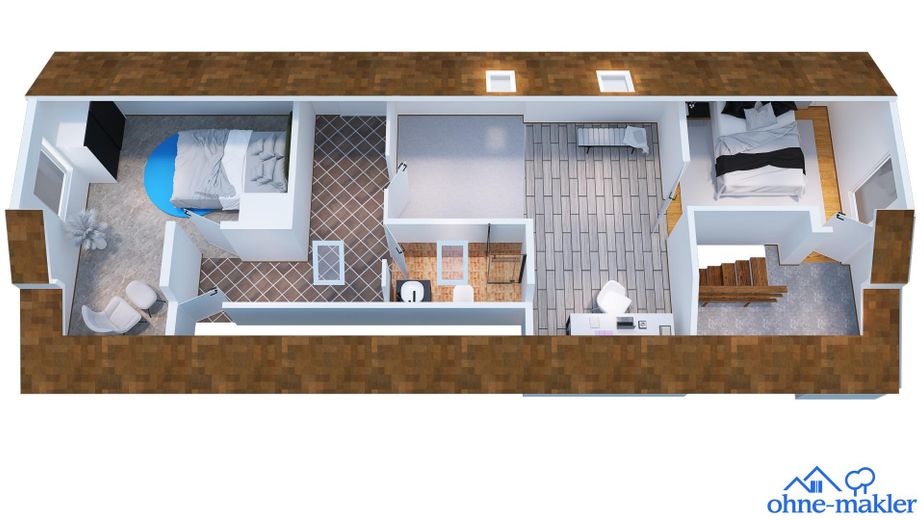
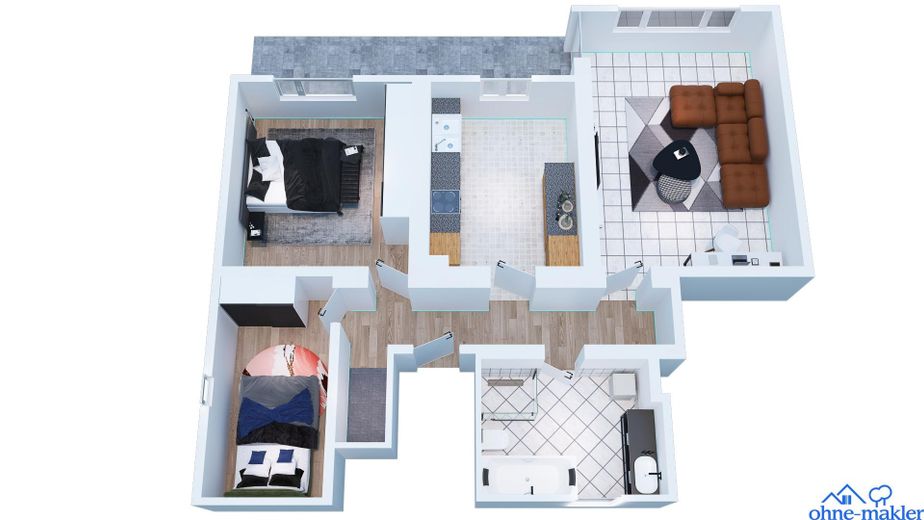
The two apartments in the main building each have a clearly structured floor plan with a central, continuous hallway providing access to all rooms. The ground-floor apartment includes a living room with access to the balcony, a bedroom, another room that can be used as a children’s room or office, and a separate kitchen. The upper-floor apartment has a similar layout and additionally offers a guest WC and a spacious living and dining room with a fireplace and balcony. The attic provides additional usable space. One room here is currently fitted out as a bathroom.
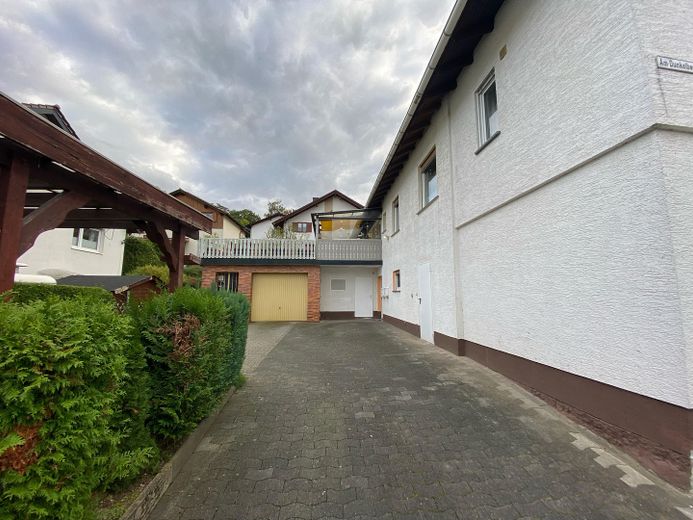
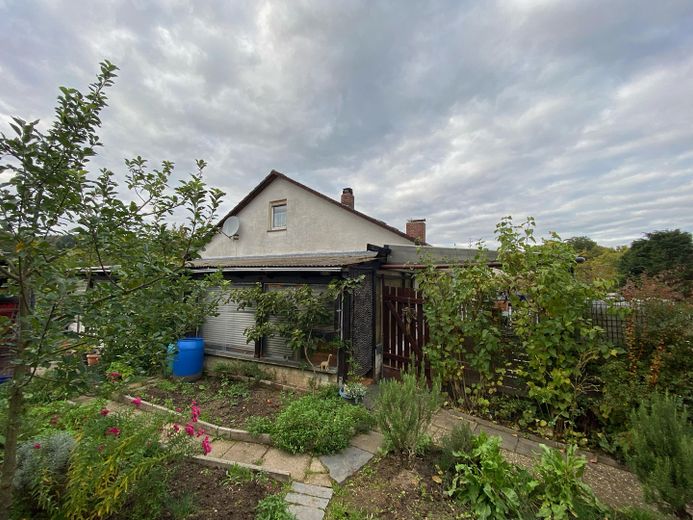
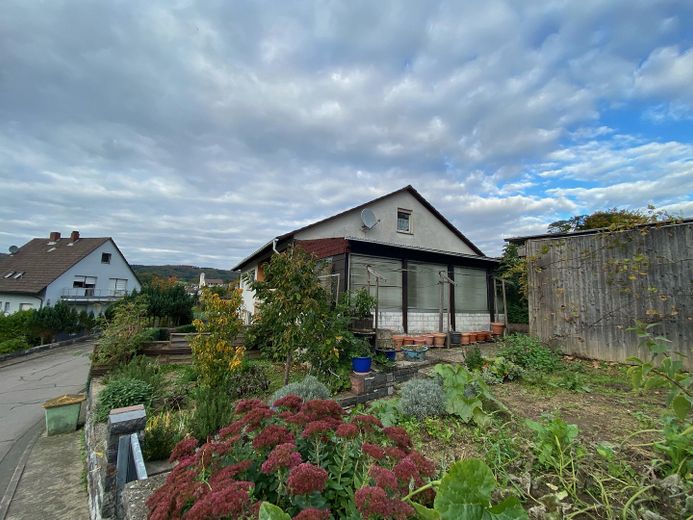
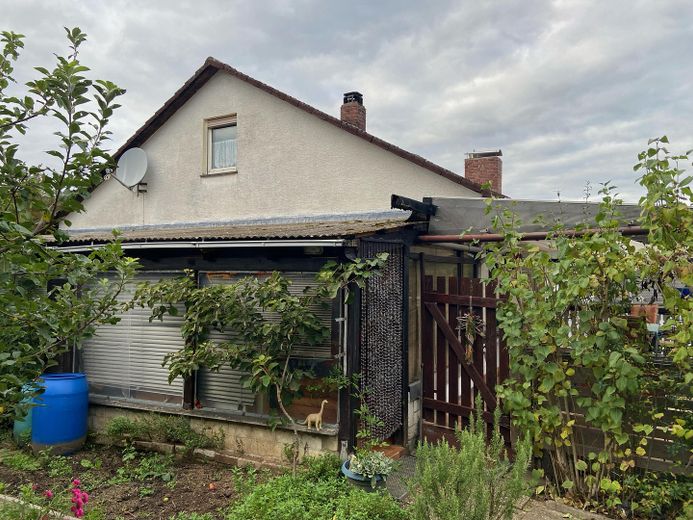
The third unit is located in the extension and is designed as a maisonette apartment. Access is via a separate entrance. The entrance level comprises a living and dining area, kitchen, and bathroom. An internal staircase leads to the upper floor, which includes a transitional area with storage space, a bedroom serving as a walk-through room, and a dressing room behind it, or alternatively an office.
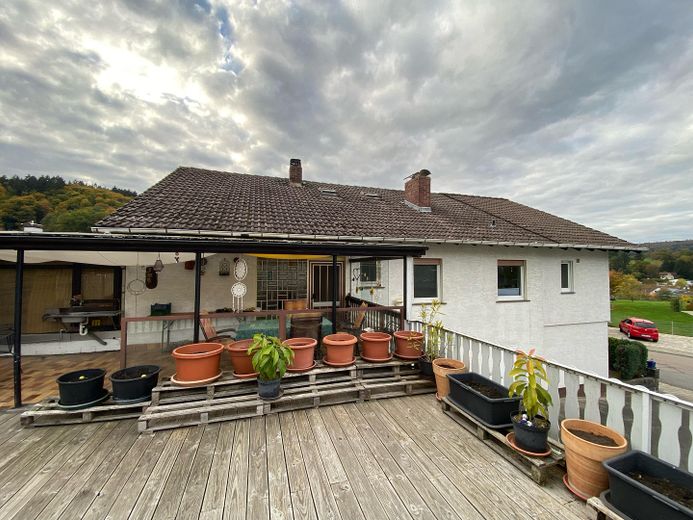
The building was constructed in 1969; the extension is based on plans from 1992. No complete refurbishment was carried out; overall, the condition is well maintained and consistent with the year of construction. Heating is provided by a central oil heating system. In addition to the living space, there are further usable areas, including an attic, terrace areas, garages, a carport, and additional ancillary spaces.
Your destination goes to Google Maps only when you submit the form. TraumImmo neither stores nor logs it.
The property is located in the Wald-Erlenbach district of Heppenheim, a quiet and established residential area in the Odenwald. The area is characterized by a well-established residential environment, low traffic levels, and proximity to natural and recreational areas. Wald-Erlenbach is particularly suitable for households that wish to live close to nature while also relying on practical connections to surrounding municipalities and cities.
There is access to local public transport. A bus stop is within walking distance in the village and connects Wald-Erlenbach with the surrounding municipalities. The nearest railway station is in Rimbach (Odenwald), approximately 2.8 km away. From there, regular regional train services operate, including in the direction of Heppenheim, Weinheim, and Darmstadt, with connections to regional and long-distance rail services.
The A5 motorway (Heppenheim junction) can be reached in approximately 10 to 12 minutes by car and provides a direct connection towards the Rhine-Main region and the Rhine-Neckar region. The A67 near Lorsch is also available. There is no tram connection in the immediate vicinity; the nearest connection is only accessible at a considerably greater distance.
Shopping facilities, schools, kindergartens, medical care, and dining options are primarily located in Rimbach, Heppenheim, and the neighboring towns. Within a driving time of approximately 10 minutes, a wide range of facilities in the areas of shopping, education, healthcare, dining, and leisure is available. Playgrounds, sports facilities, and green spaces are already present in the immediate vicinity and underscore the residential character of the location.
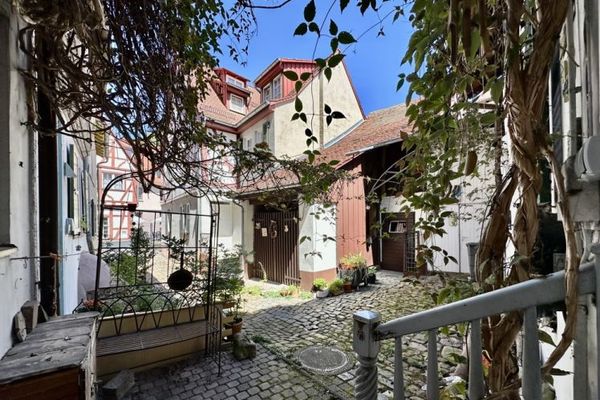 329.500 € +++ One of the Oldest Houses in Heppenheim +++64646 Heppenheim
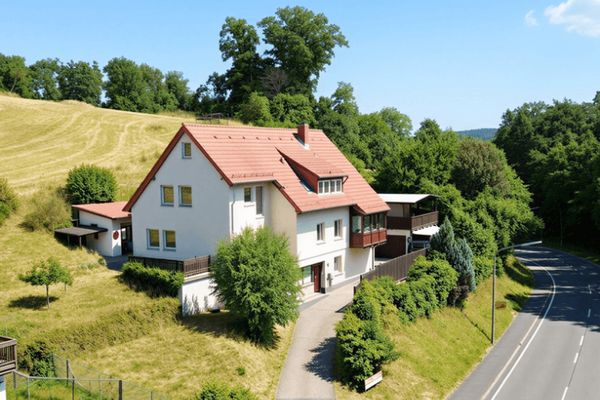 850.000 € Charming two-family house with a self-contained apartment and a dreamlike garden in Heppenheim64646 Heppenheim (Bergstraße)
 445.000 € End-terrace house for sale near Bruchsee64646 Heppenheim (Bergstraße)– Heppenheim (Bergstraße)


