| Living area approx. | 300 m² |
|---|---|
| Bedrooms | 6 |
| Rooms | 12 |
|---|---|
| Bathrooms | 6 |
| Plot area | 1200 m² |
|---|
| Purchase price | 299.000 € |
|---|---|
| Price per m² | 996.67 €/m² |
| Commission | 5,95% (5.95 % inkl. 19% MwSt. vom notariellen Kaufpreis) |
Calculate using this listing's purchase price. Every assumption is editable and all figures are non-binding estimates.
The initial payment is estimated as loan amount × (interest + repayment) ÷ 12. Individual lending terms, special repayments and further fees are not included. Tax, notary and agent costs may differ in your case. This is not a financing offer or financial advice.
Your inputs are calculated only in this browser and are not saved or sent to TraumImmo.
More financing calculators and assumptionsInvestors take note: approved building procedure – 6 residential units in one go! *BUILDING PLOT*
Mr. Andreas Franzke of FALC Immobilien Heilbronn is pleased to present to you this magnificent building plot on a 1,200 m² plot of land in the immediate vicinity of the Neckar, Heilbronn city center, and the AI center IPAI.
Whether a single-family or multi-family house... both are possible on this building plot!
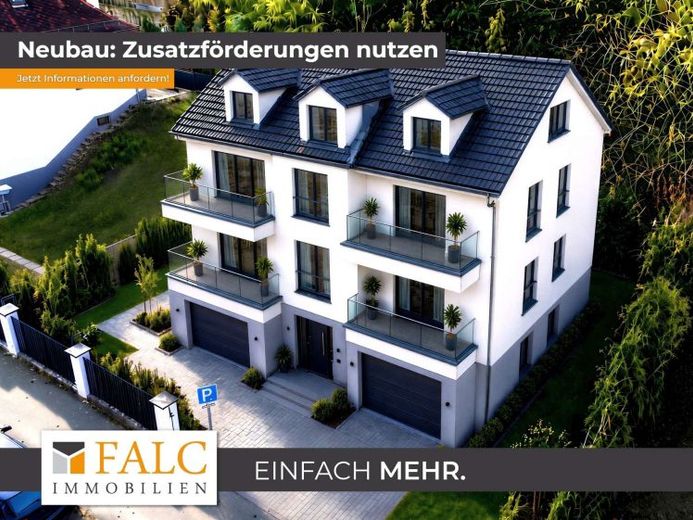
Here, an approved building award is already available to you, offering a multi-family house with up to 6 residential units and all the extras.
The building permit with a possible division plan includes:
- 6-family house of 2-room apartments with apartment numbers 1–6
- 2 dormers on the top floor
- 12 rooms
- 6 bedrooms
- 6 sanitary facilities
- 6 balconies
- 6 storage rooms.
- with possible elevator
- Shared bicycle/equipment room and laundry room
- 2 drive-on duplex garages with a total of 8 parking spaces + 1 garage
- approx. 300 m² of living space spread over 3 floors (ground floor, upper floor, top floor)
- approx. 90 m² of usable space distributed in the basement
- Entrance, due to the sloping site, in the basement. Thus you do not have to build an additional basement floor
- Leisure building option (e.g. playground or play lawn) in the rear outdoor area
- separate waste collection point
- Heating: heat pump system
There is currently a prefabricated garage on the property that is ready for demolition, or optionally a single-family house can be built adjacent to the garage. Thus, when building a single-family house or similar, you save the costs that would have been incurred for a garage.
The construction project and the corresponding permits have been extended and remain valid.
In our exposé you will also find optional floor-plan variants for 3- or 4-room apartments. These are based on a non-binding design and still require approval by the responsible authority. A spacious single-family house can also be ideally realized on this property, whether as a classic home or additionally with a granny flat. A wide range of design options are open to you, which you can implement entirely according to your individual ideas.
For capital investors, the approved variant offers particularly attractive yield potential due to the location and the construction project. With the planned residential building, monthly rental income of over 5,000-6000 EUR is possible from the six 2-room apartments. To further exploit the rental potential, the apartments are also ideally suited for shared flats (suitable for shared living), whereby further increases in returns can be achieved. Thanks to the future AI center, housing is especially in demand at the Neckargartach location! Perfect for accommodating employees of the IPAI center in the future. But also ideally suited for students.
What are you waiting for? Don't hesitate to realize the dream of your single- or multi-family home and send us an inquiry NOW.
Your destination goes to Google Maps only when you submit the form. TraumImmo neither stores nor logs it.


