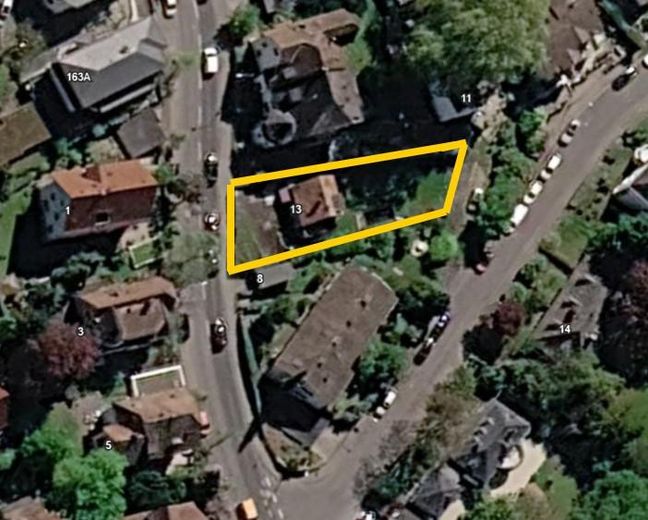
Lage
Published on 13/08/2026 · Last checked on 17/08/2026
| Available from | sofort |
|---|
| Plot area | 499 m² |
|---|
| Purchase price | 725.000 € |
|---|---|
| Commission | no commission for buyers |
Calculate using this listing's purchase price. Every assumption is editable and all figures are non-binding estimates.
The initial payment is estimated as loan amount × (interest + repayment) ÷ 12. Individual lending terms, special repayments and further fees are not included. Tax, notary and agent costs may differ in your case. This is not a financing offer or financial advice.
Your inputs are calculated only in this browser and are not saved or sent to TraumImmo.
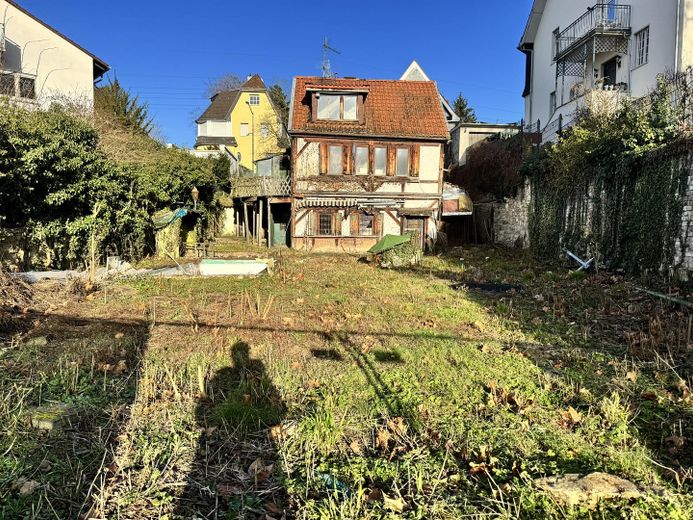
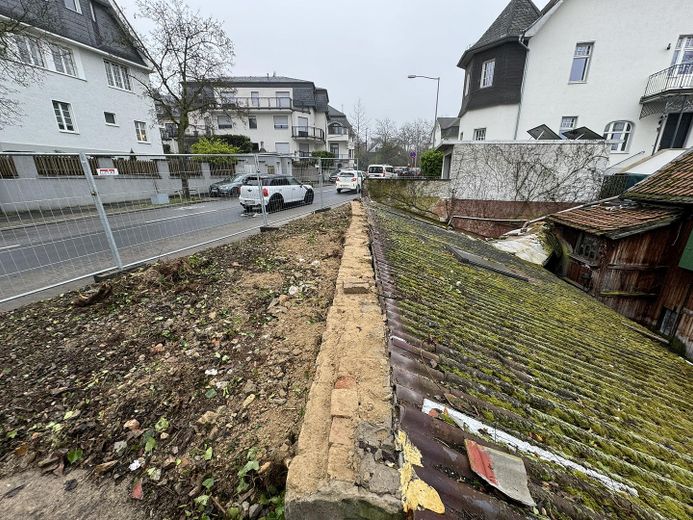
More financing calculators and assumptionsFor sale is an approximately 499 m², south-facing development plot in an established residential area of Wiesbaden-Biebrich. The pronounced hillside location, with a level difference of around 3.5 m, and access options from Rheingoldstraße and Tannhäuserstraße offer interesting prerequisites for high-quality, terraced architecture.
As non-binding development ideas, a spacious single-family house with approximately 200 m² of living space or a semi-detached-level two-family house could be considered. The immediate surroundings feature heterogeneous development and include both single-family houses and multi-story residential buildings.
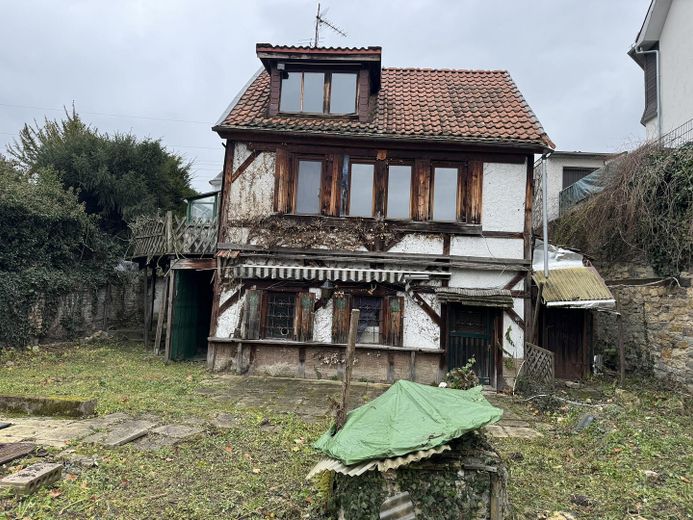
The property currently includes an older residential building, ancillary structures, and a pool. A demolition permit dated 31 October 2024 has been issued. The sale is made in the property’s current condition; the buyer assumes responsibility for carrying out and bearing the costs of the demolition.
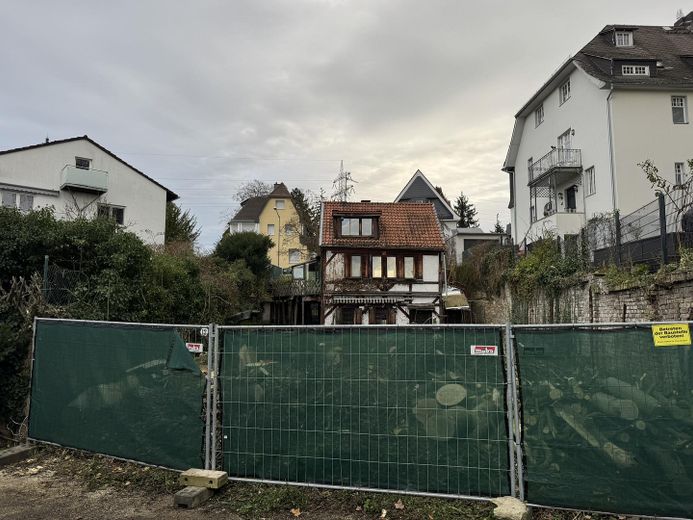
The plot has been cleared, is free of trees, and is currently secured with a construction fence.
The stated possible uses do not constitute an assurance of buildability. The specific admissibility, dimensions, design, and parking solution for a new building must be clarified by the buyer with the relevant authorities through a preliminary building inquiry or a building application.
The sale is commission-free and directly from the owner.
The sale is commission-free and directly from the owner.
The property is sold in its current condition, including the existing buildings, ancillary structures, walls and pool. Demolition, disposal and clearance shall be carried out at the purchaser’s expense and responsibility.
A demolition permit dated 31 October 2024 has been issued under file reference BAR633560/24. The heritage protection permit is part of the approval decision. Hazardous materials investigations and a disposal concept are available; the investigations identified, among other things, construction materials containing asbestos.
Further documents will be made available to serious prospective buyers following a qualified initial discussion. Before a viewing, we request complete contact details and brief information on the intended use and financing.
The property may only be entered by prior appointment. Viewings are possible following prior coordination.
All information has been compiled to the best of our knowledge and is intended for preliminary information purposes. It does not constitute an agreement on condition or a guarantee. Only the provisions of the notarised purchase agreement shall be decisive. The purchaser must independently verify buildability, development status, soil conditions, public-law encumbrances and the status of approvals.
Enquiries from estate agents are not desired.
Your destination goes to Google Maps only when you submit the form. TraumImmo neither stores nor logs it.
The property is located in an established residential neighborhood in Wiesbaden’s Biebrich district. The surroundings are characterized by varied development consisting of single-family houses and multi-story residential buildings.
The south-facing orientation and sloping terrain enable good natural lighting for future living and outdoor areas. Due to its location between Rheingoldstraße and Tannhäuserstraße, access is generally possible from both sides of the property.
Shopping facilities, schools, kindergartens, medical services, and public transportation are located nearby. Wiesbaden city center, the Rhine, and the regional transport connections are easily accessible.

