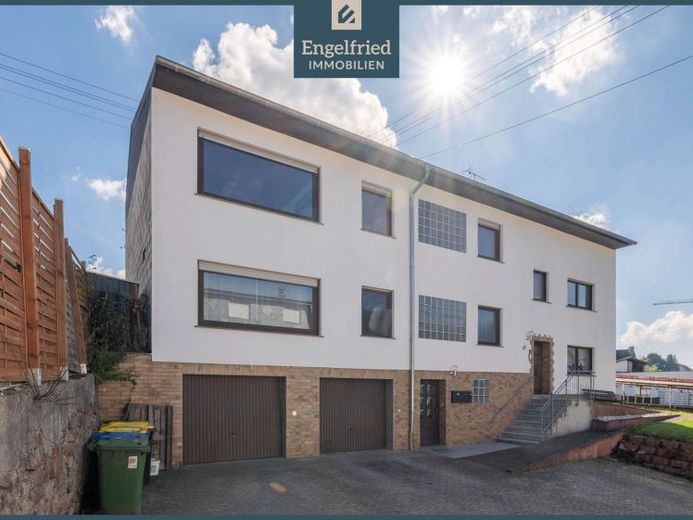
| Type | Block of flats |
|---|---|
| Living area approx. | 302 m² |
| Bedrooms | 8 |
| Rooms | 11,5 |
|---|---|
| Bathrooms | 3 |
| Plot area | 683 m² |
|---|---|
| Usable floor area | 293 m² |
| Purchase price | 239.000 € |
|---|---|
| Price per m² | 790.84 €/m² |
| Commission | 3,57% (3,57 % inkl. 19 % MwSt. (des notariell beurkundeten Kaufpreises)) |
Calculate using this listing's purchase price. Every assumption is editable and all figures are non-binding estimates.
The initial payment is estimated as loan amount × (interest + repayment) ÷ 12. Individual lending terms, special repayments and further fees are not included. Tax, notary and agent costs may differ in your case. This is not a financing offer or financial advice.
Your inputs are calculated only in this browser and are not saved or sent to TraumImmo.
More financing calculators and assumptionsThis spacious and versatile three-family house uniquely combines history, living space and development potential. Originally built around the turn of the century as a farmhouse with barn and stables, the property was carefully expanded, remodeled and adapted to modern residential needs over the decades. Today, the property presents itself as a flexible residential ensemble with three separate residential units, two garages, courtyard and garden areas as well as attractive expansion reserve in the attic.
The building is divided into two clearly separate areas: the right-hand part of the former residential house and the left-hand part of the former barn, which has been fully converted for residential use. This structure opens up a variety of possible uses – from multi-generational living to a combination of owner-occupancy and rental through to a pure investment property.
In the right-hand part of the building there is a spacious apartment with four rooms, kitchen, bathroom and terrace. It extends over the full storeys and also offers an attractive expansion reserve in the attic, creating space for additional living or working areas. The historic vaulted cellar underlines the character of the house and also provides practical utility space. As this unit is currently vacant, it is ideally suited for owner-occupiers who want to move in immediately and at the same time generate rental income from the other apartments.
The two apartments in the left-hand part of the building are functionally laid out, bright and easy to rent. The ground-floor apartment has direct access to the terrace, while the first-floor apartment features a balcony. Both units are currently rented and thus offer a solid basis for income for investors or owner-occupiers wishing to rent out.
The offer is rounded off by two garages, additional storage and utility areas, as well as a courtyard and garden area, which provides clear added value for both residents and tenants. Overall, this is a property with character, substance and exceptional flexibility – ideal for families, multiple generations under one roof, forward-thinking owner-occupiers or investors who value stability and development potential.
Your destination goes to Google Maps only when you submit the form. TraumImmo neither stores nor logs it.
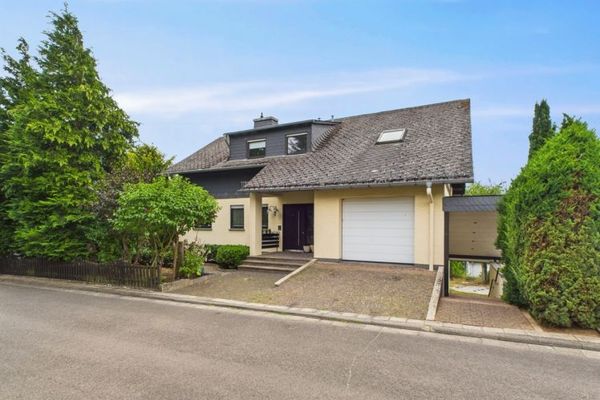 379.900 € Spacious detached house with granny apartment, large garden in a quiet residential area of Kümbdchen near Simmern.55471 Kümbdchen
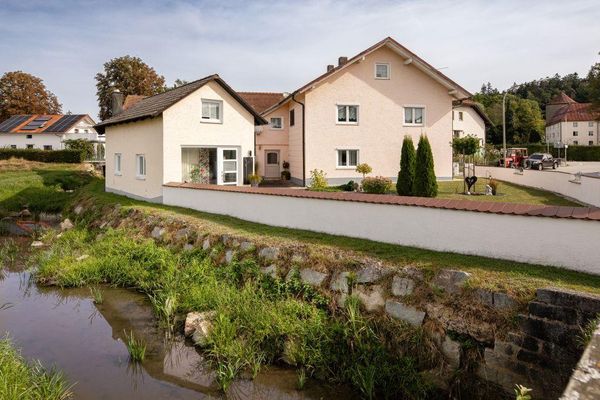 540.000 € Two-Family House in Haselbach (Municipality of Tiefenbach)94113 Tiefenbach– Haselbach
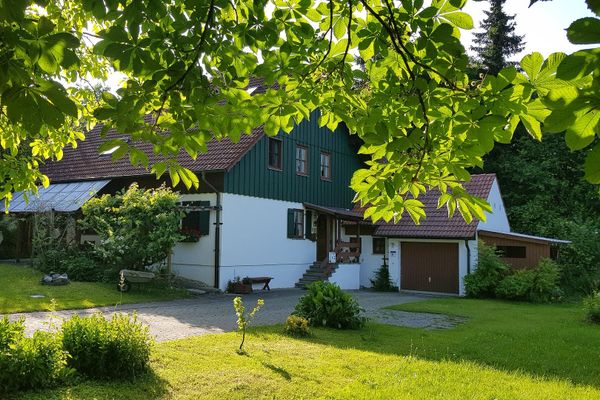 570.000 € No commission: Beautiful wooden house - two-family house84184 Tiefenbach– Schloßberg

