About this house
HIGHLIGHTS
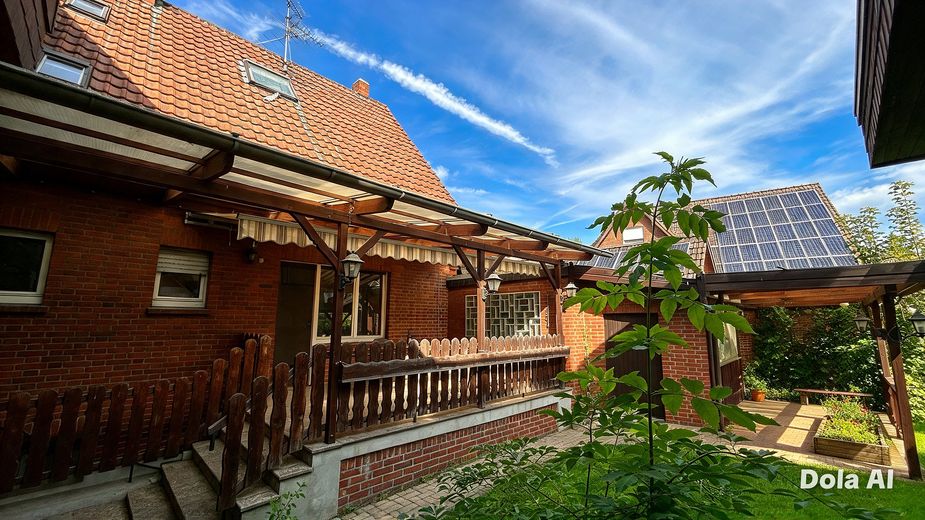
✅ 398 m² living space — rare offering in Velen
✅ Up to 4 residential units — investment, multi-generational living, or owner-occupancy
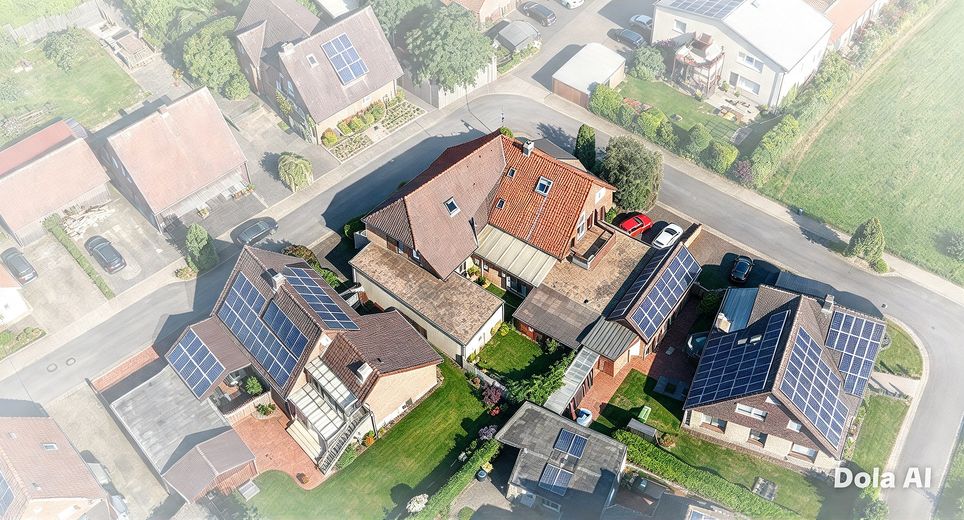
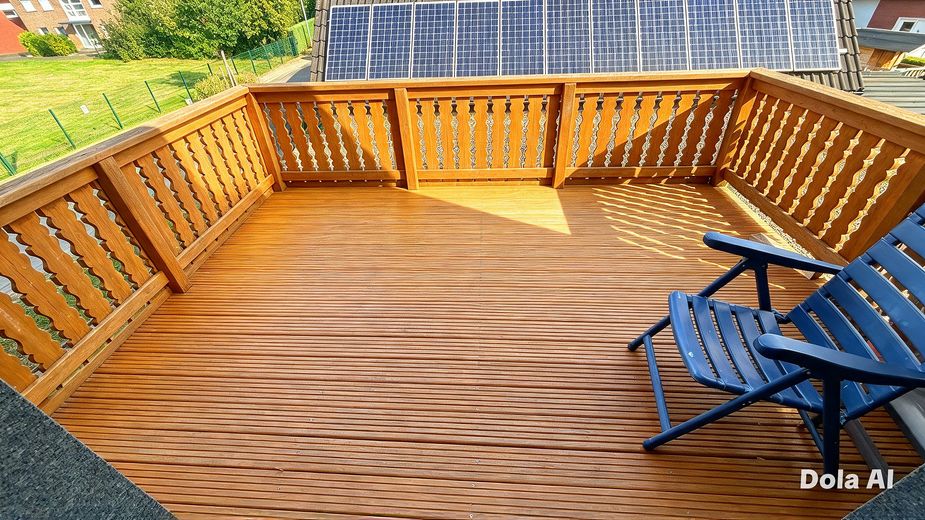
✅ 3 outdoor areas: 2 terraces + roof terrace
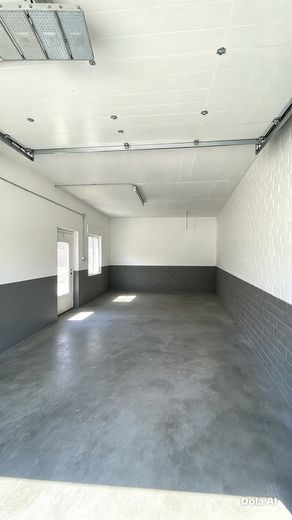
✅ 2 garages + 4 outdoor parking spaces
✅ Solid masonry construction — value-retaining
✅ Fully basemented — plenty of additional space
✅ Quiet, green residential location
✅ Significant potential for value appreciation through renovation
Fittings and features, as described
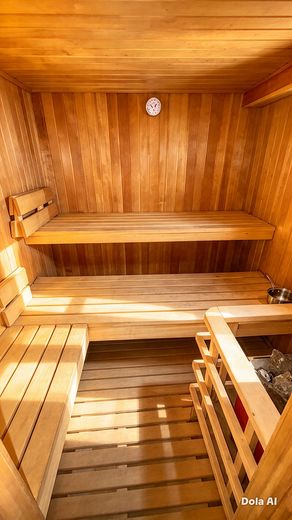
The house has solid, comprehensive fittings: two fitted kitchens, a sauna, spacious basement rooms with a party room, a covered terrace and a roof terrace, a garage, and heating throughout.
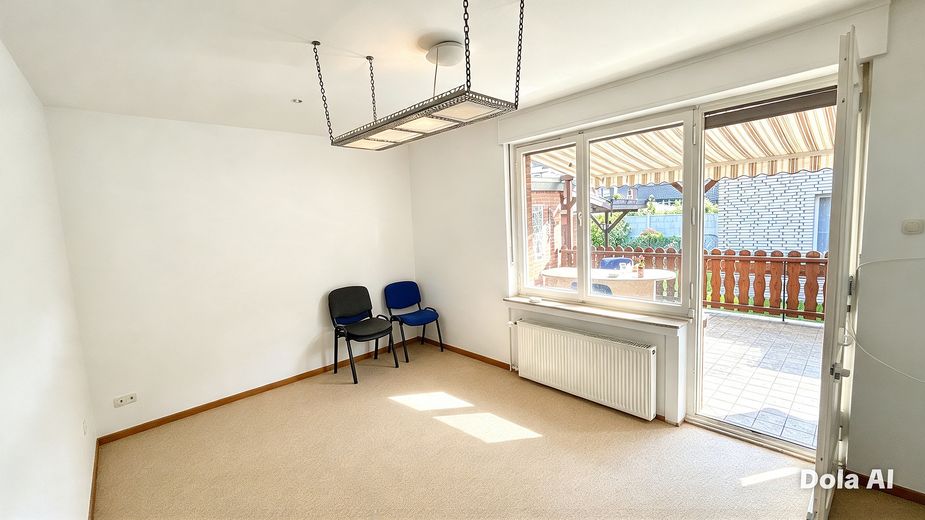
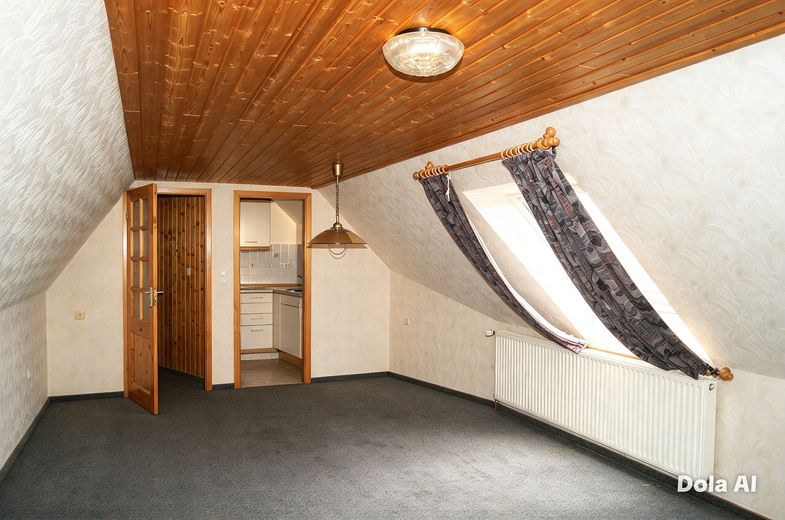
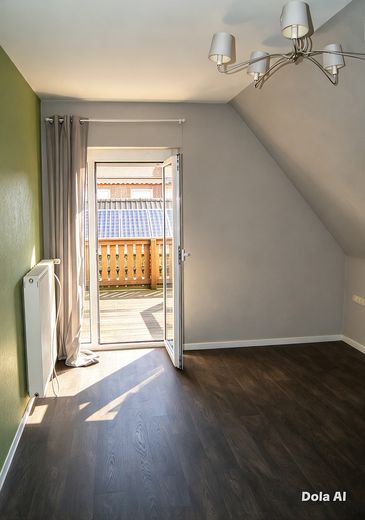
The rooms are spacious and functionally laid out. The existing fabric is well maintained and offers plenty of character; contemporary surfaces and color schemes can significantly increase the living value.
Ground floor
•approx. 258 m², two areas that can be separated from each other
•Each with living room, dining room, kitchen, bedroom, bathroom
•2 terraces (south/west orientation, 13,81 m² + 12,17 m²)
Attic floor
•approx. 229,72 m²
•1–2 additional residential units possible
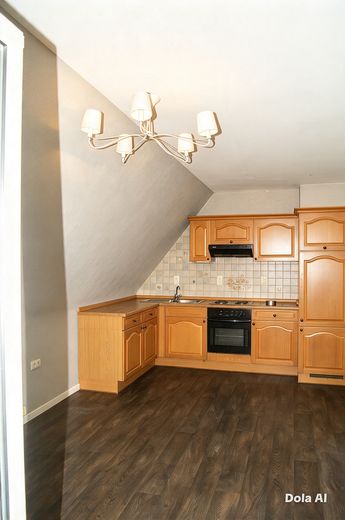
•3–4 bedrooms, 2–3 bathrooms, 2 kitchens
•Roof terrace (12,31 m²)
Basement level
•approx. 133,57 m² · fully basemented, dry
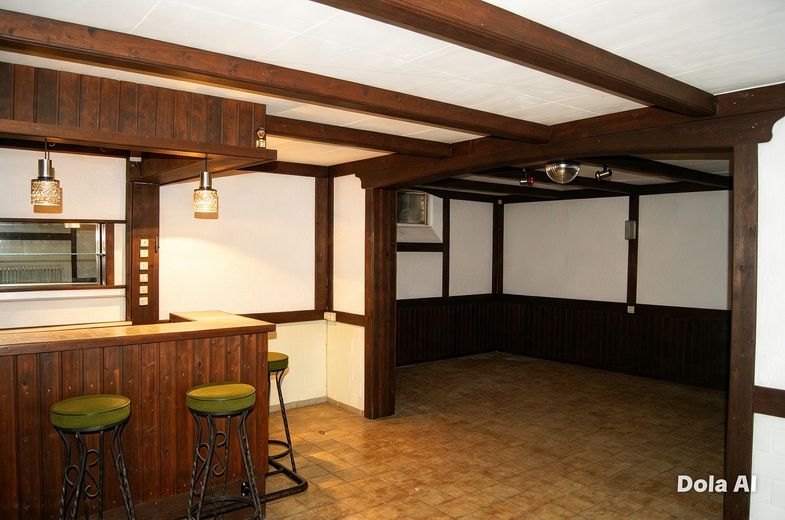
•Hobby room (52,63 m²), laundry basement, utility rooms
Interior fittings — rooms & built-ins
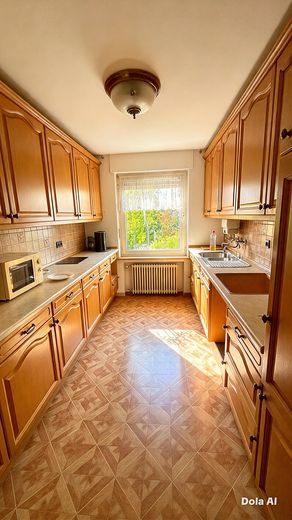
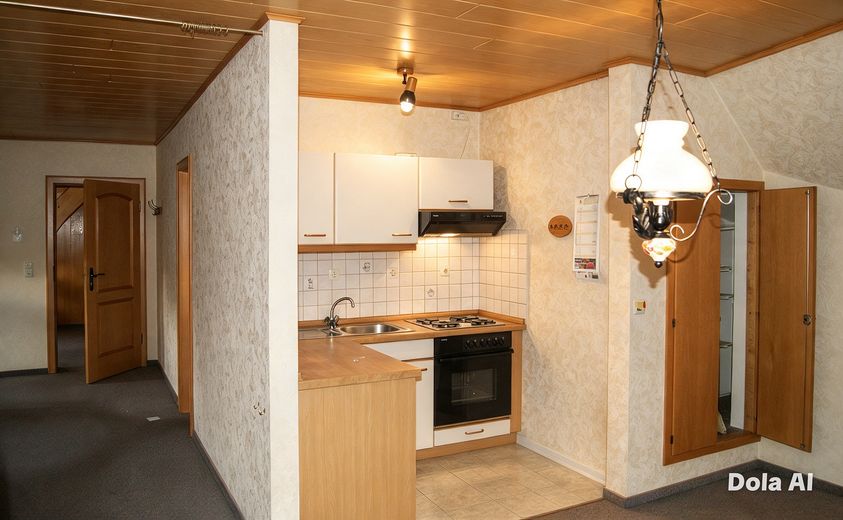
Complete kitchen on the ground floor: wooden fitted kitchen with base cabinets, stove, oven, sink, extractor hood, tiled backsplash
Second kitchen on the upper/attic floor: classic wooden fitted kitchen with a generous cabinet layout
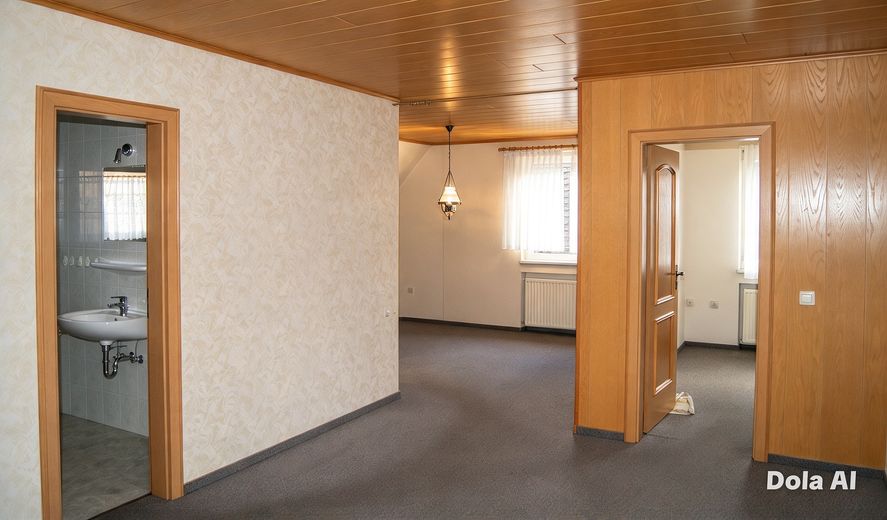
Bathroom with washbasin, tiles, window — present
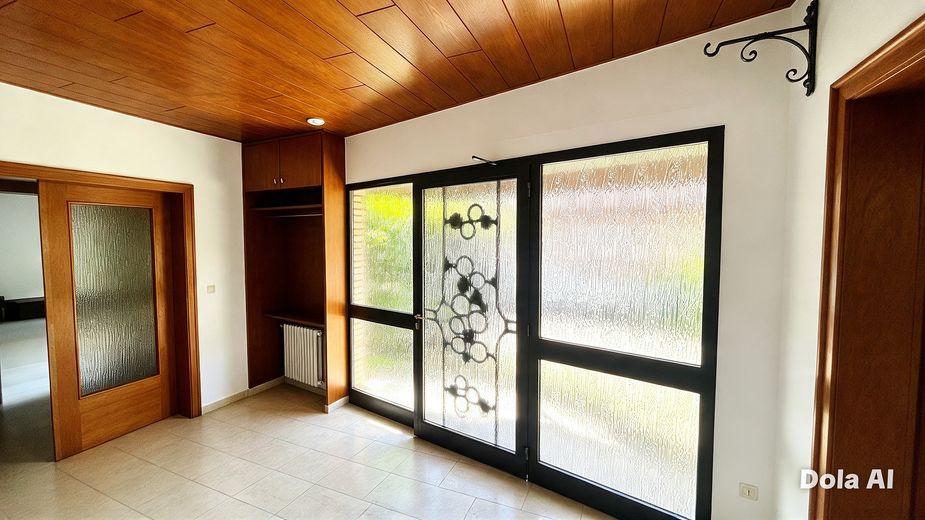
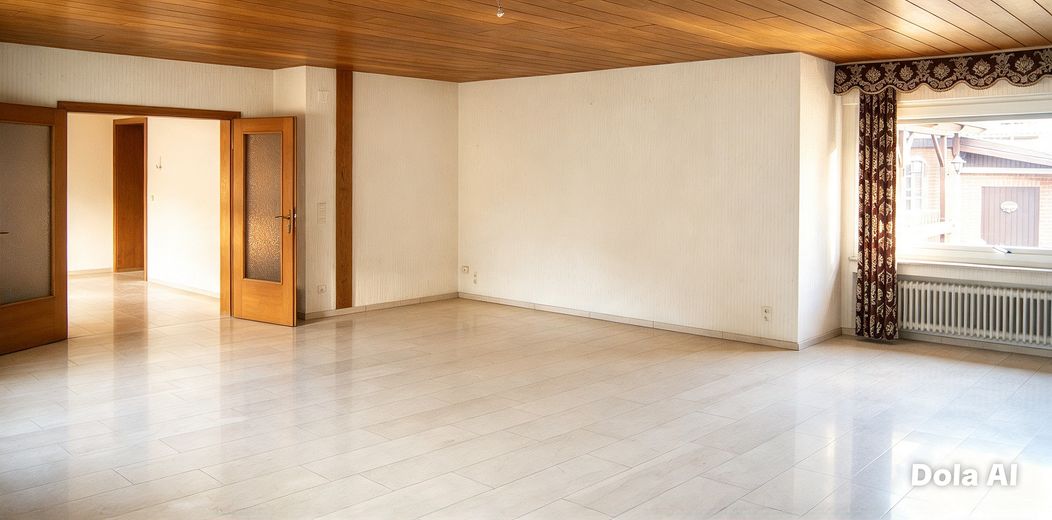
Dark wood ceilings & wall paneling in several areas (living room, hallway, attic floor) — give the house character
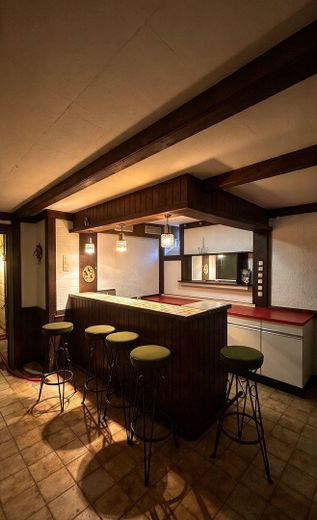
Basement bar / party room with solid wooden beams, counter, bench seating — ideal for leisure use
Floors: tiled floors in the kitchen/entrance, marble look in the large living room, wooden floorboards / parquet, carpeting in the sleeping areas
Windows: multiple glazing, some with roller shutters, windowsills
Heating: radiators in all visible rooms — present throughout
Other
Description
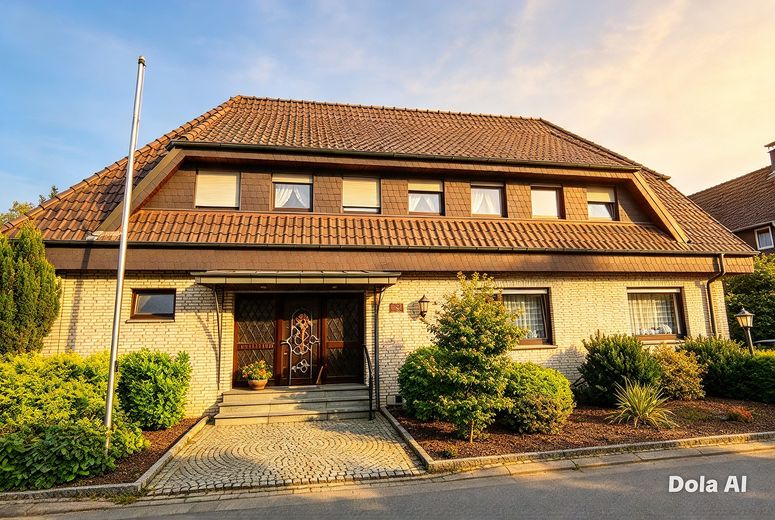
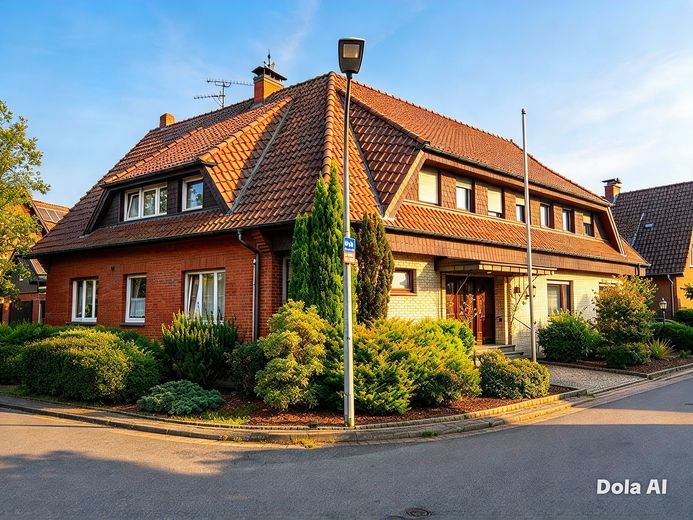
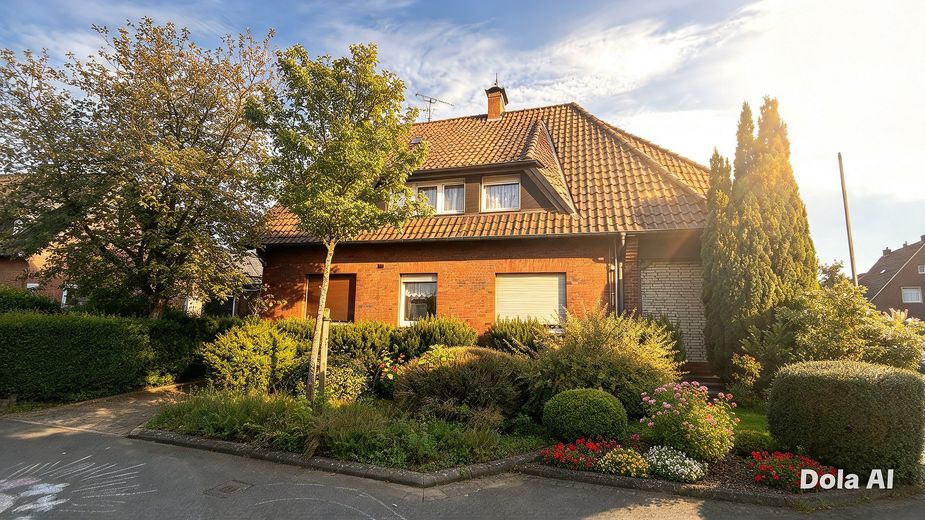
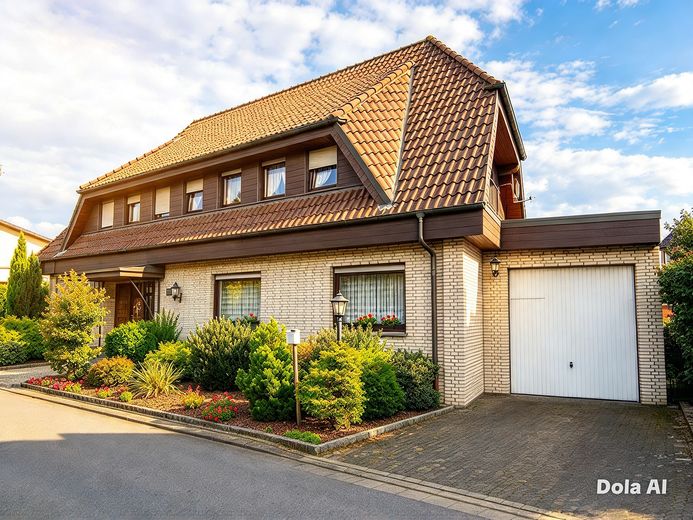
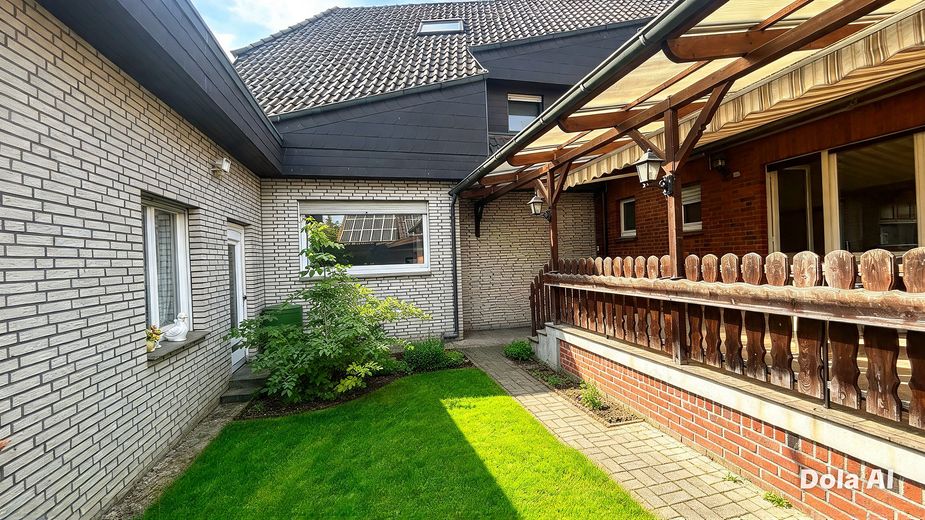
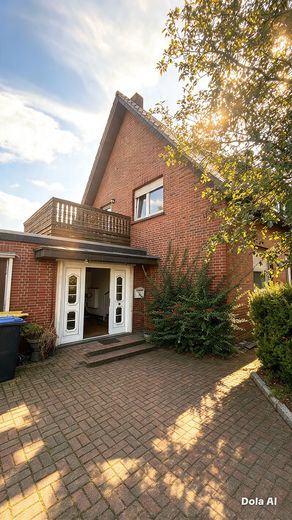
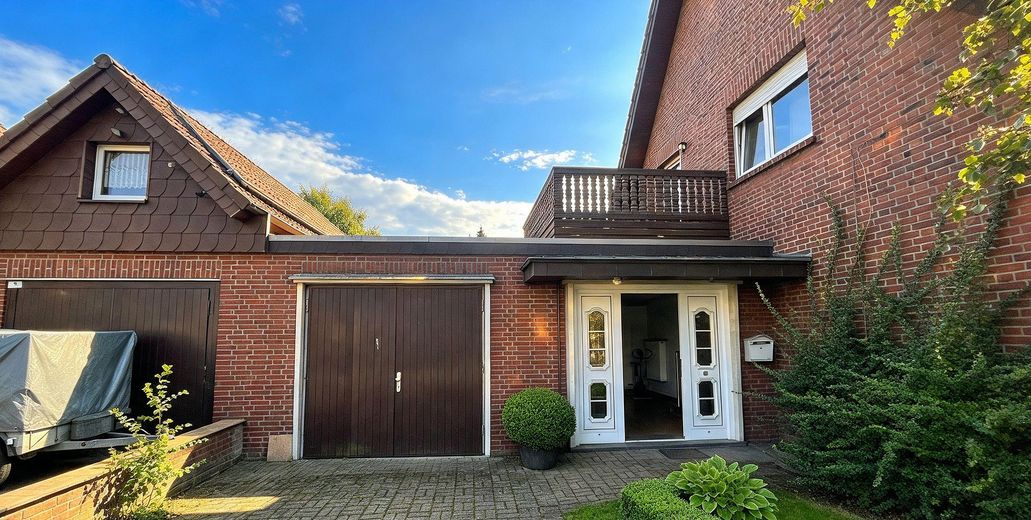
Solid construction with brick/clinker facade — robust, durable
Steep gabled roof with tile covering, converted attic
Two stories + converted attic + basement
Facade
Clinker brick combined with wood cladding on the gables and covered terrace
Floor plan
Spacious, functional layout, separate living room, large terrace connecting indoors and outdoors
Features
Sauna, party room/basement bar, two kitchens, large garage
Location
Area and routes
Plan a route
Your destination goes to Google Maps only when you submit the form. TraumImmo neither stores nor logs it.
Location details
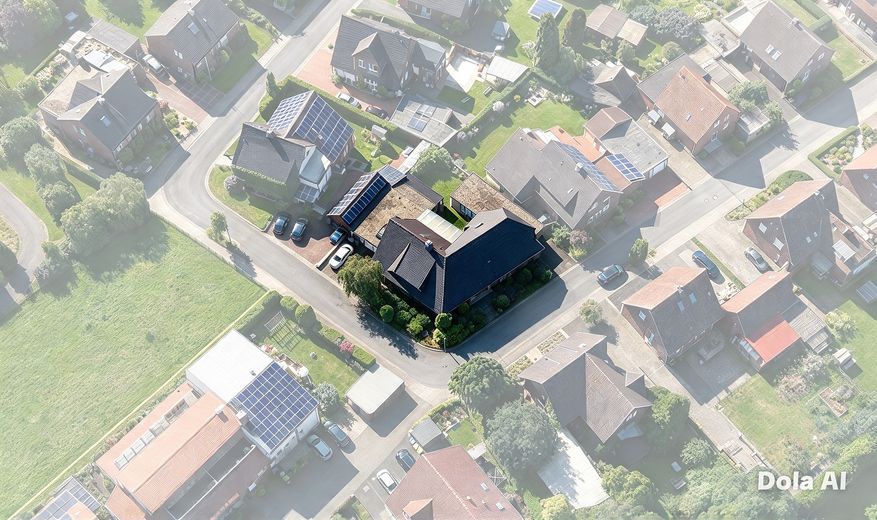
The property is located on Ringstraße, a quiet side street in an established single- and two-family residential area in the center of Velen. The street is characterized by low traffic, wide sidewalks, and a green, well-maintained neighborhood. The property sits on a corner lot with a double street frontage and is accessible from both sides.
•Good connections to Borken, Coesfeld, and Gronau
•Surrounded by well-maintained single- and two-family homes
•Local recreation, hiking, and cycling paths in the immediate vicinity
•Everything needed for daily life within a maximum 7-minute walk
•Pharmacy, doctors, elementary school, kindergarten, and supermarkets are nearby
•The bus stop is only 120 meters from the house
•The secondary schools (Realschule and comprehensive school) can be reached in a few minutes on foot
Residential surroundings:
Predominantly solid single- and two-family houses from the 1950s–1980s; well-kept front gardens, a high proportion of greenery, a family-oriented structure
Social structure:
Velen has around 12,700 inhabitants, a high homeownership rate of approx. 75%, and is regarded as a family-friendly municipality with stable population development
Nature & recreation:
Direct access to hiking and cycling paths in the western Münsterland, to Tiergarten Velen with the Lindenallee, and to the local recreation area around Wasserschloss Velen