Calculate using this listing's purchase price. Every assumption is editable and all figures are non-binding estimates.
The initial payment is estimated as loan amount × (interest + repayment) ÷ 12. Individual lending terms, special repayments and further fees are not included. Tax, notary and agent costs may differ in your case. This is not a financing offer or financial advice.
Your inputs are calculated only in this browser and are not saved or sent to TraumImmo.
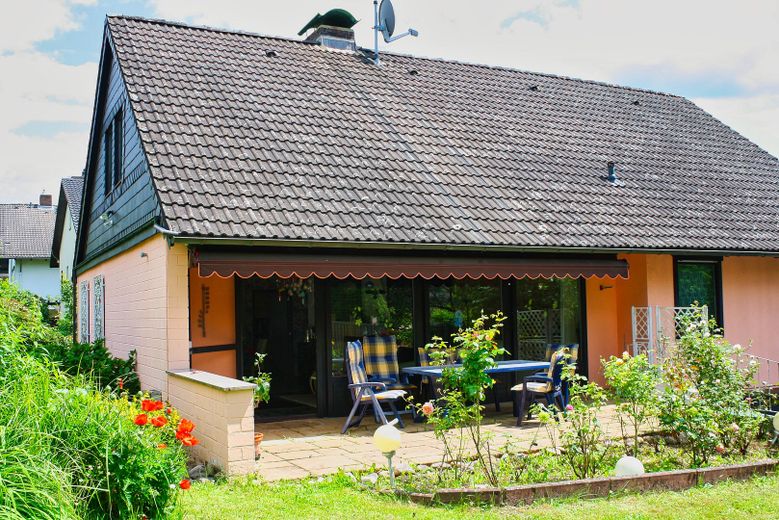
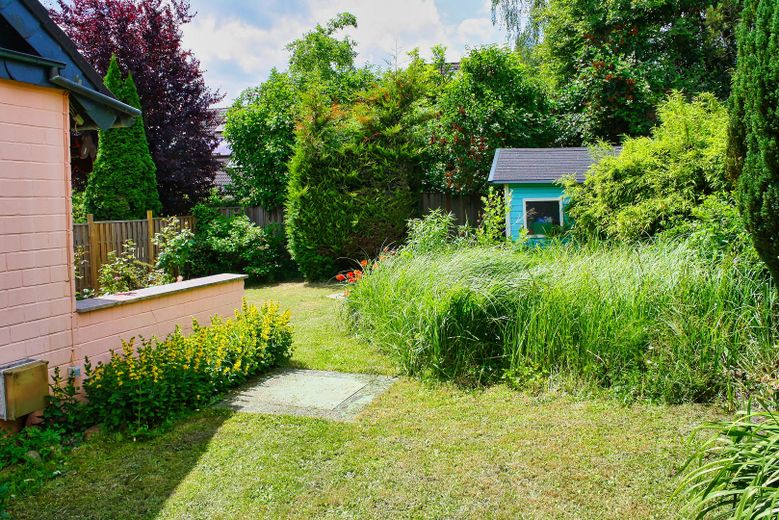
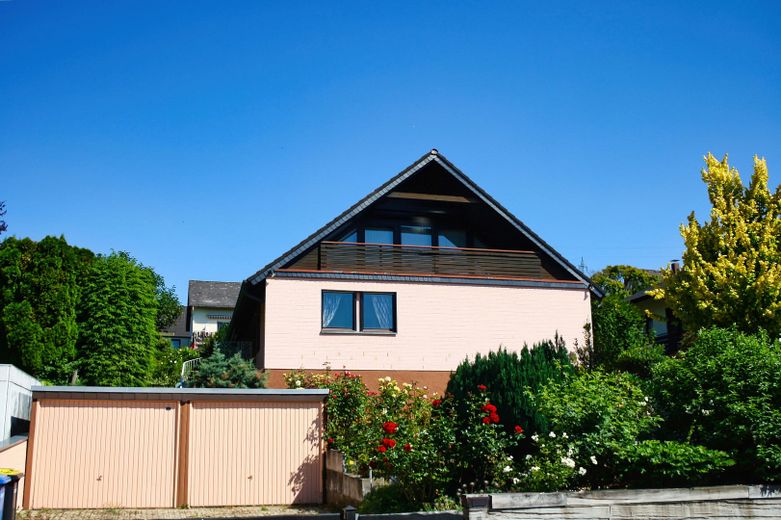
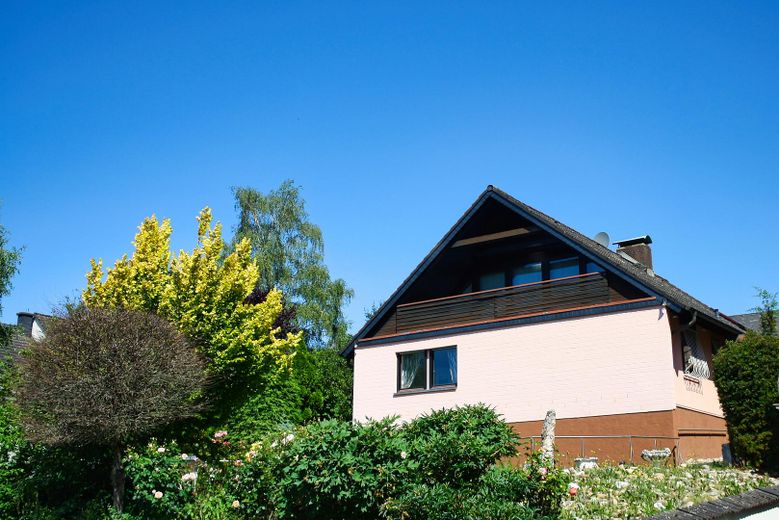
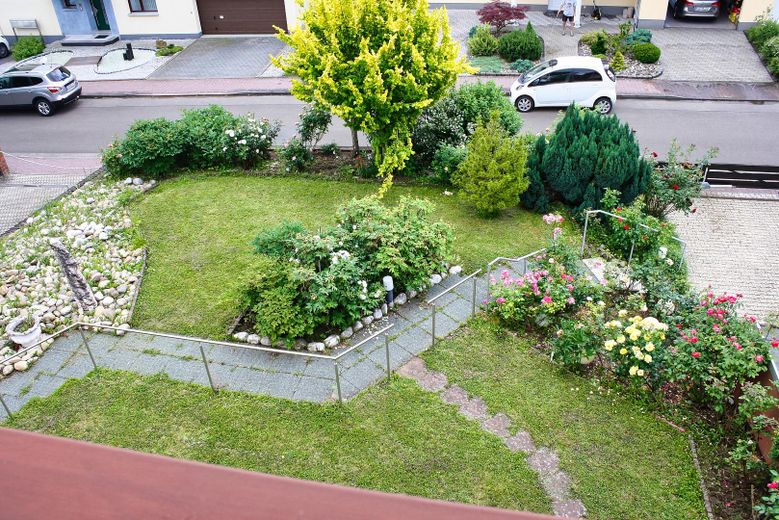
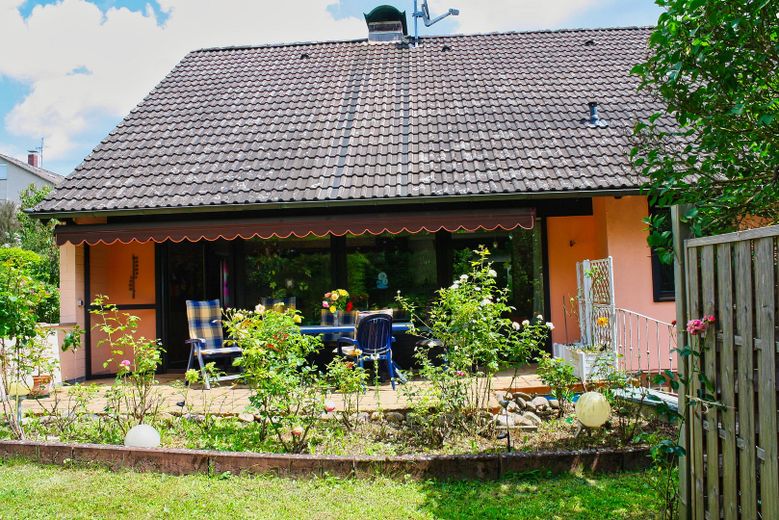
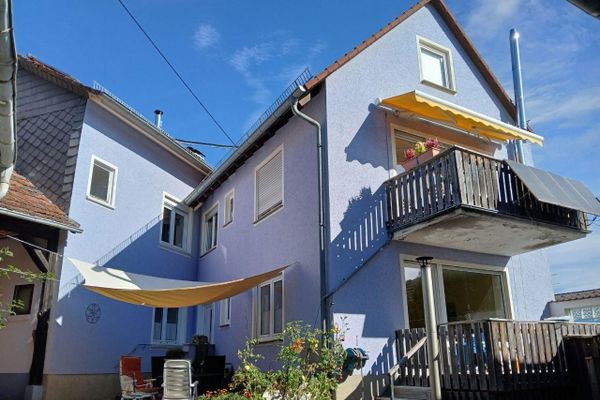
The well-maintained detached house is located on a approx. 795 m² large, sunny plot in Niedernhausen. Approx. 245 m² of living space (including the large indoor swimming pool and hobby room/party room in the basement) are distributed over several large rooms that invite you to feel at home.
The property was built in 1977/78 using prefabricated construction, whereby the basement was of course made of solid concrete construction, if only because of the indoor swimming pool.
The prospective buyer can move in soon.
Layout in detail:
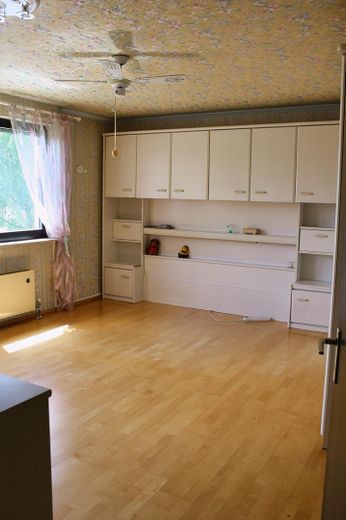
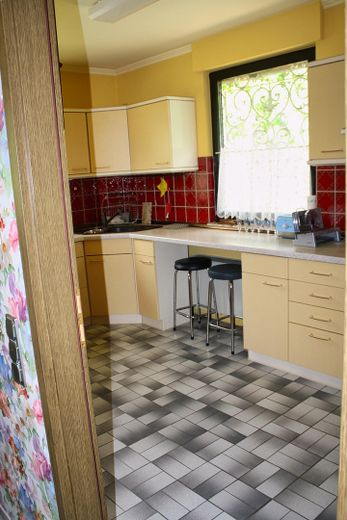
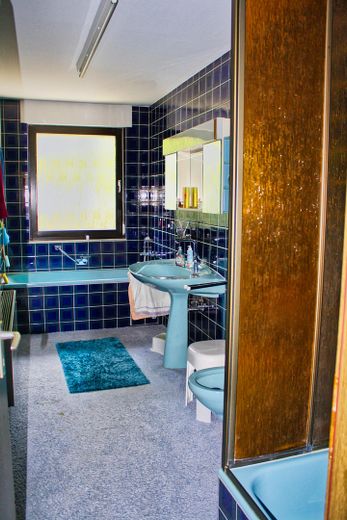
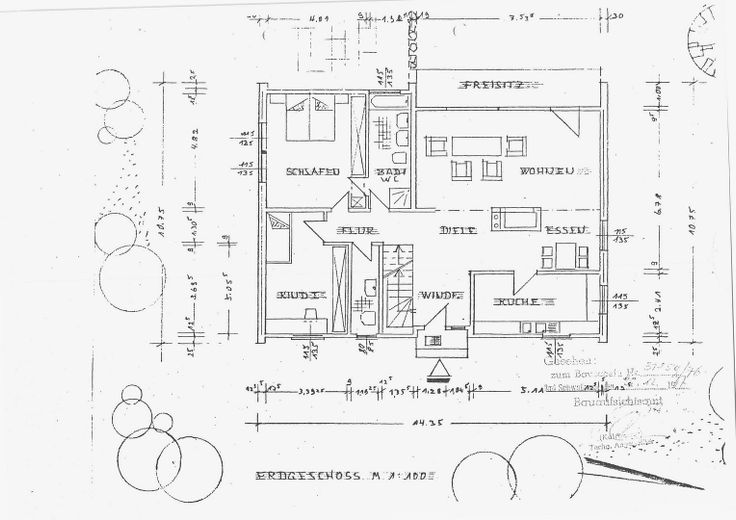
The ground floor has 2 bedrooms, kitchen, a daylight bathroom with shower, bathtub and bidet, and a separate guest WC with window.
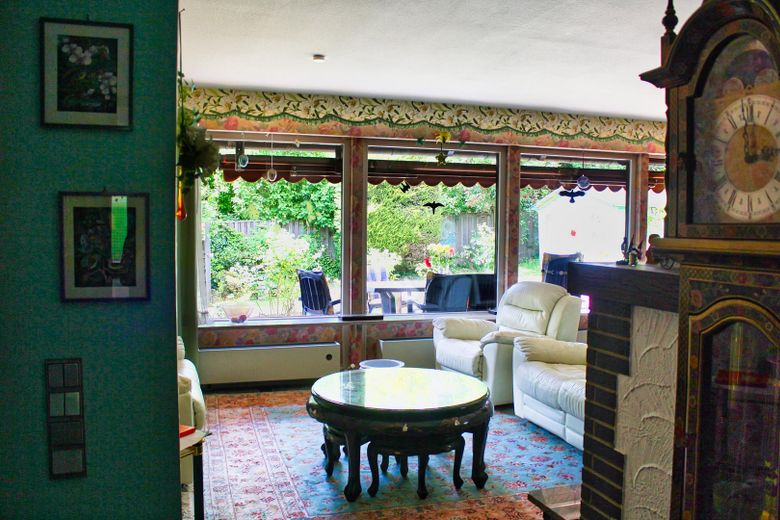
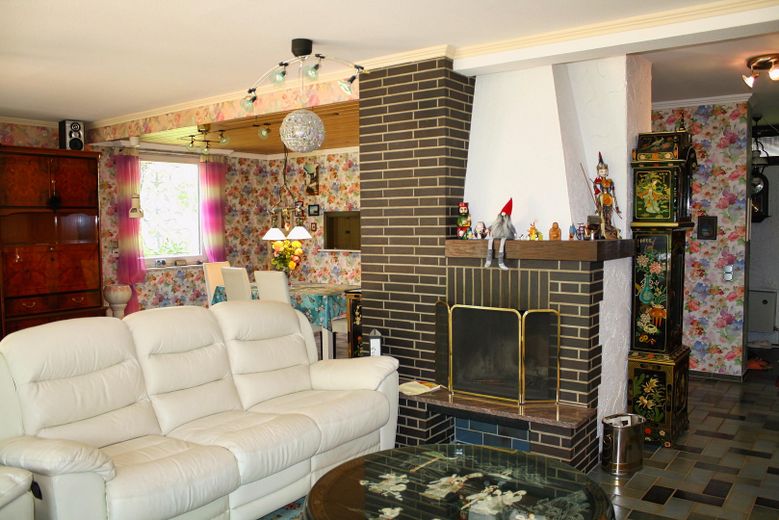
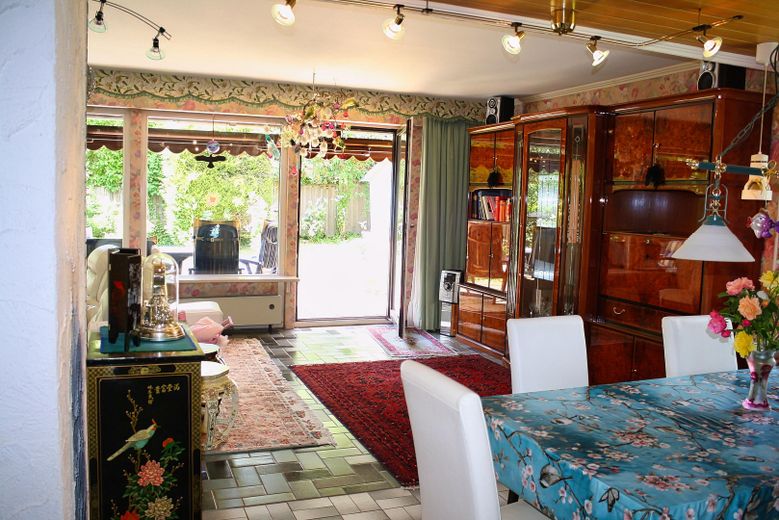
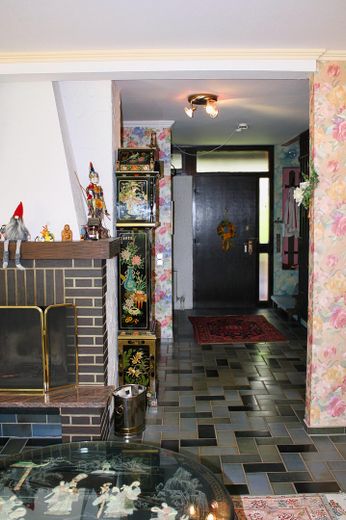
On this floor there is also the spacious open-plan living and dining area with fireplace, which ensures cozy warmth and comfort on cold winter evenings.
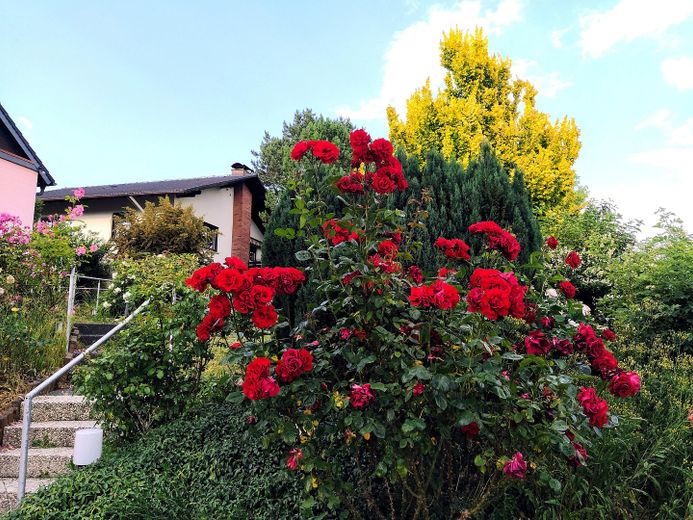
From there you have a great view of the beautiful garden and direct access to the spacious terrace.
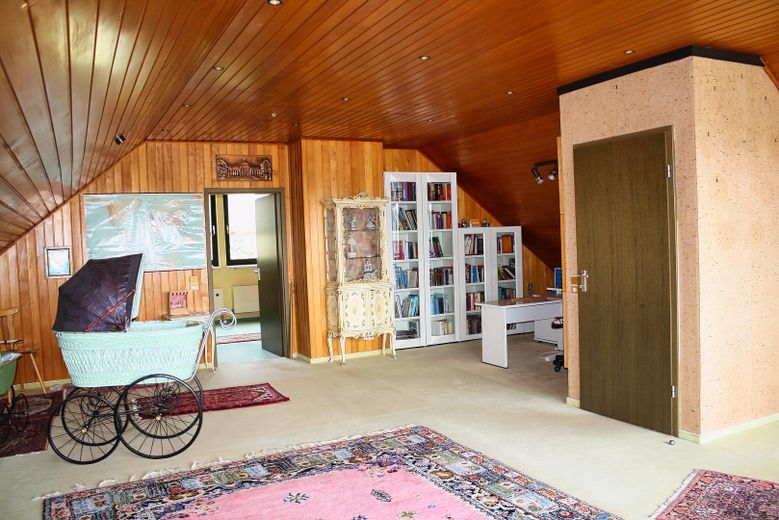
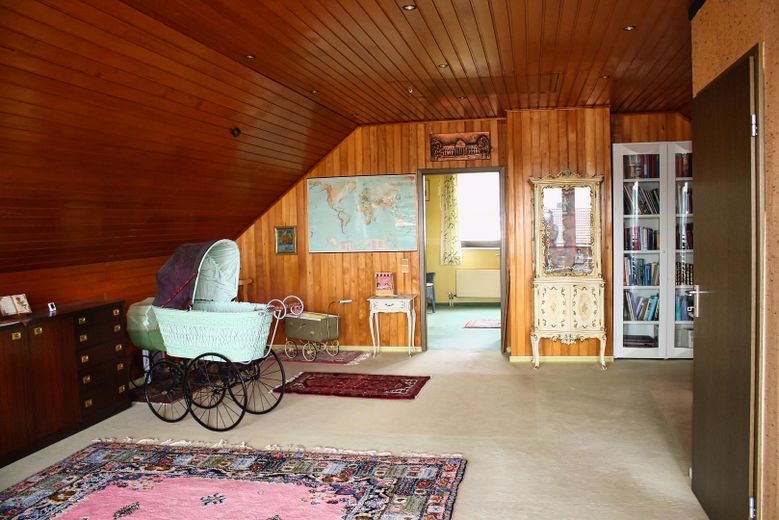
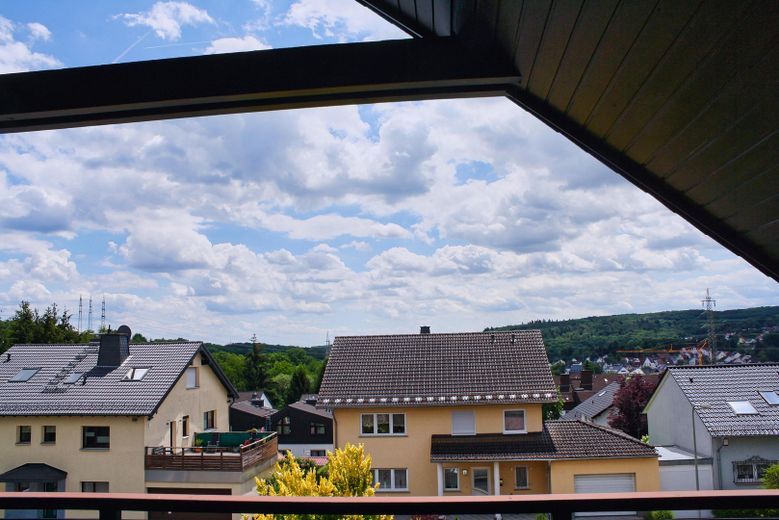
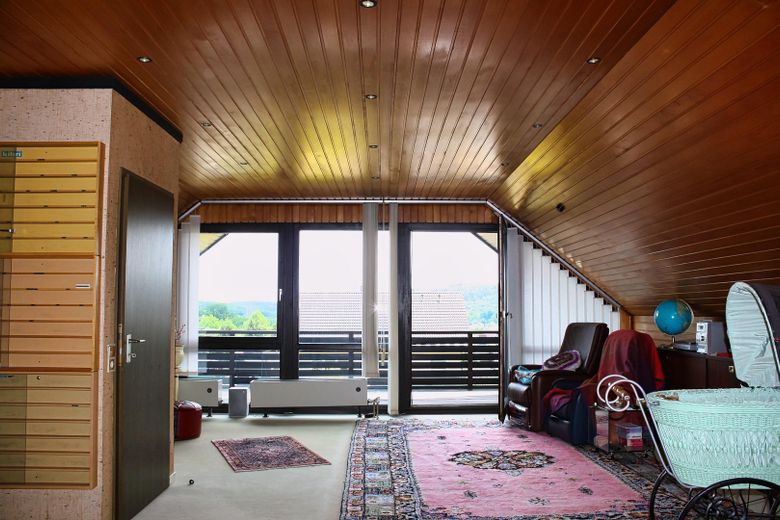
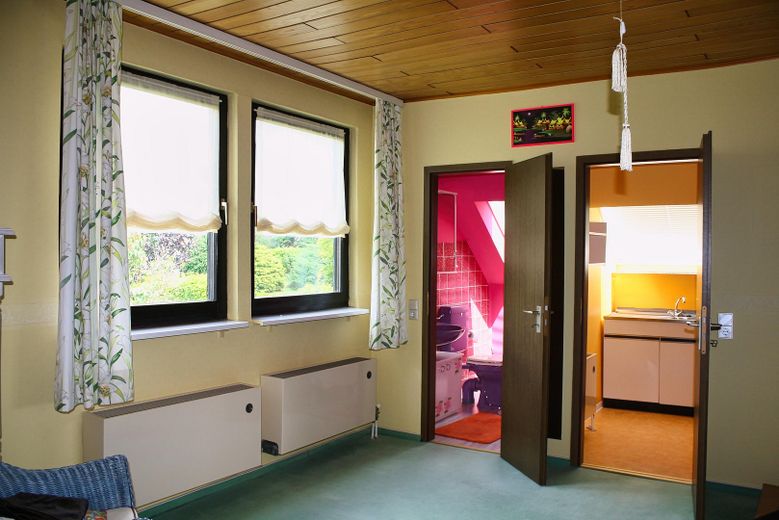
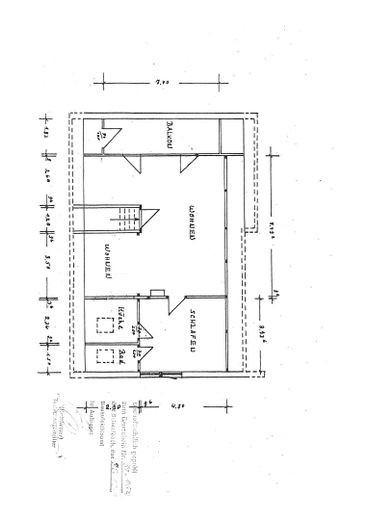
The converted attic has a very spacious studio with a large loggia and a beautiful view of Schäfersberg. Furthermore, there is another bedroom with its own toilet and small kitchen.
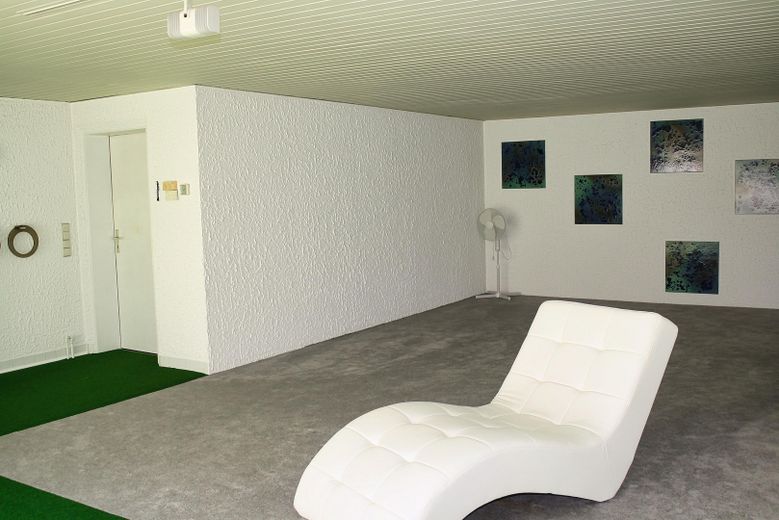
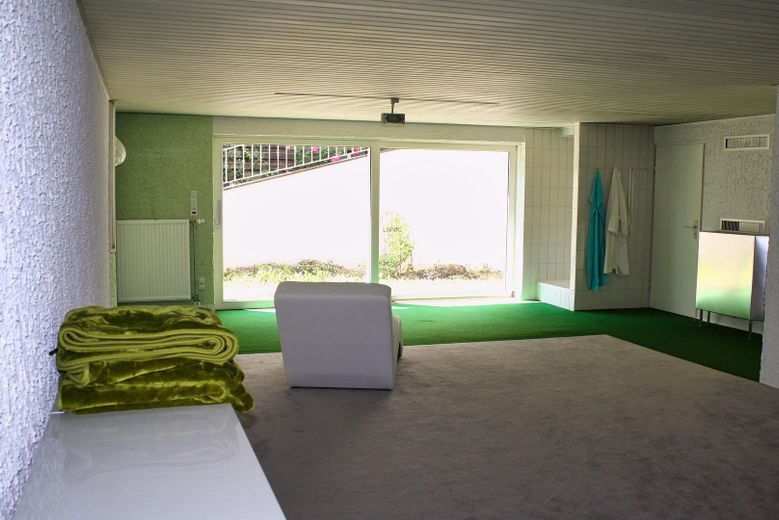

In the basement there is the laundry room, boiler room, storage room, hobby/party room, another WC as well as a large indoor swimming pool with shower. The pool was closed off around 5 years ago by a specialist company/carpenter with a wooden frame. This now provides a room of approx. 50 sqm. (pool approx. 20 sqm (5 x 4)). The indoor swimming pool could be reactivated at any time. This room has two large windows, including 1 sliding door, which provide a view into a small front garden.
Layout in brief:
Attic:
Large loggia, large studio, 1 room, 1 toilet, 1 small kitchen
Ground floor:
2 rooms, 1 bathroom with shower/bathtub/bidet, 1 separate toilet, kitchen, large living/dining area
Basement:
great, approx. 40 sqm relaxation/work room (formerly swimming pool) with shower, 1 separate toilet,
Condition: The house is in a good, well-maintained condition. Only the wooden cladding of the loggia would need to be renewed.
Location
Area and routes
Plan a route
Your destination goes to Google Maps only when you submit the form. TraumImmo neither stores nor logs it.
Location details
Niedernhausen has very good infrastructure with numerous shopping facilities for daily needs, supermarkets, doctors (general practitioners and specialists), pharmacies, banks and various restaurants, bakeries, several kindergartens school 1st grade through to Abitur, sports clubs, fitness centers, car repair shops, gas station, a heated outdoor pool / forest swimming pool train station, ESWE and other bus connections, motorway access. The nearby forest invites you to take long, relaxing walks.
For an appointment to view the property or for further questions, please feel free to write to me or call me at Tel.: 0611/2048096
Frankfurt can be reached in 20 min, Wiesbaden in 15 min.