About this house
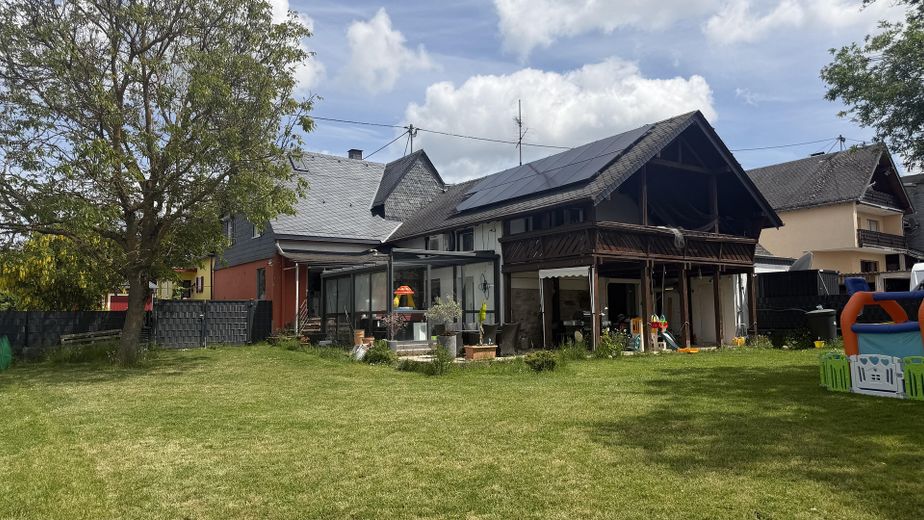
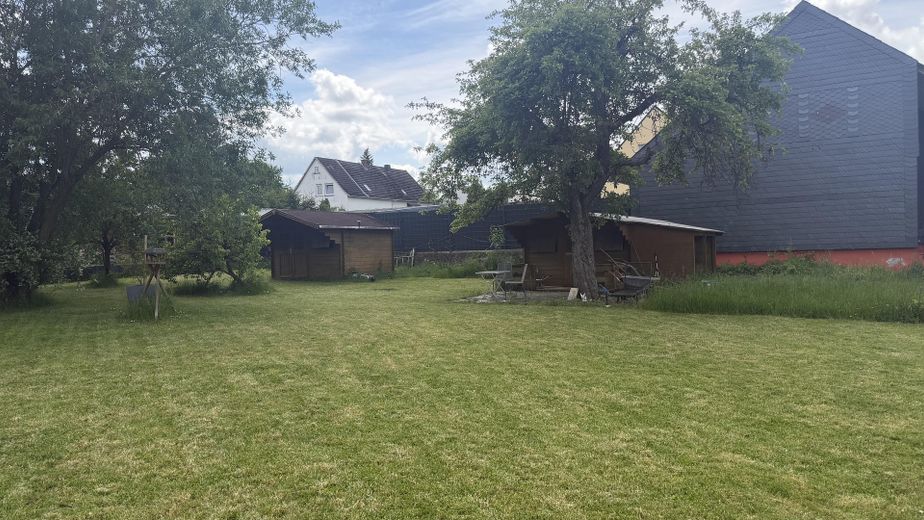
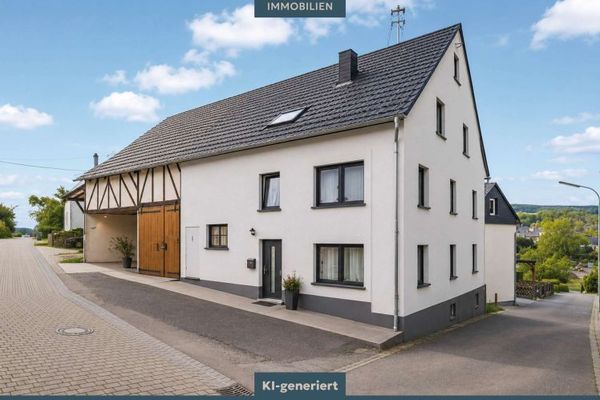
This detached house in Argenthal combines a lot of living space, an exceptionally large plot and extensively modernized fittings to create a home that can be moved into without the usual renovation backlog.
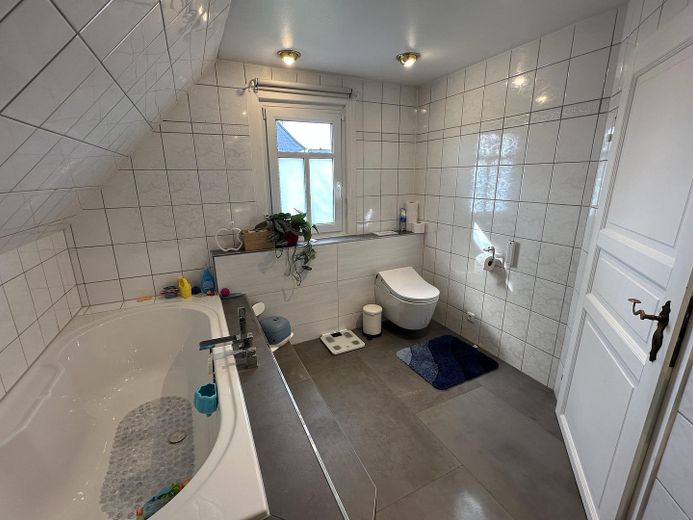
The house has been further developed over the past few years with considerable effort: photovoltaic system with battery storage, wallbox, newly designed and low-maintenance garden, modernized bathrooms, high-quality kitchen, smart home system, largely smart electric shutters as well as air conditioning with fresh air supply in the bedroom. As a result, the property is particularly suitable for buyers looking for a spacious house with modern technology, plenty of privacy and a high level of living comfort.
The sale is directly from the owner and therefore commission-free for buyers.
The house stands on a plot of approx. 1,426 m² in Argenthal. According to the existing living space calculation, the living area is approx. 228 m² and is spread over the ground floor, first floor and another converted upper floor. In addition, there is already an approved possibility for another building plot on the property, which gives the property interesting development potential in addition to its generous private use.
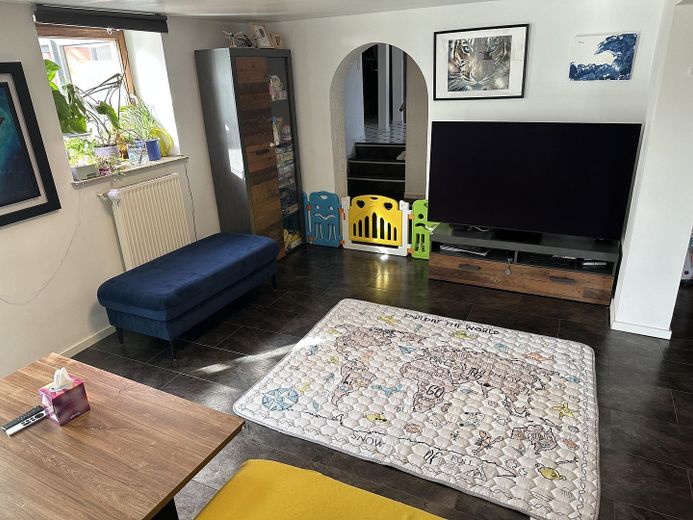
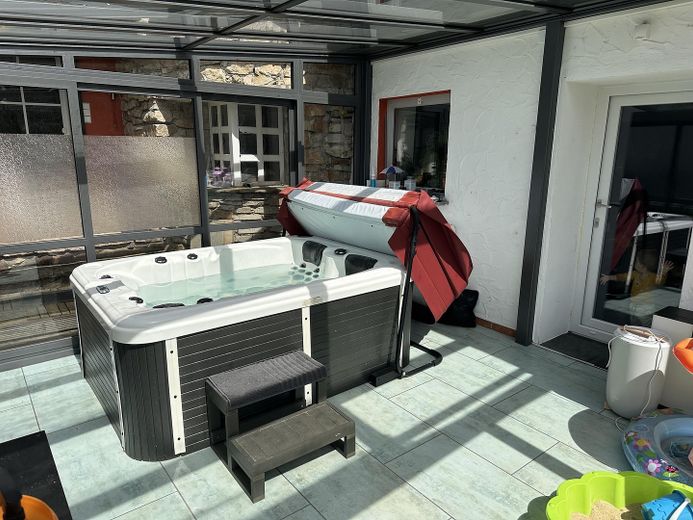
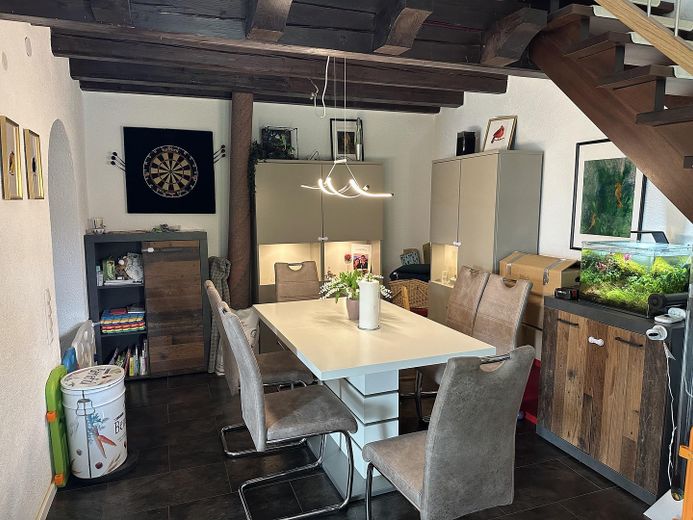
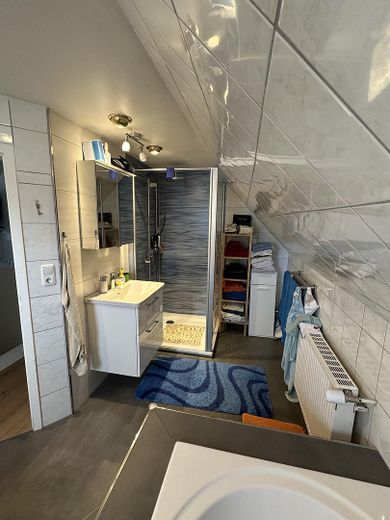
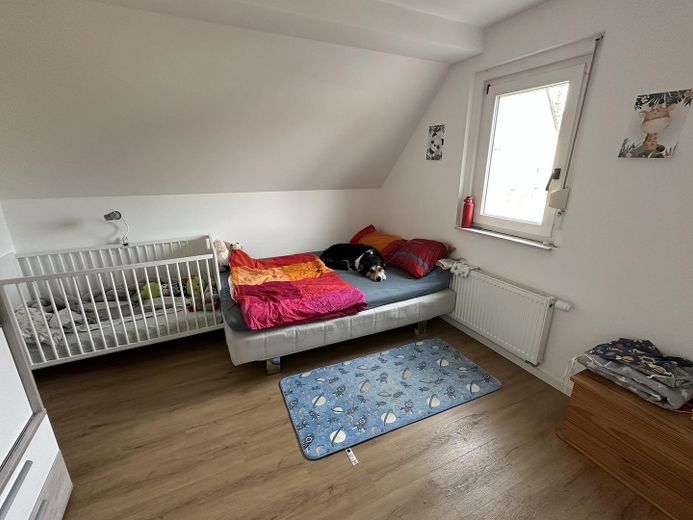
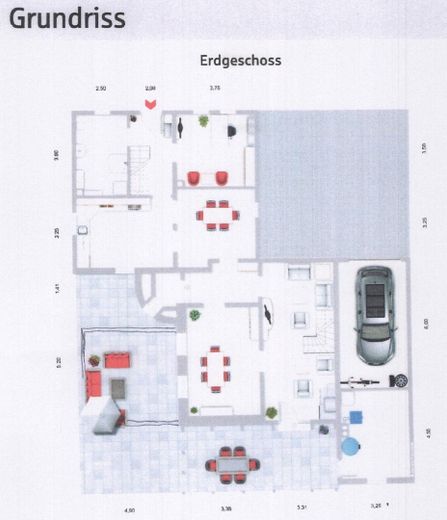
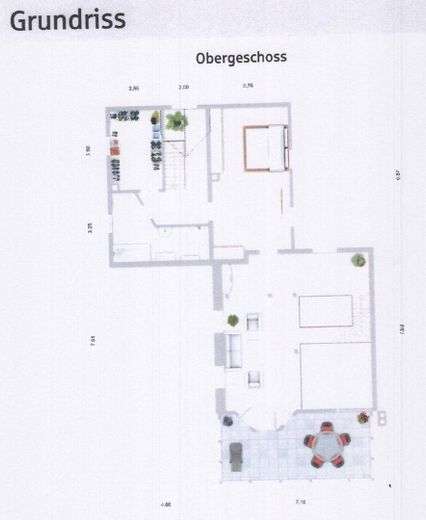
On the ground floor are, among other things, the kitchen, breakfast area, dining room, living room, a study/office, which is also ideally suited as a guest room or additional bedroom, guest bathroom and the conservatory with whirlpool and access to the terrace and garden. The upper floor offers a bedroom, a bathroom with shower/WC, a gallery bedroom, two children's rooms and a loggia.
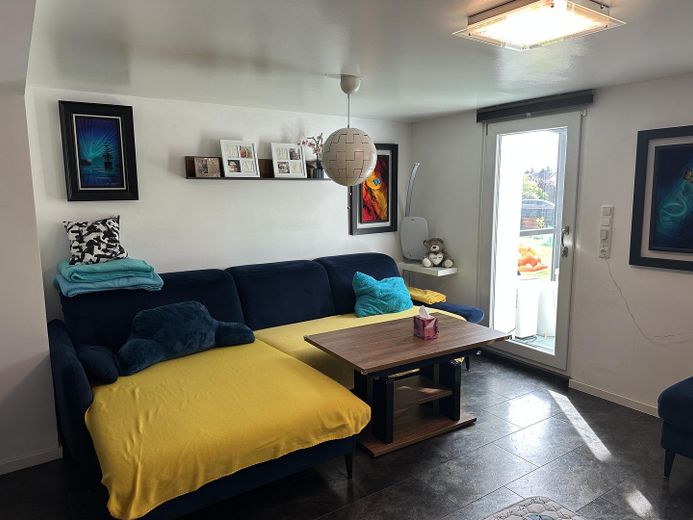
The layout is open, bright and spacious. Particularly attractive is the combination of several living areas, study, conservatory with whirlpool, terrace areas, large garden and additional converted space on the upper floor. This makes the house suitable both for couples with space requirements and for families or people who want to combine living, working and relaxation in one place.
Fittings and features, as described
Before the acquisition, major elements were renewed or modernized between 2014 and 2022, including the roof, heating system, windows and other parts of the building structure. The house therefore does not present itself as a renovation property, but rather as a largely fully modernized residential house with high-quality additional features.
There is no known major damage or immediately necessary renovation work.
Energy and Technology
- Photovoltaic system with 13.2 kWp, in operation since 11.06.2025
- Battery storage with 16 kWh usable storage capacity
- Wallbox installed
- Fiber-optic connection already in the house, activation/connection according to the current expansion status
- Extensive smart home system with 360-degree video surveillance, mostly smart electric and burglar-resistant roller shutters, smart radiator thermostats, partially smart lighting and smart locking systems
- Alarm system programmable upon request
- Smart garage, controllable via app and integrable into Apple CarPlay or Android Auto
- Air conditioning with fresh-air supply in the bedroom
Bathrooms, Kitchen and Comfort
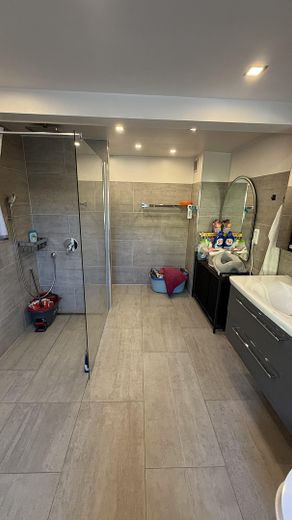
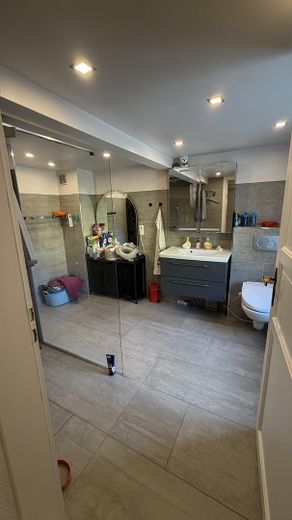
- Upstairs bathroom renovated and newly equipped in 2024
- Additional bathroom renewed in 2017
- Two shower toilets/bidet toilets installed
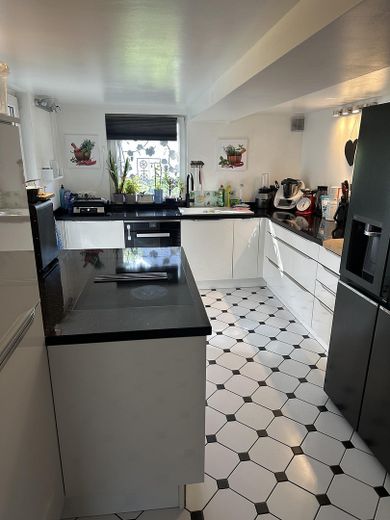
- High-quality modernized kitchen with built-in appliances by Miele and a Quooker faucet that provides boiling, chilled and filtered or even sparkling water at the touch of a button
- Whirlpool in the conservatory
Garden and Outdoor Area
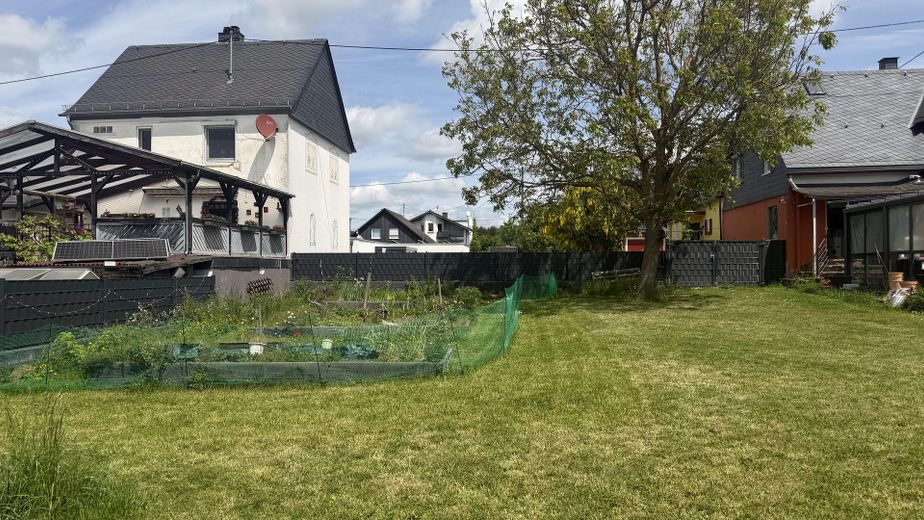
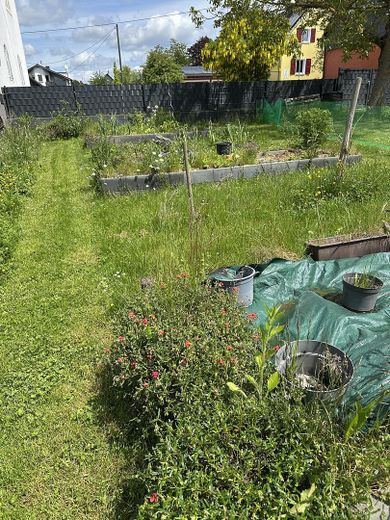
- Extensive newly landscaped, low-maintenance garden
- High-performance robotic lawn mower for automatic lawn care
- Fully fenced property, therefore very suitable for dogs
- Large fruit trees with cherries, mirabelles and apples
- Several raised beds with herbs, berries and vegetables
- Large plot with considerable potential for use and design
- Additional building plot on the property, already approved
- Terraces and loggia
- Garage available
Layout
Ground Floor
- Guest bathroom/WC
- Kitchen
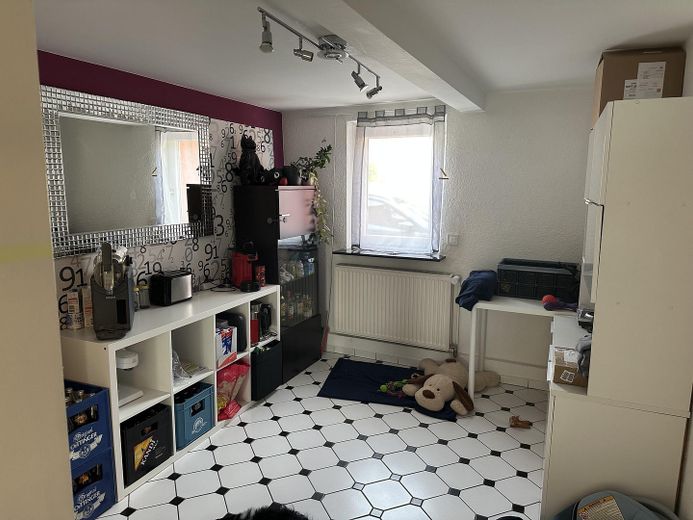
- Breakfast room
- Dining room
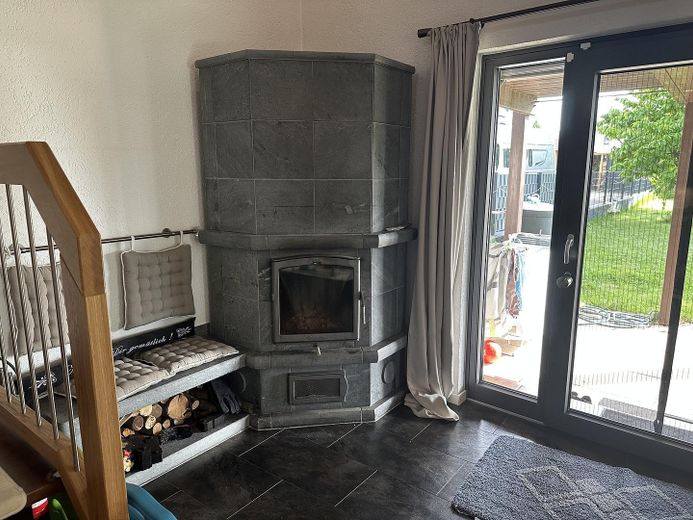
- Living room
- Study/office, also usable as a guest room or additional bedroom
- Conservatory with whirlpool
- Covered terrace
- Open terrace
Upper Floor
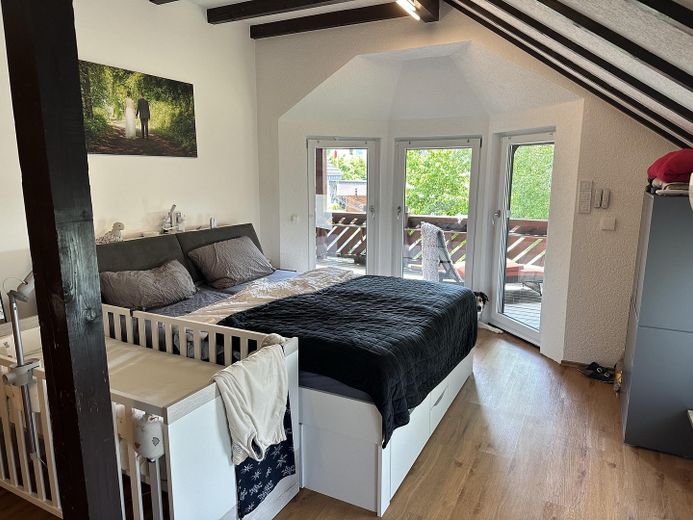
- Bedroom
- Bathroom with shower/WC
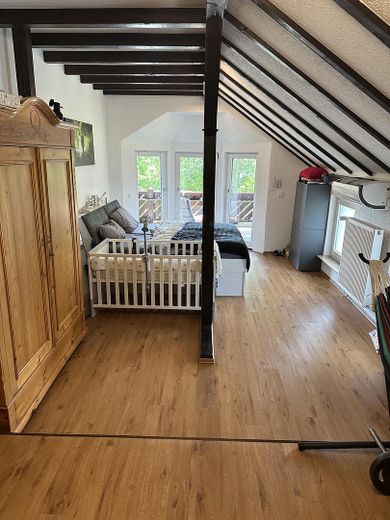
- Gallery bedroom
- Two children's rooms
- Small connecting room, conveniently usable as a dressing room, changing area, storage space or small play area
- Loggia
Further Converted Upper Floor
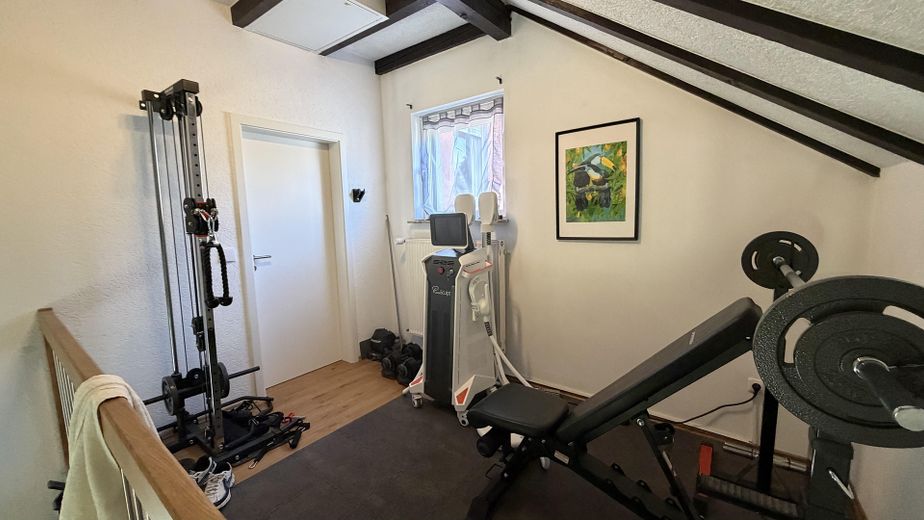
- Additional converted space with flexible use
Usable Areas
- Garage approx. 19.5 m²
- Heating and tank room approx. 14 m²
Location
Area and routes
Plan a route
Your destination goes to Google Maps only when you submit the form. TraumImmo neither stores nor logs it.
Location details
Argenthal is located in the Rhein-Hunsrück district and offers a quiet, nature-oriented residential setting with good access to the surrounding towns. Simmern can be reached in less than 10 minutes and offers shopping facilities, schools, medical care, restaurants and further infrastructure.
The location combines peaceful living in the Hunsrück with good regional connections. The B50 can be reached quickly, the A61 is approx. 6 minutes away and Hahn Airport can be reached in about 20 minutes. Bad Kreuznach, Koblenz and Mainz can be reached in between 30 and 40 minutes.
The surrounding area is characterised by nature, proximity to forests and a high recreational value. The location is therefore particularly suitable for people seeking spacious living, a garden, peace and privacy without wanting to forgo solid transport connections.