Calculate using this listing's purchase price. Every assumption is editable and all figures are non-binding estimates.
The initial payment is estimated as loan amount × (interest + repayment) ÷ 12. Individual lending terms, special repayments and further fees are not included. Tax, notary and agent costs may differ in your case. This is not a financing offer or financial advice.
Your inputs are calculated only in this browser and are not saved or sent to TraumImmo.
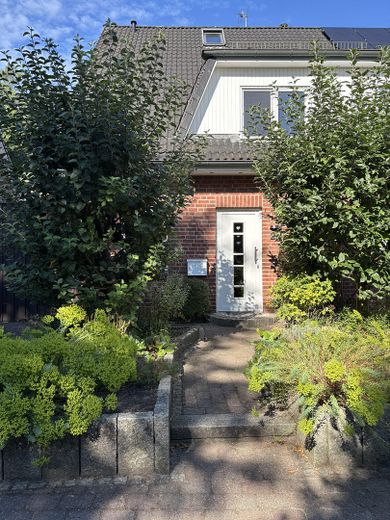
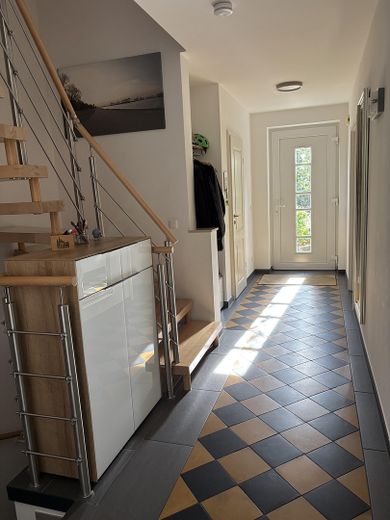
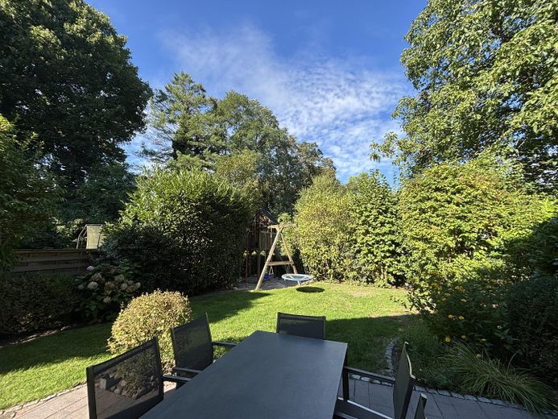
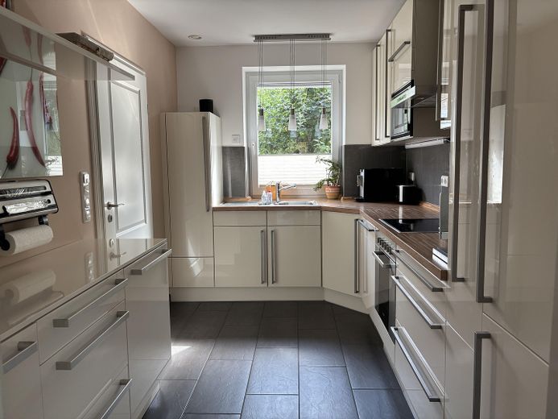
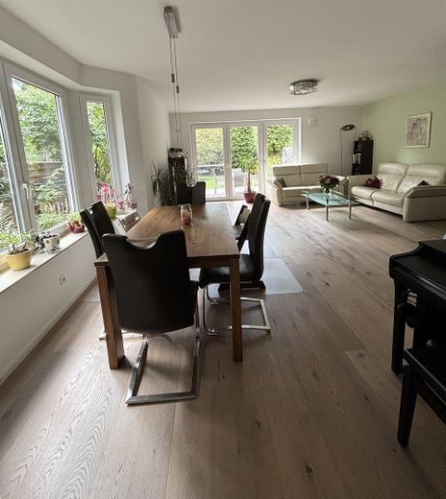
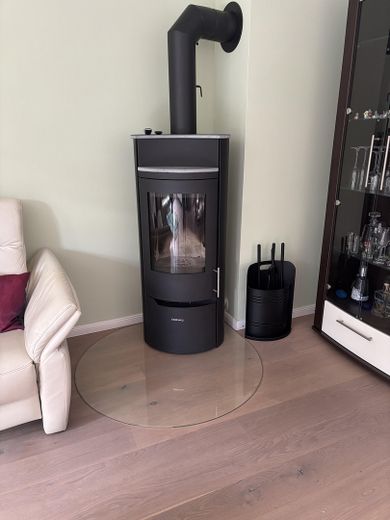
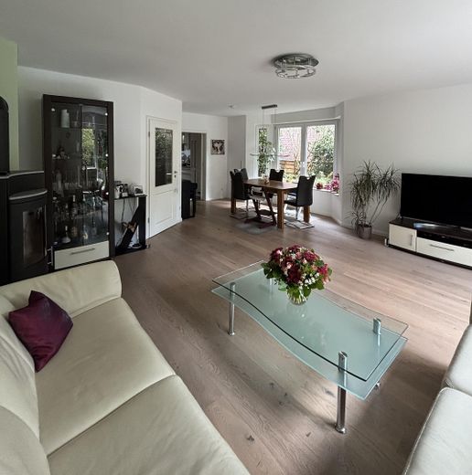
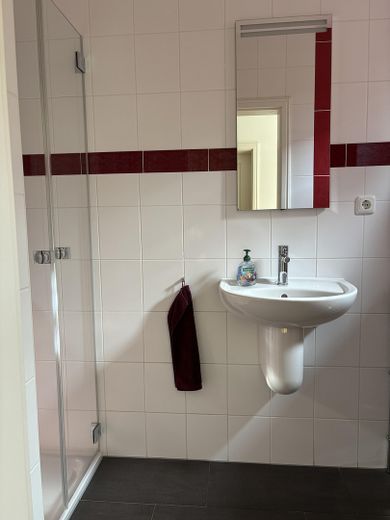
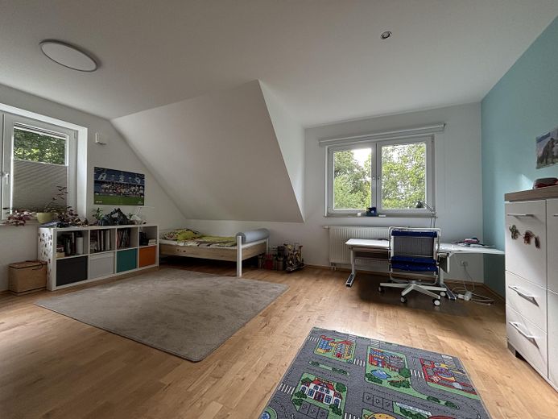
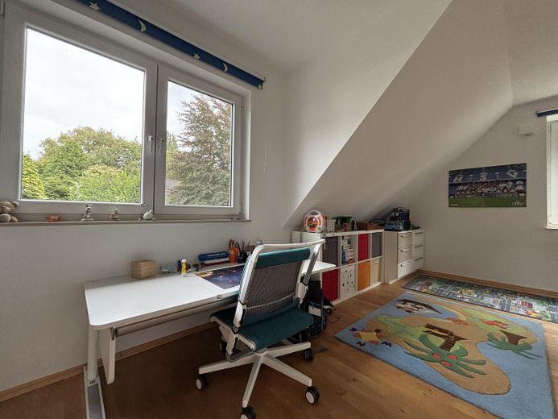
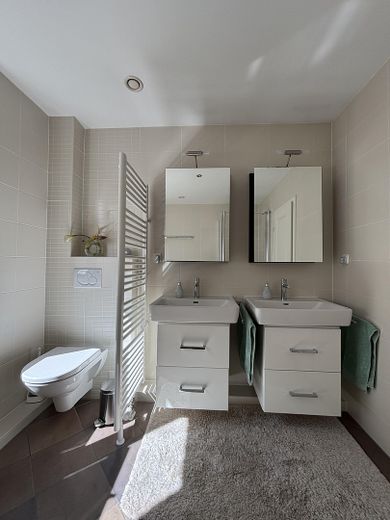
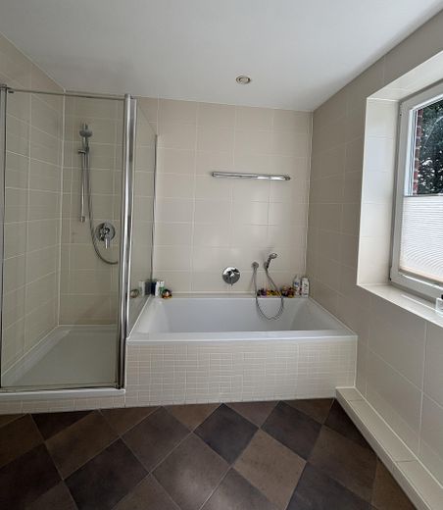
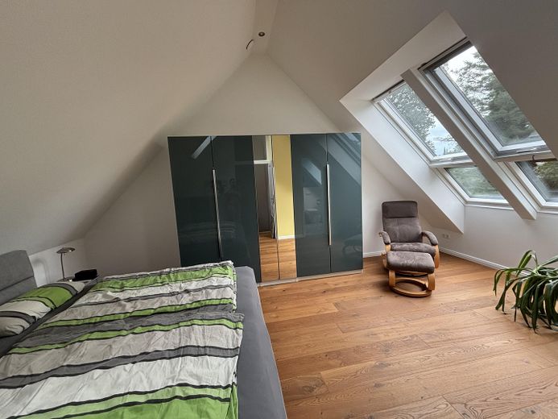
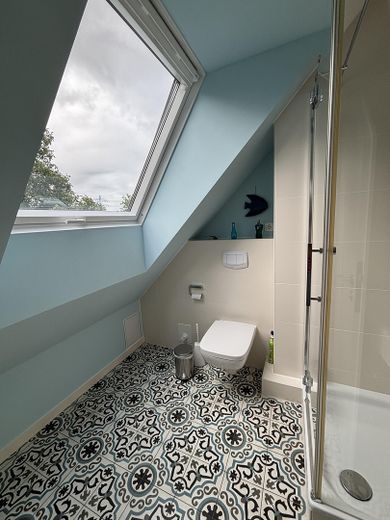
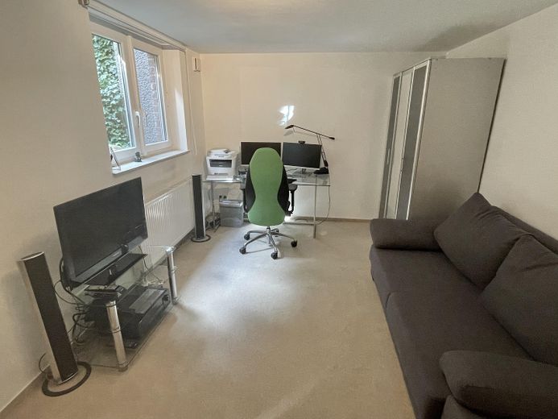
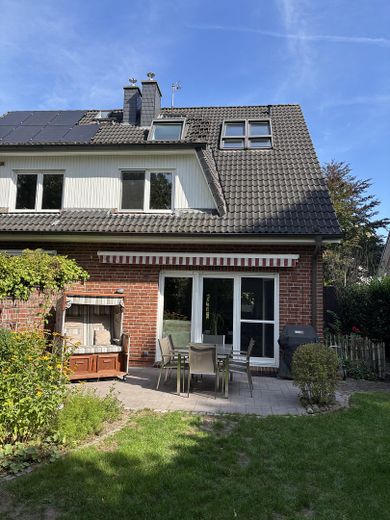
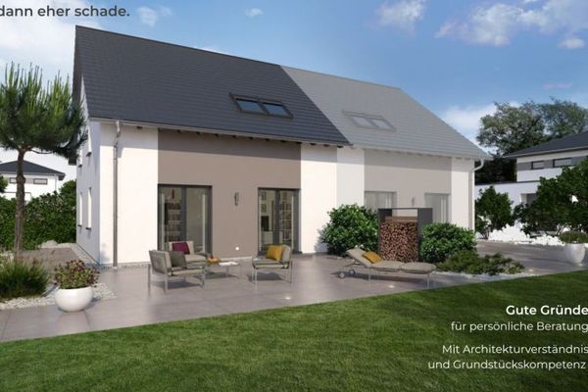
The modern semi-detached house, built in 2008, is located on a quiet side street. The front door can be reached from the street via a small path between two flower beds, each featuring an apple tree and lush perennials. In the hallway, a tiled section made of antique tiles catches the eye. Immediately to the right of the entrance door is a guest toilet with a floor-level shower. Opposite, you enter the kitchen, which is equipped with a well-maintained fitted kitchen with beige high-gloss fronts. A sliding door connects the kitchen to the living-dining area with a bright bay window and a wide wall of windows overlooking the southwest-facing terrace and garden. The floor is finished with oak planks, and the wood-burning stove is an eye-catcher. The garden is very well maintained and offers a spacious view of greenery. In the far corner there is a children's playhouse with swings and a sandbox. A solid beechwood staircase with stainless-steel railing leads to the upper floor, which comprises two spacious and bright bedrooms as well as a bathroom with two washbasins, a shower, bathtub and toilet. The floors are covered with maple parquet. The attic contains a bedroom subsequently converted in 2012, with generous roof windows (all fitted with external roller shutters), dark oak plank flooring and a small bathroom with toilet, washbasin and shower. The house has a full basement. The three utility rooms, the hallway and the basement stairs are uniformly tiled in a light-grey shade. Another spacious basement room (approx. 18 sq m) has been converted for residential use, fitted with carpeting and appears bright and welcoming thanks to a large south-facing window. It is therefore suitable as an additional bedroom, office or guest room.
Fittings and features, as described
- Underfloor heating on the ground floor, in the attic and in the upstairs bathroom - Controlled ventilation without heat recovery - Electric sun blinds in the kitchen and the south-facing upstairs bedrooms - Electric external roller shutters in the dining and living areas as well as the attic - Large terrace (approx. 24 sqm) - Electric awning over the terrace (5 m wide x 4 m deep) - Wooden shed next to the house with direct access to the garden - Burglary protection: WK2 windows on the ground floor and in the basement, including additional mushroom-head locking bolts; mushroom-head locking bolts retrofitted throughout the attic. Lockable window handles throughout - LAN and antenna connections in all living rooms, including the comfortably finished basement room - Light-providing, landscaped light well in front of the window of the comfortably finished basement room, edged with a granite pillar - Parking space with wallbox
Other
The house is in good condition, with no need for renovation known to us.
Location
Area and routes
Plan a route
Your destination goes to Google Maps only when you submit the form. TraumImmo neither stores nor logs it.
Location details
The house is located on a small, quiet street with no through traffic in the eastern part of Rissen. From the south- and west-facing terrace, there is a very expansive view of greenery, with trees in the background. The cozy center of Rissen, where practically everything needed for daily life can be found (pharmacies, doctors, grocery stores and drugstores), is approximately a 10-minute walk away. Within this radius, there is also a nursery, several daycare centers, two primary schools, a secondary school and a district school. The Rissener Kieskuhle, the Kövensteen and the Wittenbergen and Falkenstein riverbanks along the Elbe can be easily reached on foot or by bicycle for excursions and local recreation. Rissen S-Bahn station is less than a 10-minute walk from the house. In addition, stops for bus routes 189, 388 and 1 are conveniently located nearby.