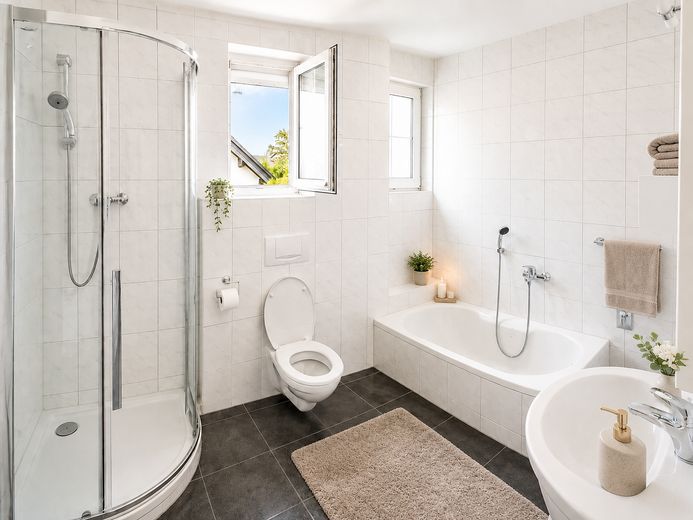
Badezimmer OG
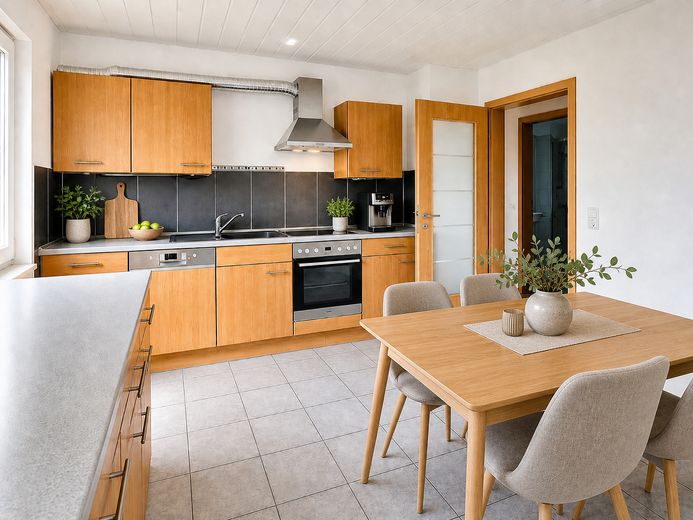
Wohnküche EG
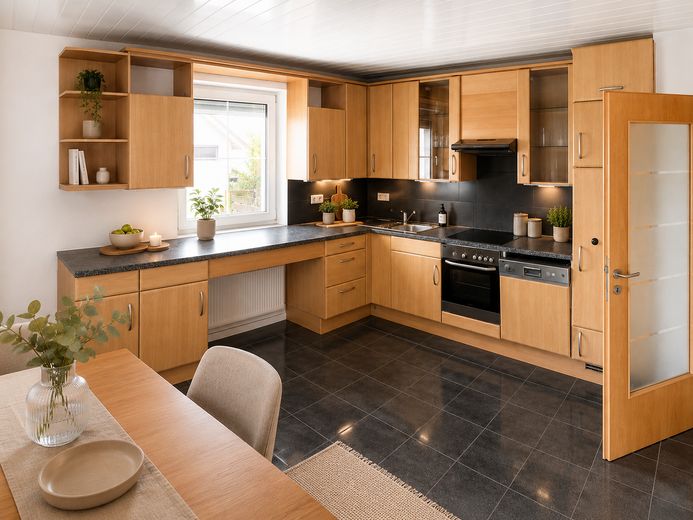
Wohnküche OG
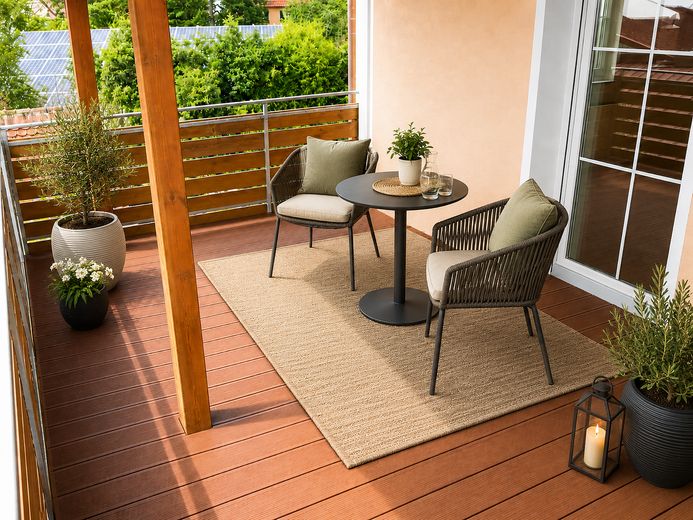
Terrasse EG / OG
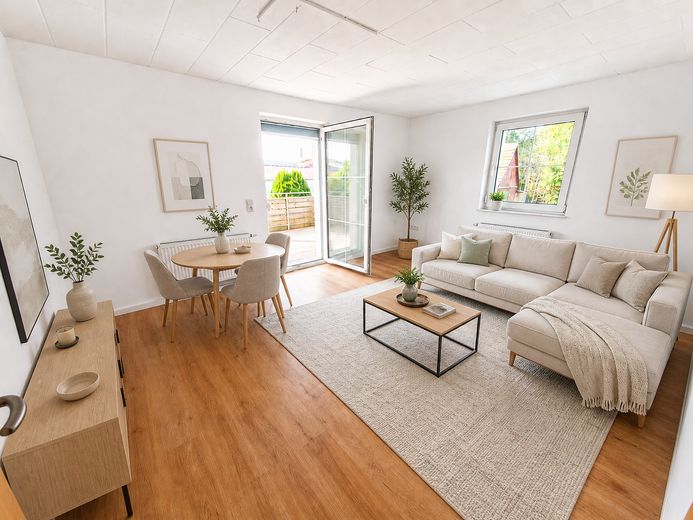
Wohnzimmer EG / OG
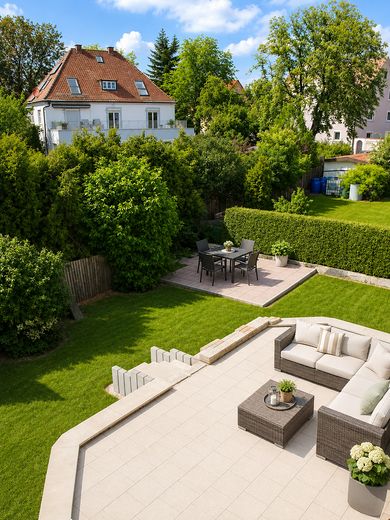
Garten
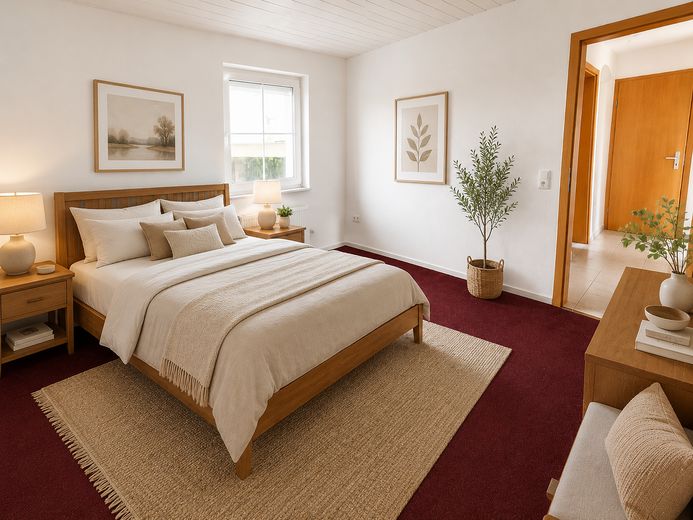
Schlafzimmer EG
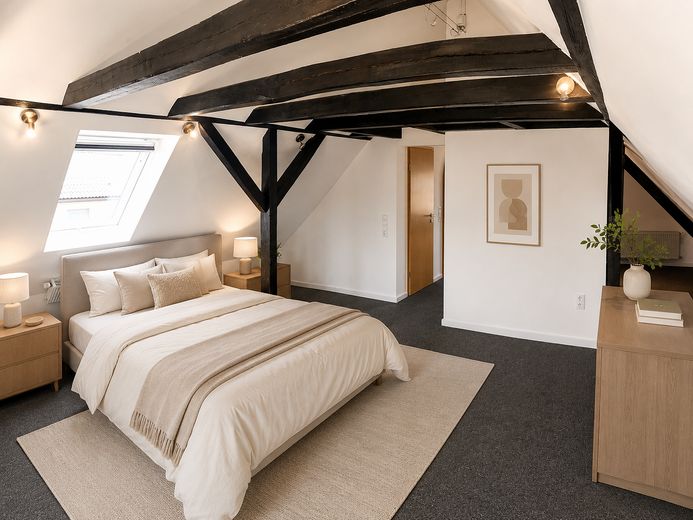
Studio DG
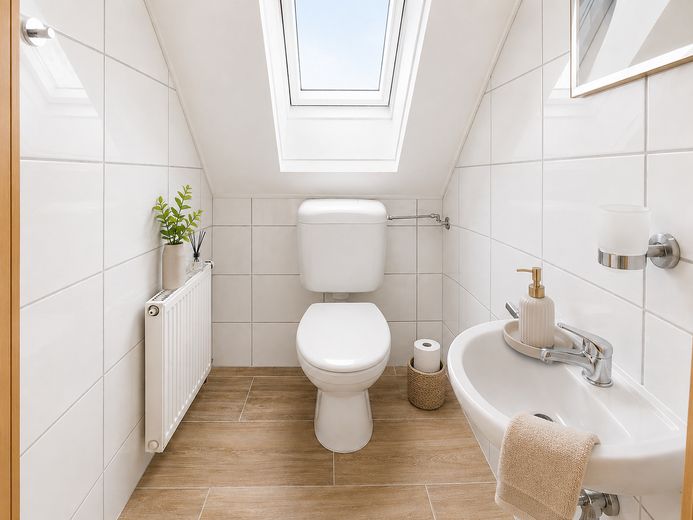
WC Studio DG
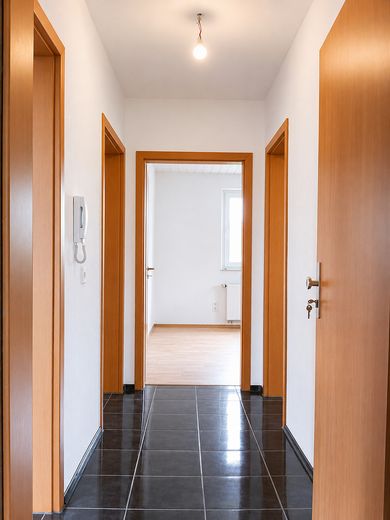
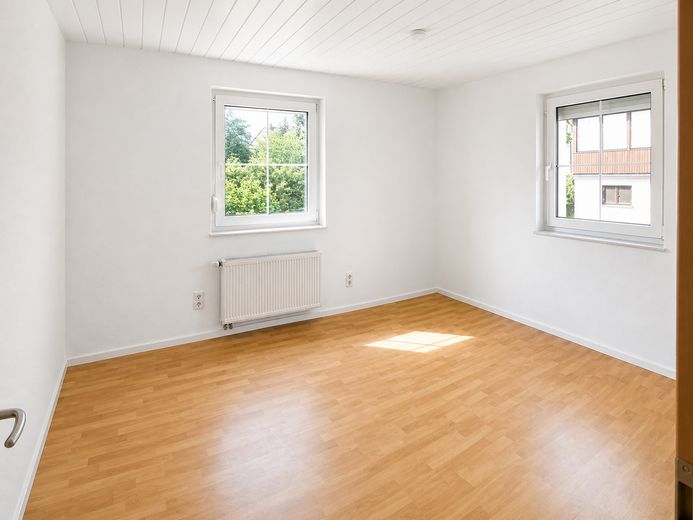
Schlafzimmer OG
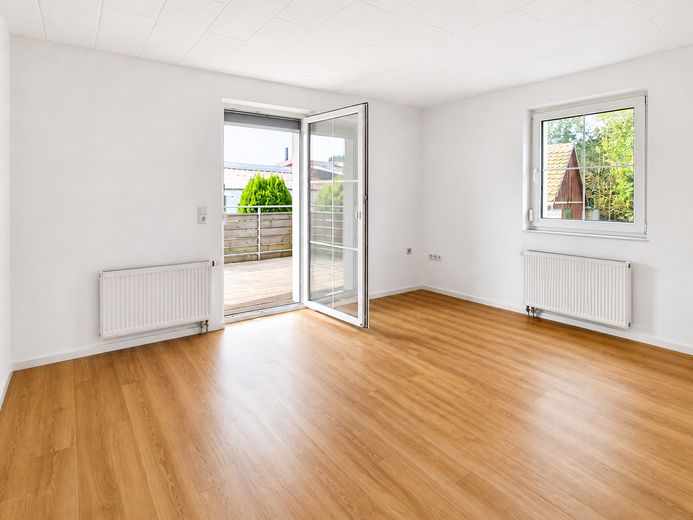
Wohnzimmer EG / OG
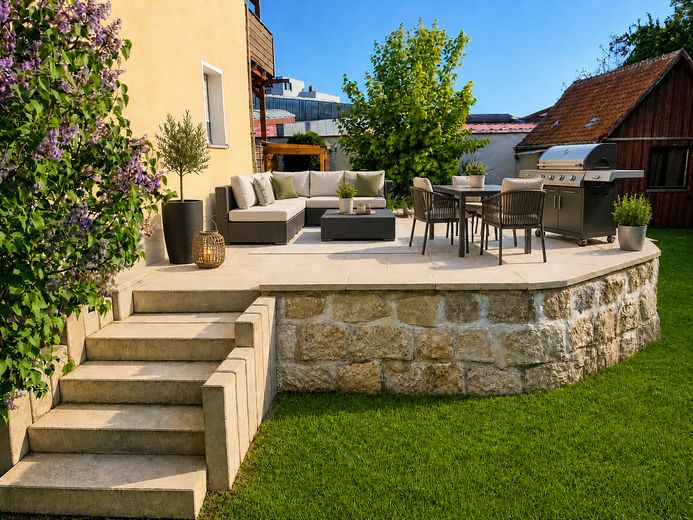
Terrasse EG
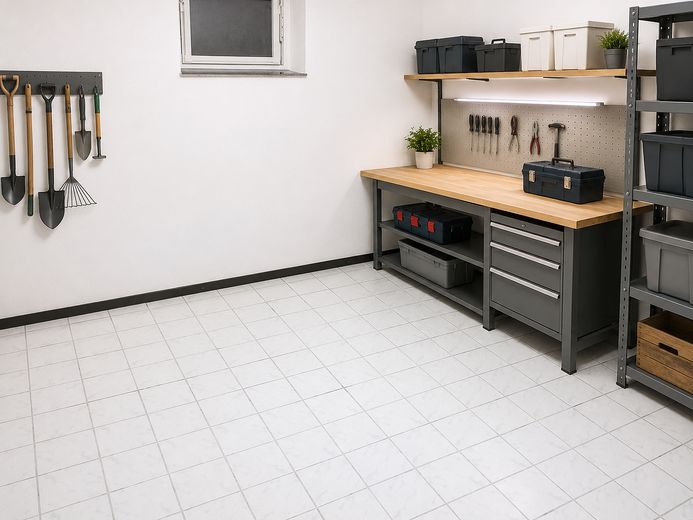
Keller
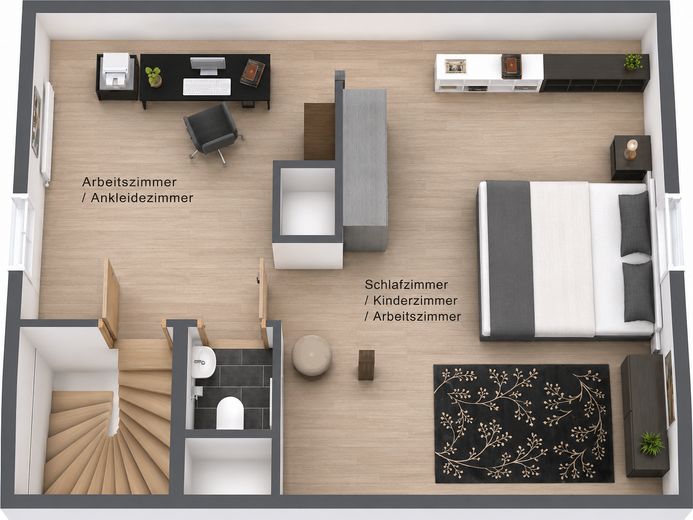
Studio im DG
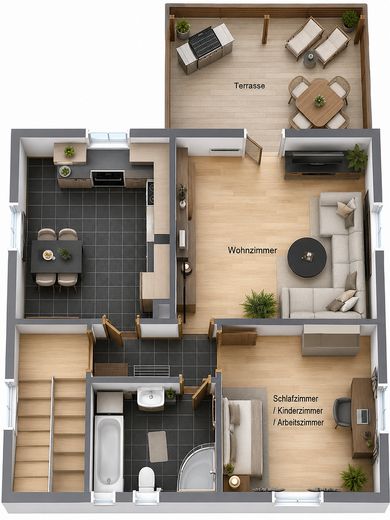
Wohnung im EG und OG
| Type | Block of flats |
|---|---|
| Living area approx. | 166 m² |
| Year built | 1955 |
| Bedrooms | 3 |
| Available from | sofort |
|---|---|
| Rooms | 7 |
| Bathrooms | 4 |
| Heating | Central heating |
| Fuel type | Oil |
| Plot area | 522 m² |
|---|---|
| Parking spaces | 5 |
| Condition | Refurbished |
| Floors in the building | 3 |
| Usable floor area | 100 m² |
| Purchase price | 419.000 € |
|---|---|
| Price per m² | 2,524.10 €/m² |
| Commission | no commission for buyers |
Calculate using this listing's purchase price. Every assumption is editable and all figures are non-binding estimates.
The initial payment is estimated as loan amount × (interest + repayment) ÷ 12. Individual lending terms, special repayments and further fees are not included. Tax, notary and agent costs may differ in your case. This is not a financing offer or financial advice.
Your inputs are calculated only in this browser and are not saved or sent to TraumImmo.
More financing calculators and assumptionsPrivate sale – save the estate agent’s commission!
Please note: Enquiries from estate agents are expressly not wanted and will not be answered.
Completely renovated 2-family house in a quiet cul-de-sac – ground floor immediately available / upper floor rented!
===================================
Attractive two-family house in Schopfloch – Perfect for owner-occupiers, multi-generational living or as a solid investment!
For sale is a charming two-family house, completely renovated in 2015 (built in 1955), in an absolutely quiet and family-friendly cul-de-sac location. This property offers maximum flexibility on an approximately 522 m², fully landscaped plot:
Ground floor (approx. 61.5 m²):
Move-in-ready, bright 2-room apartment – available immediately! Ideal for owner-occupation or reletting. Highlight: There is a structural option to expand the living space on the ground floor to approx. 100 m² by adding a conservatory!
Upper floor (approx. 104 m²):
Spacious, comfortable 3-room apartment, reliably rented since 2021 (good, ongoing rental income).
Total living space: approx. 165.5 m² plus generous ancillary areas.
Your highlights at a glance:
=====================================
- Condition: Comprehensive renovation in 2015 (including external thermal insulation, modern central heating, insulated uPVC windows with shutters).
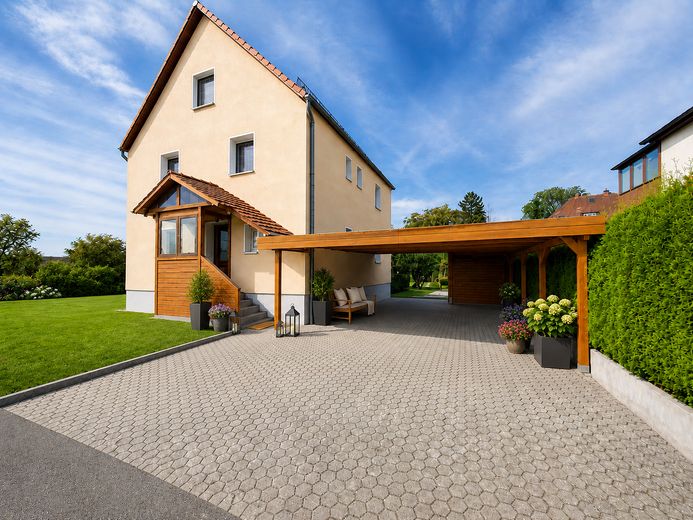
- Exterior: Each apartment has its own covered terrace (approx. 15 m² each). The ground floor also impresses with a huge 40 m² terrace and access to the spacious garden.
- Bonus: A spacious garden house (approx. 25 m²) for parties or garden equipment, as well as a well-maintained courtyard.
- Kitchens & bathrooms: High-quality fitted kitchens included in both units. Upper-floor bathroom with bathtub and glass shower; separate WC in both apartments.
- Parking spaces: Up to 4 carport parking spaces (a huge advantage!).
- Basement: Fully basemented, two separate, tiled basement rooms (12–15 m² each) as well as a shared laundry room.
- Technology: Satellite system and fast DSL/fibre-optic connection for working from home available.
==========================================
A solid investment with ongoing rental income, manageable structure and good regional accessibility.
There is also the option of adding a spacious conservatory on the ground floor, which would increase the ground-floor area to approx. 100 sqm.
==========================================
Interested?
We will be happy to send you the detailed property brochure and further Information. To ensure prompt processing and coordination of a viewing appointment, please include the following with your inquiry:
+ Your full name
+ Your telephone number
+ A brief note about your desired moving-in or purchase timeframe.
Features & Highlights
+ 2015 completely renovated two-family house with approx. 166 m² of living space
+ Two separate residential units: approx. 62 m² on the ground floor and approx. 104 m² on the upper floor
+ Full thermal insulation and roller shutters
+ Central heating
+ Bright living spaces and modern bathrooms
+ High-quality fitted kitchens in both apartments
+ Spacious, completely insulated and modernized attic studio with exposed wooden beams and separate WC
+ 3 spacious terraces
+ Well-maintained garden with lawn and privacy
+ Carport with up to 4 parking spaces
+ Additional basement and ancillary areas
+ Approx. 522 m² plot
+ Quiet cul-de-sac/residential location
+ No buyer’s commission
Your destination goes to Google Maps only when you submit the form. TraumImmo neither stores nor logs it.
The property is situated in a quiet location at the end of a cul-de-sac in Schopfloch in the Ansbach district, nestled in the green landscape of Middle Franconia between Dinkelsbühl and Feuchtwangen. Schopfloch is located directly on the Romantic Road and offers good connections to the surrounding towns as well as to the regional transport network via the B25.
Shopping facilities, a primary school and everyday amenities are located in the town or nearby; Dinkelsbühl and Feuchtwangen can be reached within a few minutes by car. The location therefore combines quiet, nature-oriented living with good accessibility to the surrounding centres.