About this house
Please take a look in advance at the property website created specifically for this estate:
villa-phoenixsee.de
There you will experience the villa with large-format videos and images, a complete tour, floor plans, detail shots and the full exposé far more comprehensively than in a portal listing.
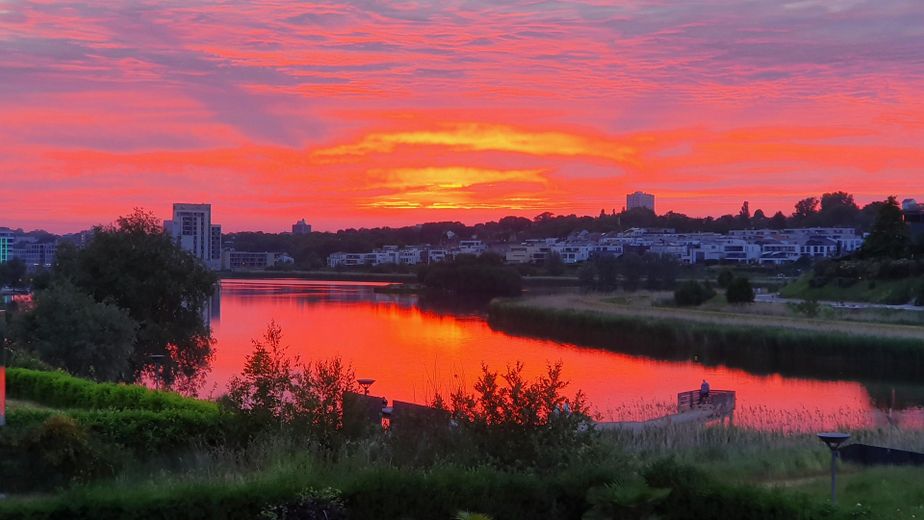
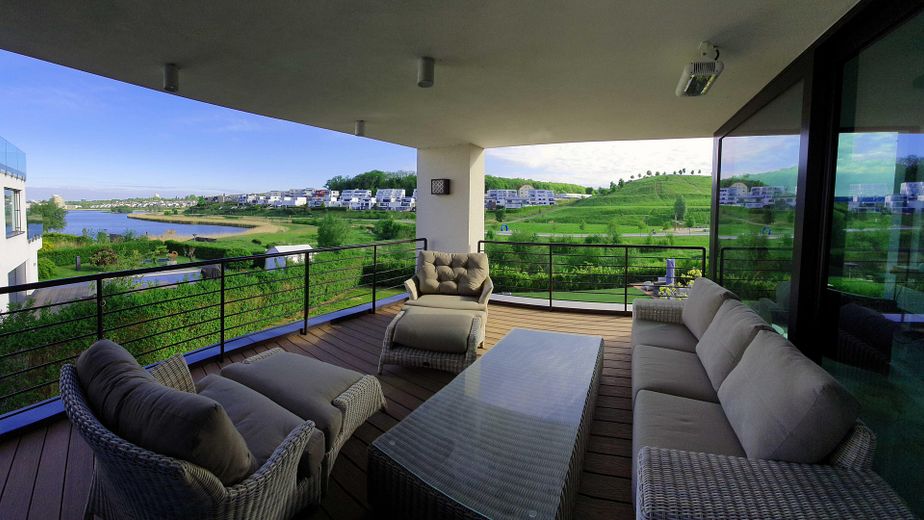
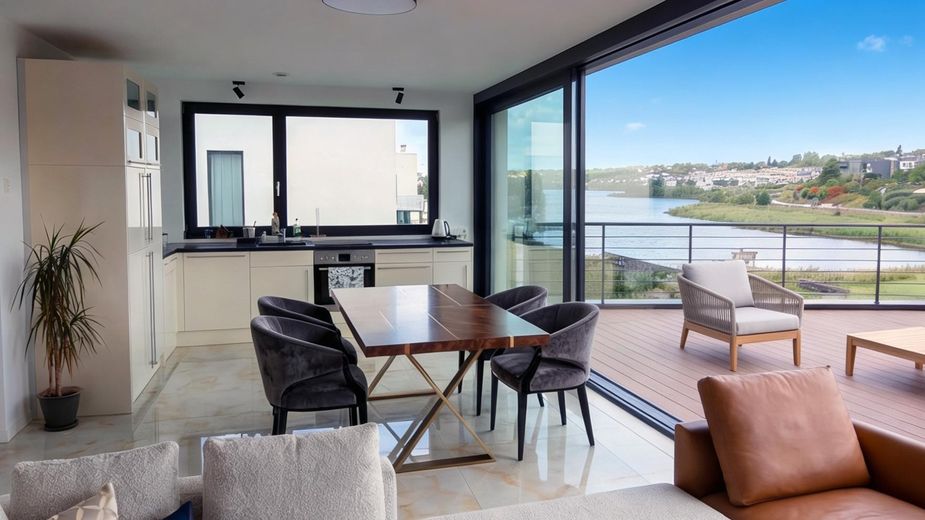
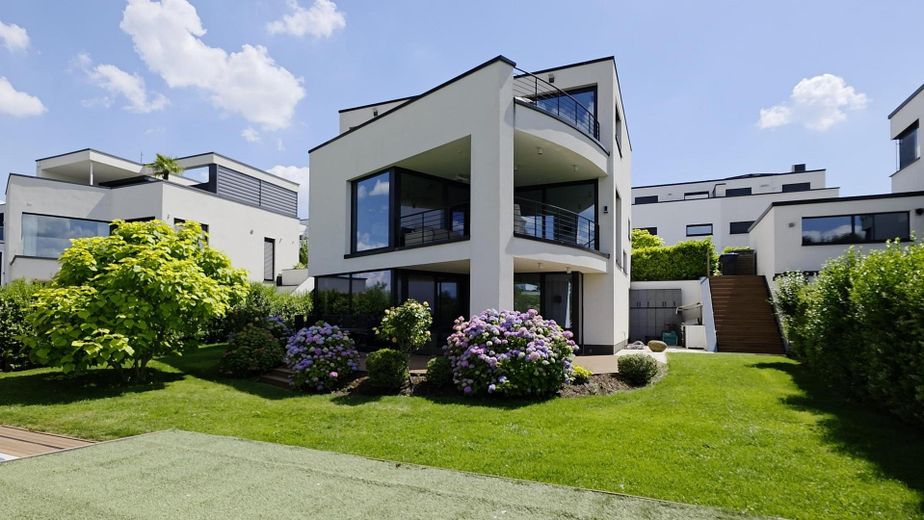
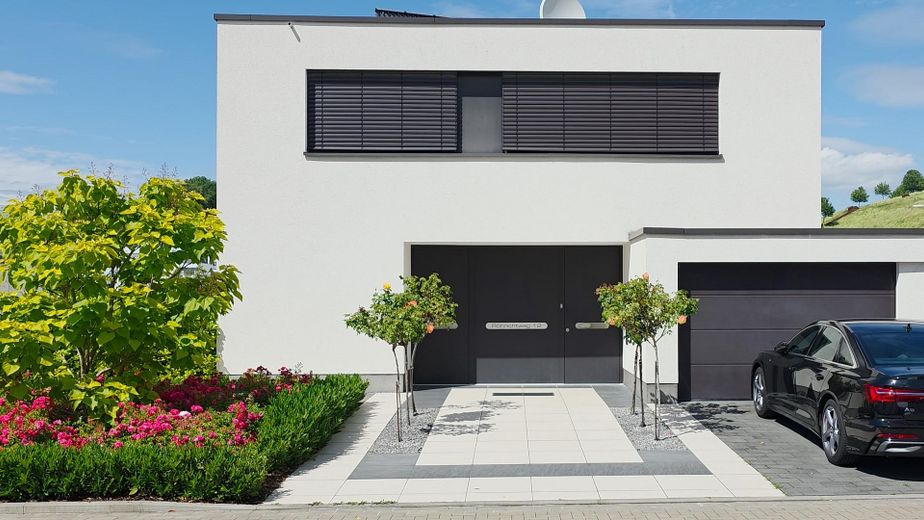
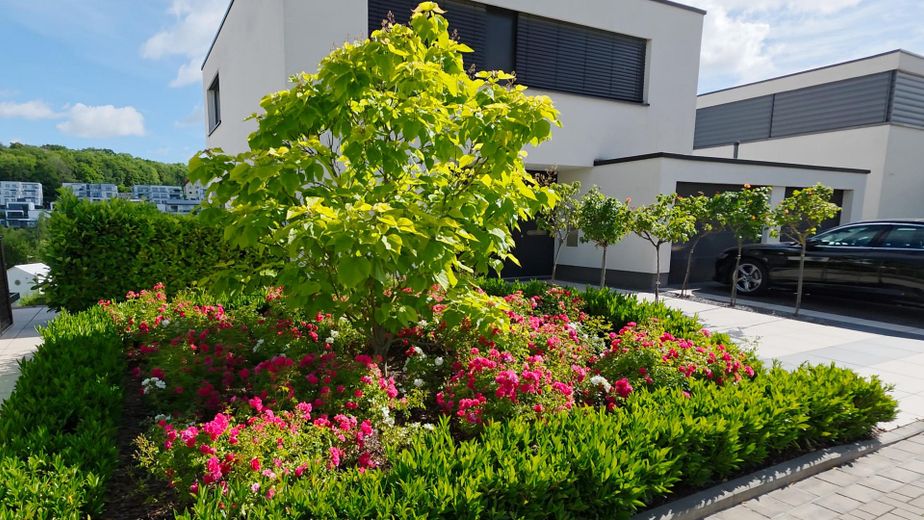
This lakeside villa is not a house with a bit of “view of the water,” but an exceptional estate in the first row on Phoenixsee: a true west-facing position, a 180° panorama across the full width of the lake and around 50 ha of unobstructed lake and park areas. When the lake shimmers in gold and copper in the evening, the terrace becomes a box seat. At the same time, something emerges that is particularly rare in an exposed lakeside location: privacy. Thanks to the elevated, deeply set-back position and the privacy screening, the house is practically not visible from the sidewalk on all three living levels.
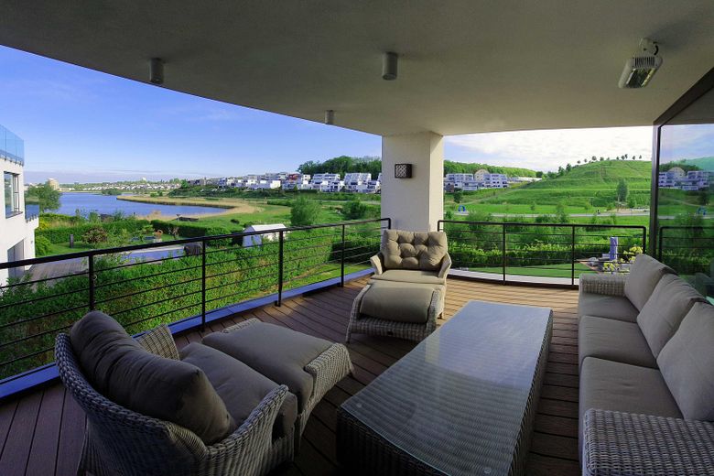
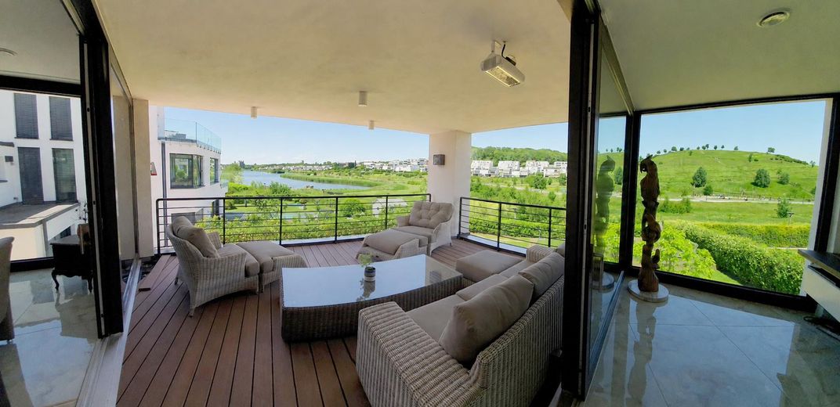
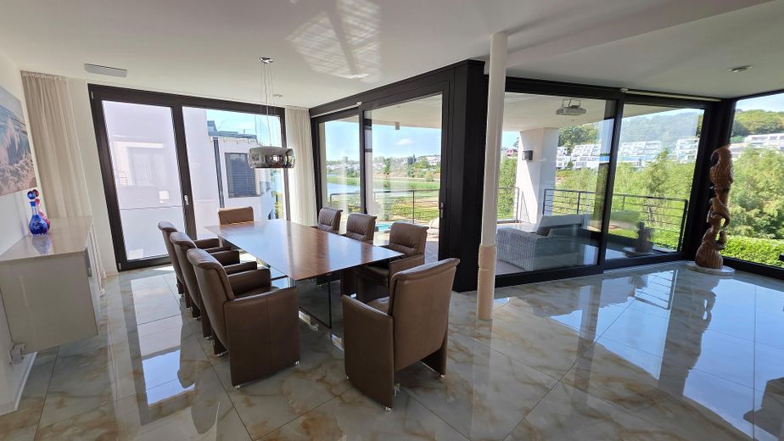
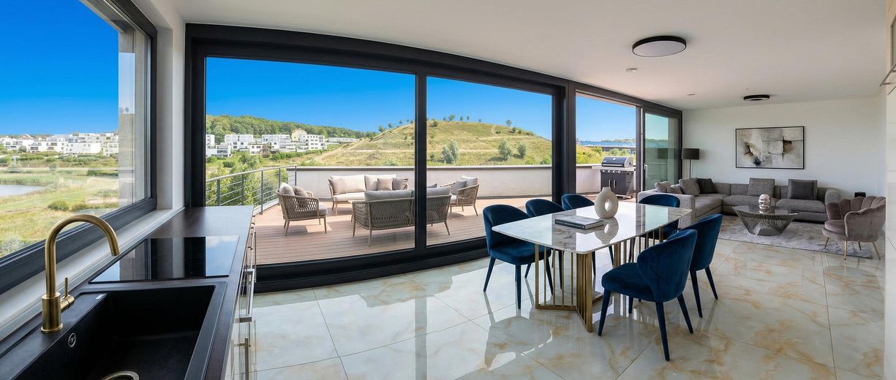
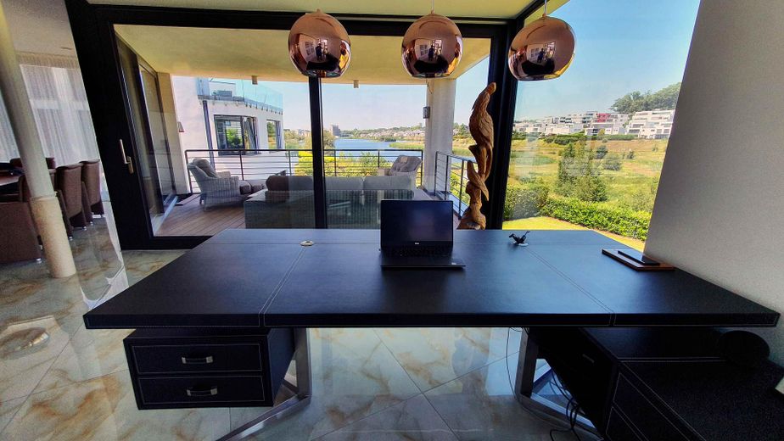
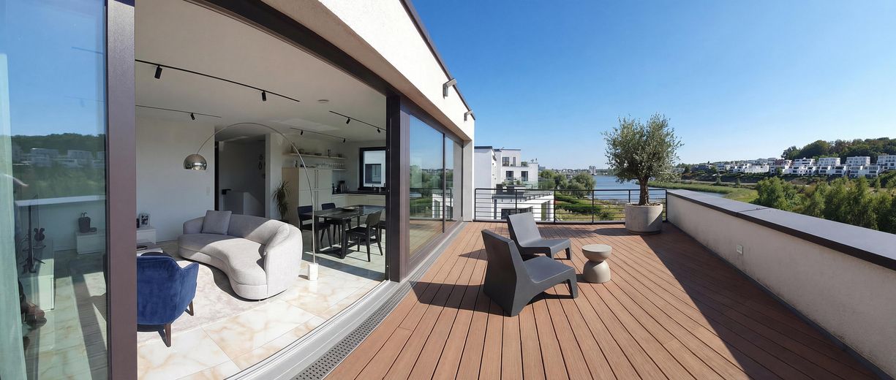
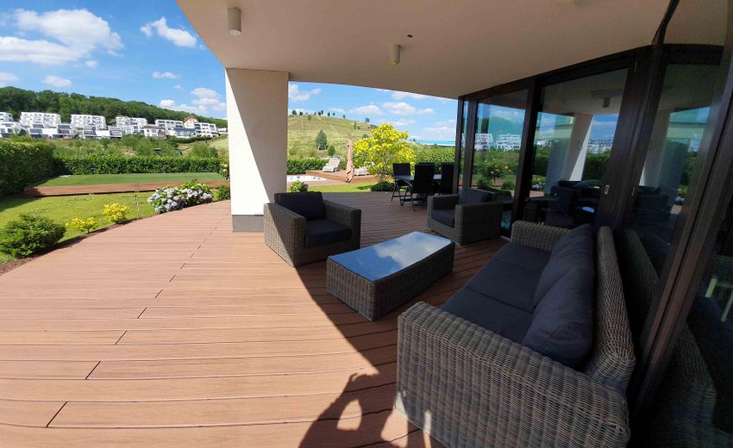
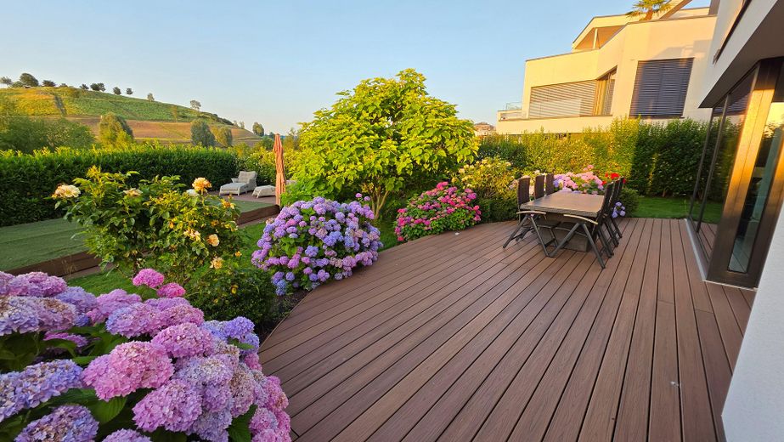
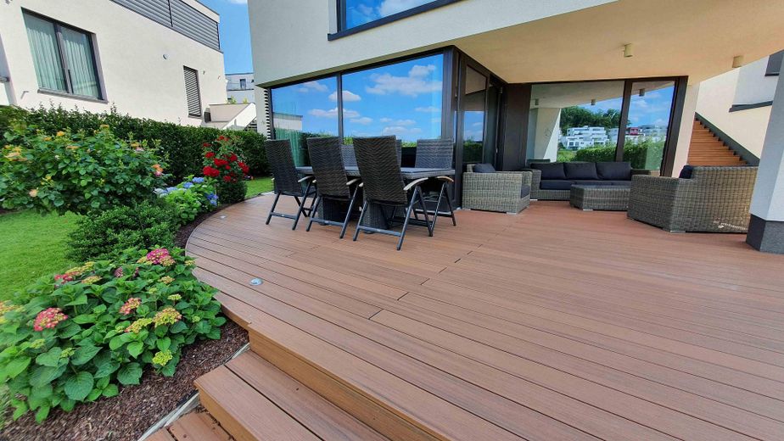
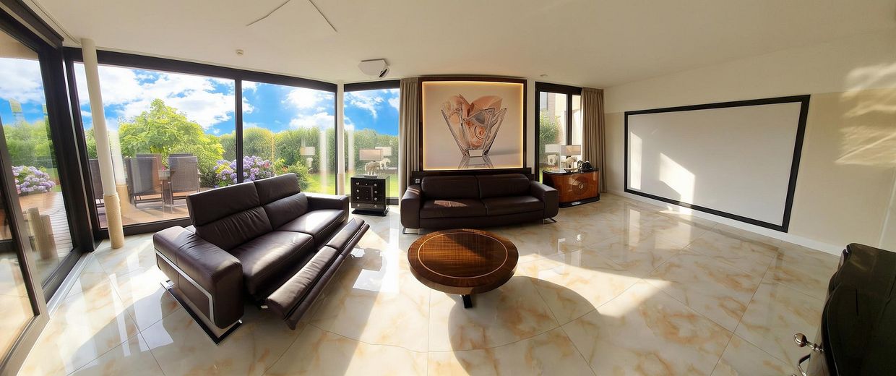
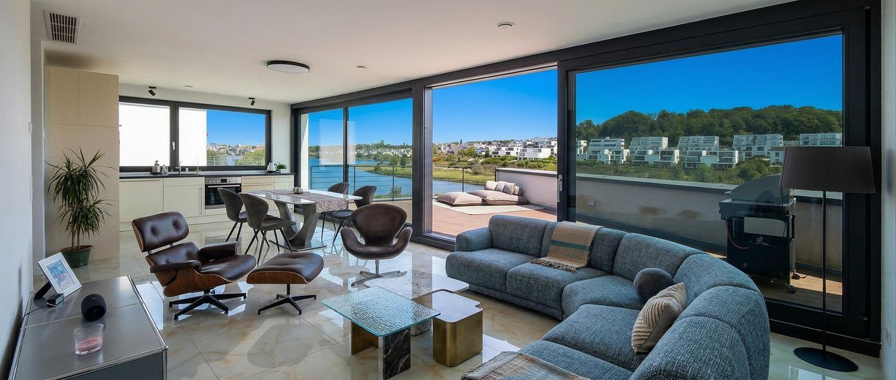
On approx. 312 m² of living space and a 701 m² plot, the estate built in 2018 combines prestigious living with an unusually high degree of genuine usability. Large glass surfaces open the living spaces toward the lake and garden; the entrance area alone spans a window front approx. 17.5 m wide. Around 119 m² of terraces, of which approx. 35 m² are covered, extend living outdoors. In addition, a 32 m² roof terrace creates a third outdoor level with its own viewing angle of the lake and surroundings.
The floor plan consistently supports this concept: the prestigious living level brings together the entrance, dining, kitchen, work area and the large lake terrace; a private level connects living, home cinema, sleeping, bathroom and garden directly with one another. This does not create isolated “highlights,” but cohesive living areas with short routes between interior, terrace, garden and water view.
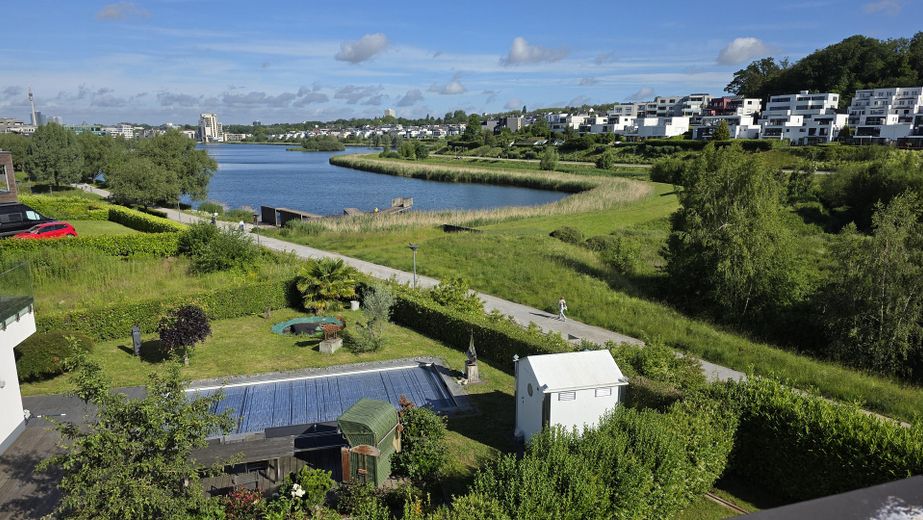
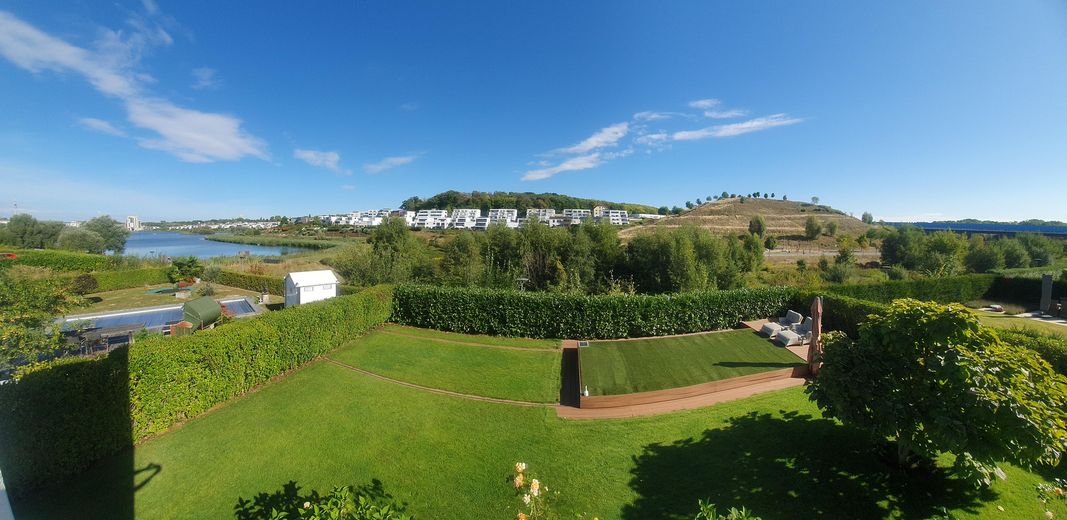
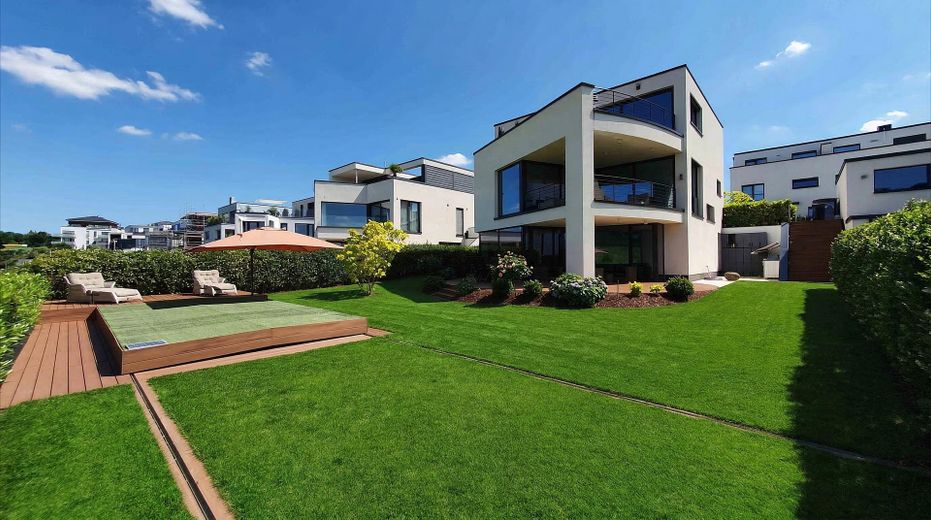
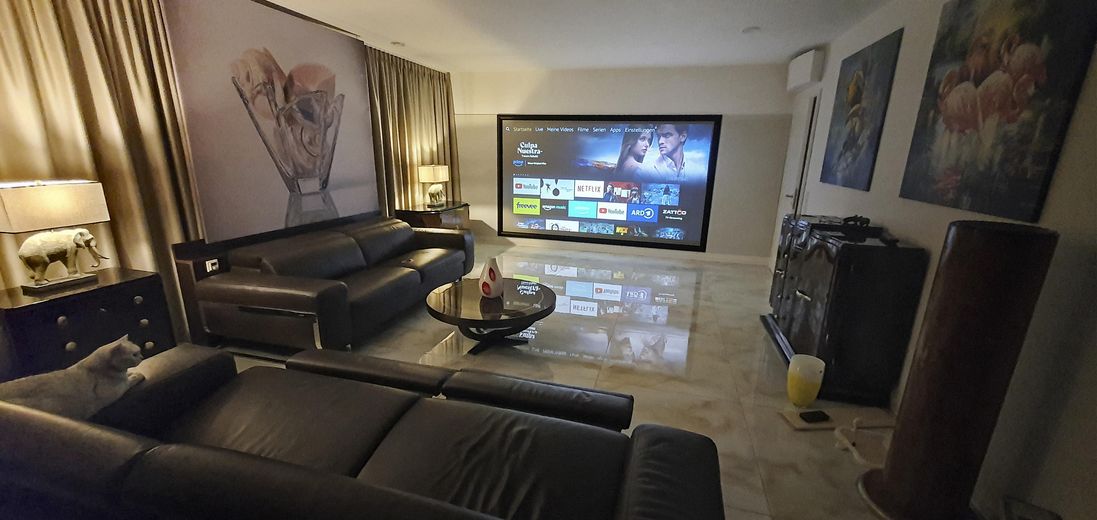
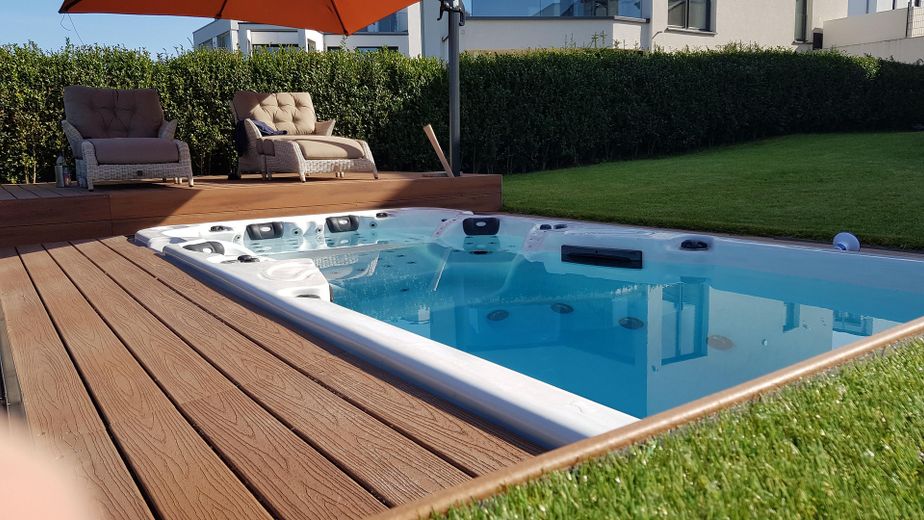
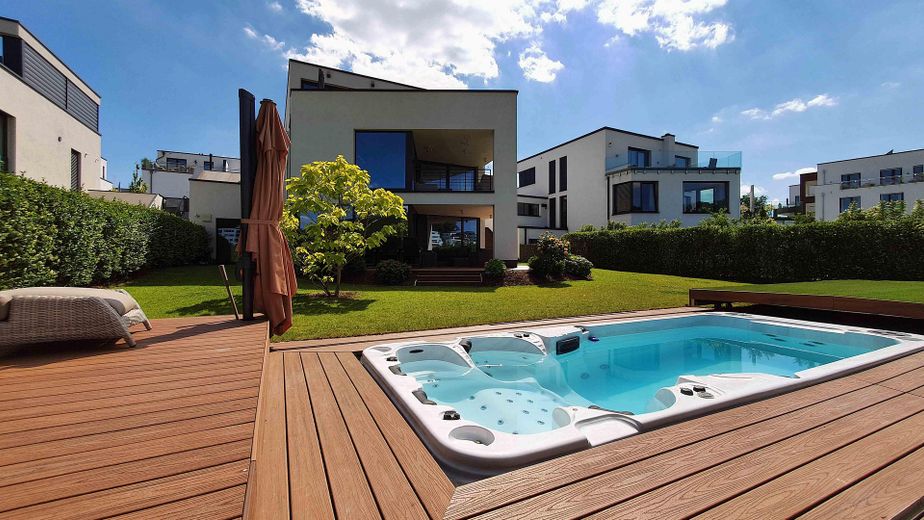
The garden is not merely landscaped, but planned as a private leisure area: a swim spa, a fully equipped outdoor kitchen, generous lounging and seating zones, two weather-protected terraces and staged outdoor lighting create a living experience otherwise more familiar from high-end resorts. Inside, an individually planned high-end kitchen in fine rosewood, music systems at a high-end level, a home cinema in the six-figure furnishings range, custom-made built-ins and high-quality materials continue this standard.
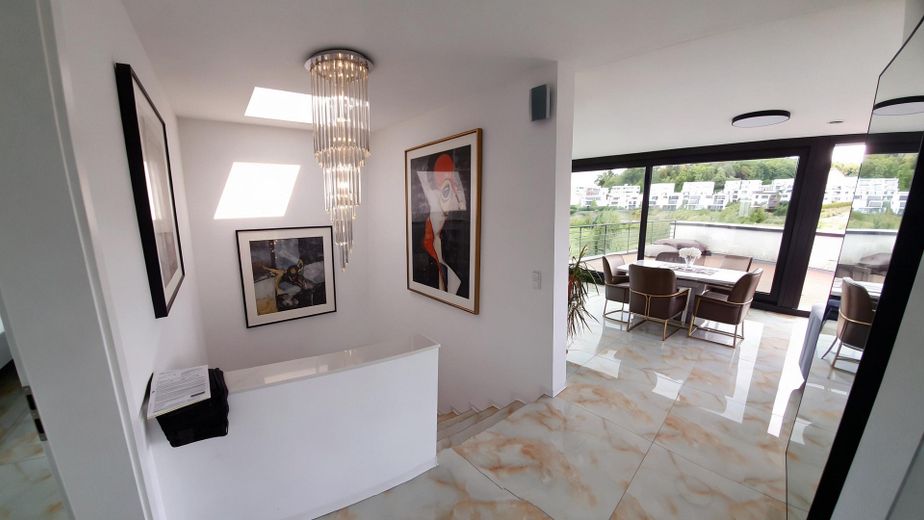
Particularly valuable is the second, fully independent and high-quality fitted residential unit. It has its own access, its own garage, its own parking space and its own meters and can can be used independently or rented out. It can likewise be used for family, guests or work, or combined with the main apartment to form a spacious overall villa. A bright stair atrium approximately 6 m high connects the levels while enabling a clear separation of the living areas.
Two spacious garages and two additional parking spaces make the property fully practical in everyday life as well. What is decisive, however, is the combination: first row, genuine west-facing aspect, openness instead of dense neighboring development, exceptional privacy and fittings that do not consist of individual extras but were planned as an overall project.
A property for buyers who are looking not only for square meters, but for a quality of living and a location that can hardly be reproduced.
Fittings and features, as described
The furnishings were not assembled from a catalog, but planned down to the last detail – with high-quality materials, custom-made solutions, and technology that combines comfort, security, and everyday practicality.
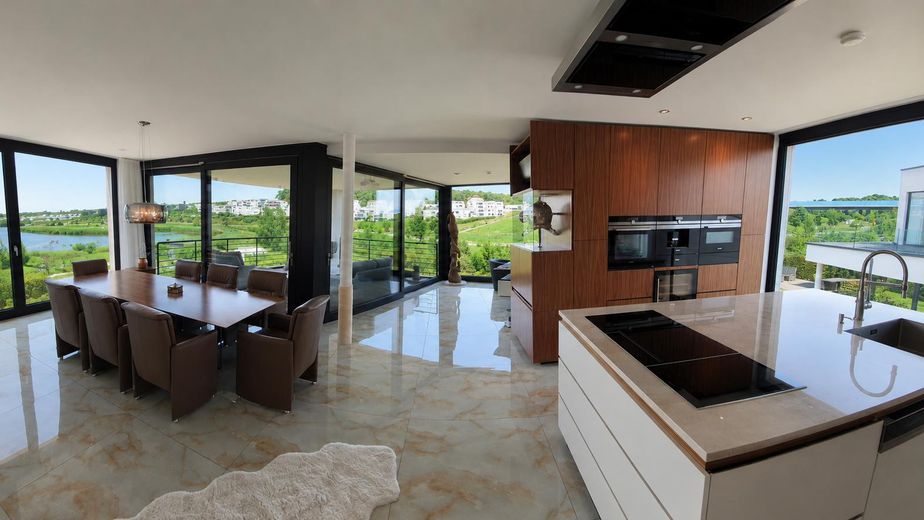
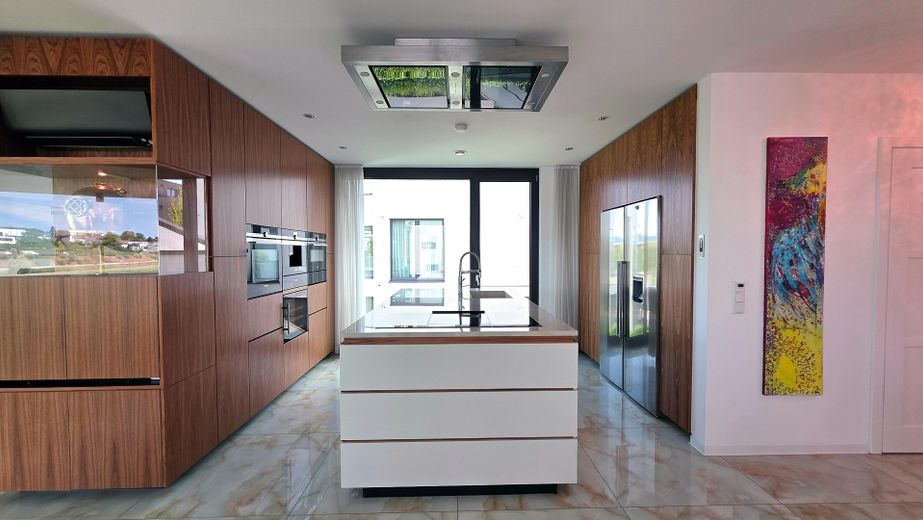
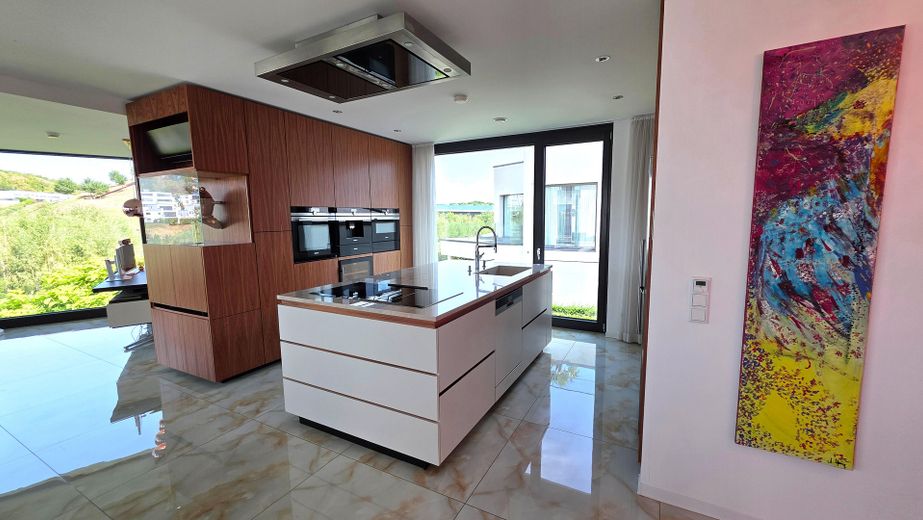
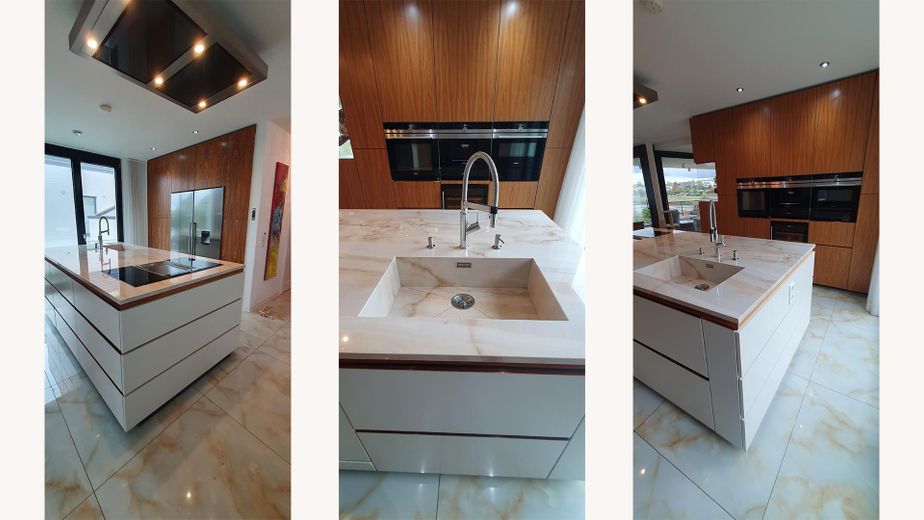
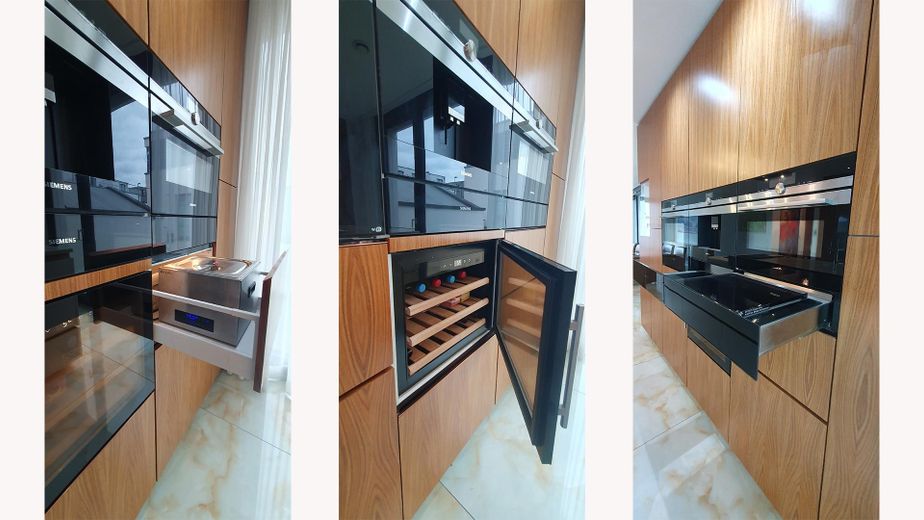
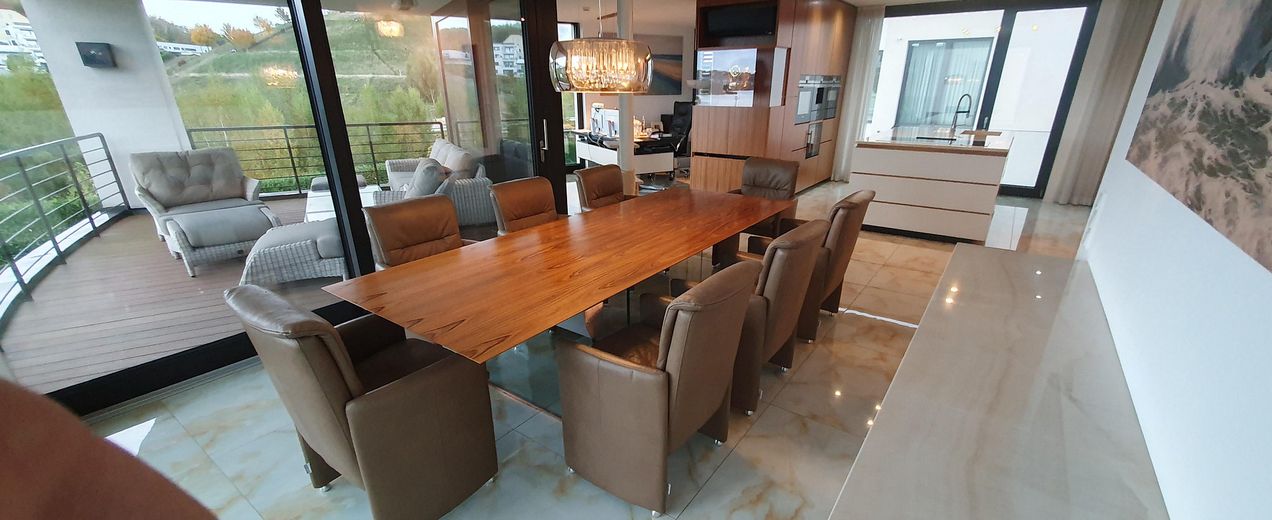
High-end kitchen in fine rosewood: large-format work island with a marble look and a seamlessly integrated sink, two induction cooktops plus teppanyaki, ceiling hood with external motor and approx. 1,200 m³/h, Siemens premium appliances, two integrated sous-vide baths, built-in wine refrigerator, side-by-side refrigeration, vacuum sealer, fully automatic coffee machine, and an exceptional amount of custom-made storage. The kitchen is not only a visual centerpiece, but designed for ambitious cooking and entertaining.
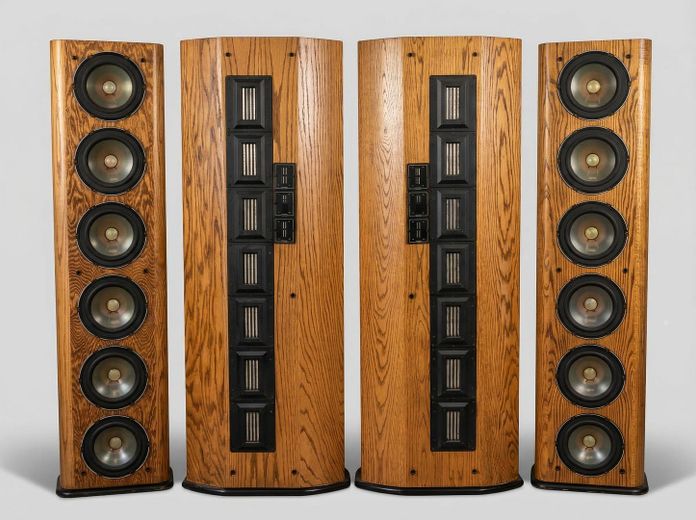
Perfect home cinema and high-end audio: 4.80 m wide acoustically transparent Screen Research screen, Sony 4K projector, elaborate Infinity/Focal speaker system, Pass Labs/Cello power amplifiers, Marantz/Linn, and motorized curtain blackout of the 11.5 m wide window front. The equipment is in the six-figure range. High-end-level audio is also integrated in other rooms.
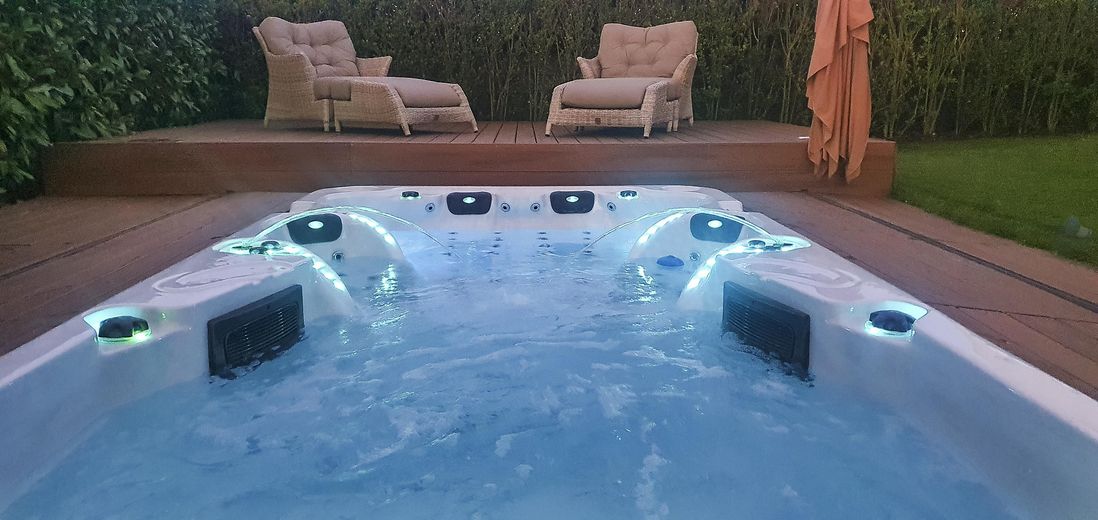
Outdoor & wellness: Aquatic 5 swim spa, 5.8 × 2.28 m, with two counter-current systems, 50 jets, five pumps, LED, fountains, and waterfalls. The elaborate hydraulic solar cover has vacuum insulation; in addition, there is strong PUR insulation all around and a connection to the house’s solar heating circuit. The cover is moved almost silently by ten solar hydraulic cylinders. The spa is oriented exactly to the west and combines swim training, relaxation, and evening sun.
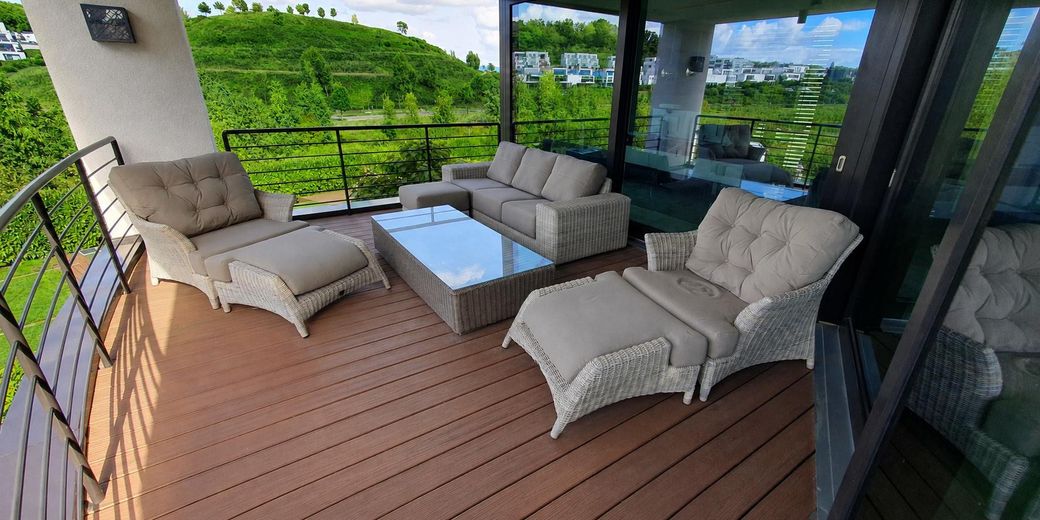
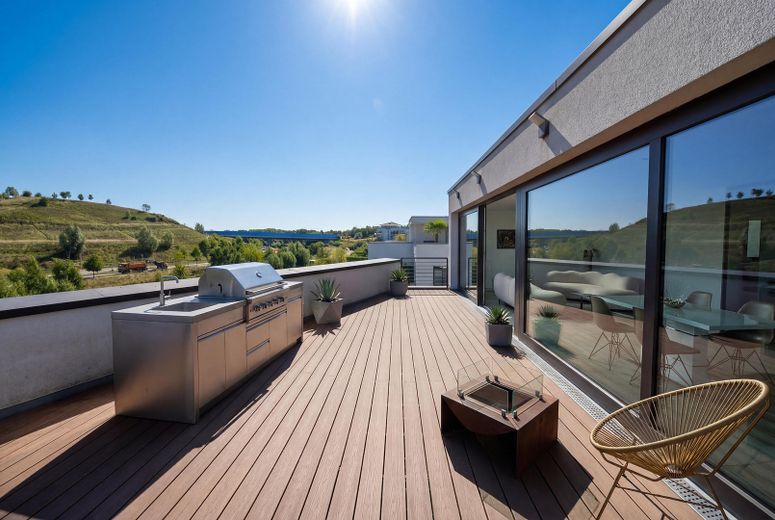
Around 119 m² of terraces, of which approx. 35 m² are covered, spread life across several outdoor areas. Two covered terraces feature infrared radiant heaters, TREX decking, integrated lighting, and 4Seasons premium furniture. In addition, there is a 32 m² roof terrace and a lounging terrace directly beside the swim spa with a prepared hot/cold outdoor shower.
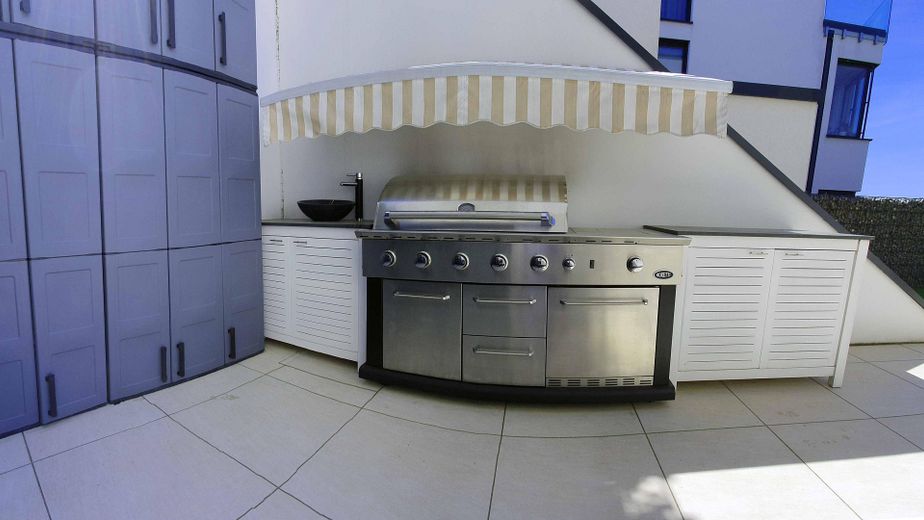
The fully equipped outdoor kitchen is far more than a grilling spot: a 153 cm Boretti grill with five burners plus two high-performance infrared zones up to 400 °C, granite work surfaces, a refrigerator, a marble sink, an awning, and extensive storage make it a true second kitchen outdoors.
Smart home & security: 60 Homematic devices, automated Warema external Venetian blinds, fingerprint access, DoorBird, alarm/water/smoke sensors, and motion and presence sensors. The shading responds to sun position, temperature, and wind; in the event of a smoke alarm, the external Venetian blinds automatically high. Access and numerous functions can be operated via app, remote control, smartwatch, or voice control.
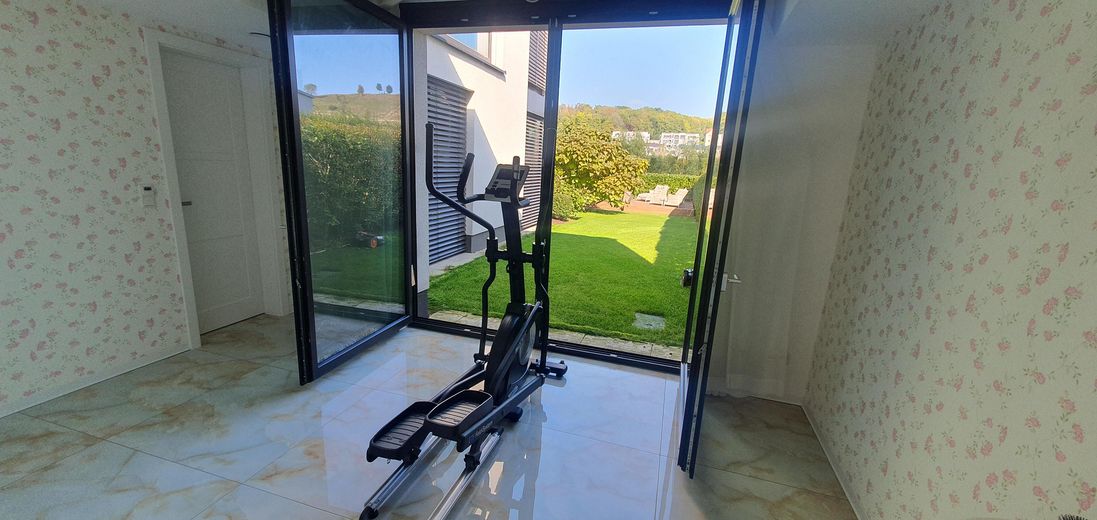
Comfort & technology: three Daikin indoor units operating down to approximately 19 dB, triple glazing, sliding elements up to 3.8 m, underfloor heating throughout the house, and controlled residential ventilation with heat recovery. Genuine FTTH fiber optic extends into the house; CAT7 cabling is installed in nearly all rooms.
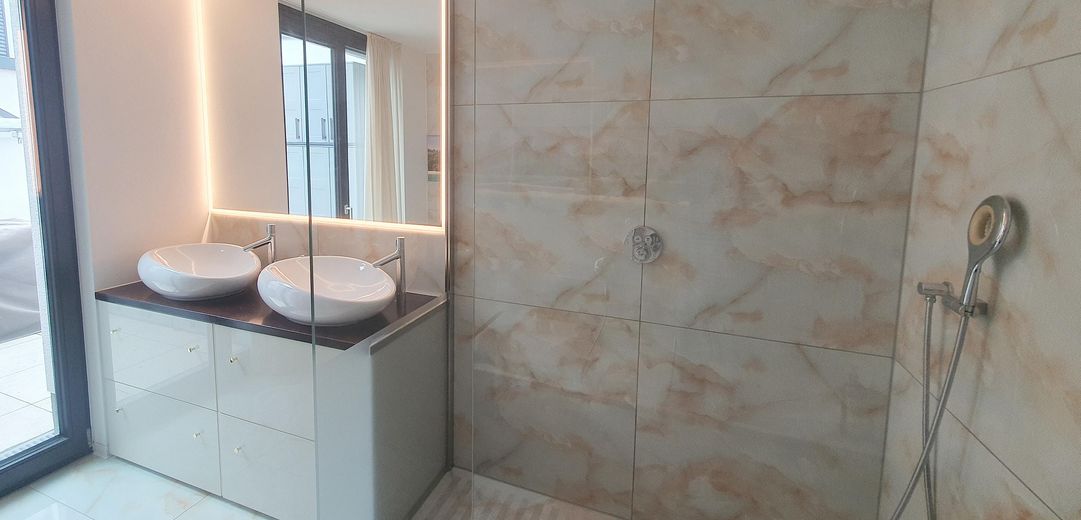
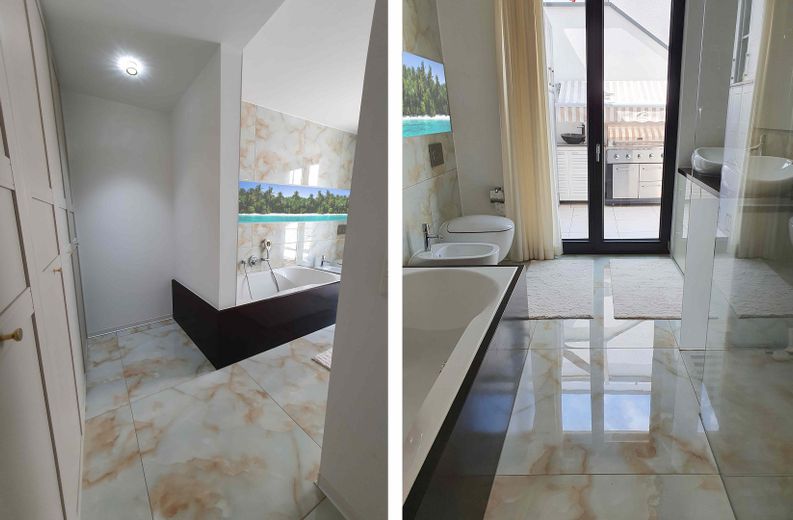
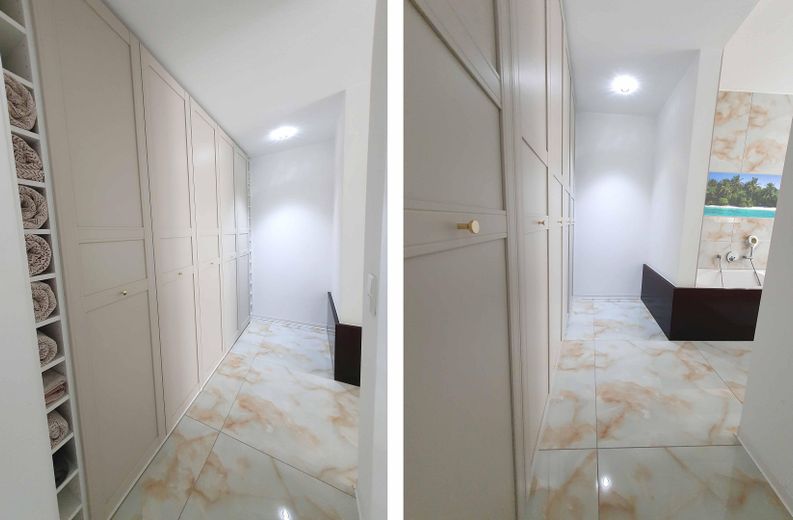
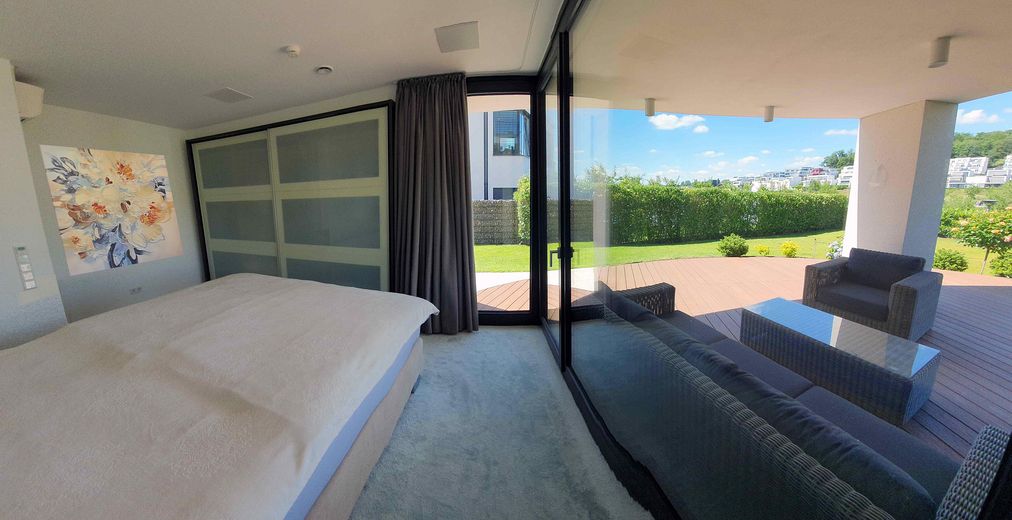
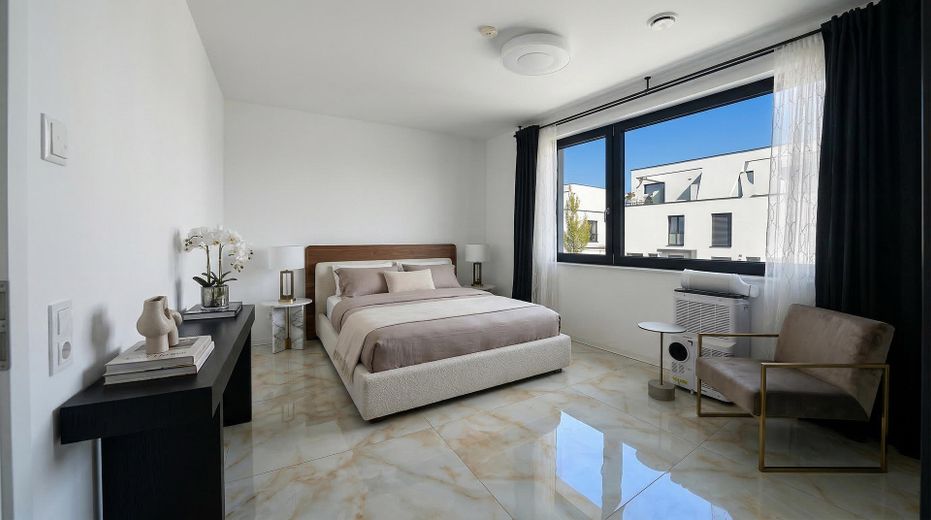
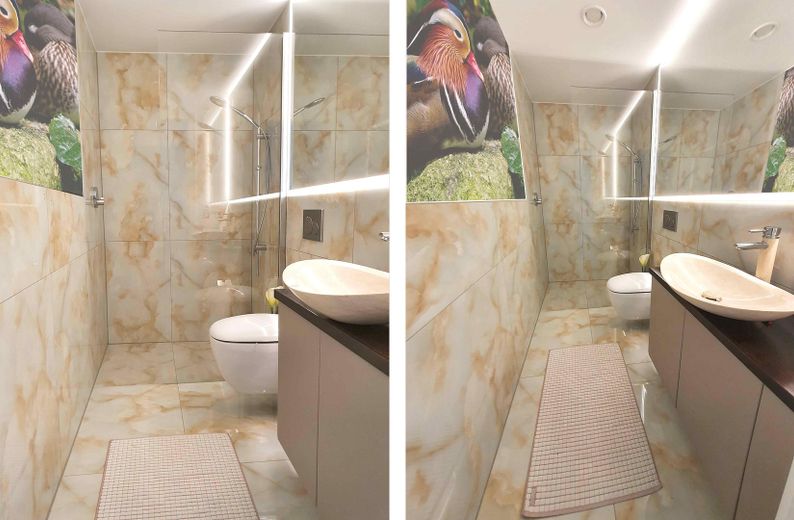
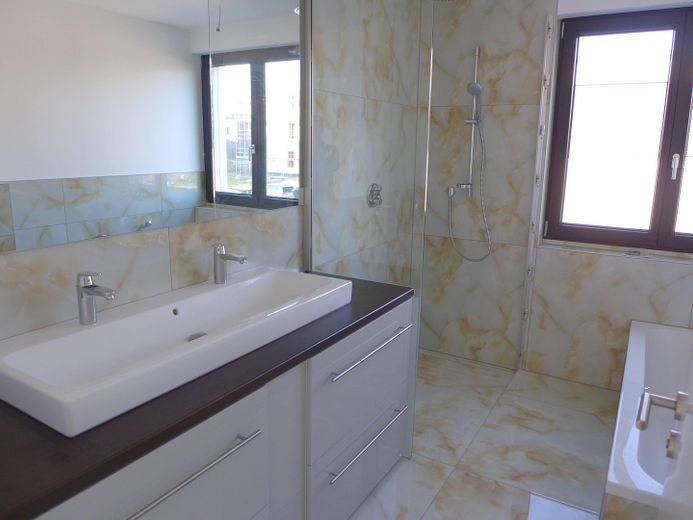
Materials and bathrooms: 90×90 fine stoneware, rosewood and copper details, flush-mounted doors with Tectus hinges and magnetic locks, high-quality brand fittings, and custom-built installations. Even the entrance area opens via an approximately 17.5 m wide window front onto the lake and greenery; the bedroom via an approximately 4 m wide panoramic window directly onto the garden.
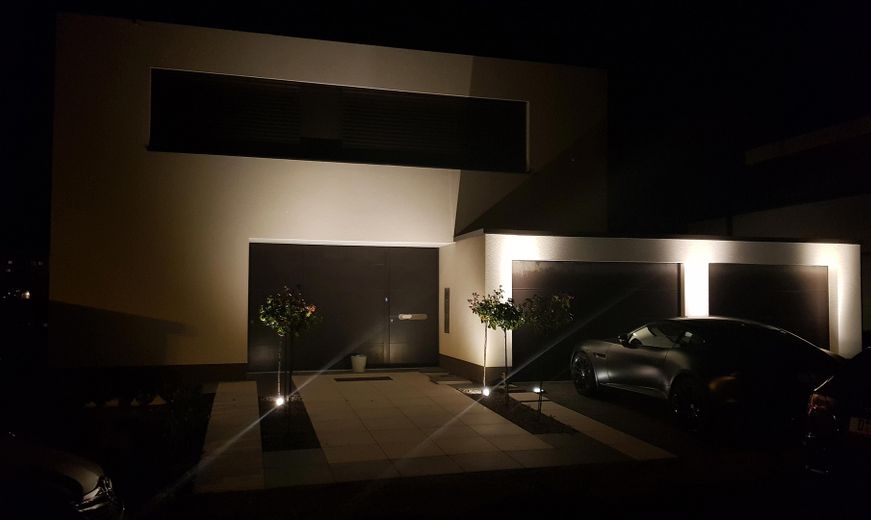
The garden is also technically well thought out: 6-zone Hunter irrigation with sensors and app control, as well as robotic mowers with zone control, reduce the maintenance effort. Outdoor lighting, paths, and terraces are designed as a cohesive concept.
Other
The sale is made directly by the owner and without estate agent commission. Built-in fittings, built-in cupboards and appliances are largely included in the offer – from the individually designed kitchen and high-quality terrace furniture to the fittings of the outdoor kitchen. Individual arrangements are possible.
Remarkable for a property of this size and specification is its energy efficiency: the current final energy demand is 49 kWh/(m²a). In addition, a second energy assessment of only 21 kWh/(m²a) is available, prepared for a later replacement of the existing heating system with a heat pump. The energy outlook of a future heat-pump retrofit has thus already been examined separately.
The documented heating costs are only approx. €201 per month for the entire 312 m² house, including the second residential unit and the swim spa with water temperatures of up to 37 °C. Underfloor heating throughout the house, a 42–50 cm wall construction with PUR insulation, triple glazing and controlled domestic ventilation with heat recovery underline the high-quality energy concept.
The second residential unit offers not only spatial but also economic flexibility. Its own entrance, its own meters, its own garage, its own parking space and acoustic and fire separation allow clearly separate use or letting. In 2026 the rent was around €2,100 per month. Alternatively, the unit can be used for family, guests or work, or combined with the main residence to form a spacious overall villa.
Two generous garages – approx. 5.80 × 3.60 m and 5.80 × 3.12 m – comfortably accommodate even large limousines and SUVs. There are also two parking spaces. A wallbox can be retrofitted relatively easily via the house connection room below.
Genuine FTTH fibre optic reaches into the house; CAT7 cabling is present in almost all rooms. The property stands on its own freehold land, not on a hereditary building lease.
All essential technical documents, plans and certificates are available in full, including energy and construction documents as well as electrical and network planning. This facilitates not only the review before purchase, but also later modifications or retrofits.
Viewings take place by individual arrangement. For a comprehensive first impression, the property website villa-phoenixsee.de is recommended in advance, with videos, a tour, floor plans, detail photographs and the complete exposé.
Location
Area and routes
Plan a route
Your destination goes to Google Maps only when you submit the form. TraumImmo neither stores nor logs it.
Location details
The location is the true luxury of this estate:
Front row on Phoenixsee, a genuine western orientation and a 180° panorama across water, park areas and the horizon. The view opens across the full width of the lake; the opposite shore lies approx. 200 to 1,200 m away depending on the line of sight. Around 50 ha of undeveloped lake and park areas form the everyday foreground. On the sides as well, roughly 10 m of clearance on each side create an unusual amount of open space.
The western aspect is not a brochure term here, but something experienced every evening. The sun accompanies the terrace and living spaces into the late hours; gold and copper tones appear on the water, and the sunset lies directly in front of the house. For a lakeside property in particular, this orientation is decisive: not only the water itself, but light, horizon and evening atmosphere become an integral part of living here.
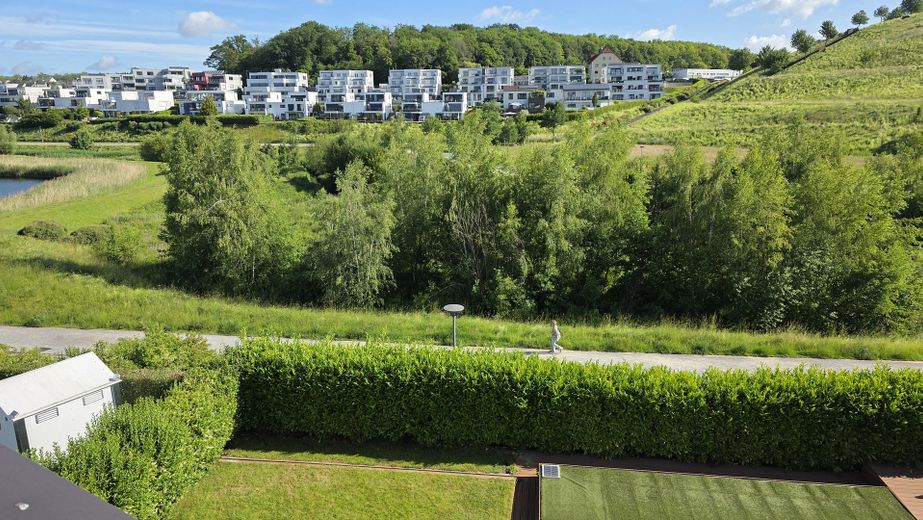
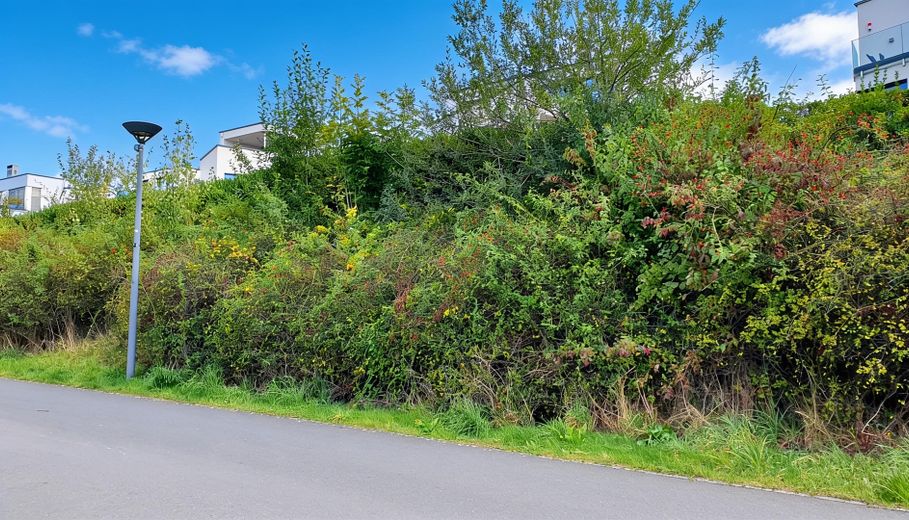
Privacy is equally exceptional. The plot lies approx. 3 m above the sidewalk, the house about 4 m above lake level. Together with the great depth of the plot, the set-back development and high hedges, there are practically no views in from the street and sidewalks on all three residential levels. Toward the front, maximum expanse opens up; the private living and garden area remains protected at the same time.
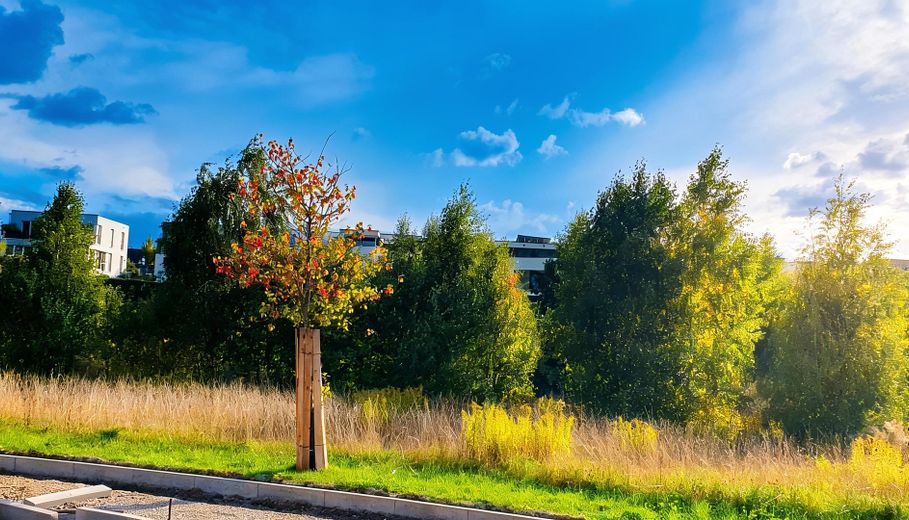
Acoustically, too, the position is special. The villa lies on the quiet side of the lake on a residential street with a cul-de-sac character and no through traffic. Opposite, nature rather than dense development defines the view; a broad stand of greenery and birch trees additionally acts as a visual and acoustic buffer. The opposite shore does not crowd in, but creates distance – a significant difference from more tightly built waterfront locations.
The particular appeal lies in the rare combination of tranquility and urban life. The lively promenade on the other side of the lake, with restaurants, cafés and leisure offerings, is around 2 km away: close enough for spontaneous evenings, far enough that the bustle does not take place in front of one’s own terrace. The livelier side of the lake deliberately lies opposite; immediately at the property, quiet, water and greenery dominate.
Walks and cycle paths begin at the lake. Water sports, a sailing club as well as pedal, rowing and paddle boats are part of the immediate leisure offering; further green and recreational spaces are quickly accessible. At the same time, Dortmund’s city center with its entire infrastructure remains well connected.
What makes this location special is not a single feature, but their simultaneity: first Row, genuine western sun, 180° expanse, great distance to the opposite bank, natural buffer, no practical views into three living levels and yet urban life within immediate reach.
A location that is offered extremely rarely and, in this combination of water view, western sun, panorama, privacy, tranquility and proximity to the city, can hardly be replaced.