Calculate using this listing's purchase price. Every assumption is editable and all figures are non-binding estimates.
The initial payment is estimated as loan amount × (interest + repayment) ÷ 12. Individual lending terms, special repayments and further fees are not included. Tax, notary and agent costs may differ in your case. This is not a financing offer or financial advice.
Your inputs are calculated only in this browser and are not saved or sent to TraumImmo.
A house with history. A mature garden with privacy. And an unusual amount of space for the future:
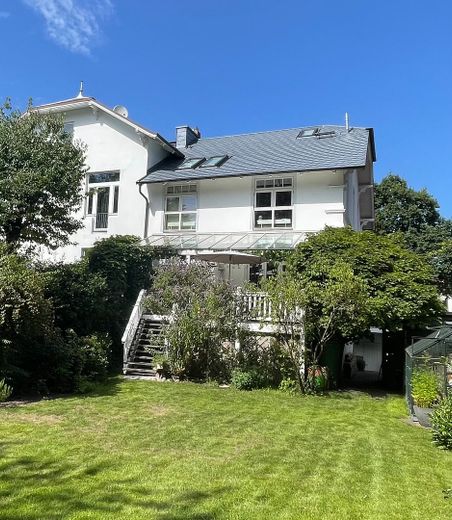
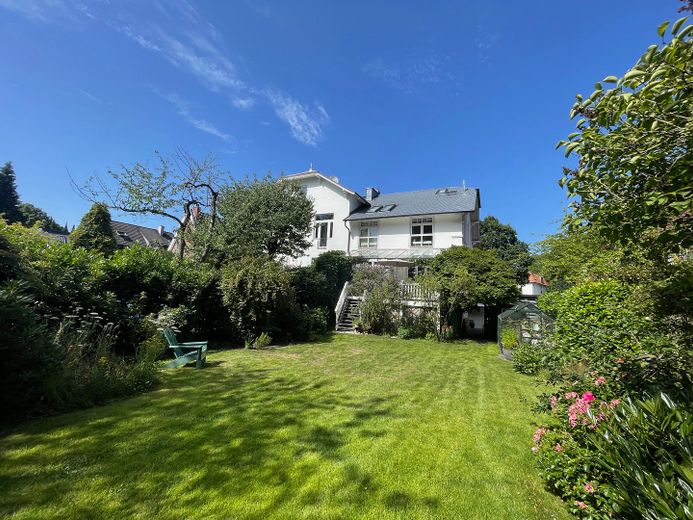
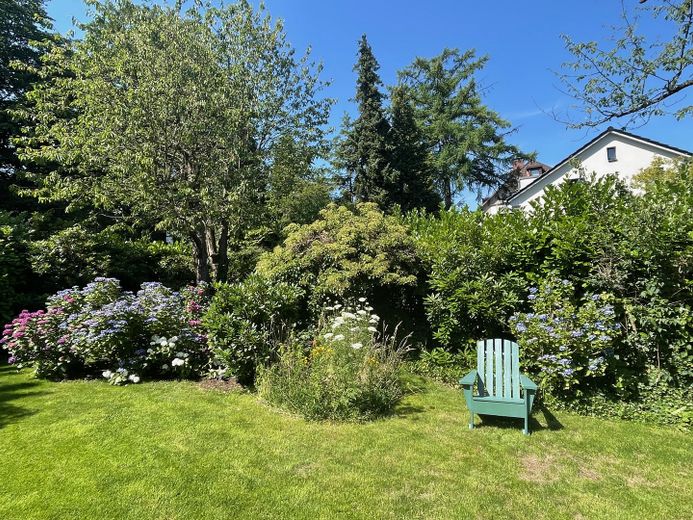
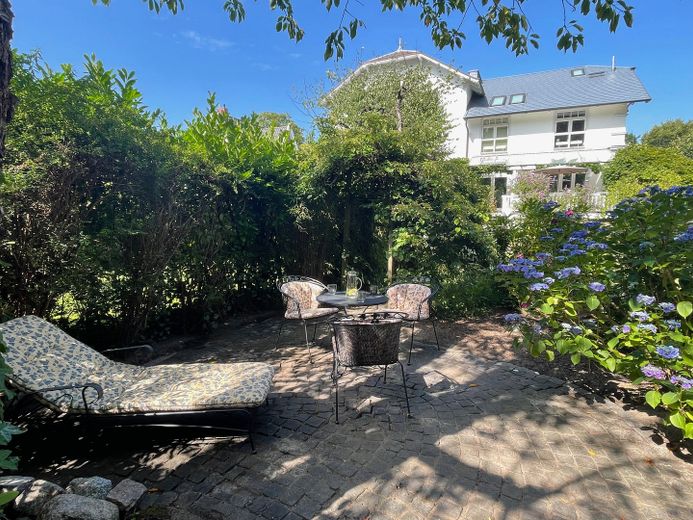
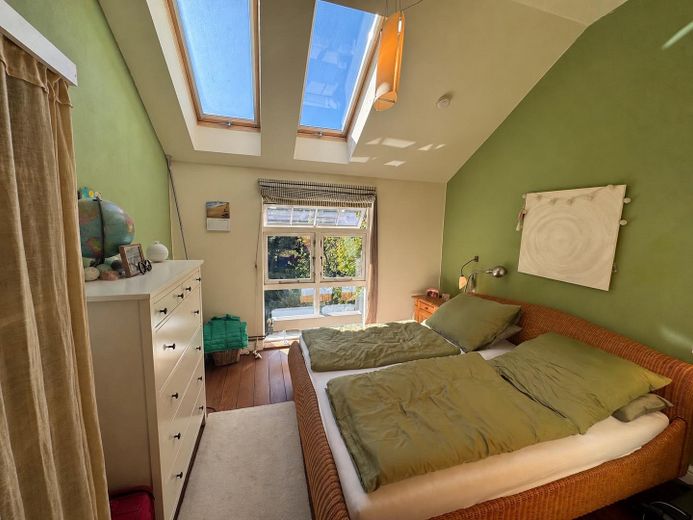
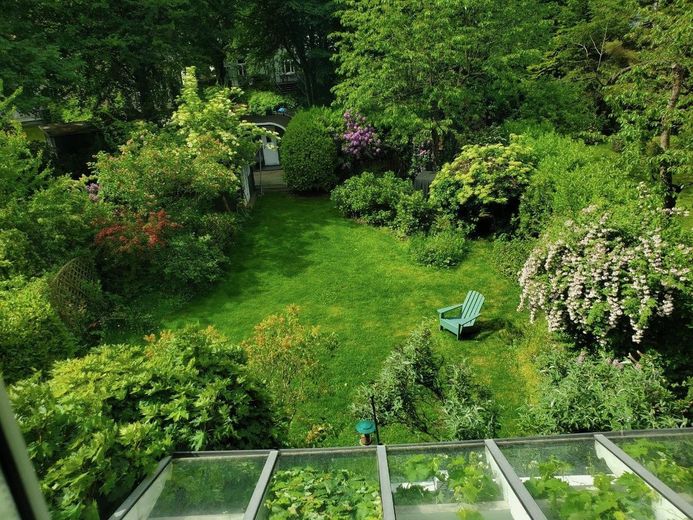
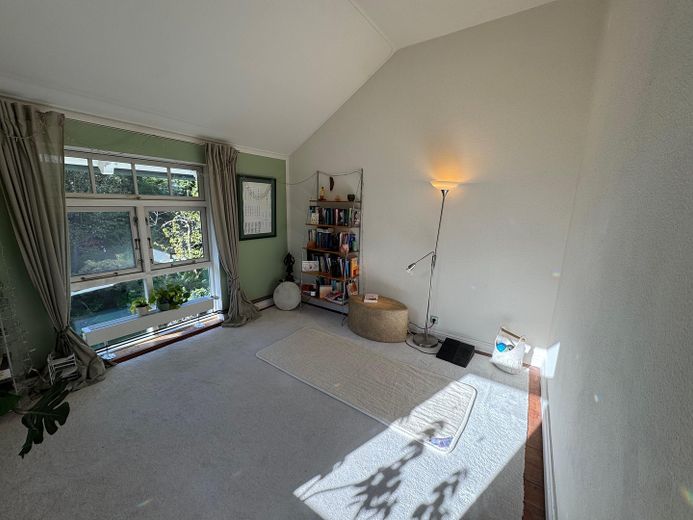
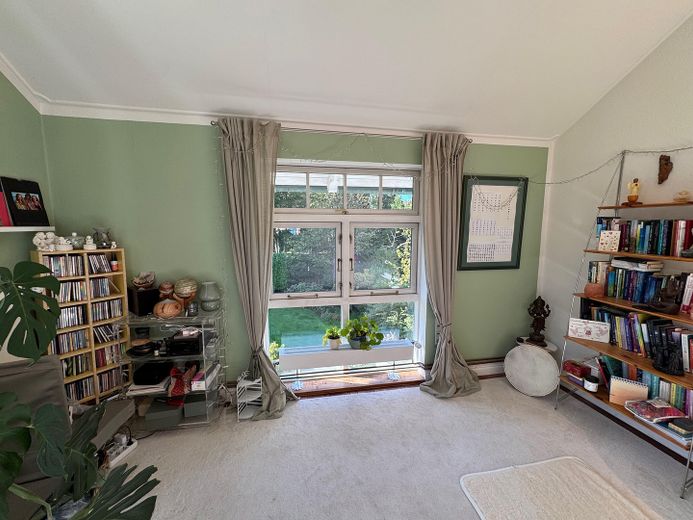
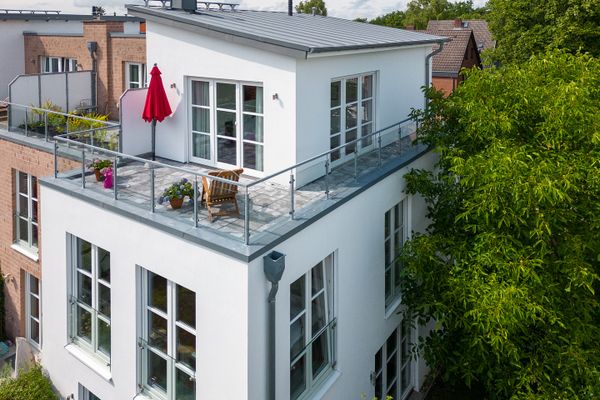
In one of Hamburg's most beautiful districts lies our Art Nouveau semi-detached villa, built in 1904. A house that combines the charm of a classic Blankenese period building with contemporary living comfort and versatile development potential. On around 213 m² of living space, spread across 7.5 rooms, it offers generous space for family, work and guests. The approx. 600 m² plot with a south/west orientation, raised terrace and sheltered garden creates a quality of living that is not found everywhere in Blankenese.
Plenty of space – and even more possibilities:
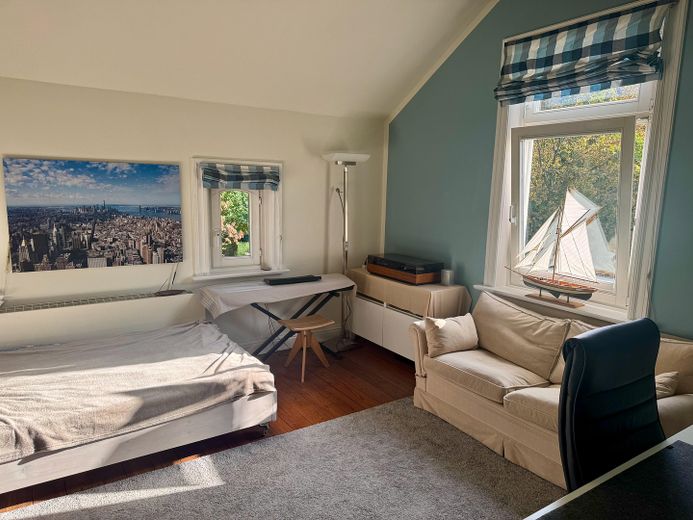
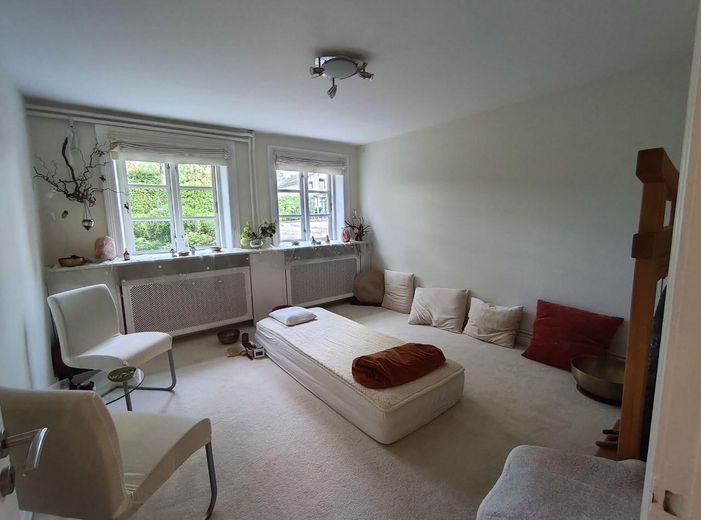
Particularly versatile is the approx. 55 m² basement level (proportionally included in the total living area) with a separate entrance. It offers space for guests, a home office, commercial use, a studio or an independent living area and thus opens up possibilities far beyond the classic use of a single-family house. The attic also offers further potential: a positive preliminary building permit (still valid until 05/2029) is in place for an extension. This makes an expansion of around 60 m² as well as a loggia facing southwest possible. The house can thus also be adapted to new life situations in the long term and significantly extended.
Well maintained and technically up to date:
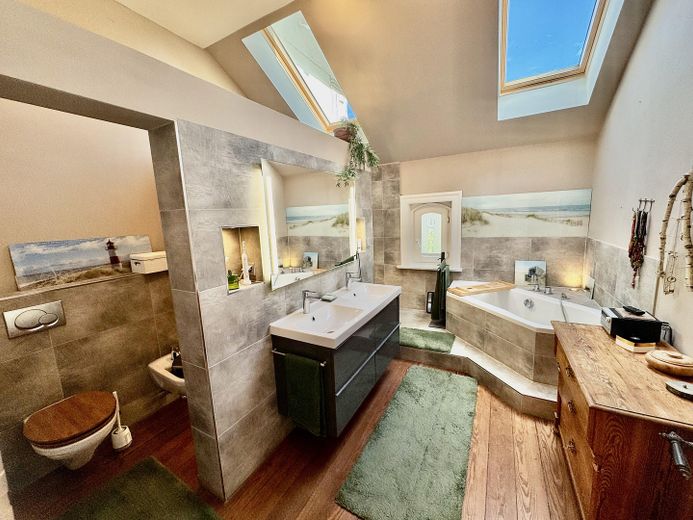
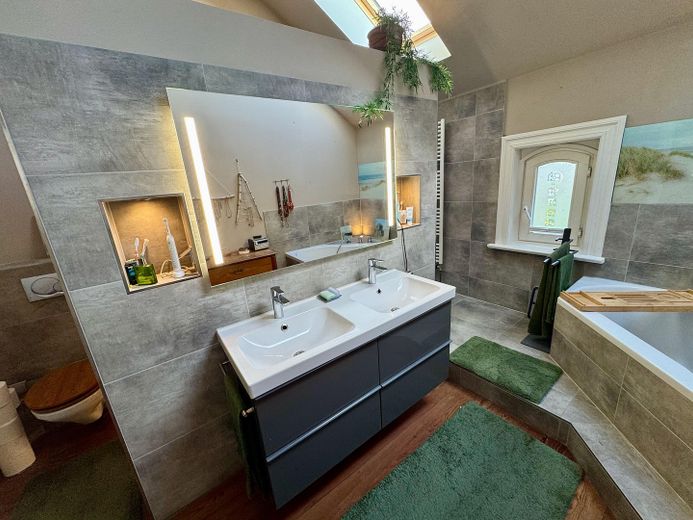
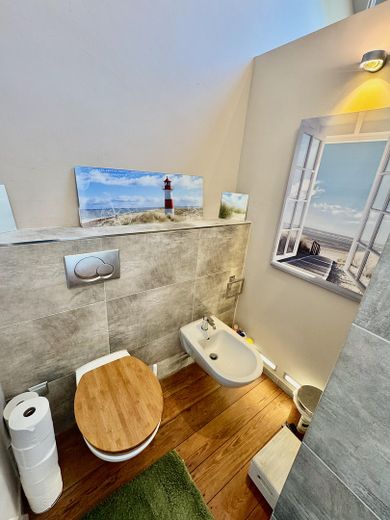
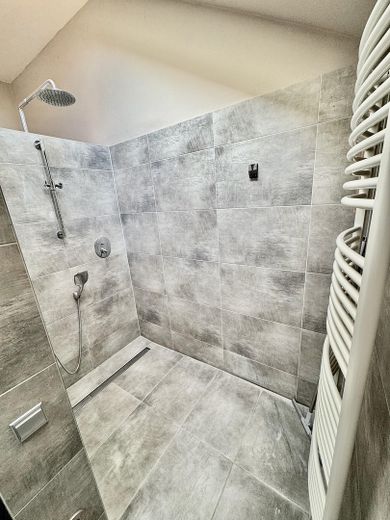
The large family bathroom was renovated in 2016. In 2018, the roof was then renewed and additionally insulated. In 2025, a new Viessmann gas condensing boiler was installed, prepared for a future addition or conversion to heat pump technology. CAT 6 network cabling was already installed throughout the house during the renovation in 2002.
Fittings and features, as described
Living with Character:
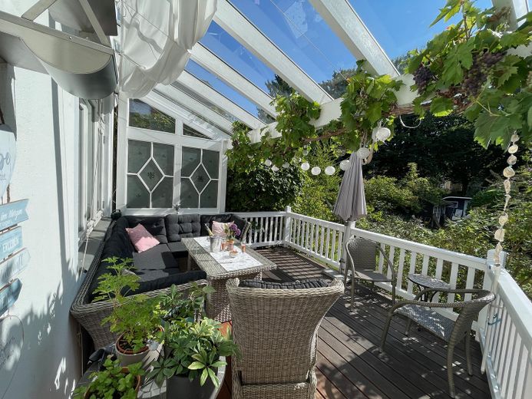
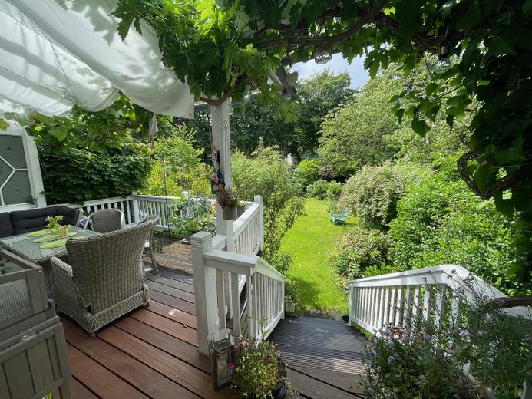
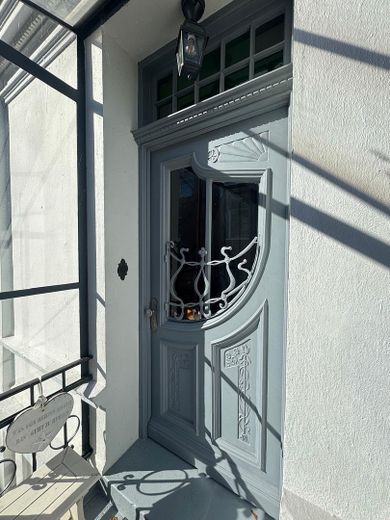
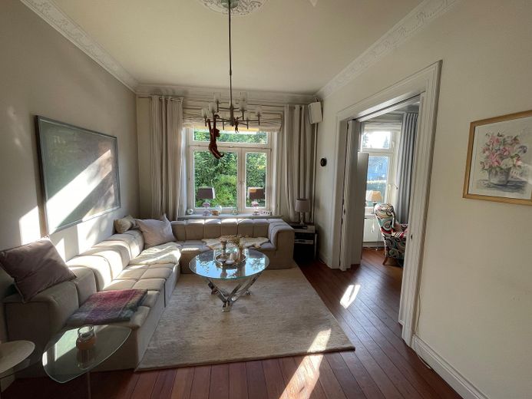
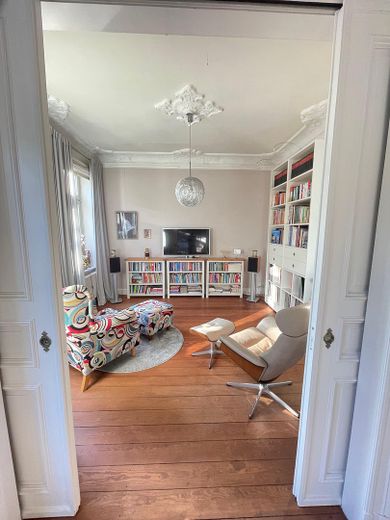
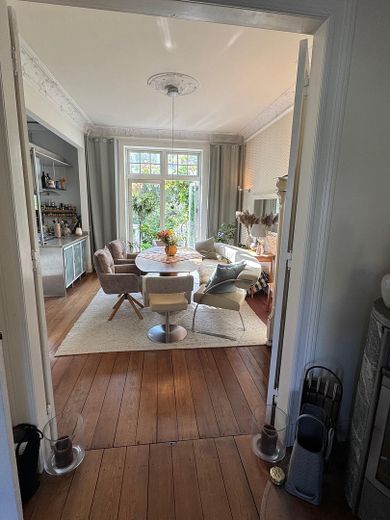
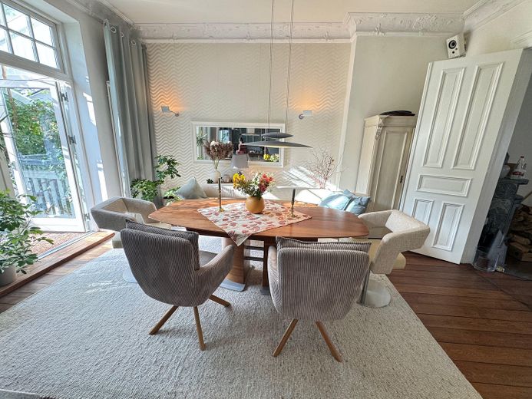
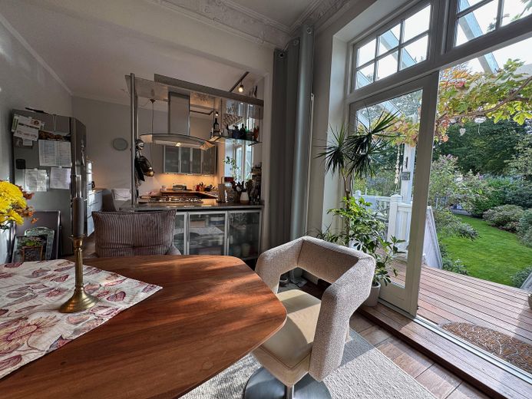
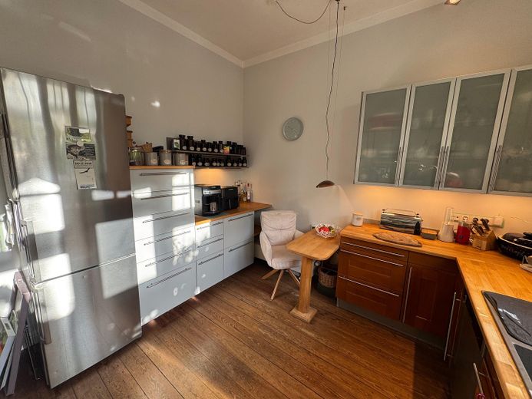
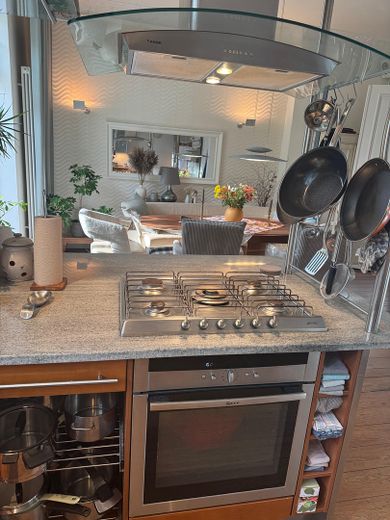
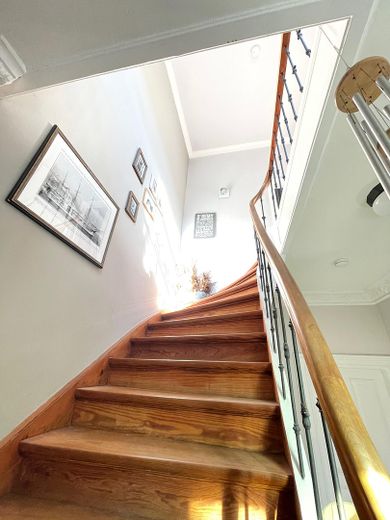
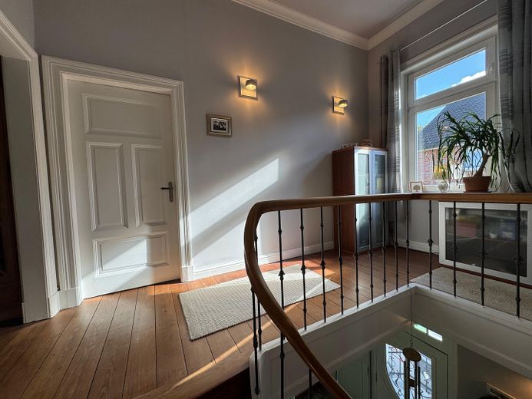
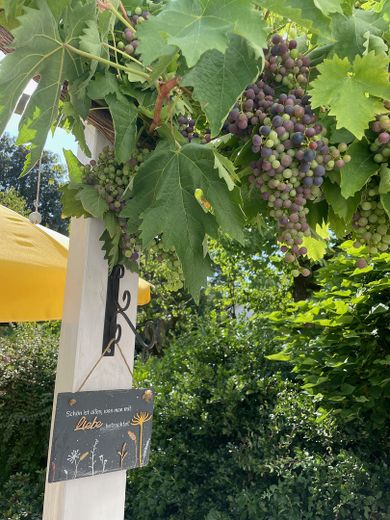
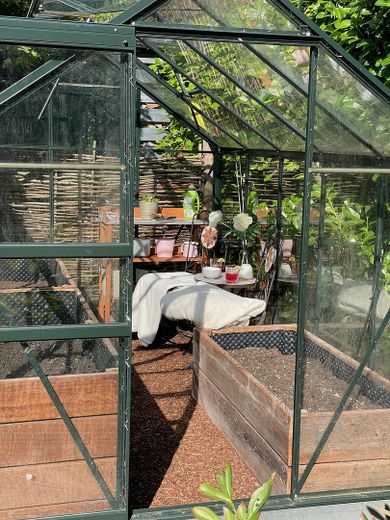
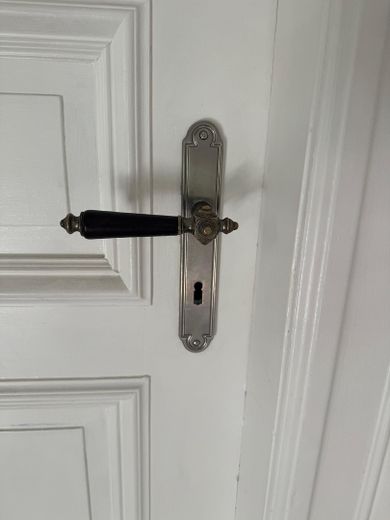
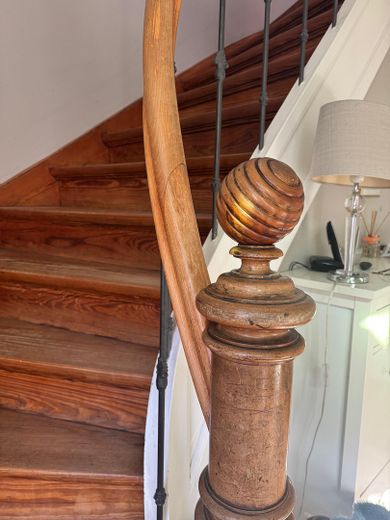
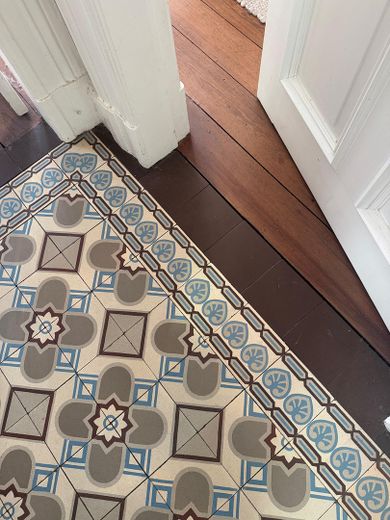
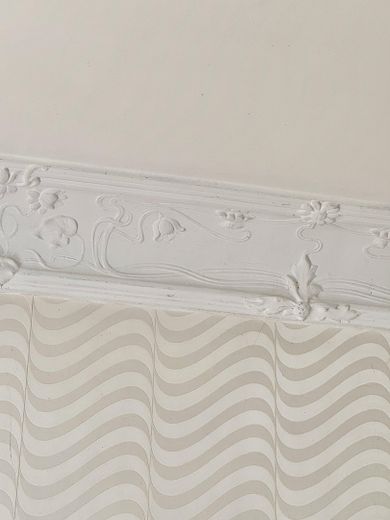
The house underwent a comprehensive core renovation in 2002 (including completely renewed water/wastewater/electrical installations and new windows) and has been continuously maintained and further developed ever since. During the renovation, particular emphasis was placed on high-quality materials selected according to building-biology principles. Lime plaster, Kreidezeit paints and oiled surfaces underscore the character of the house and create a pleasantly natural living atmosphere. Night cut-off switches and extra-shielded electrical cables ensure relaxed sleep. High ceilings, beautiful proportions and classic details (e.g. stucco, pitch-pine floors, historic tiles, large wooden doors with panels and historic fittings ) were lovingly restored and shape an ambience that is as stylish as it is homely. The wood-burning stove underscores this atmosphere and, on cooler days, makes the living area an inviting focal point of the house. Large windows and the south/west orientation let plenty of light into the rooms. A covered raised terrace of around 20 m² connects the open living/dining area with the mature garden. A garden sauna, a garden house, a greenhouse and three parking spaces (also suitable for a motorhome) complement the property. Over many years, the house has been maintained with particular attention to its fabric, living quality and the preservation of its character. The result is a stylish, warm home that is at the same time entirely and naturally suited to everyday life.
Other
After many years in this house, we want to take new paths and are happy to pass our beautiful home into new, appreciative hands. We are deliberately offering the property privately. We are therefore happy to arrange viewings after an initial personal exchange and in the case of serious interest in purchasing.
Location
Area and routes
Plan a route
Your destination goes to Google Maps only when you submit the form. TraumImmo neither stores nor logs it.
Location details
Blankenese – Elbe, Greenery and an Established Neighborhood
The Elbe beach, the Treppenviertel and Blankenese village center are just as easily reachable on foot as schools, kindergartens and public transport. The green and woodland areas around Falkenstein are also nearby. In this way, the location combines seclusion and privacy with the advantages of one of Hamburg’s most beautiful and most established districts.