| Living area approx. | 231 m² |
|---|
| Plot area | 153 m² |
|---|---|
| Usable floor area | 404 m² |
| Purchase price | 640.000 € |
|---|---|
| Price per m² | 2,766.25 €/m² |
| Commission | 0 |
Calculate using this listing's purchase price. Every assumption is editable and all figures are non-binding estimates.
The initial payment is estimated as loan amount × (interest + repayment) ÷ 12. Individual lending terms, special repayments and further fees are not included. Tax, notary and agent costs may differ in your case. This is not a financing offer or financial advice.
Your inputs are calculated only in this browser and are not saved or sent to TraumImmo.
More financing calculators and assumptions+ Residential and commercial building with 6 units: 4 apartments, 2 commercial units
+ Fully let
+ CURRENT net cold rent €42,240 p.a.
+ 231.36 m² of living space and 104.88 m² of commercial space (including 26.37 m² of basement storage)
+ Apartment mix: 1-room apartment, two 3-room apartments (one of which is a maisonette) and one 3.5-room apartment
+ Apartments on the upper floor and in the attic with a balcony, conservatory or roof terrace
+ All apartments with fitted kitchens
+ Modernly renovated 1-room apartment with marble-look shower room
+ Four gas condensing boilers from 2021 and 2023
+ Most windows replaced between 2016 and 2023
+ Commercial unit 2 (2022) and 1-room apartment on the ground floor completely renovated, including the bathroom
+ Traffic-calmed city-centre location, train station approximately 450 m as the crow flies
- Flat roof, façade, electrical installation and older bathrooms require modernisation in the medium to long term
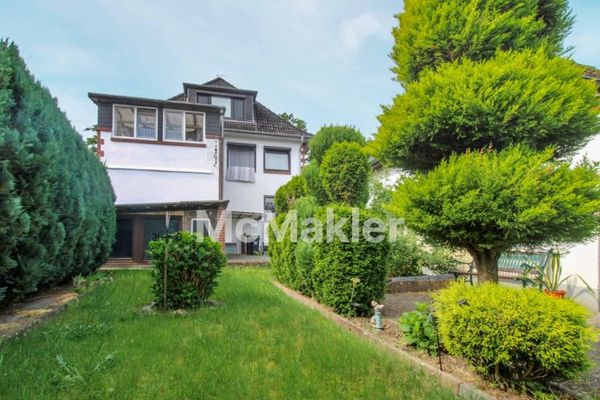
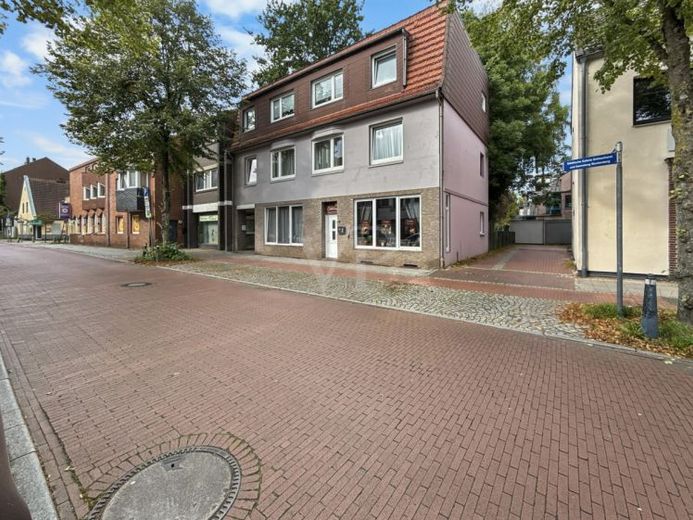
For sale is a fully let residential and commercial building with four apartments and two commercial units in a terraced configuration. The building consists of house no. 6, dating from 1936, and extension no. 4, dating from 1985. With a plot area of 153 m², the property offers 231.36 m² of living space and 104.88 m² of commercial space across the ground floor, upper floor and attic; the building has a basement.
The ground floor contains two retail units with large street-facing shop windows, used as a podiatry and massage practice, as well as a 1-room apartment. Commercial unit 2 has a kitchenette, a shower room and a basement room accessible via an internal staircase. The apartment has been modernly renovated and features an open-plan kitchen with a counter and a new shower room.
On the upper floor and in the attic are a 3-room maisonette apartment with an open-plan kitchen, conservatory and bathroom with a bathtub and shower, a 3-room apartment with a covered balcony, and a 3.5-room apartment with a roof terrace. All apartments have fitted kitchens, and the floors are predominantly finished with laminate and tiles. Each unit has its own electricity meter; the three apartments on the upper floor and in the attic also each have their own gas boiler with a separate gas meter.
The current annual net cold rent is €42,240. Utility costs are agreed as a flat rate in all tenancy agreements.
The property has been continuously invested in over recent years. The four gas condensing boilers were replaced in 2021 and 2023, and most windows were replaced between 2016 and 2023 replaced. Commercial unit 2 was completely renovated in 2022, including the bathroom, as was the 1-room apartment on the ground floor. The flat roof, façade, electrical installation and the remaining bathrooms are in keeping with the older building and offer potential for further modernisation in the medium to long term.
The residential and commercial building offers a solid basis for a long-term investment with mixed use in a central location.
We would be happy to provide you with further information or arrange a viewing.
Your destination goes to Google Maps only when you submit the form. TraumImmo neither stores nor logs it.