| Type | Semi-detached house |
|---|---|
| Living area approx. | 140 m² |
| Bedrooms | 2 |
| Rooms | 4 |
|---|---|
| Bathrooms | 3 |
| Plot area | 432 m² |
|---|---|
| Usable floor area | 113 m² |
| Purchase price | 414.900 € |
|---|---|
| Price per m² | 2,963.57 €/m² |
| Commission | 0 |
Calculate using this listing's purchase price. Every assumption is editable and all figures are non-binding estimates.
The initial payment is estimated as loan amount × (interest + repayment) ÷ 12. Individual lending terms, special repayments and further fees are not included. Tax, notary and agent costs may differ in your case. This is not a financing offer or financial advice.
Your inputs are calculated only in this browser and are not saved or sent to TraumImmo.
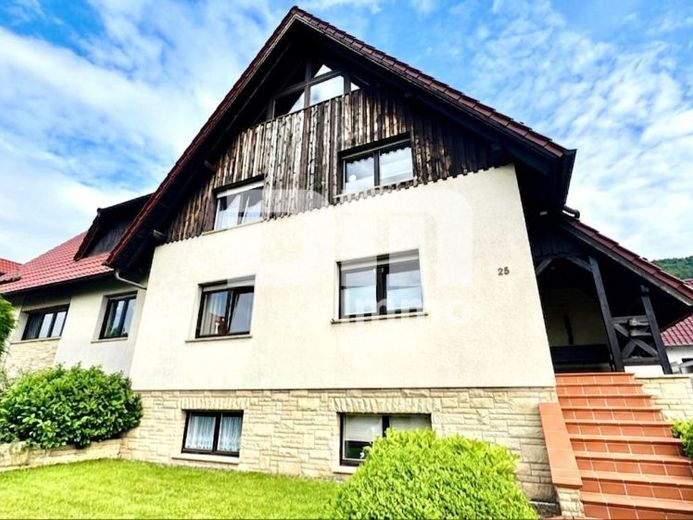
More financing calculators and assumptionsThis detached house / semi-detached house, built in 1986 in solid solid construction (36.5 cm masonry + facade insulation), presents itself in an excellent, continuously modernized condition.
With a generous living area of approx. 140 m² and a low-maintenance, fully fenced plot of approx. 432 m², this property offers the perfect balance of space, comfort and functionality.
Thanks to its well-thought-out layout, the house is ideal for a large family, as a multi-generation home, or for a combination of living and working.
The property has been lovingly maintained and technically upgraded over the years.
In 2003/2004, the roof, the windows, the entire electrical system as well as the balcony were extensively renovated.
In 2021, a modern gas condensing boiler including storage tank was also installed.
Solid 36.5 cm masonry with additional facade insulation guarantees - as do the double-glazed plastic windows from 2004 with electric shutters all around - good energy properties.
The house is characterized by a clear, structured room layout over two floors plus a full basement.
Even upon entering through the entrance hall/corridor on the ground floor, the generous feeling of space is noticeable.
The heart of the ground floor is the light-flooded living and dining room with an open fitted kitchen (with adjoining pantry) and direct access to the feel-good oasis:
a approx. 32 m² partially covered terrace with slab paving and two mechanical awnings.
A flexibly usable room (sleeping, guest room or office), a daylight bathroom with shower and a separate guest WC complete this level.
The upper floor/attic floor functions almost as a second self-contained residential unit.
Here you will find a spacious bedroom as well as another living and dining room, which also features a fully equipped fitted kitchen.
From here you enter the sunny balcony with elegant Bankirai decking.
The main bathroom impresses with a bathtub and a separate shower.
Via the hallway you reach the cold attic in the roof space, which has an insulated intermediate ceiling and serves as valuable expansion reserve (already with balcony).
The house has a full basement and offers much more than just storage space on an additional approx. 73 m² of usable area in the basement.
In addition to a classic storage room and the boiler room, there is a true wellness area here with its own sauna, shower and WC.
Three additional heated rooms (currently used as guest rooms and hobby basement), as well as a separate laundry room, offer maximum flexibility.
A special highlight is the outbuilding:
The tiled garage with an additional approx. 24 m² of usable space and a practical inspection pit not only has an electric roller door, but also offers a separate retreat in the converted attic with a further approx. 16 m² of usable space.
Equipped with its own kitchen, bathroom with shower/WC and a cozy hobby room including stove heating, this area including a loft with beds can be used perfectly as a room for teenagers, guests or a quiet home office.
The outdoor area impresses with a landscaped, fully fenced garden, spacious paved driveway (3 car parking spaces) and a garage in the outbuilding.
Have we piqued your interest in this dream home in the sought-after southern edge location of Heiligenstadt?
Then arrange your personal viewing appointment on site today.
Your destination goes to Google Maps only when you submit the form. TraumImmo neither stores nor logs it.
 185.000 € COMFORTABLE HOME WITH A VIEW OF THE GREENERY37308 Krombach
 449.000 € Modern single-family house with idyllic garden and garage in Heilbad Heiligenstadt37308 Heilbad Heiligenstadt
 69.900 € Plenty of space for your loved ones: family-friendly home with potential37308 Schimberg

