
HAUS + zusätzliches Häuschen !
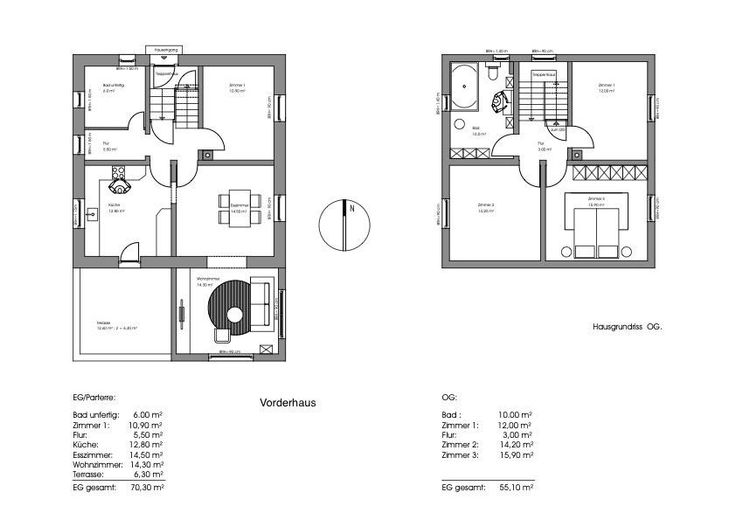
Vorderhaus Grundriss EG, OG
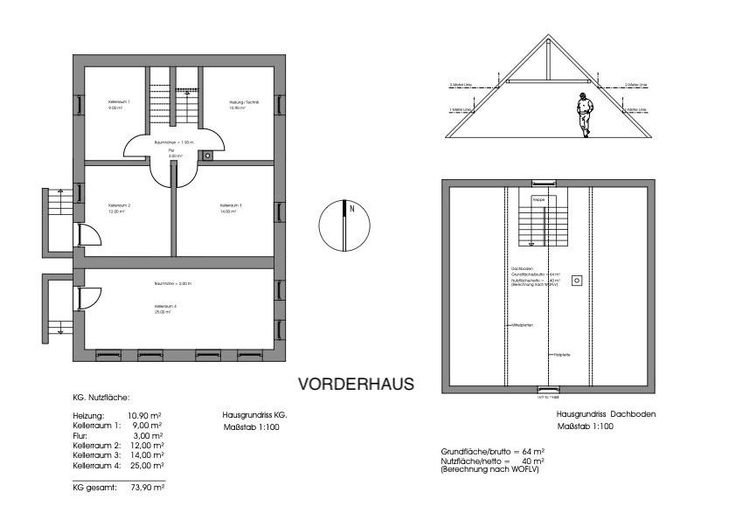
Vorderhaus KG, DG
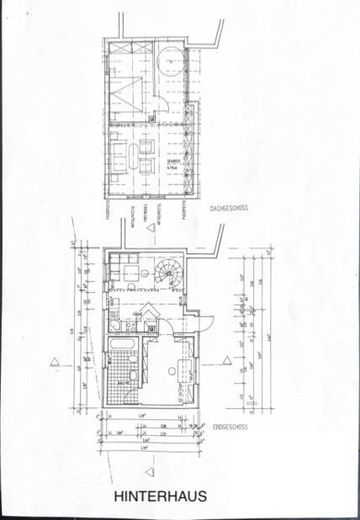
Hinterhaus Grundriss EG, DG
| Type | Detached house |
|---|---|
| Living area approx. | 206 m² |
| Year built | 1920 |
| Available from | Nach Vereinbarung |
|---|---|
| Rooms | 6 |
| Bathrooms | 2 |
| Fuel type | Electricity |
| Plot area | 456 m² |
|---|---|
| Parking spaces | 2 |
| Condition | Needs renovation |
| Floors in the building | 2 |
| Usable floor area | 210 m² |
| Purchase price | 499.000 € |
|---|---|
| Price per m² | 2,422.33 €/m² |
| Commission | no commission for buyers |
Calculate using this listing's purchase price. Every assumption is editable and all figures are non-binding estimates.
The initial payment is estimated as loan amount × (interest + repayment) ÷ 12. Individual lending terms, special repayments and further fees are not included. Tax, notary and agent costs may differ in your case. This is not a financing offer or financial advice.
Your inputs are calculated only in this browser and are not saved or sent to TraumImmo.
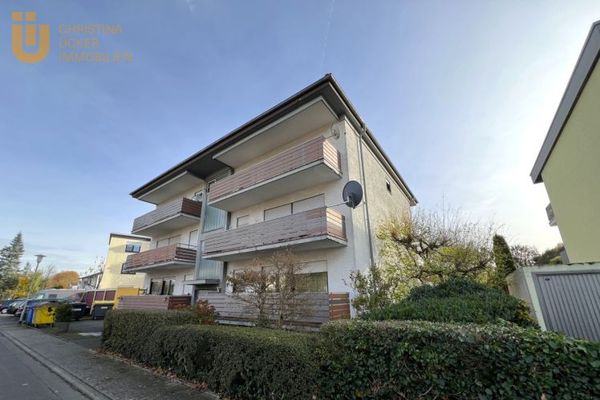
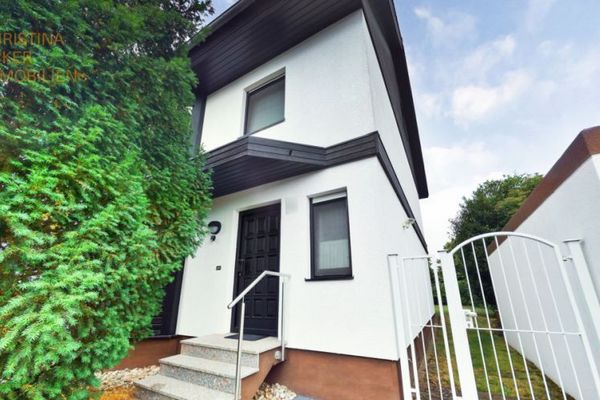
More financing calculators and assumptionsOn a quiet yet conveniently located sunny plot in Rodgau, in the Nieder-Roden district, is this large single-family home requiring renovation, with 125 sqm of living space, together with an additional rear house offering a further 81 sqm of living space in maisonette style. In the large, fully basemented front house, the living space on the ground floor is distributed across three rooms, a kitchen, hallway and a daylight bathroom, which has already been stripped back and can therefore be redesigned. The kitchen also provides access to the sunny terrace, which, with over 12 sqm of space, offers a variety of uses. Upstairs, you will find three bright rooms and a new, spacious daylight bathroom. The convertible attic, with approx. 64 sqm of floor area, and the basement (approx. 73 sqm of usable space), which can also be accessed via a practical external basement staircase, provide additional space for a wide range of uses. The additional maisonette apartment in the rear house has a kitchen and dining area, an office and a daylight bathroom on the ground floor. The attic, connected by a spiral staircase, offers further space for use as a living room and bedroom. For hobbies and storing vehicles, this property offers ideal facilities through an existing small barn (approx. 55 sqm) with a workshop and a practical vehicle inspection pit, as well as an additional solidly built open hall (approx. 30 sqm). Further parking spaces are available outdoors. There is also a sunny small garden, for example for growing your own fruit and vegetables. CHILDREN AND PARENTS will find here the rare combination of living with their own garden, an existing private playground and a private, enclosed and even partially covered courtyard with privacy screening.
For tradespeople, this is a great opportunity to create a new home. Whether a stylish family home or a profitable multi-unit property for letting...... much is not only conceivable here, but also feasible. With support from the State of Hesse ("Hessengeld" for first-time purchasers of their own property), the dream of owning a home can become a reality.
FRONT HOUSE:
2019 new roof covering,
2019 new windows
2019 renewal of the exterior façade.
2020 The bathroom on the upper floor was completely renovated in 2020.
2020 electric roller shutter drives
REAR HOUSE:
Built in 1997
2014 heating technology (natural gas) with underfloor heating
The front house and the rear house were heated electrically over the last two years.
Not luxurious, but you can move in immediately and then design your own new home with plenty of potential. Then your name will no longer appear merely as a tenant’s name on the doorbell plaque and the mailbox.....
but finally also in the land register as the owner!
ATTENTION:
Your inquiry can only be answered if it includes your full name, email address, telephone number and residential address.
You are buying directly from the owners, without any additional commission!
Your destination goes to Google Maps only when you submit the form. TraumImmo neither stores nor logs it.
Kindergarten and primary school are in the immediate vicinity. Rodgau Nieder-Roden S-Bahn station can be reached on foot in approx. 6 minutes (S1 to Frankfurt Konstablerwache in just 36 minutes). The connections to the B45 and the A3 also make it possible to reach the entire Rhine-Main area in the shortest possible time.
A wide range of shopping facilities for daily needs and a large selection of leisure and recreational activities (e.g. Nieder-Roden swimming lake, variety of clubs, extensive cycling paths, large adjoining woodland areas) make Rodgau such a popular place to live.
 399.000 € Gemütliches Reihenhaus mit Terrasse, Garten und Ausbaupotenzial in Rodgau Dudenhofen63110 Rodgau
 1.349.000 € Starke Kapitalanlage: Voll vermietetes MFH mit 15 Apartments in Nieder-Roden63110 Rodgau
 499.000 € Familienfreundliche Doppelhaushälfte mit Garten und vielseitigem Platzangebot in Rodgau Dudenhofen63110 Rodgau


