| Type | Detached house |
|---|---|
| Living area approx. | 72 m² |
| Year built | 1944 |
| Bedrooms | 2 |
| Available from | Nach Vereinbarung |
|---|---|
| Rooms | 3 |
| Bathrooms | 1 |
| Heating | Stove heating |
| Plot area | 448 m² |
|---|---|
| Condition | Well kept |
| Floors in the building | 1 |
| Purchase price | 249.000 € |
|---|---|
| Price per m² | 3,458.33 €/m² |
| Commission | no commission for buyers |
Calculate using this listing's purchase price. Every assumption is editable and all figures are non-binding estimates.
The initial payment is estimated as loan amount × (interest + repayment) ÷ 12. Individual lending terms, special repayments and further fees are not included. Tax, notary and agent costs may differ in your case. This is not a financing offer or financial advice.
Your inputs are calculated only in this browser and are not saved or sent to TraumImmo.
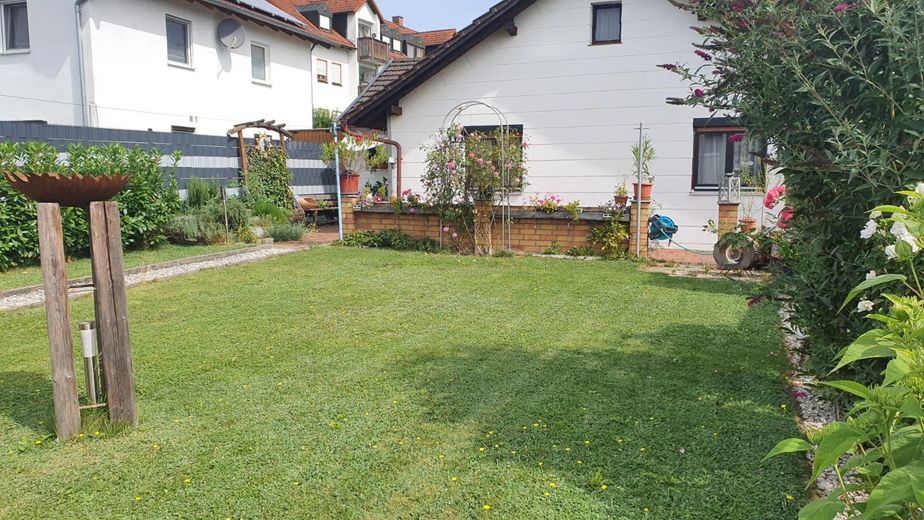
More financing calculators and assumptionsEnjoying coffee outdoors, tending to the garden and bringing the evening to a close under the open sky. Often, it is these simple things that make a home.
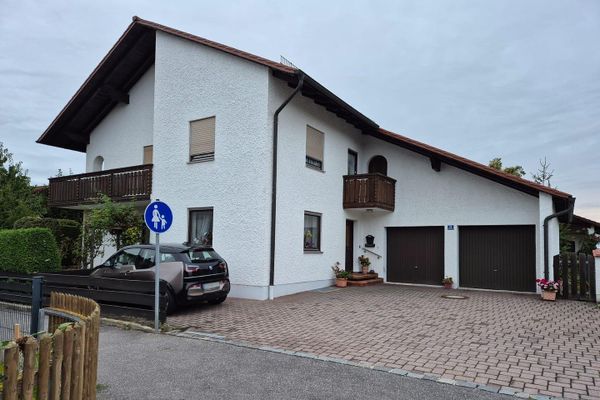
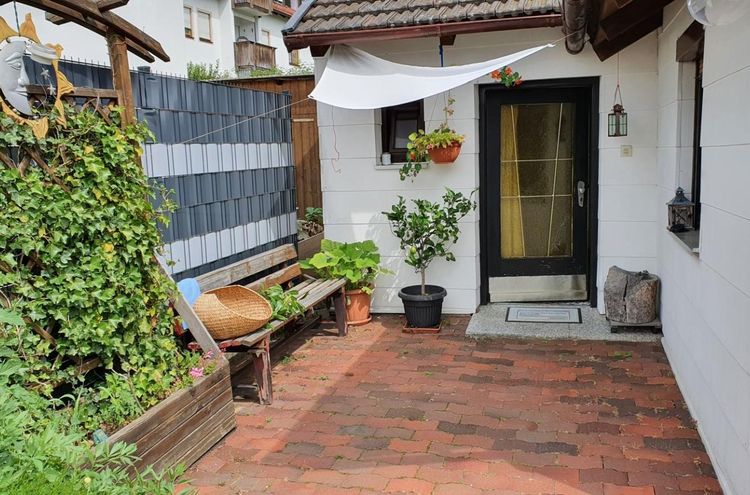
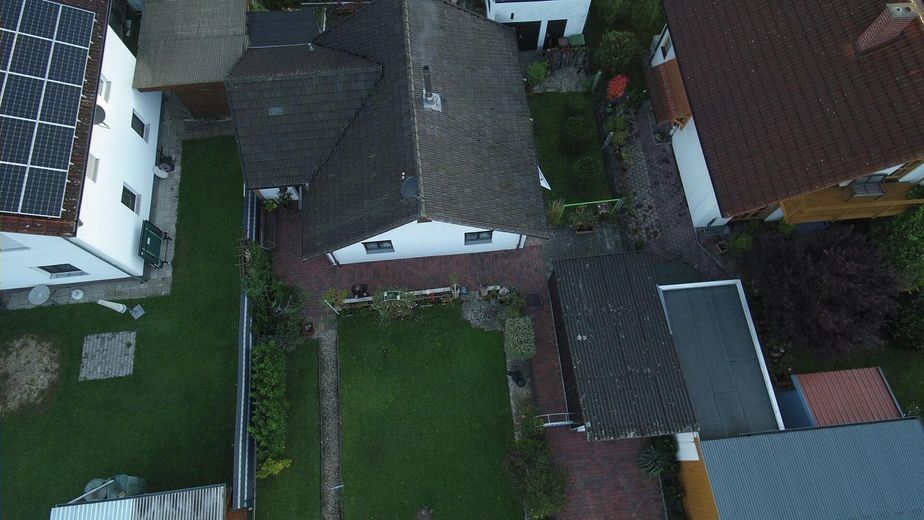
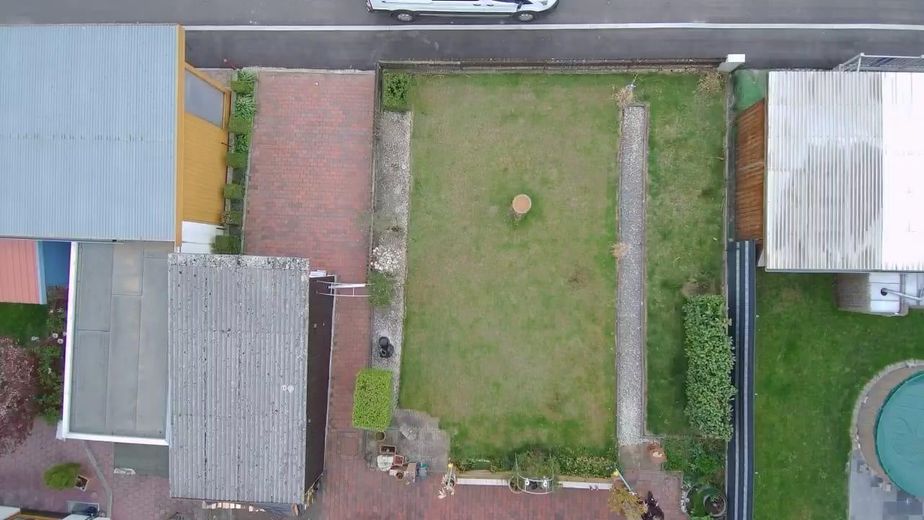
This detached house, built in 1944, combines a private garden with cosy living spaces and the character of a home with a history. The property measures approx. 448 m² and offers approx. 72 m² of living space with three rooms. A garage and an additional outdoor parking space are included.
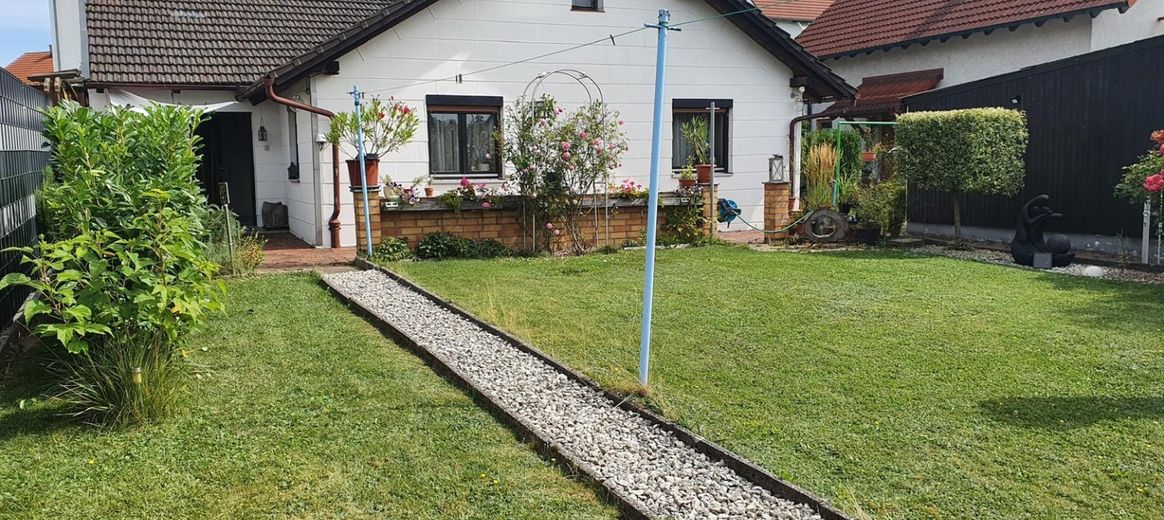
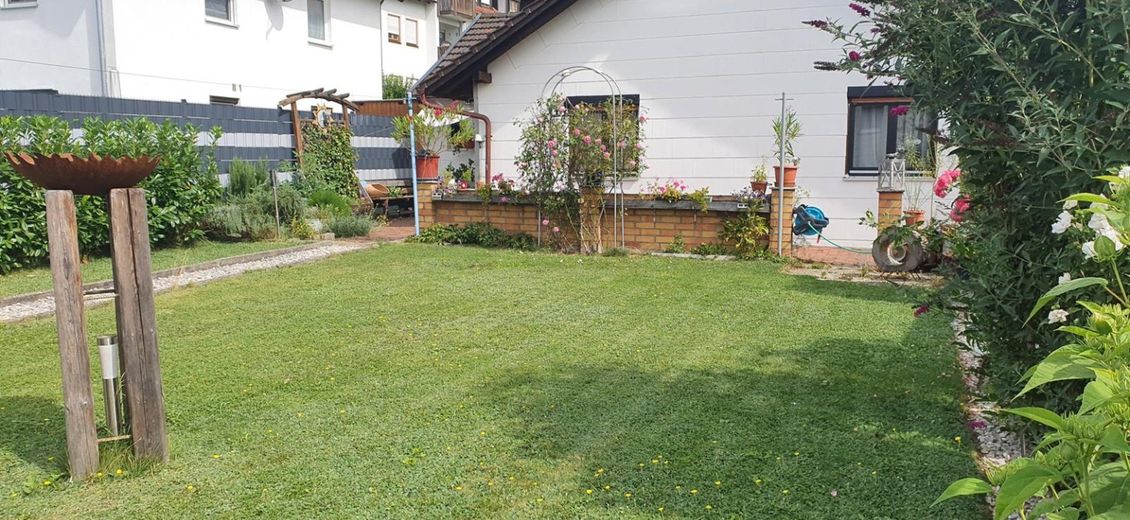
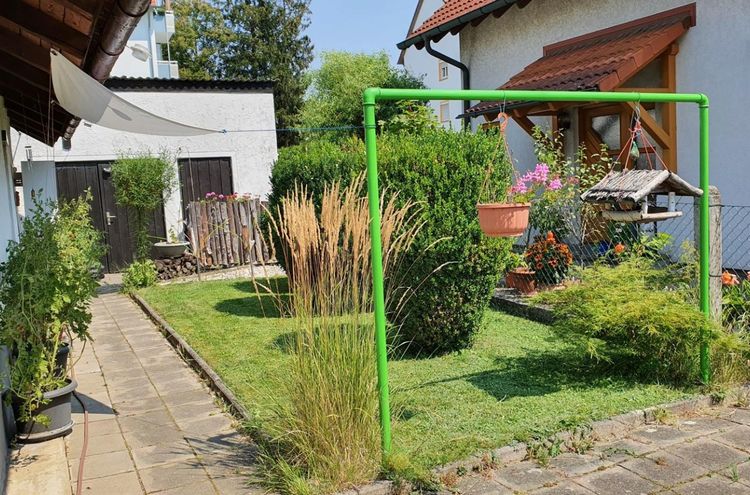
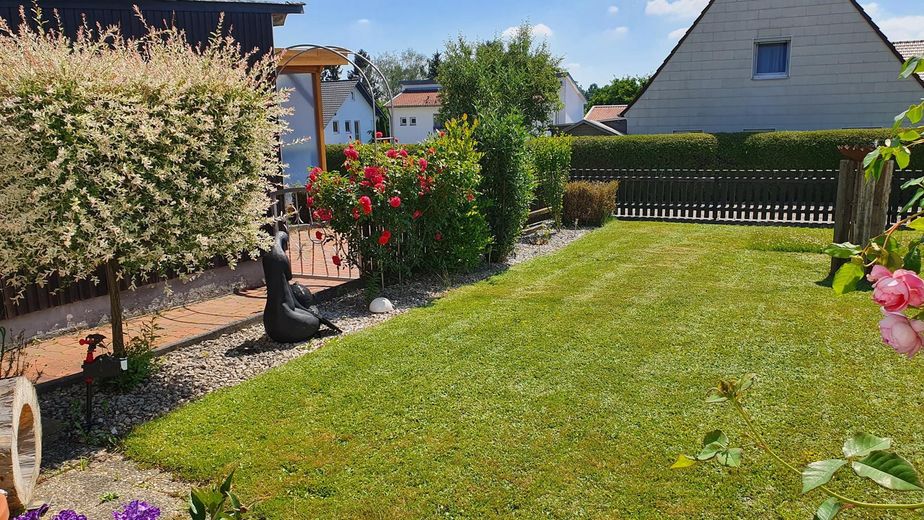
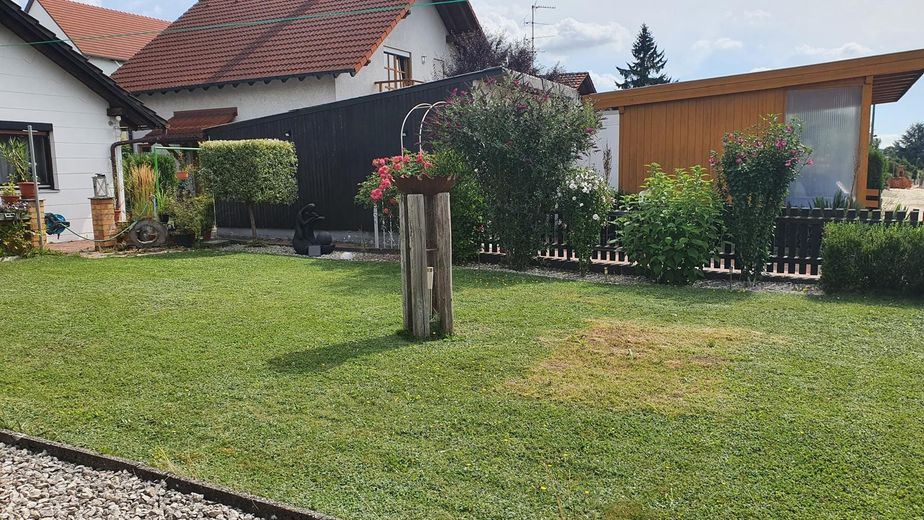
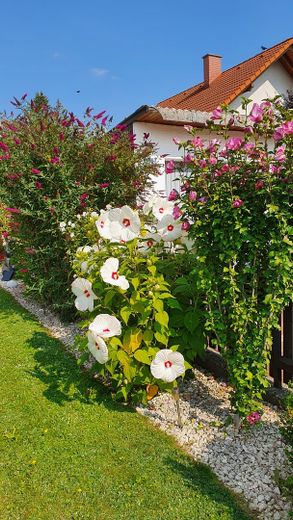
The garden offers space for flowers, your own gardening ideas and time together around the table. The lawn, flower beds and planting already give it structure. The house and garden form a harmonious whole—with room for a personal touch.
There is a special appeal in having a place of your own, looking after it and shaping it according to your own ideas. The lifestyle of a small town in Lower Bavaria, with shopping facilities, schools and a wide range of clubs and associations, is an added benefit.
The purchase price is €249,000. The sale is private and commission-free.
The house is being sold with the existing tenancy agreement.
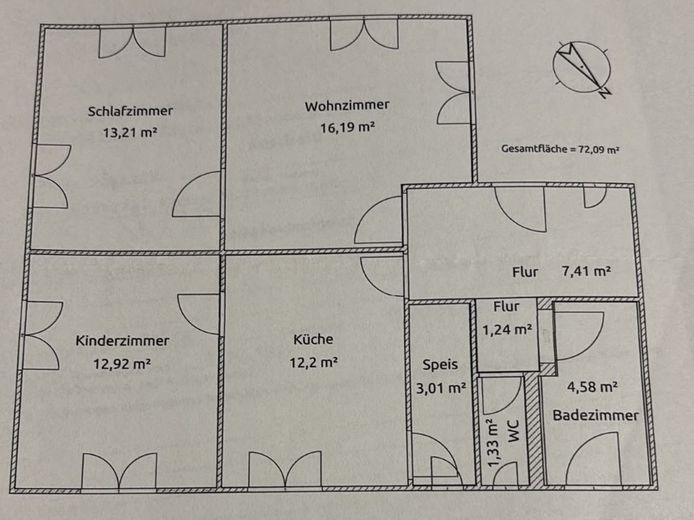
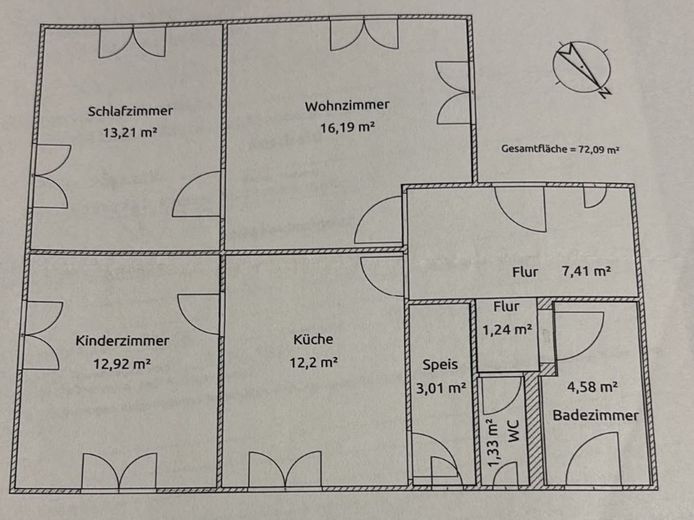
The layout comprises a living room, a bedroom and another room. There is also a separate kitchen with a pantry, a bathroom with a bathtub and natural light, and a separate WC.
Features at a glance:
• Three rooms with a total of approx. 72 m² of living space
• Separate kitchen with pantry
• Bathroom with a bathtub and natural light
• Separate WC
• Attic with storage space
• Garden
• Garage and additional outdoor parking space
• No basement
According to the owner, the interior is well maintained and cosy. The house has been carefully maintained over the years; the floors, for example, have been replaced. The technical fittings are basic and dated.
Heating is provided by wood-burning stoves and electric night storage heaters. Hot water is heated electrically.
Energy performance certificate details:
• Energy certificate type: Demand certificate
• Final energy demand: 212,2 kWh/(m²·a)
• Energy efficiency class: G
• Main energy sources: Firewood and electricity
• Year of construction: 1944
According to information from the building authority, there is no development plan for the property. New construction or redevelopment is therefore governed by § 34 BauGB: what is permitted is that which fits into the surrounding development in terms of type and scale. The neighborhood is built up with single- and multi-family houses. A binding clarification of the development options is possible by means of a preliminary building inquiry with the Landshut District Office. All information is provided without guarantee of any specific buildability.
The existing tenancy has been in place for around 12 years. We will make information about the tenancy available to serious prospective buyers in a personal exchange.
Out of consideration for the tenant’s privacy, we are refraining from interior photos. During a coordinated viewing, you can gain a personal impression of the rooms and the garden. Please arrange an appointment in advance for this purpose; you will receive the exact address as part of the appointment coordination.
Your contact person:
Gabriele Gruber-Schmidl
Telephone: 0151 40554217
The area figures are approximate figures based on the documents available.
We look forward to your inquiry.
Your destination goes to Google Maps only when you submit the form. TraumImmo neither stores nor logs it.
Vilsbiburg combines life in a small Lower Bavarian town with local shopping, schools, leisure activities and jobs. The historic town square, the Vils river meadows and community life shape the surrounding area.
The primary and middle schools, as well as St. Elisabeth and Klara kindergartens, are located near the house. PENNY and EDEKA on Frontenhausener Straße are among the options for everyday shopping. Other shops in the commercial area expand the range of amenities.
Distances for orientation:
• St. Elisabeth Kindergarten: approx. 300 m
• Klara Kindergarten: approx. 600 m
• Middle school: approx. 500 m
• Primary school: approx. 600 m
• PENNY and EDEKA: approx. 750 m each
• Maximilian-von-Montgelas-Gymnasium: approx. 850 m
• Historic town square, at the town hall: approx. 900 m
• Vilsbiburg railway station: approx. 1 km
Distances are rounded straight-line distances from the house. Actual walking and driving routes are longer.
Childcare and schools through to the Abitur make Vilsbiburg an attractive choice for families, too. The music school and sports clubs offer opportunities to pursue personal interests and connect with the community. The outdoor and indoor pools, as well as the Vils river meadows, add to the leisure options.
Internationally active companies Dräxlmaier and Flottweg are based in Vilsbiburg. Retail, trades and services round out the local economy.