Calculate using this listing's purchase price. Every assumption is editable and all figures are non-binding estimates.
The initial payment is estimated as loan amount × (interest + repayment) ÷ 12. Individual lending terms, special repayments and further fees are not included. Tax, notary and agent costs may differ in your case. This is not a financing offer or financial advice.
Your inputs are calculated only in this browser and are not saved or sent to TraumImmo.
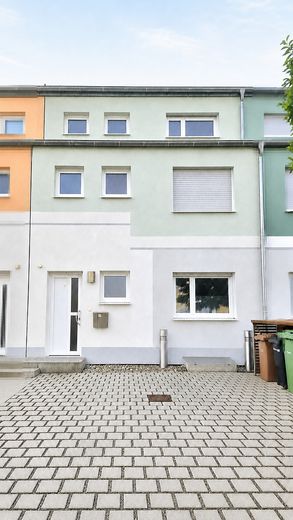
Commission-free mid-terrace house with 163 m², garden, studio and roof terrace
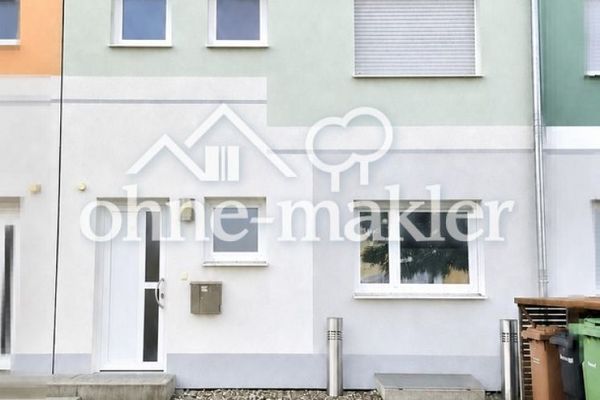
Modern and spacious mid-terrace house in 91325 Adelsdorf – private sale, commission-free and without an estate agent.
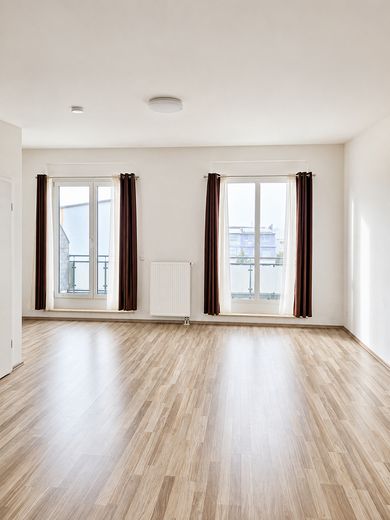
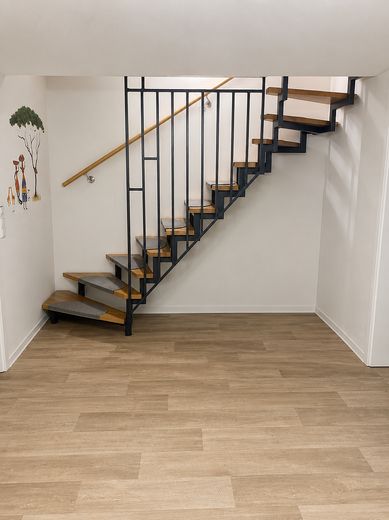
Built in 2019, the house offers approx. 163.31 m² of living space across several levels. Bright rooms, a practical layout and versatile usage options make the property particularly appealing to families, couples needing additional space and people working from home.
The total purchase price is €589,000. This comprises €559,000 for the house and €30,000 for the two parking spaces belonging to the property. Buyers do not pay an estate agent’s commission.
At a calculated approx. €3,607/m² of living space including both parking spaces, the asking price is below the per-square-metre prices of several comparable current listings in Adelsdorf.
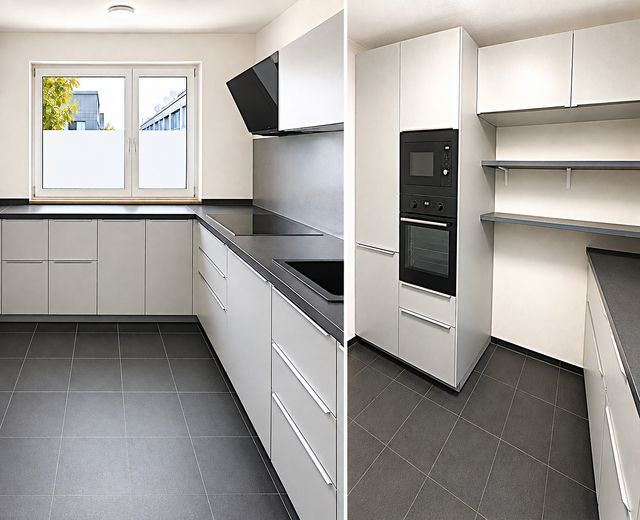
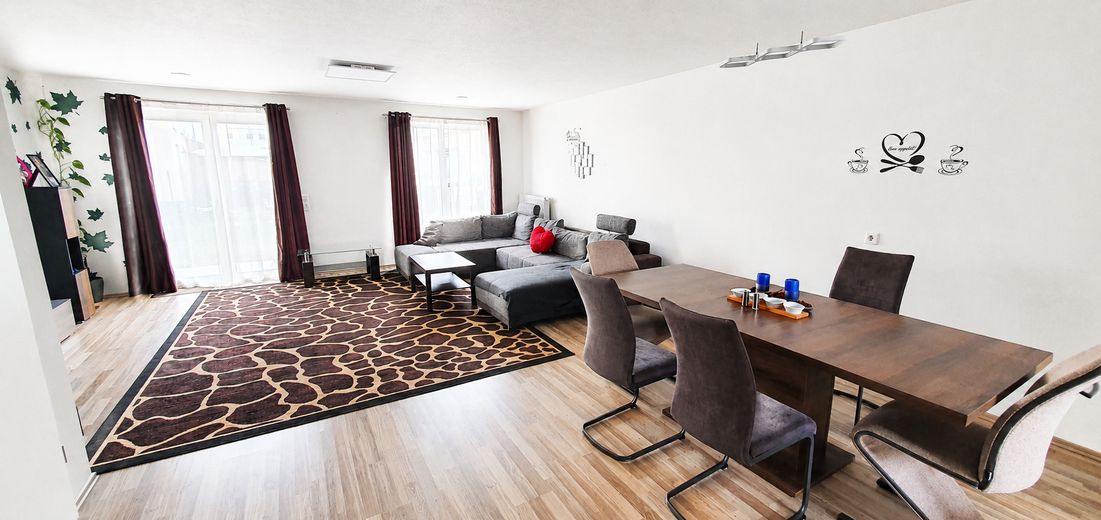
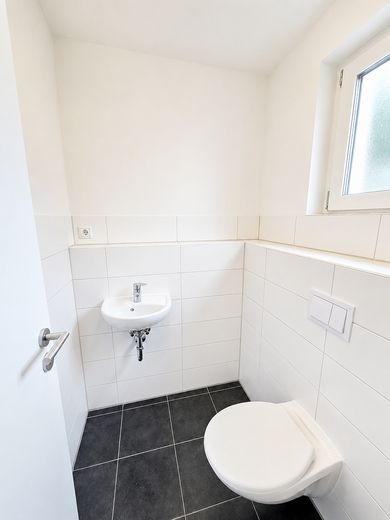
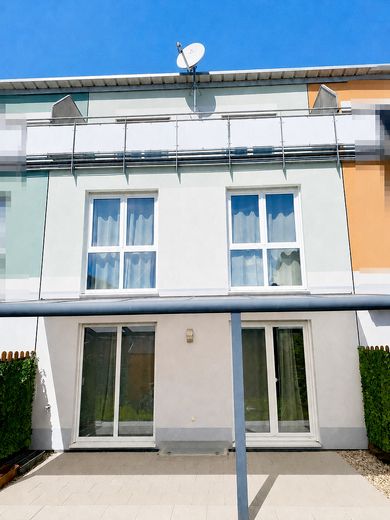
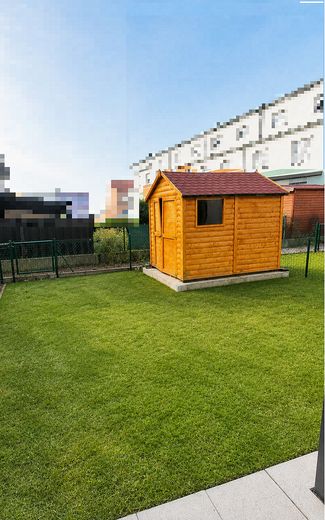
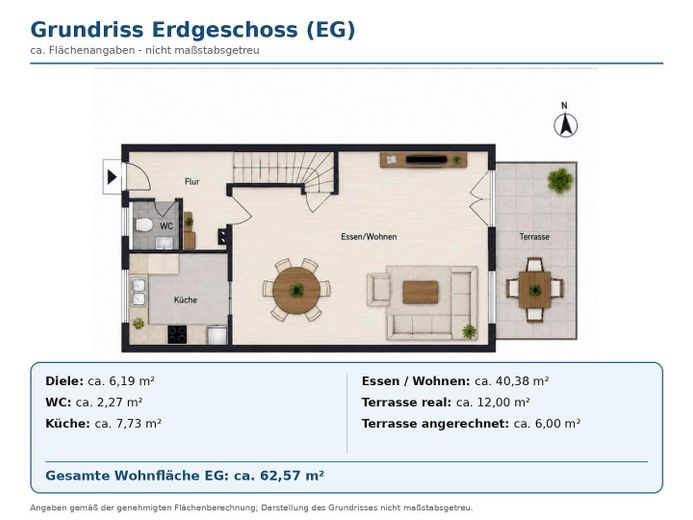
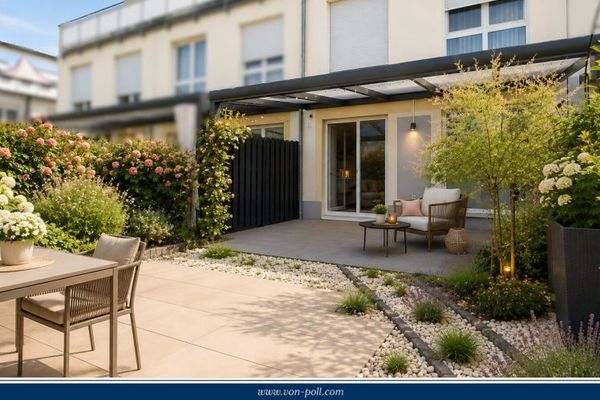
The ground floor contains the spacious living and dining area with direct access to the covered terrace and private garden. A fitted kitchen with existing appliances and a separate guest WC complete this floor.
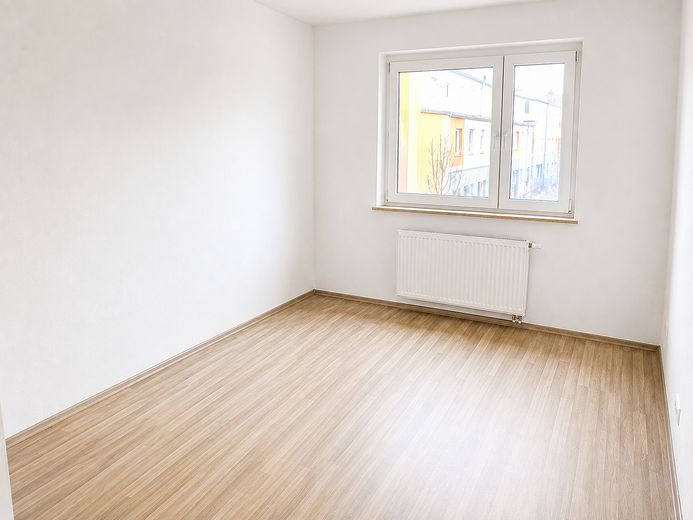
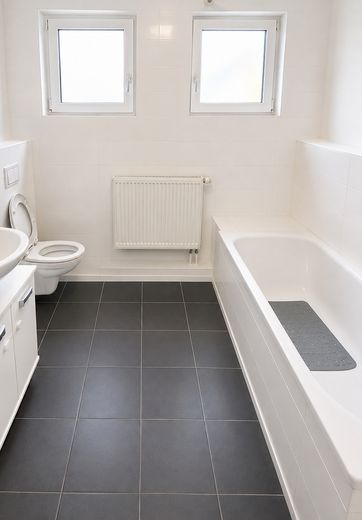
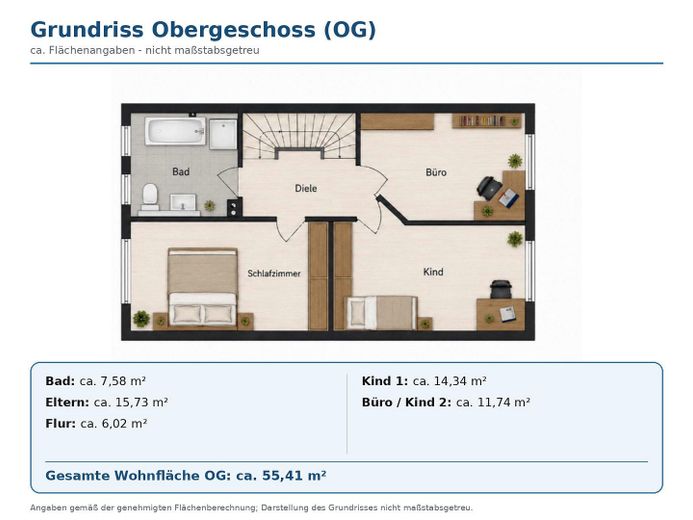
The upper floor has several flexibly usable rooms. These are suitable, for example, as bedrooms, children’s rooms, guest rooms or home offices. This floor also contains a bright bathroom with natural light and a bathtub.
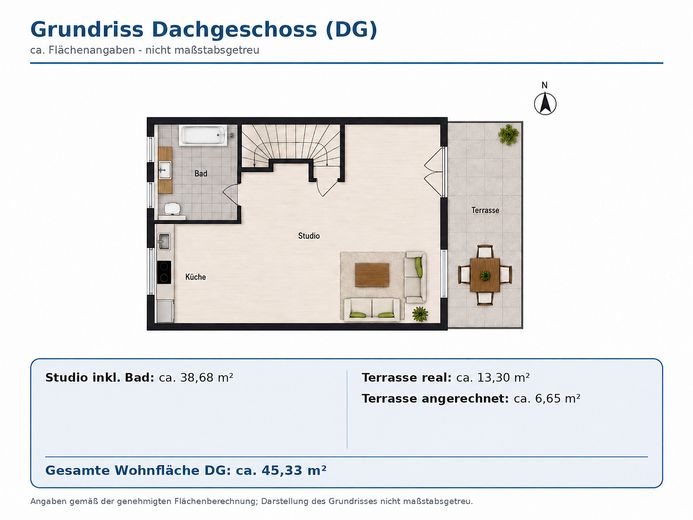
A particular highlight is the converted attic with a spacious studio. This area offers versatile usage options – for example as an additional living area, guest room, home office, hobby room or recreation room.
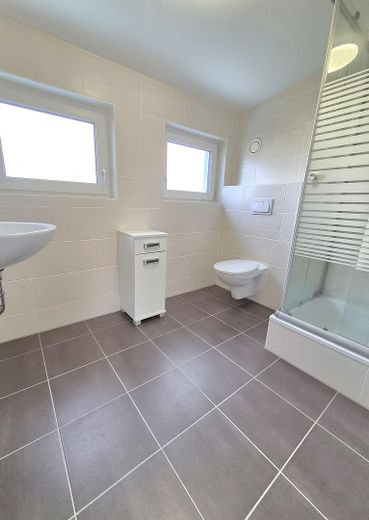
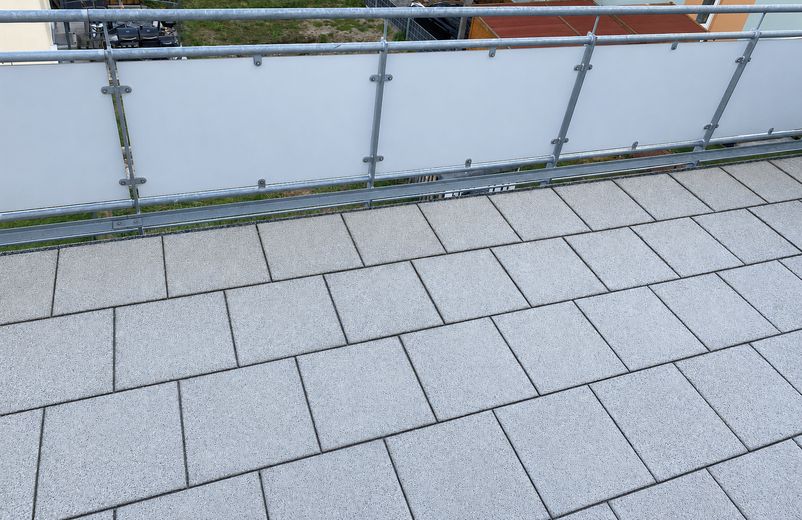
The attic also contains a second fitted kitchen with existing appliances, another bathroom with a shower and a roof terrace.
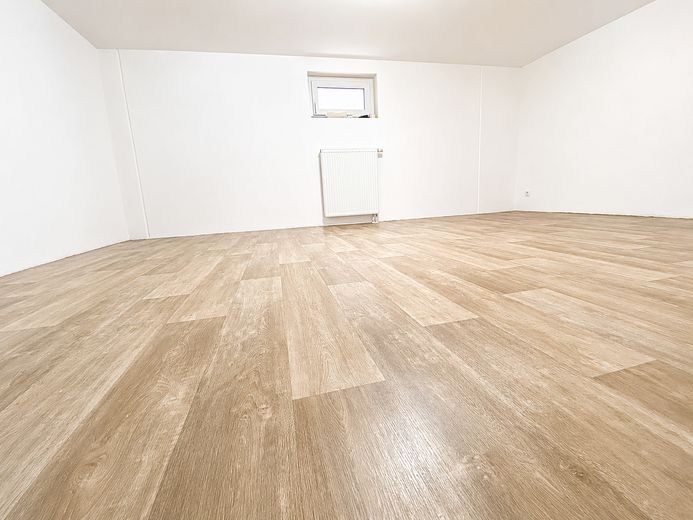
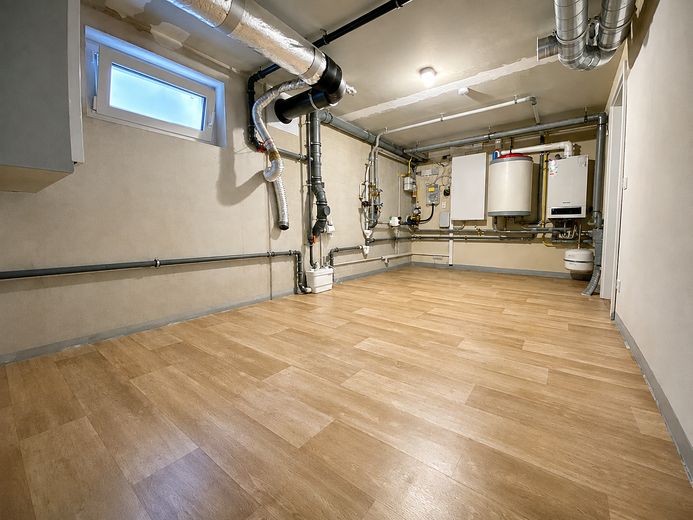
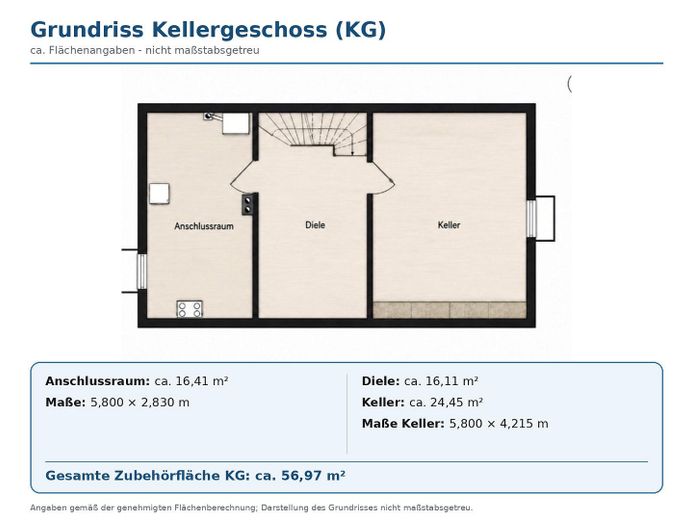
The house has a full basement. In addition to the technical and utility areas, further basement and storage spaces are available.
Features and highlights
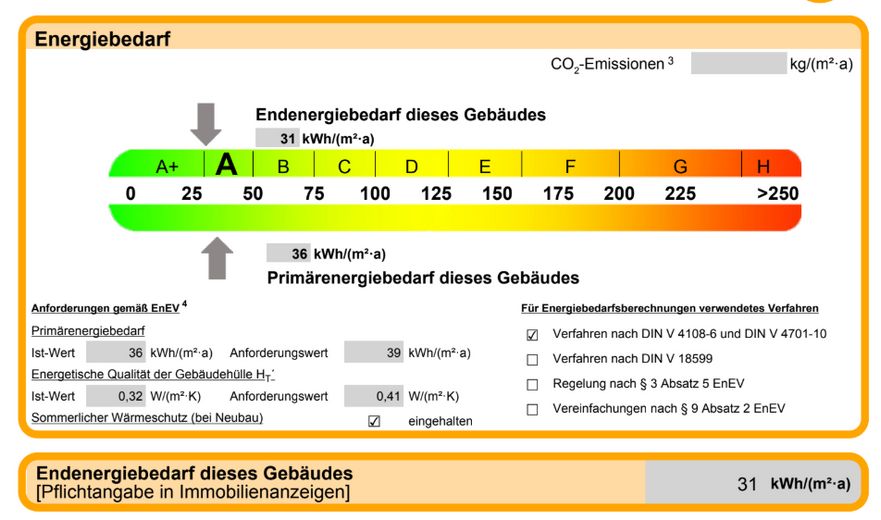
* Total purchase price: €589,000 * House price: €559,000 * Two parking spaces: €30,000 * Approx. €3,607/m² of living space including both parking spaces * Private sale – commission-free and without an estate agent * Approx. 163.31 m² of living space * Approx. 164.30 m² plot * 5.5 rooms * Built in 2019 * Two bathrooms * Separate guest WC * Two fitted kitchens including existing appliances * Spacious studio in the attic * Roof terrace * Covered terrace * Private garden * Garden shed * Full basement * Approx. 56.97 m² of ancillary and basement space * Energy efficiency class A * Final energy demand: 31 kWh/(m²·a) * Heating: natural gas * Ventilation system with heat recovery * Currently owner-occupied * Available: immediately
Viewings can be arranged by appointment. If interested, please send a short message with your contact details and your preferred viewing period.
Note: All information in this exposé or listing has been compiled to the best of our knowledge and belief. Despite careful review, no guarantee can be given for the accuracy, completeness, or currency of the information. Areas, dimensions, and other details may vary slightly. Prospective buyers are requested to independently verify all information, documents, and circumstances material to their purchase decision before concluding the purchase agreement. The actual circumstances and the information agreed in the notarized purchase agreement shall prevail.
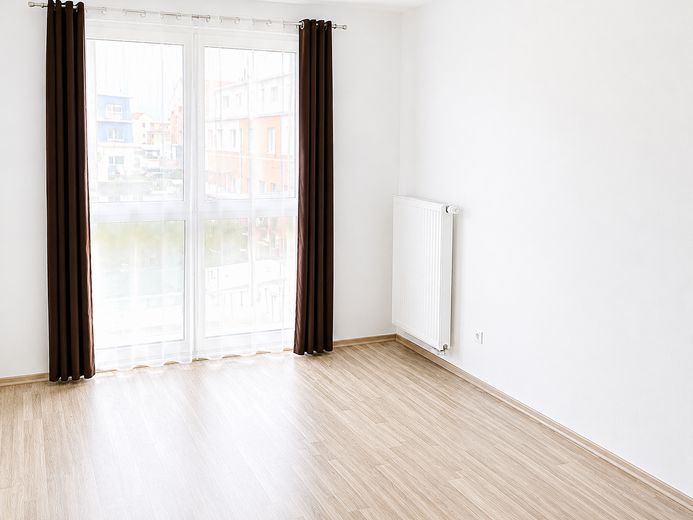
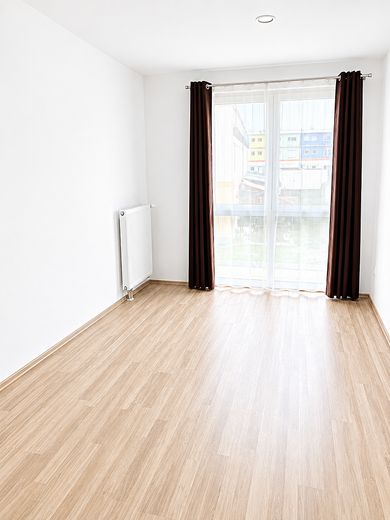
Note regarding the images: Individual photos have been digitally cleared of furniture, decorations, and personal items and optimized for better presentation. Structural features and room sizes have not been changed.
Location
Area and routes
Plan a route
Your destination goes to Google Maps only when you submit the form. TraumImmo neither stores nor logs it.
Location details
Location and infrastructure
The house is located in a quiet and family-friendly residential area in 91325 Adelsdorf.
Adelsdorf offers good infrastructure for everyday needs. Shopping facilities, kindergartens, nurseries, doctors, pharmacies, gyms, petrol stations and various service businesses can be reached within a few minutes.
The nearby B470 and A3 motorway provide good connections to Höchstadt, Forchheim, Erlangen, Herzogenaurach, Bamberg and Nuremberg. This makes the location attractive for commuters to companies such as Siemens, Siemens Healthineers, adidas, PUMA, Schaeffler, Bosch, DATEV and Diehl.
* REWE, ALDI SÜD and EDEKA: approx. 5 minutes * Kindergartens and nurseries: approx. 5 minutes * Doctors and pharmacies: approx. 5 minutes * Gyms and sports facilities: approx. 5 minutes * Car dealerships and automotive workshops: approx. 5 minutes * Petrol stations and service stations: approx. 5 minutes * Commercial area and local businesses: approx. 5 minutes * Access to B470 and A3: approx. 5 minutes
All travel times are approximate and may vary depending on traffic conditions and the exact route.