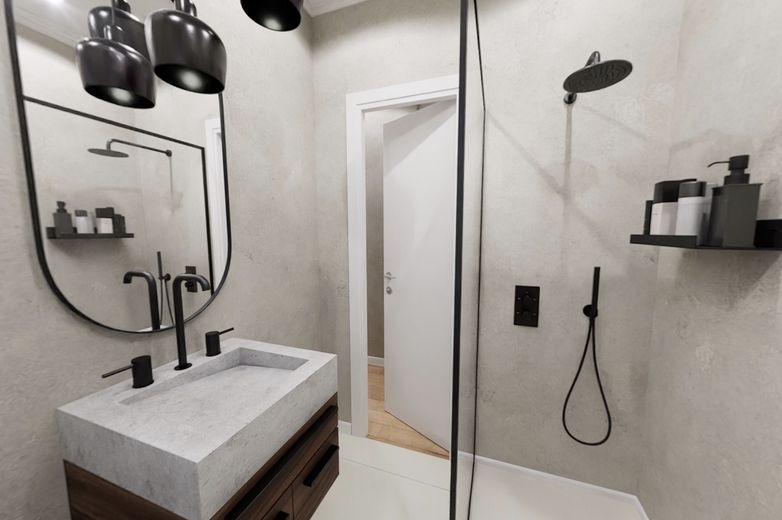
Beispiel mgl Badezimmerdesign
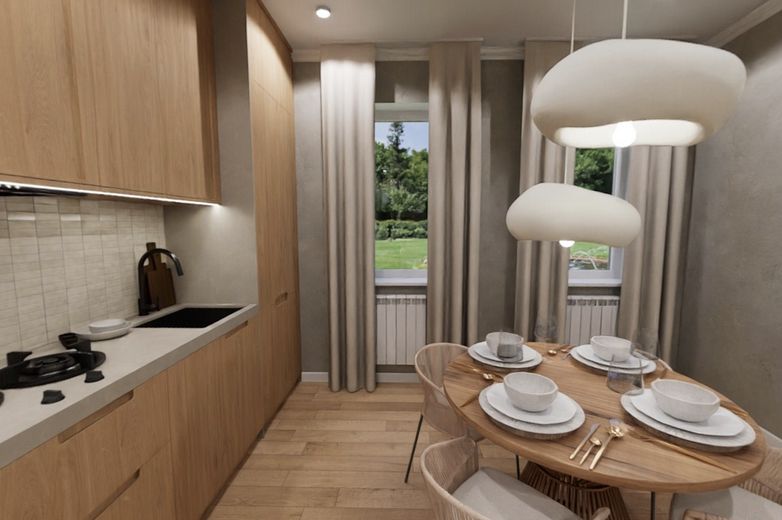
Beispiel mgl Esszimmerdesign
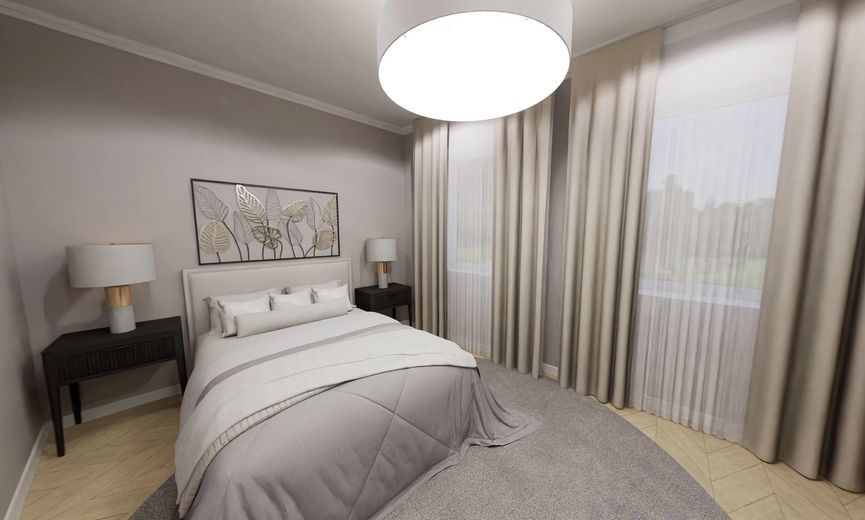
Beispiel mgl. Schlafzimmer
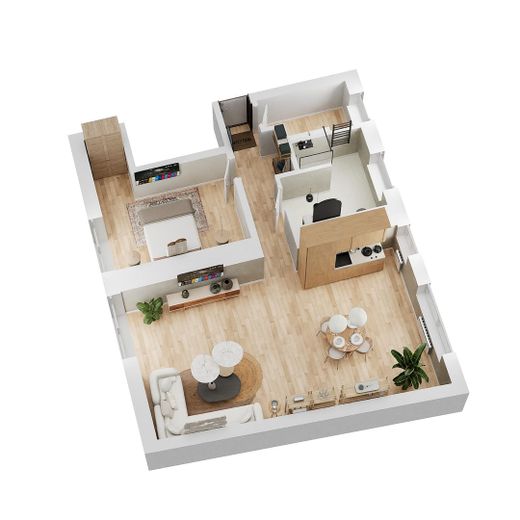
Grundriss EG (Konzept 2)
| Type | Block of flats |
|---|---|
| Living area approx. | 367 m² |
| Available from | Nach Vereinbarung |
|---|---|
| Rooms | 13 |
| Plot area | 343 m² |
|---|
| Purchase price | 440.000 € |
|---|---|
| Price per m² | 1,198.91 €/m² |
| Commission | no commission for buyers |
Calculate using this listing's purchase price. Every assumption is editable and all figures are non-binding estimates.
The initial payment is estimated as loan amount × (interest + repayment) ÷ 12. Individual lending terms, special repayments and further fees are not included. Tax, notary and agent costs may differ in your case. This is not a financing offer or financial advice.
Your inputs are calculated only in this browser and are not saved or sent to TraumImmo.
More financing calculators and assumptionsCommission-free directly from the owner. This existing property in Hochneukirch (Jüchen) can be realized in two ways – you decide whether you want to move in and renovate yourself or develop it as a developer.
CONCEPT 1 – TWO TERRACED HOUSES (use existing building stock)
In the front house, there are two independent terraced houses next to each other (left approx. 110 m², right approx. 140 m² of living space). The existing floor plans can largely be retained – this allows for a significantly easier and more affordable renovation/modernization than a complete conversion.
Ideal for owner-occupiers, families or fix-and-flip. In the inner courtyard there is another building. The house in the inner courtyard can be retained as an additional small unit (another approx. 115m²) – or demolished, creating a large garden.
CONCEPT 2 – 3 CONDOMINIUMS + 1 SINGLE-FAMILY HOUSE (use building rights)
For the larger development, a complete building permit is already in place: the front house will become an apartment building with 3 units (ground floor approx. 89 m², upper floor approx. 84 m², top floor approx. 79 m²), and the rear house – a former cigar factory – will become an independent single-family house (approx. 115 m²). In total, around 367 m² of approved living space.
A fire protection concept and more are available, neighboring approvals have been granted – construction could start immediately. The 12–18 month approval and lead time risk has thus already been eliminated.
GOOD TO KNOW
Currently one plot / one land register, sale as a whole; a later subdivision is conceivable. The property is in need of renovation – the appeal lies in the attractive entry price per square meter, the building permit already in place and the value creation through your own renovation.
Condition: existing property in need of renovation. Depending on the concept, full renovation (major expansion) or – if the floor plans are retained – renovation/modernization.
Plot: approx. 343 m², free of encumbrances
Existing building: two terraced houses (front house) + one house in the inner courtyard (rear house)
Approved: up to 4 units (3 condominiums + 1 single-family house),
approx. 367 m² of living space incl. proportional terraces
Layout: 2- to 3-room apartments in the front house; single-family house with approx. 5 rooms
over three floors.
Terraces: one each on the ground floor of the front and rear house;
Documents fully available: floor plans, WoFlV living space calculations, building permit, site plan, GRZ/GFZ calculation, fire protection concept
Sale commission-free and directly from the owner. For organizational reasons, the exact address will only be provided after initial contact. Serious interested parties will receive the complete set of documents after initial contact (floor plans,
area calculations, building permit, site plan, GRZ/GFZ calculation). Viewing by appointment. Please send inquiries via the portal – we will get back to you shortly.
Your destination goes to Google Maps only when you submit the form. TraumImmo neither stores nor logs it.
Hochneukirch is a centrally located district of the town of Jüchen in the Rhein-Kreis Neuss –
conveniently located between Mönchengladbach, Grevenbroich and Cologne.
The property is located in the established town center, just a few minutes' walk from Hochneukirch station. From there, the RE8 and RB27 lines provide direct half-hourly connections to Mönchengladbach as well as to Cologne and Koblenz. In the medium term, expansion for the S-Bahn line S6 (Cologne–Mönchengladbach) with a more frequent service and barrier-free platform is planned – a plus for future accessibility and value development.
For drivers, the A46 and A61 motorways can be reached in just a few minutes; Mönchengladbach is directly adjacent, and Düsseldorf and Cologne are within easy reach.
Primary school, church and a sports/multi-purpose hall are located in the town, and shops for daily needs are available. The location is therefore equally suitable for families,
owner-occupiers, commuters and investors.
 595.000 € Versatile single-family house with separate apartment and 21 garages in Jüchen41363 Jüchen
 199.000 € Well-maintained mid-terrace house for sale in Jüchen-Bedburdyck!41363 Jüchen


