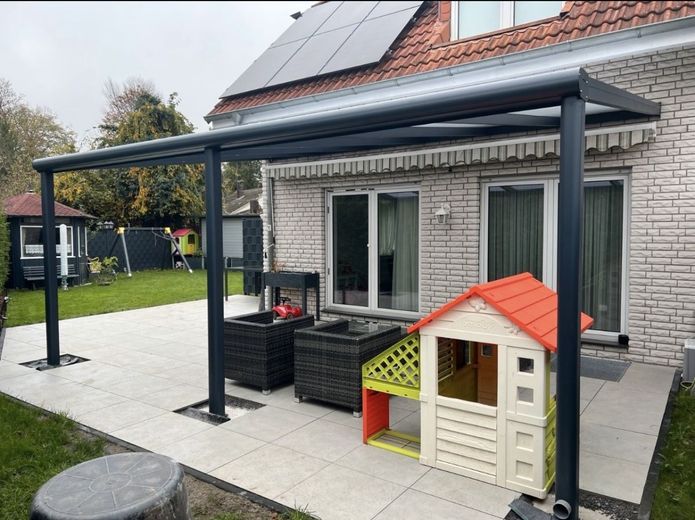
IMG_0033
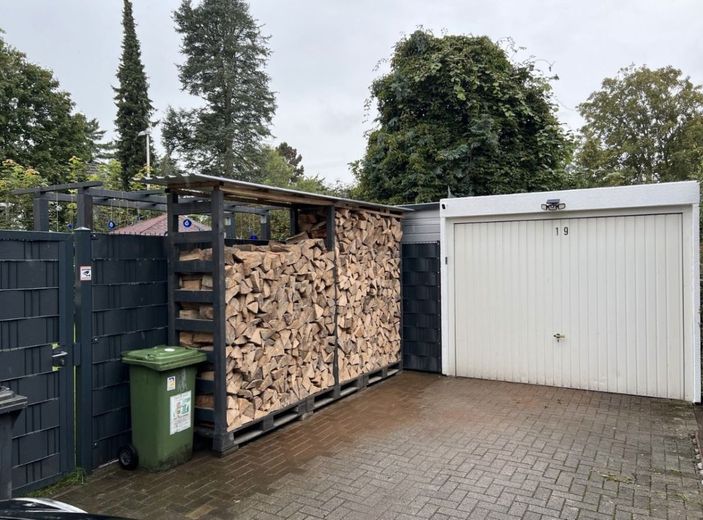
IMG_0038
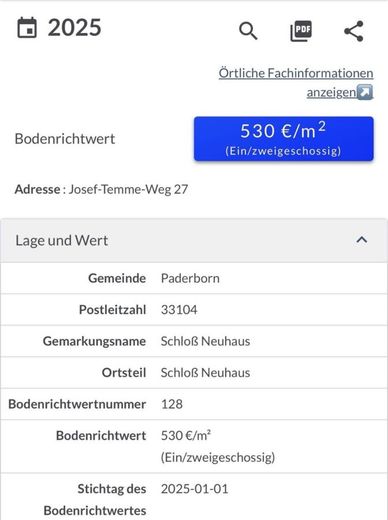
IMG_0042
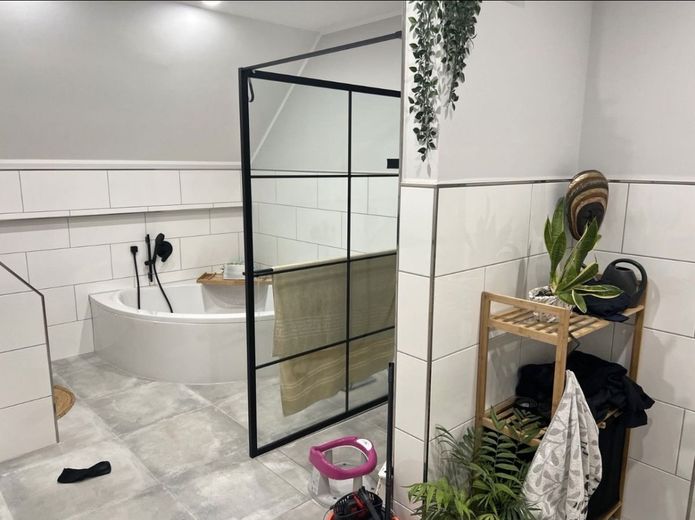
IMG_0036
IMG_0037
IMG_0041
IMG_0035
IMG_0040
IMG_0039
IMG_0034
| Type | Semi-detached house |
|---|---|
| Living area approx. | 108 m² |
| Year built | 1999 |
| Rooms | 6 |
|---|
| Plot area | 409 m² |
|---|
| Purchase price | 489.000 € |
|---|---|
| Price per m² | 4,527.78 €/m² |
| Commission | no commission for buyers |
Calculate using this listing's purchase price. Every assumption is editable and all figures are non-binding estimates.
The initial payment is estimated as loan amount × (interest + repayment) ÷ 12. Individual lending terms, special repayments and further fees are not included. Tax, notary and agent costs may differ in your case. This is not a financing offer or financial advice.
Your inputs are calculated only in this browser and are not saved or sent to TraumImmo.
More financing calculators and assumptionsCharming semi-detached house, top-quality renovation, ready for immediate occupancy & highly profitable
This modernized semi-detached house, built in 1999, offers you a thoroughly well-planned home with a high level of living comfort, contemporary features and an excellent location.
It was partially structurally renovated and fully refurbished in 2022.
You can move in or rent it out immediately without any renovation work.
Highlights of the house
* Living area: 108.33 m² (according to the available living-area calculation) + approx. 50 sqm attic + approx. 50 sqm basement area (habitable)
* Plot: 409 m²
* Completely renovated and refurbished in 2022
* Double-glazed windows
* New gas heating system (Vaillant, approx. 5 years old)
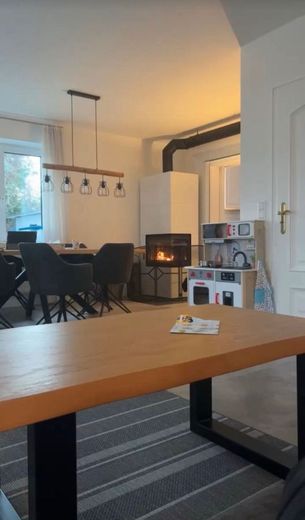
* Fireplace with an output of 8 kW
* Gas heating + converted attic with window
* Converted basement with standard windows and heating
* Fitted kitchen included in the price
* Large, well-maintained garden with two garden sheds
* New terrace canopy
* Garage available + shared access road with right of way
* Complete camera surveillance system
* Flooring: vinyl in the living area, tiles in the basement, laminate in the attic
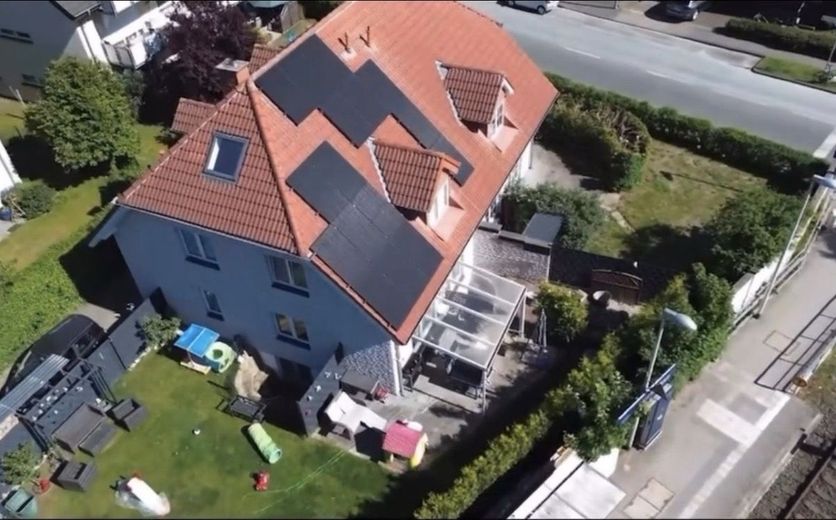
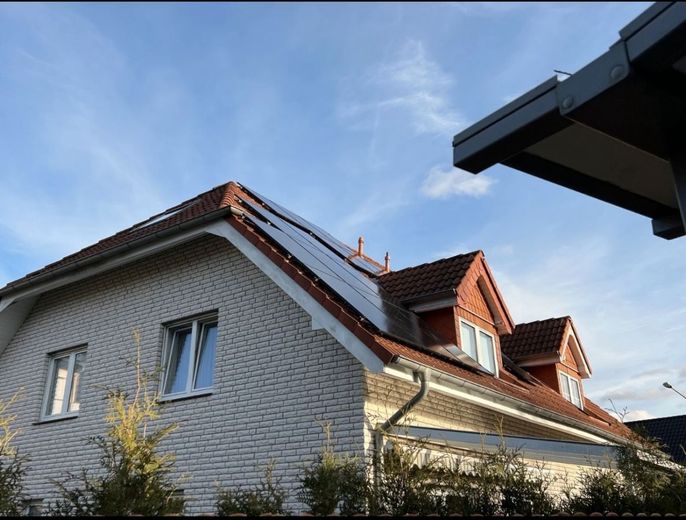
- approx. 20 KWp PV system + 5KW storage unit + wallbox (just under 8 cents remuneration per KW - additional income, as well as reduced electricity consumption costs)
Room layout:
Ground floor
* Spacious hallway
* Guest WC
* Bright kitchen with fitted kitchen
* Living room with dining area and access to the terrace/garden
Upper floor:
* Two spacious bedrooms (one bedroom can additionally be divided into 2 rooms if required due to its size)
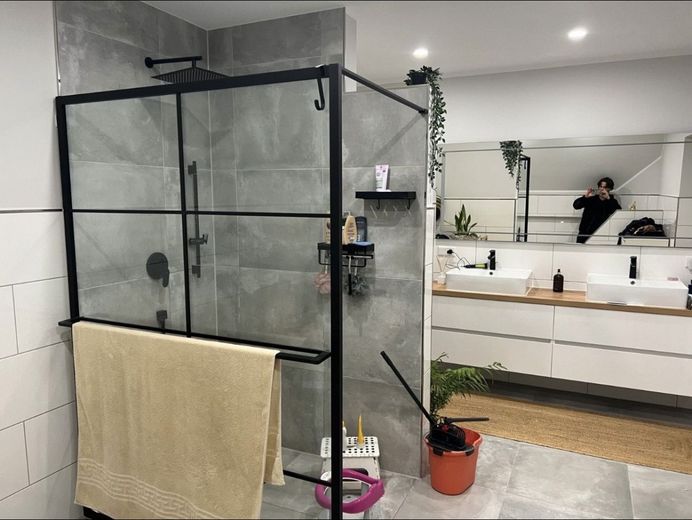
* One bathroom
Attic:
* One additional room (ideal as an office, hobby room or guest room)
* Heating room
Basement:
* Five rooms - versatile uses (hobby room, party room, fitness room, storage, etc.)
Land value in 2025:
530€ per sqm, thus a total land value of 216,770.00€ according to the standard land values.
The 2026 valuation is already being planned and is expected to be higher per sqm, meaning that the standard land value will increase.
Location & infrastructure:
The property is located in a popular residential area of Paderborn, quiet, family-friendly and nevertheless extremely central:
Shopping & everyday needs
* Supermarket: approx. 550 m ? approx. 7 minutes on foot
* Bakery/pharmacy: approx. 650 m ? approx. 8 minutes on foot
* Drugstore: approx. 700 m ? approx. 9 minutes on foot
Schools & childcare
* Primary school: approx. 800 m ? approx. 10 minutes on foot
* Secondary schools: approx. 1.2 km ? approx. 15 minutes on foot/5 minutes by Bicycle
* Kindergartens & daycare centers: approx. 600-900 m ? approx. 8-11 minutes on foot
Doctors & healthcare
* General practitioner/general medicine: approx. 800 m ? approx. 10 minutes on foot
* Dentist: approx. 1.0 km ? approx. 13 minutes on foot
* Pharmacies in the immediate vicinity
Transport & mobility
A particular strength of this location: train stations and railway connections are in the immediate vicinity and border the property, ideal for commuters, professional mobility or rail travelers.
* Train station within walking distance: around the property. 1 min.
* Public bus connections just around the corner
* Good connections to regional and interregional destinations (Paderborn train station - Bielefeld train station)
Garden & outdoor areas:
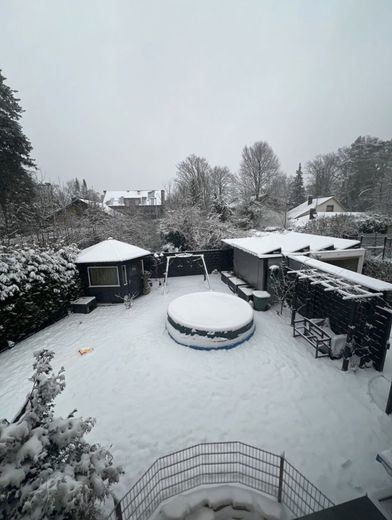
The large garden area with two garden sheds and a new patio cover invites you to enjoy cozy hours outdoors.
The existing garage and parking space perfectly round off the offer.
A modern home that is ready for immediate occupancy and rental, with excellent infrastructure, no renovation backlog, first-class features and versatile use - whether for owner-occupation or as an investment property.
This property offers genuine added value in a sought-after location, combined with urban quality of life and excellent transport connections.
Neuhaus Castle
Your destination goes to Google Maps only when you submit the form. TraumImmo neither stores nor logs it.
 1.650.000 € NEW-BUILD INVESTMENT WITH ATTRACTIVE SUBSIDY STRUCTURE33104 Paderborn
 1.650.000 € NEW-BUILD INVESTMENT WITH ATTRACTIVE SUBSIDY STRUCTURE33104 Paderborn
 1.650.000 € NEW-BUILD INVESTMENT WITH ATTRACTIVE SUBSIDY STRUCTURE33104 Paderborn

