| Type | Hall |
|---|---|
| Year built | 2019 |
| Available from | sofort |
|---|
| Condition | Like new |
|---|---|
| Floors in the building | 1 |
| Rent excluding bills | 4900 € |
|---|---|
| Service charge | 250 € |
| Total rent | 5150 € |
| Deposit | 14700€ |
| Commission | no commission for buyers |
Key data & condition:
• Modernly equipped commercial and logistics hall (built in 2019)
• Excellent, like-new and immediately usable condition
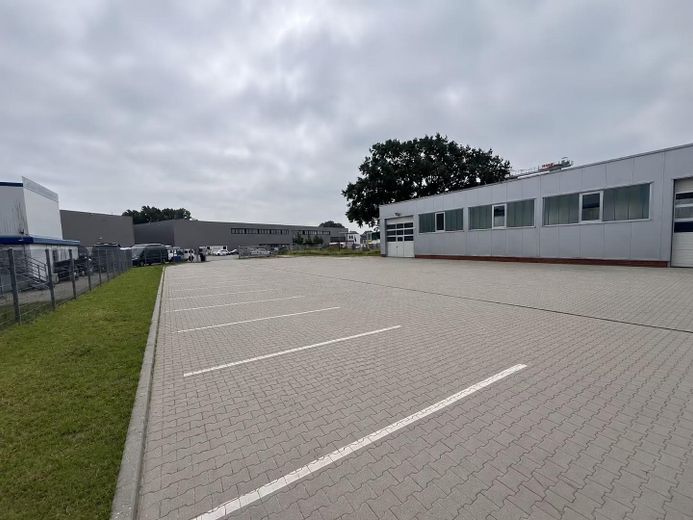
• Generous total plot: approx. 2,500 m²
Area layout
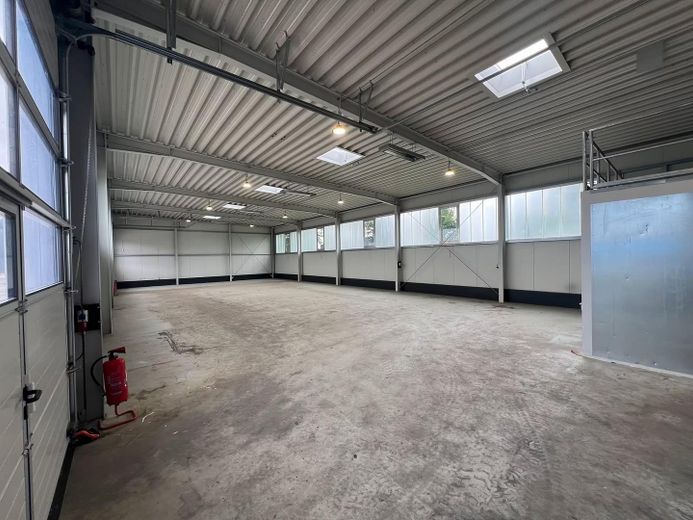
• approx. 300 m² workshop hall / storage area: column-free with approx. 4.60 m clear height (UKB)
• approx. 1500 m² open area
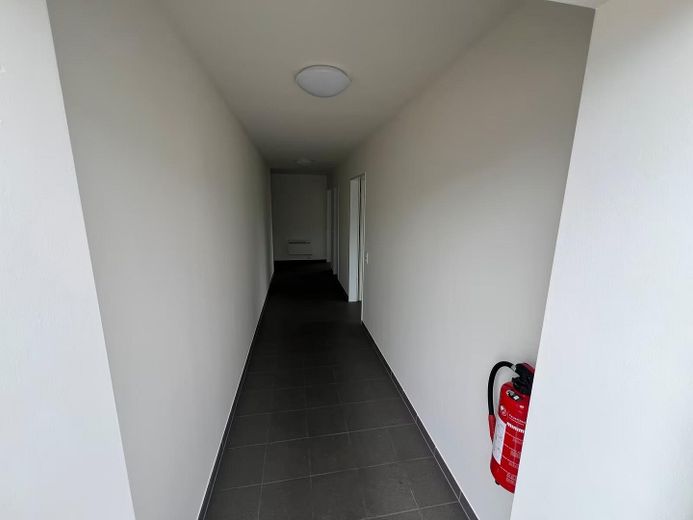
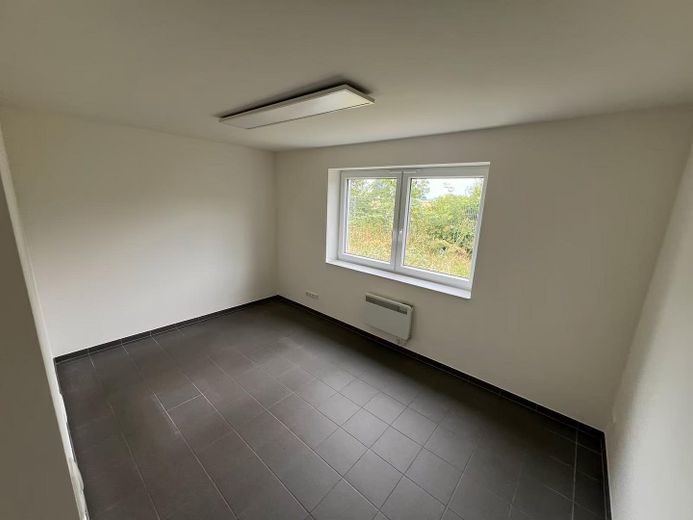
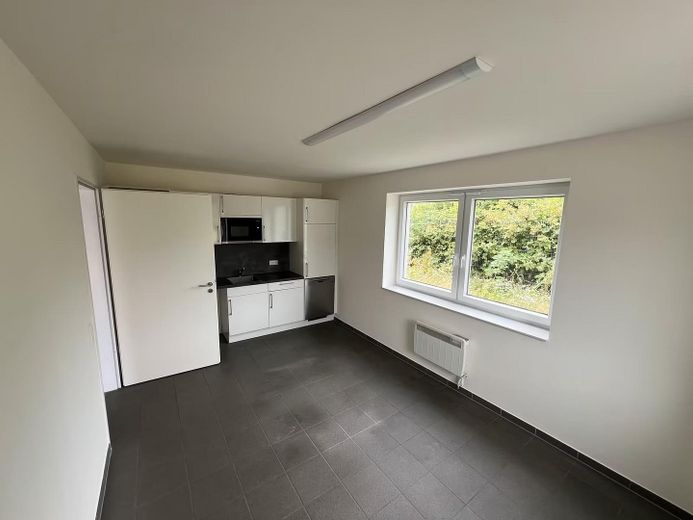
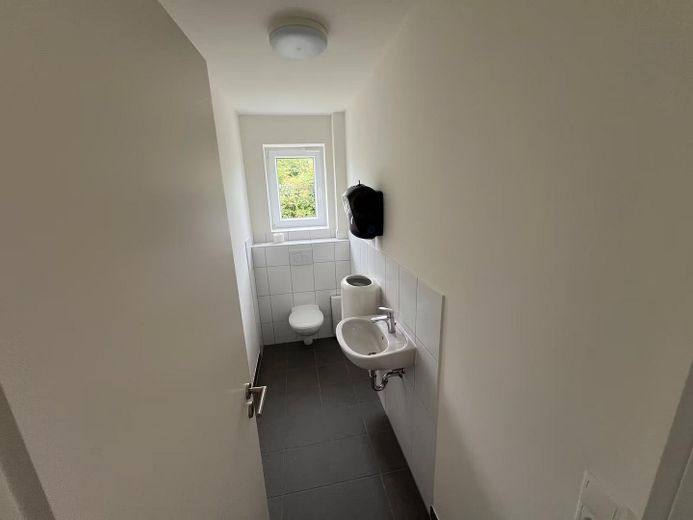
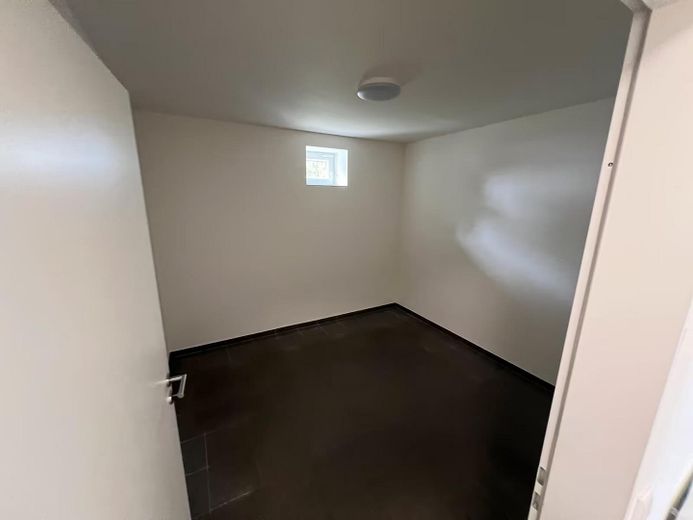
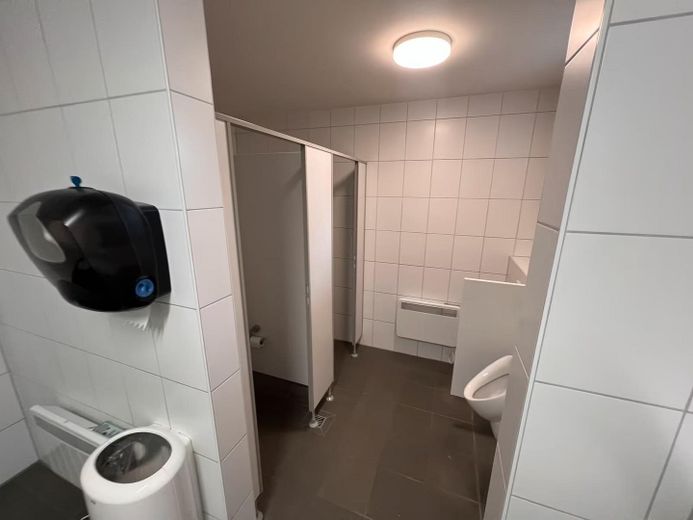
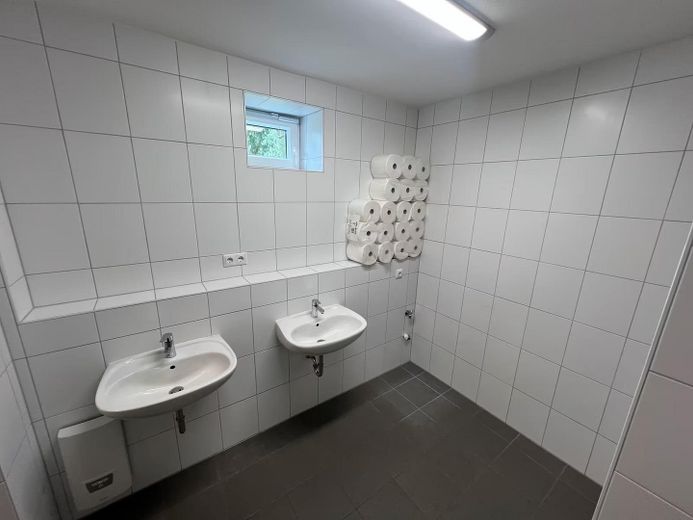
• approx. 120 m² office & social area: including fitted kitchen as well as well-maintained sanitary facilities (separate ladies' & men's, incl. shower)
Outdoor area & parking spaces:
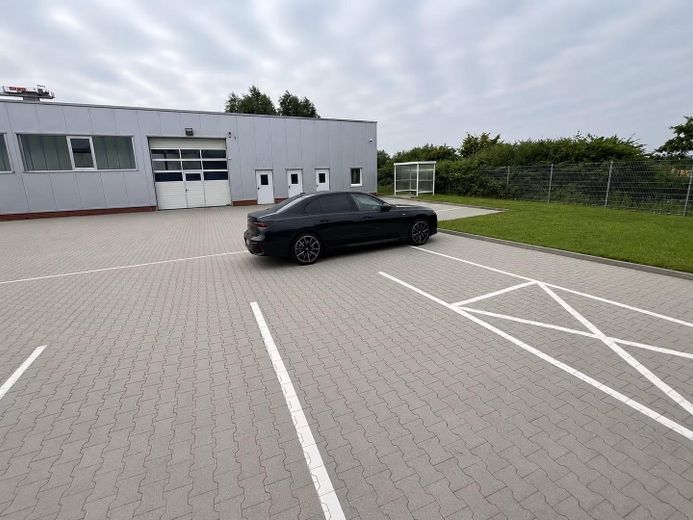
• Generous parking and maneuvering areas for trucks, vans & customers
Hall equipment & technology:
• Gates: 2x ground-level, electric sectional doors for smooth logistics
• Heating: Efficient electric infrared heaters in the hall area
• Lighting: Very bright thanks to side light bands, skylights (RWA) and modern LED lighting
Security & handover:
• Security: Site completely fenced, alarm-secured and video-monitored
• Availability: Immediately available – handover takes place completely empty / ready for occupancy
• Gates: 2x ground-level, electric sectional doors
• Lighting & climate: Light strips & skylights (smoke and heat extraction), LED lighting, infrared heaters, ventilation flaps
• Security: Completely fenced premises, alarm system, video surveillance
• Outdoor area: approx. 1,500 m² open space, generous maneuvering area
• Electricity: High-voltage connection available
Ideally suited for:
Warehousing & logistics, production, craft businesses, wholesale, service companies, workshops, e-commerce & mail-order business.
Your destination goes to Google Maps only when you submit the form. TraumImmo neither stores nor logs it.
The commercial property is located in the industrial area of Marschacht (An der Illau 19) and is characterized by its strategically favorable location in Hamburg’s southeastern commuter region:
• Hamburg metropolitan region: Hamburg city center can be reached in approx. 30 minutes by car via the nearby A25 motorway.
• Regional connections: The B404 and B5 federal roads provide quick connections to Geesthacht, Bergedorf, and Lüneburg.
• Airport: Hamburg Airport is easily reachable at approx. 45 km.

