| Type | Detached house |
|---|---|
| Living area approx. | 192 m² |
| Bedrooms | 3 |
| Rooms | 8 |
|---|---|
| Bathrooms | 3 |
| Plot area | 723 m² |
|---|---|
| Usable floor area | 135 m² |
| Purchase price | 609.000 € |
|---|---|
| Price per m² | 3,171.88 €/m² |
| Commission | 3,57% |
Calculate using this listing's purchase price. Every assumption is editable and all figures are non-binding estimates.
The initial payment is estimated as loan amount × (interest + repayment) ÷ 12. Individual lending terms, special repayments and further fees are not included. Tax, notary and agent costs may differ in your case. This is not a financing offer or financial advice.
Your inputs are calculated only in this browser and are not saved or sent to TraumImmo.
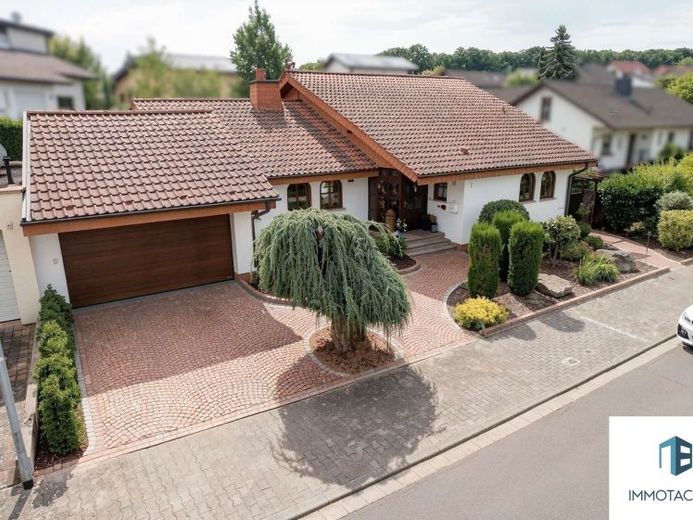
More financing calculators and assumptionsSpacious family living, flexible retreat spaces and building services that provide noticeable support in everyday life: This detached single-family house with a separate apartment, built in 1991, offers plenty of space for different stages of life on approximately 192 m² of living space and a 723 m² plot. Eight rooms and additional usable areas provide space for family, a home office, guests and personal hobbies.
The central living level is defined by a spacious living area. The fireplace, built in 2014, forms the room’s inviting focal point, while the adjoining conservatory extends the living area towards the garden. Direct access to it is also provided from the living room.
The well-maintained impression continues in the garden: a terrace with a new electric awning, a pond with a capacity of 6000 L, a garden house built in 2025, automatic irrigation, an 8000 L cistern and a robotic lawn mower combine quality of stay with manageable maintenance.
Back in the living area, the aforementioned floor also contains the kitchen and a separate dining room. The layout is practically complemented by a guest WC, a directly adjoining laundry room and direct access to the garage. Double-glazed real-wood mullioned windows with round-arched design emphasize the individual character of the house; the window seals were completely replaced in 2022. A few steps above the living area are the daylight bathroom and the bedroom with adjoining dressing room. The bright daylight bathroom is equipped with a shower and a corner bathtub. The air-conditioning systems in the living room and bedroom were installed in 2023 and can also be used for heating in addition to cooling.
A further living level offers a bedroom and a spacious office, which can likewise be used as a children’s, work or guest room. There is also another bathroom and an additional room currently intended as a fitness area. The daylight bathroom with shower was completely modernized in 2021. Thanks to the separate access, this area can also ideally be used as living space for relatives or older children.
The basement is particularly versatile. In addition to several storage and utility rooms, it offers a separate relaxation or guest room as well as a wellness area with sauna and shower built in 2024.
The house has also been continuously enhanced in terms of energy efficiency and therefore benefits from Energy efficiency class C. Two photovoltaic systems from 2013 and 2024 with a total output of 14.3 kWp, as well as a 13.5 kWh battery storage system and hybrid inverter, support efficient and modern energy supply for the house. The nearly comprehensive underfloor heating and intelligent building technology, such as the Grünbeck water-softening system with water demineralization, complement this concept. A built-in leakage protection or water-stop system protects you from major water damage, for example in the event of a burst pipe or a leaking line. The wallbox in the garage, which has a sectional door renewed in 2024, is also energetically valuable. The smart front door with fingerprint and app control, an alarm system, and outdoor camera surveillance provide security and comfort. You can obtain fast internet through the two existing fiber-optic connections. The gas central heating system, modernized in 2017, rounds off the property's overall technical package.
The high quality is also reflected outdoors, including in the lovingly landscaped front garden and the natural stone-paved areas.
Feel free to see the advantages and amenities of this house for yourself during a non-binding viewing appointment.
Your destination goes to Google Maps only when you submit the form. TraumImmo neither stores nor logs it.
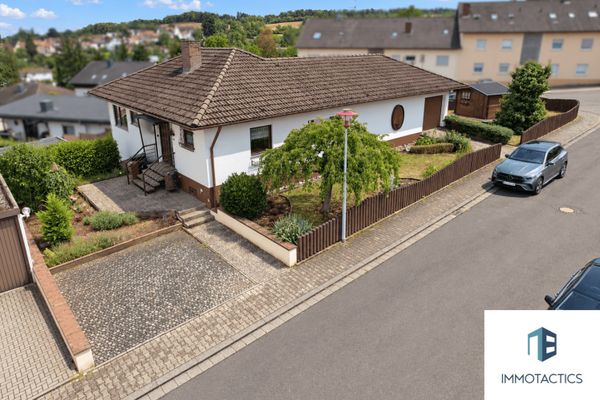 349.000 € Room for more – detached house with a large plot, fireplace & sauna in a quiet location67292 Kirchheimbolanden
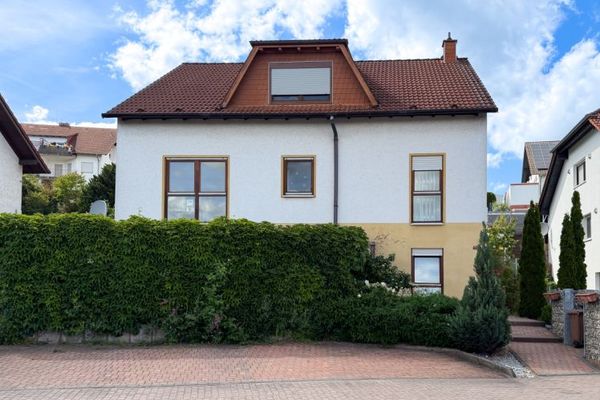 33.600 € Attractive multi-family house in a sought-after location in Kirchheimbolanden67292 Kirchheimbolanden
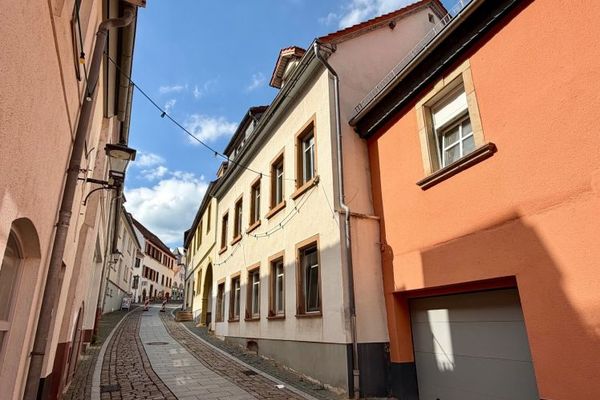 329.000 € EUPORA® Immobilien: Multi-family house with courtyard in the center of Kirchheimbolanden.67292 Kirchheimbolanden

