| Type | Detached house |
|---|---|
| Living area approx. | 155 m² |
| Bedrooms | 2 |
| Rooms | 3 |
|---|---|
| Bathrooms | 1 |
| Plot area | 872 m² |
|---|---|
| Usable floor area | 46 m² |
| Purchase price | 1.299.900 € |
|---|---|
| Price per m² | 8,364.86 €/m² |
| Commission | 0 |
Calculate using this listing's purchase price. Every assumption is editable and all figures are non-binding estimates.
The initial payment is estimated as loan amount × (interest + repayment) ÷ 12. Individual lending terms, special repayments and further fees are not included. Tax, notary and agent costs may differ in your case. This is not a financing offer or financial advice.
Your inputs are calculated only in this browser and are not saved or sent to TraumImmo.
More financing calculators and assumptionsProperty no.: 1072161
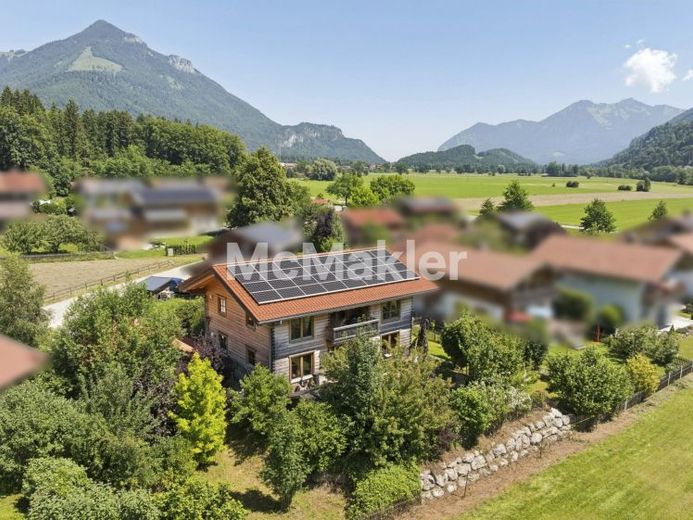
The detached house in Schleching combines high-quality timber construction, energy efficiency and a special living experience in a natural setting. Built in 2017 as a Chiemgau timber house using solid timber/log construction, the house impresses with natural materials, visible timber elements, warm surfaces and a cosy atmosphere. With approx. 155.40 m² of living space, approx. 46.22 m² of usable/ancillary space and approx. 201.62 m² of total space, the property offers plenty of room for quality, sustainability, architecture and recreational value on an 872 m² plot.
The house’s special character is already noticeable upon entering. The generously proportioned and open-plan living, dining and cooking area forms the centrepiece of the property. The kitchen, dining area and living room flow harmoniously into one another, creating a focal point for family and guests. The living room and kitchen/dining area together comprise around 60 m² of living space. Large window areas, solid log walls, visible timber ceilings and the open void create an impressive sense of space. The fitted kitchen with electrical appliances is included in the sale and blends harmoniously into the natural overall concept. The white soapstone stove in the living area is not only an eye-catching feature, but also serves as an additional heat source with long-lasting heat storage.
The house currently has three rooms, two of which are on the upper floor. By closing the open void above the living room, there is generally the possibility of creating an additional room. The bedroom provides access to the balcony with views of the mountains. The other existing room is ideal as a children’s, guest or study room and also has balcony access. With approx. 22.02 m² of living space, the gallery/study area on the upper floor offers a versatile space, e.g. for a home office. The bathroom on the upper floor is high-quality and naturally designed. It features a level-access open shower, freestanding bathtub, single washbasin and window. A guest WC with a window is also available on the ground floor. The floor coverings consist predominantly of oiled genuine oak parquet and stone tiles; the laundry room is tiled. A pantry, utility room and heating/technical area are also provided. Overall, the house conveys a very well-maintained and high-quality impression.
In terms of energy efficiency, the property is very well positioned. The house is heated by a brine-to-water heat pump/geothermal heating system with underfloor heating. The energy certificate states energy efficiency class A+, and the building is also classified as a KfW Efficiency House 40. A residential ventilation system with heat recovery, triple glazing, a photovoltaic system with battery storage, a wallbox and interior wooden slats round off the technical concept. The PV system was commissioned in 2018, has approximately 9.92 kWp according to the documents and is equipped with a SonnenBatterie and inverter.
The property is also impressive outdoors: The well-maintained garden, wraparound terrace areas, balcony, natural stone wall, garden house and the carport made of spruce wood, newly built in 2025, with space for two vehicles create a harmonious overall picture. Views of the mountains and the quiet, green surroundings underline the special character of this property.
The property is particularly suitable for discerning owner-occupiers, families, couples or buyers looking for a high-quality home with a special living experience in the Chiemgau region. The property is available for occupancy by arrangement.
All relevant property documents are stored in the protected customer data room.
Your destination goes to Google Maps only when you submit the form. TraumImmo neither stores nor logs it.


