| Living area approx. | 224 m² |
|---|
| Plot area | 272 m² |
|---|---|
| Usable floor area | 224 m² |
| Purchase price | 280.000 € |
|---|---|
| Price per m² | 1,250.00 €/m² |
| Commission | 3,57% (3,57% inkl. MwSt.) |
Calculate using this listing's purchase price. Every assumption is editable and all figures are non-binding estimates.
The initial payment is estimated as loan amount × (interest + repayment) ÷ 12. Individual lending terms, special repayments and further fees are not included. Tax, notary and agent costs may differ in your case. This is not a financing offer or financial advice.
Your inputs are calculated only in this browser and are not saved or sent to TraumImmo.
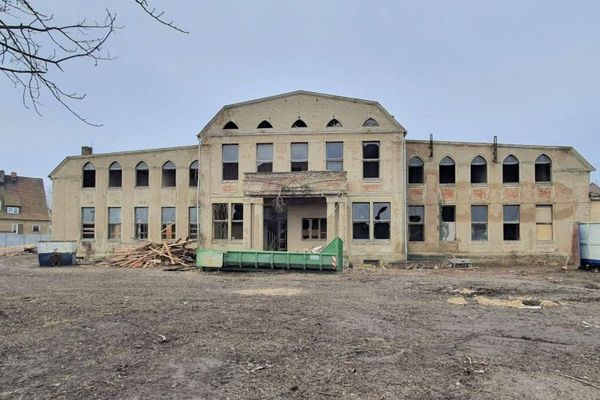
More financing calculators and assumptionsThis attractive apartment building from 1905 is located in a quiet area in the historic, listed core of Bernburg. The well-maintained building comprises a total of four residential units, which are distributed across the ground floor, the 1st floor, the 2nd floor and the attic.
With a total living area of approx. 224 m² on a plot of around 272 m², the house offers a solid basis for a sustainable investment. The property was fully let up to now.
Over the years, the building has been regularly maintained and renovated – most recently in 2025 – and presents itself in a well-kept overall condition. The property is heated by a gas central heating system from 2024. A cable connection is not available; television reception is via a satellite dish.
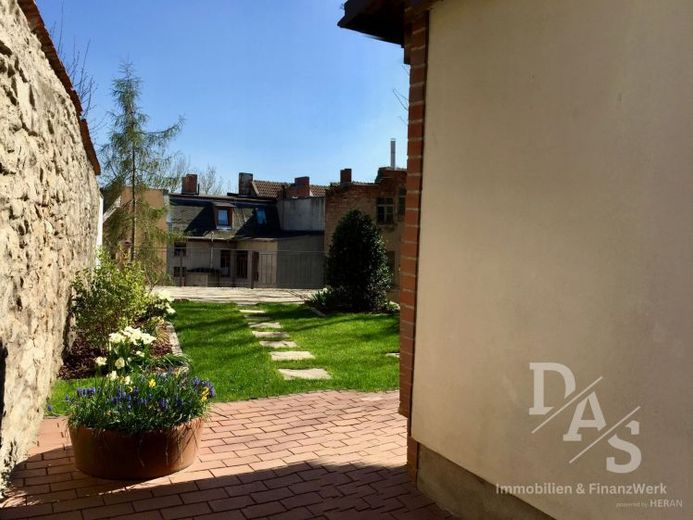
The terraced garden behind the house offers residents a pleasant retreat in the greenery and rounds off the positive overall impression of this property.
Thanks to the listed conservation area, the historic charm of the house and its surroundings is preserved and gives the property a special appeal that is rarely found in this form.
Layout of the units:
•Ground floor (60m²):
furnished, bathroom renovated in 2005, 320€ cold rent p.m.
•1st floor (75m²) + outbuilding:
wooden floorboards, renovated in 2002, partly furnished, 530€ cold rent p.m.+ 80€ outbuilding
•2nd floor (55m²):
renovated in 2014, 360€ cold rent p.m.
•Attic (34m²) + top floor attic space:
converted in 2004, fully insulated, partly furnished, 200€ cold rent p.m.
Renovations:
- approx. 2017 hallway incl. electrical wiring
- approx. 2010 basement incl. waterproofing
- approx. 2009 garden renovation
- approx. 2002 insulation on the courtyard side (not on the street side due to listed conservation status)
- approx. 2001 courtyard incl. sewage
- approx. 2000 facade and windows, thereafter continuous maintenance (most recently in 2025)
- approx. 1995 roof
___________________________
Please refrain from rent-to-own inquiries.
Please note that we can only consider written inquiries including your personal details. Please also ensure that your email address and telephone number are complete and correct.
After the inquiry, you will automatically receive an exposé with further pictures, documents and, in preparation for a possible viewing, also a video of the house.
We are also available to assist you with financing and will be happy to advise you individually and in the best possible way on this investment! Have we piqued your interest? Do you still have Further questions? Then simply contact us.
Your destination goes to Google Maps only when you submit the form. TraumImmo neither stores nor logs it.