Calculate using this listing's purchase price. Every assumption is editable and all figures are non-binding estimates.
The initial payment is estimated as loan amount × (interest + repayment) ÷ 12. Individual lending terms, special repayments and further fees are not included. Tax, notary and agent costs may differ in your case. This is not a financing offer or financial advice.
Your inputs are calculated only in this browser and are not saved or sent to TraumImmo.
Bright, spacious bungalow built in 1975 (solid construction) with actually 8 rooms. Everyone is welcome to calculate the number of rooms according to their own judgment: Ground floor: small lounge - living room - dining room - bedroom - children's room - children's room Lower ground floor: 2 basement-level rooms with windows overlooking the garden (ceiling height 210 cm)!
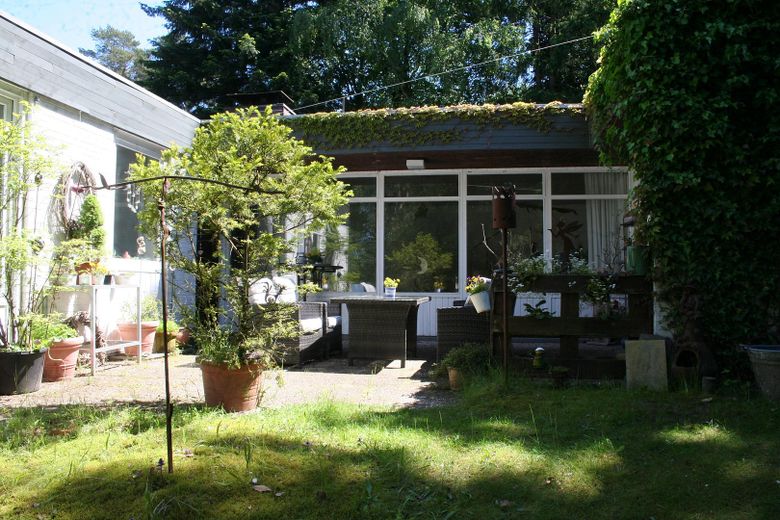
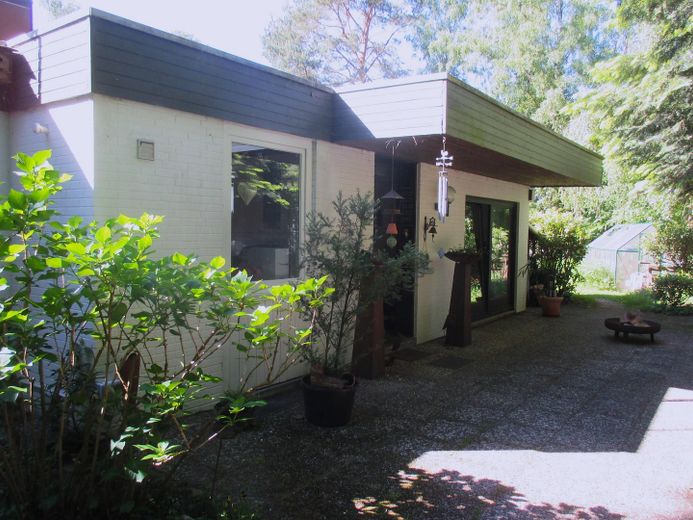
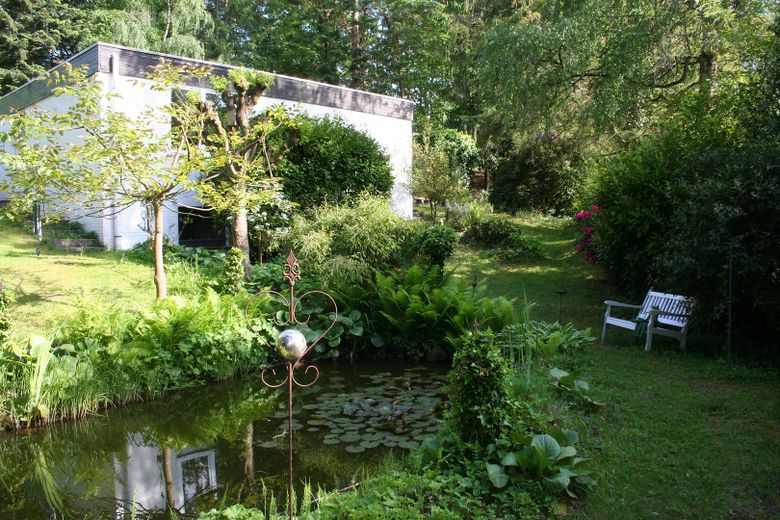
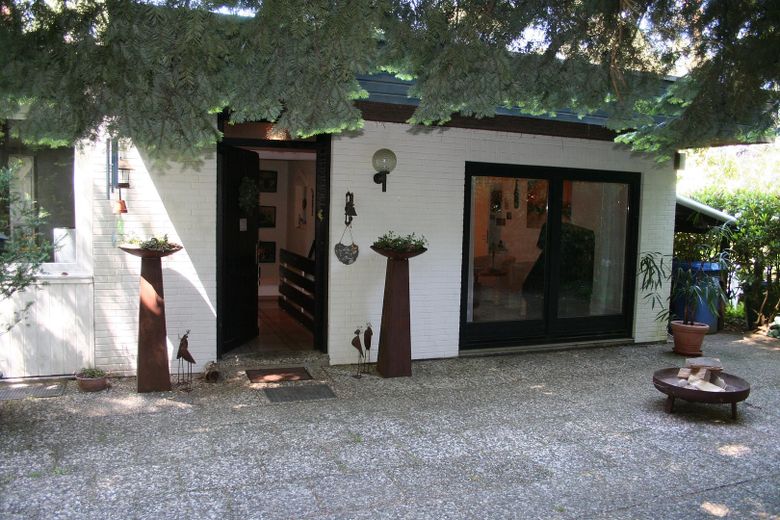
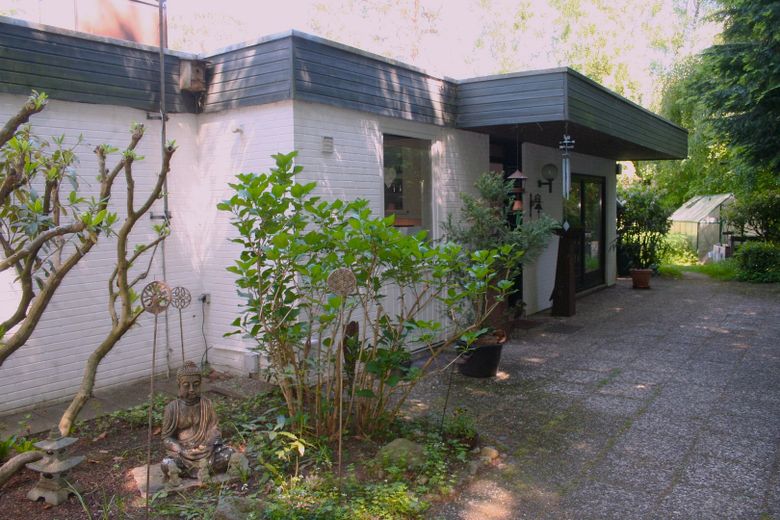
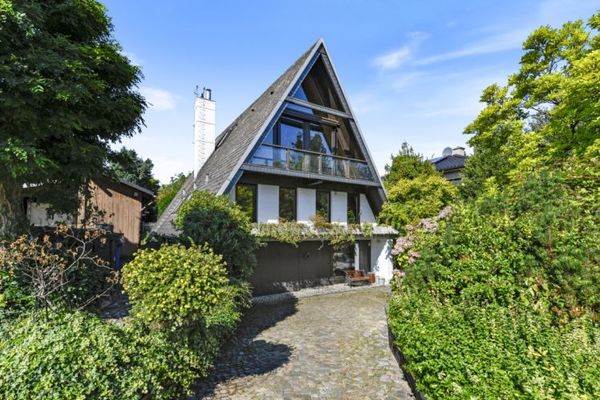
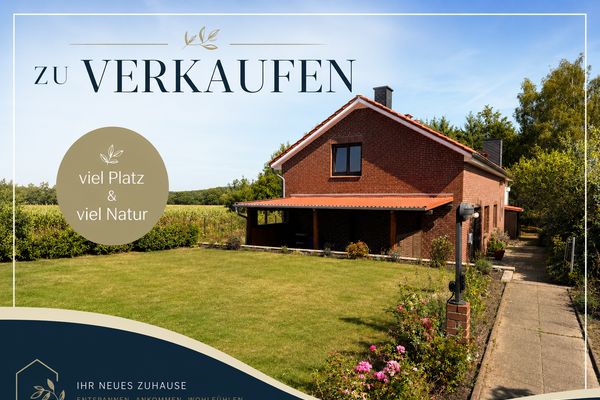
There is plenty of potential here on a 2000 m² partly natural ERBPACHT leasehold plot (49 years remaining; security at the end of the contract: IN THIS CASE, there is a contractual entitlement to an extension of the heritable building lease agreement) in an idyllic and quiet residential access road near a large area of fields and woodland. The bright bungalow with a green flat roof and a ground and lower ground floor, barely visible from the street, has a solid and timeless appearance.
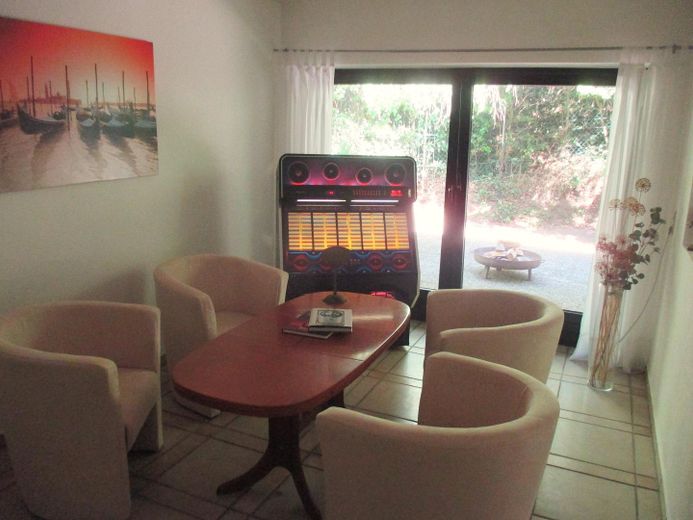
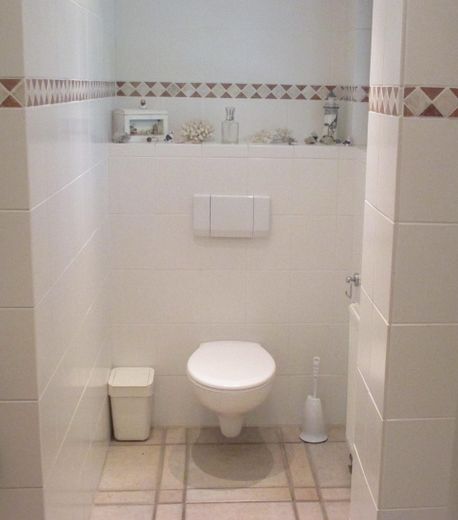
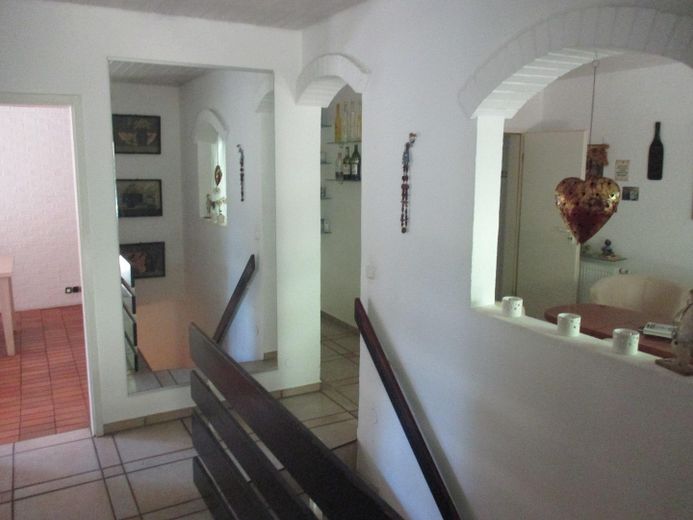
Upon entering the house, you are welcomed by an inviting entrance area adjoining an open, bright lounge-style area with patio French doors, which can also be extended outdoors in summer – an ideal place to enjoy relaxed moments with friends. It could equally be used as a reception area for clients. A modern guest WC adjoins the room.
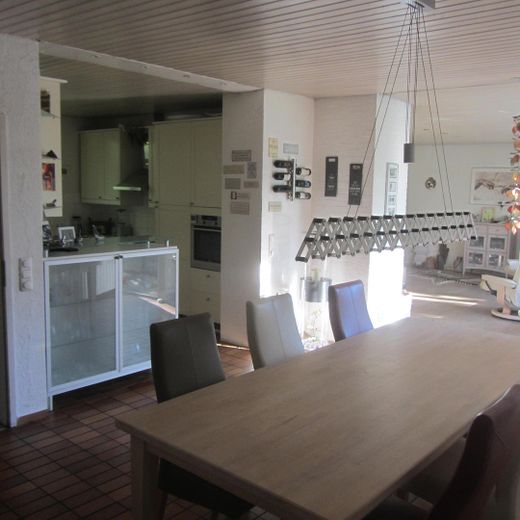
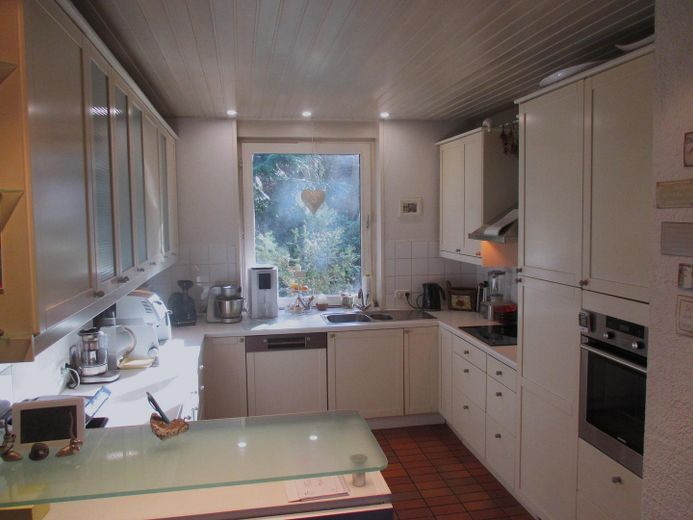
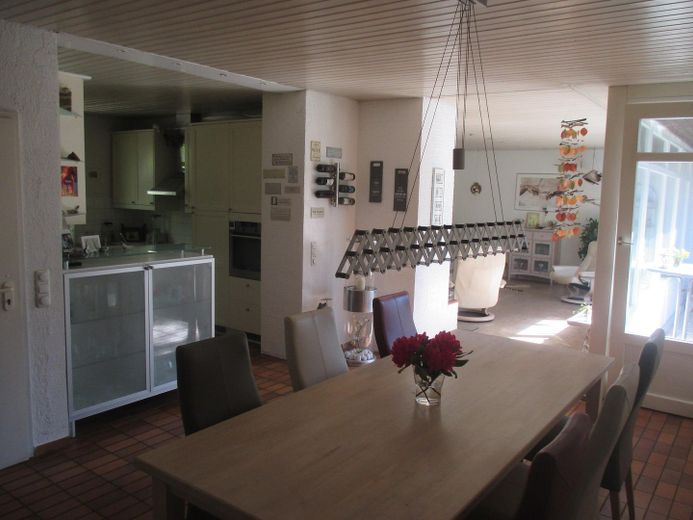
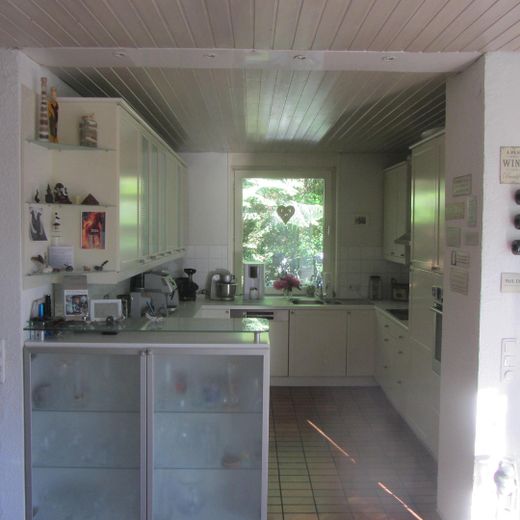
Proceeding further, you reach the open-plan dining area with a well-maintained fitted kitchen as the central hub for the whole family. The U-shaped fitted kitchen is clearly arranged, practical and spacious. Some of the electrical appliances have been replaced in recent years, including the ceramic hob and the back-friendly positioned oven.
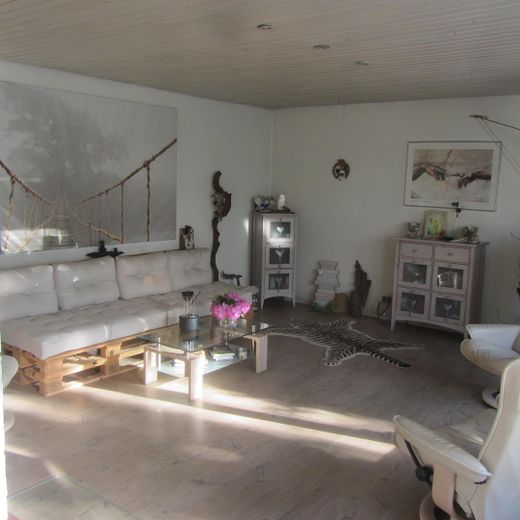
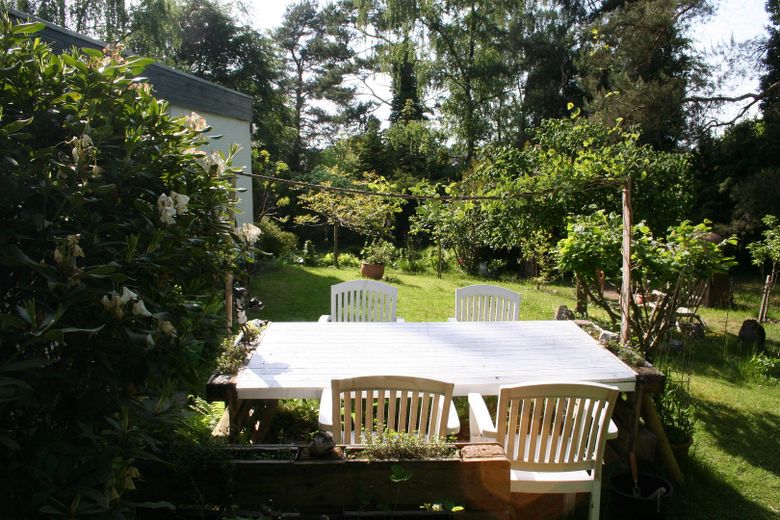
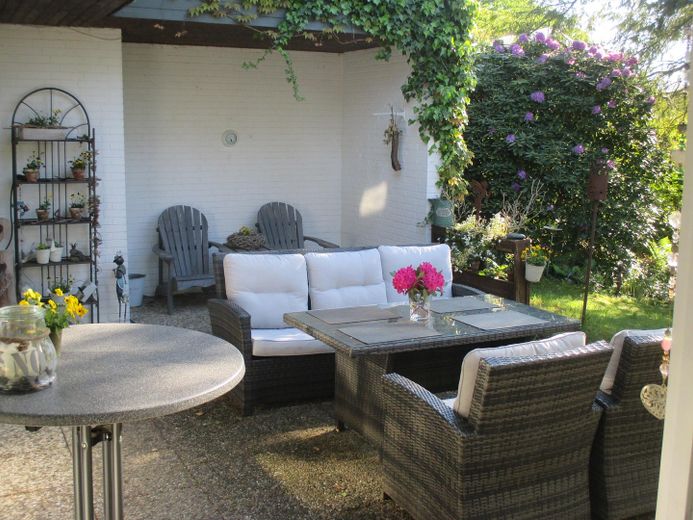
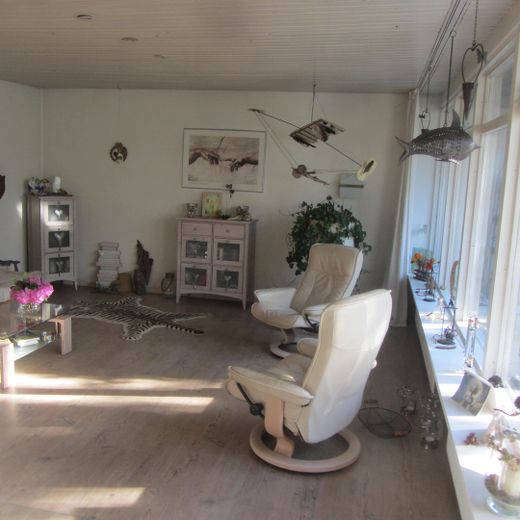
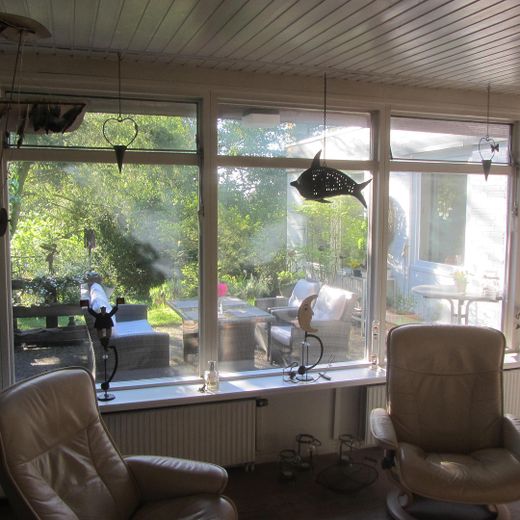
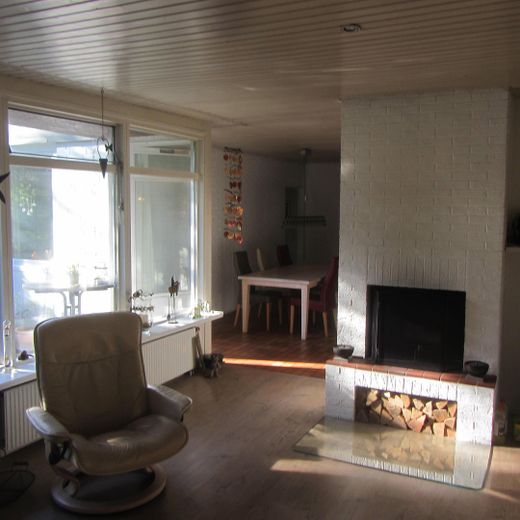
From here, the adjoining living area opens up. Large windows make it particularly bright and light-filled, while the fireplace provides a cosy place to feel comfortable and relax. A beautiful view of nature creates a pleasant, peaceful living atmosphere, and access to the partially covered terrace invites you to enjoy the end of the day - with a view of the sunset.
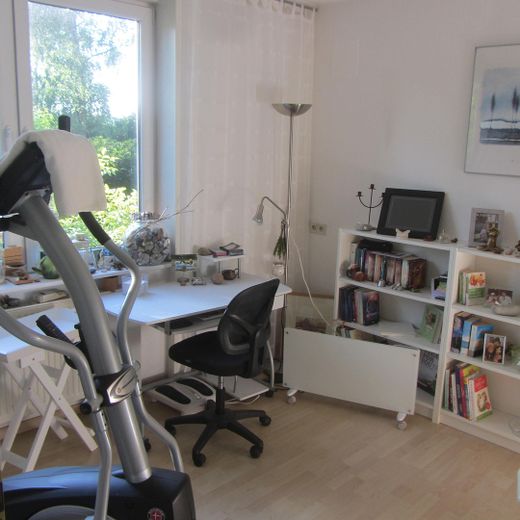
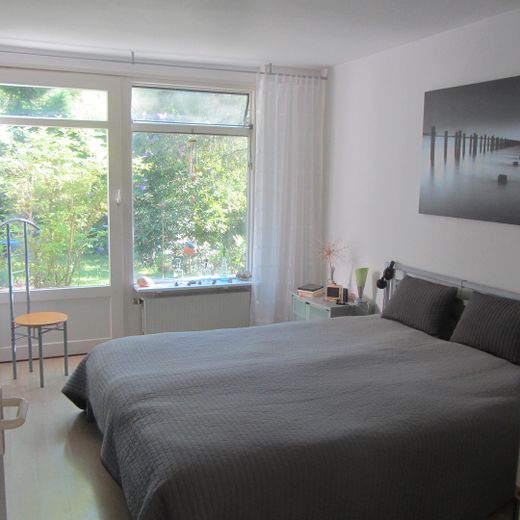
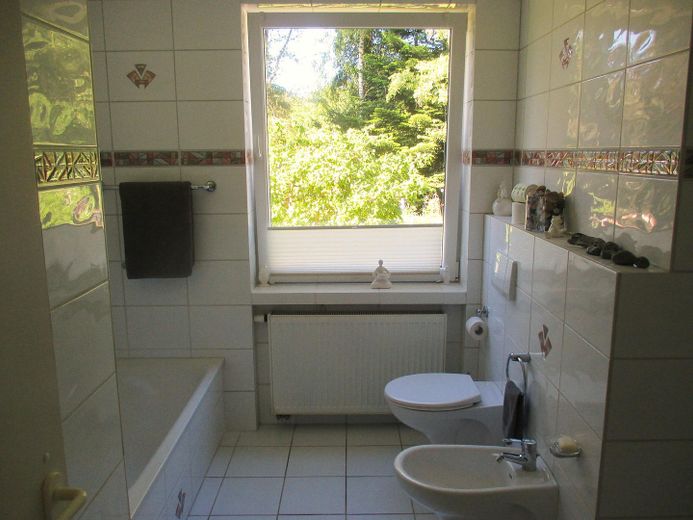
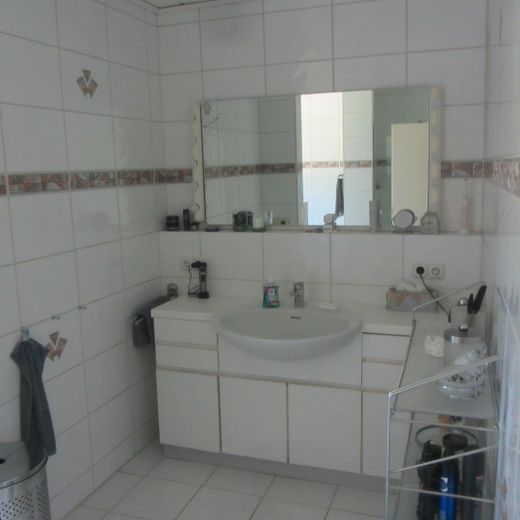
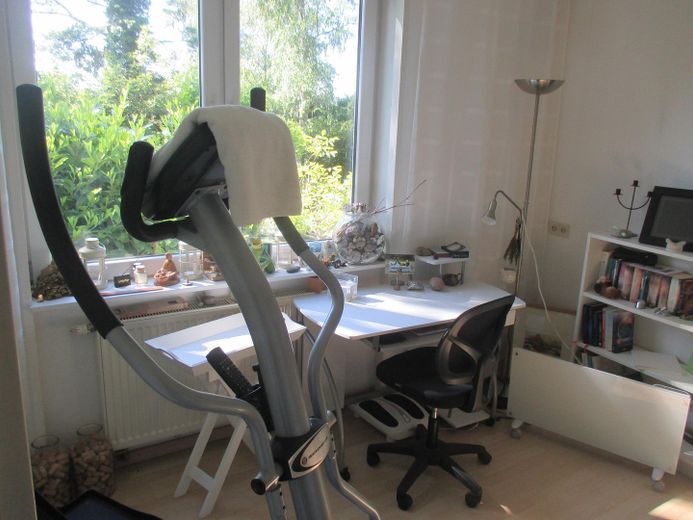
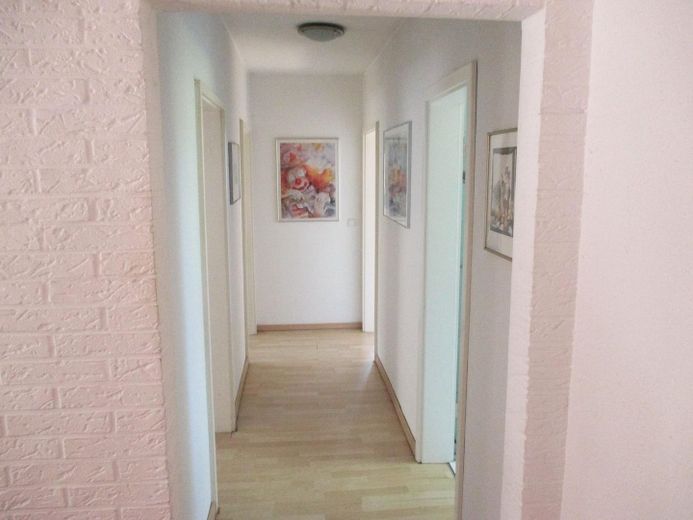
The private area features a tasteful, modern white shower/bathroom with WC/bidet and a tiled platform with a washbasin, as well as three further spacious rooms that are ideal for use as bedrooms, children's rooms or guest and home-office rooms.
The well-maintained floors on the ground floor, with tiles and laminate, have largely been renewed in recent years.
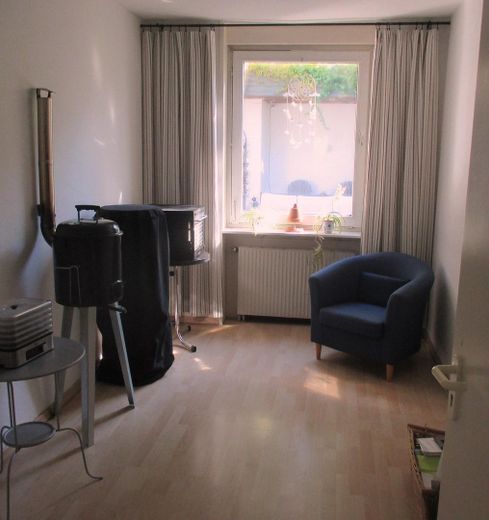
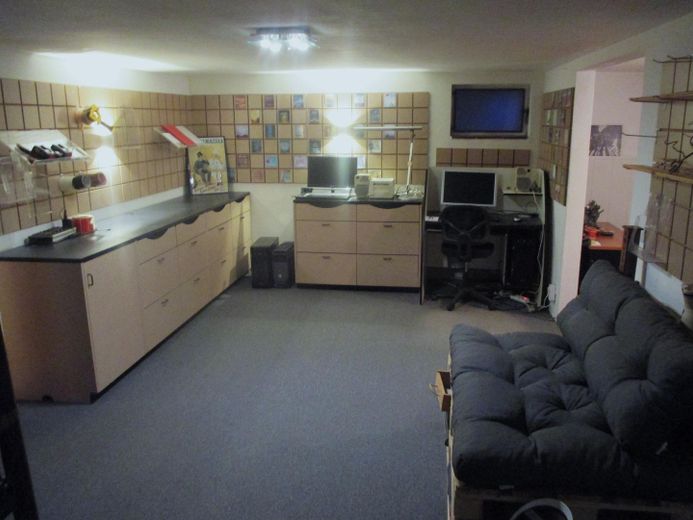
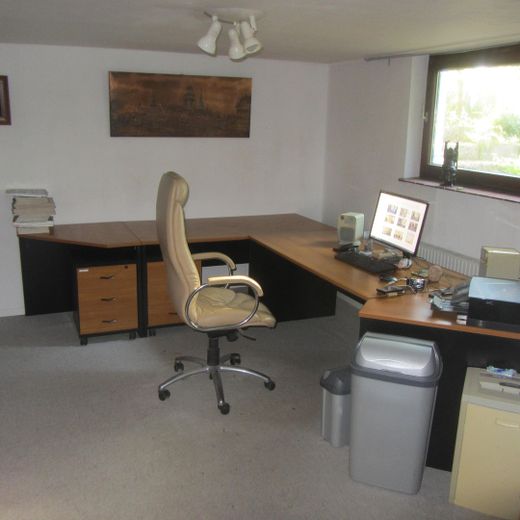
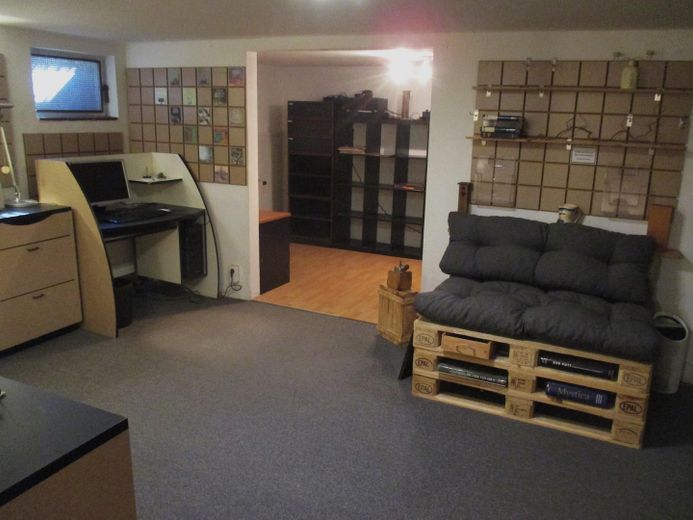
The approximately 99 m2 lower ground floor cannot really be described as a basement. The bungalow's slight hillside location, the ceiling height of approximately 2.10 m and the furnishing of some rooms with radiators, relatively large windows and textile floor coverings allows them to be used as guest rooms, hobby rooms, storage rooms, small workshops and/or offices.
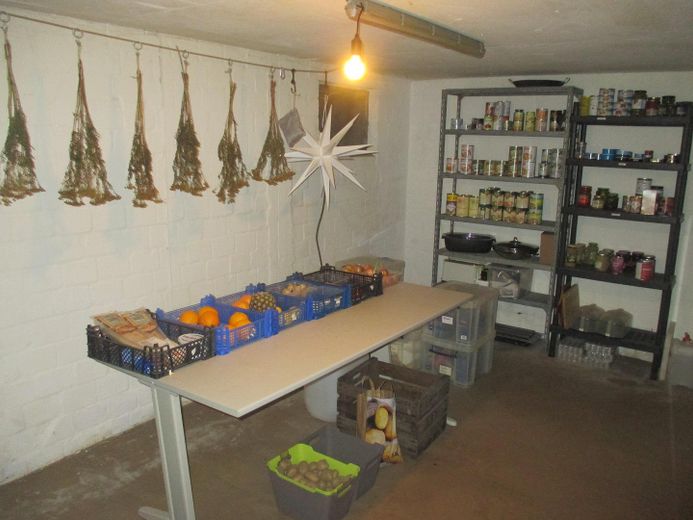
A large storage room and a divided utility room with connections and space for washing and drying are truly practical and useful.
The Buderus central oil heating system and the three plastic oil tanks, each with a capacity of 1,500 litres, are located in a separate room. Depending on the future owner's requirements, it would be advisable to replace the central oil heating system soon and, in terms of thermal insulation, replace further double-glazed wooden windows dating from 1975. A current fire installation notice is available and indicates no defects or restrictions. The central oil heating system also continues to operate reliably. Energy certificate: consumption certificate - final energy requirement 244.6 kWh/(m²a) - energy certificate valid until 27.05.2035 Main energy source: oil energy efficiency class G
Direct access from the basement hallway to the property via an external staircase is practically arranged.
The surrounding nature is just a few steps away. Ideal for families with dogs or horses.
Fittings and features, as described
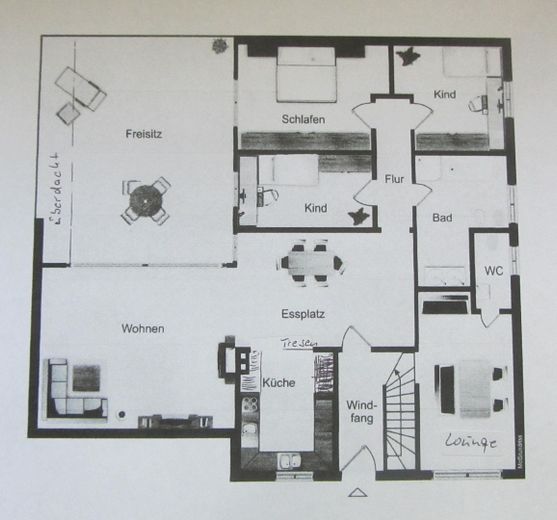
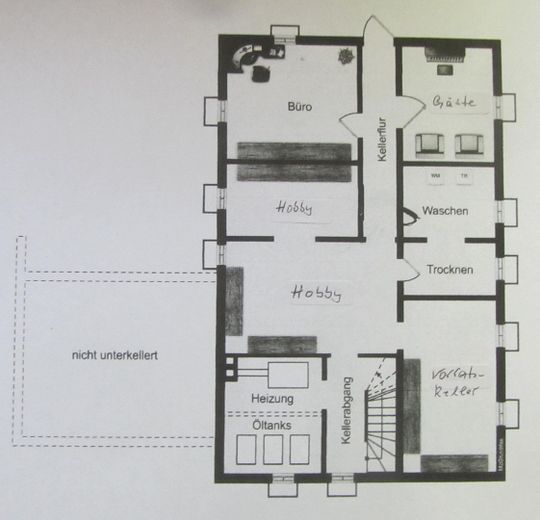
Features: The bungalow’s features have been adapted in recent years as part of ongoing modernization and alterations. Today, the technology and appearance of the features on the ground and lower floors can be described as well-conceived and contemporary. All floor coverings correspond in their nature to the function of the respective room. Thus, the two floors of the house feature laminate, tiled and textile coverings. The layout of the ground and lower floors is shown in detail in the two floor plans and outlined below:
Ground floor: • Entrance area with hallway and stairs down to the lower floor • Living room of approx. 27 m² with open fireplace (approved, without conditions) • adjoining dining area of approx. 19 m2 • The U-shaped fitted kitchen is clearly arranged, practical and generously designed three rooms of approx. 10, 13 and 15 m2 • a small lounge of approx. 16 m2 • shower/bathtub bathroom with window of approx. 9 m2 • small hallway and a guest WC • partially covered southwest-facing terrace totaling approx. 40 m2
Lower floor: • 6 rooms totaling approx. 45 m2 • a heating room with the oil-fired central heating system including hot-water storage tank and three plastic oil tanks of 1,500 liters each • stairs to the ground floor, small niche and hallway with access to the property
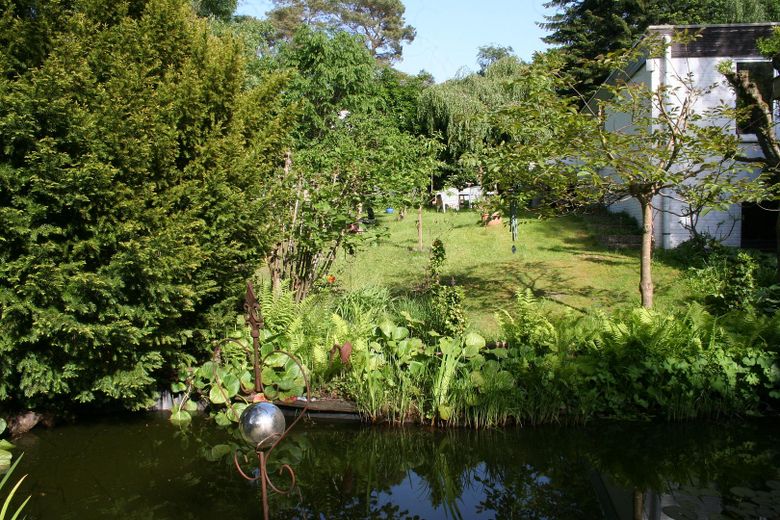
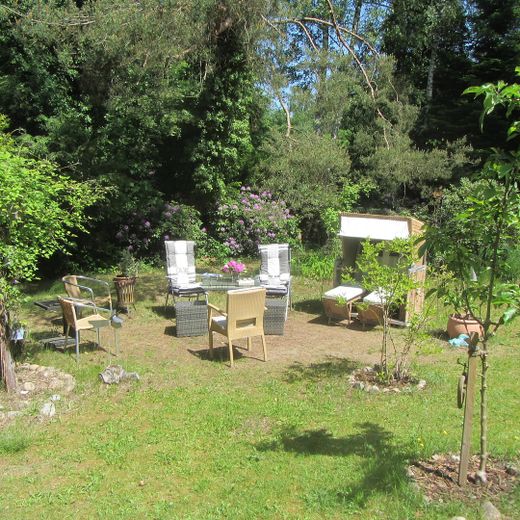
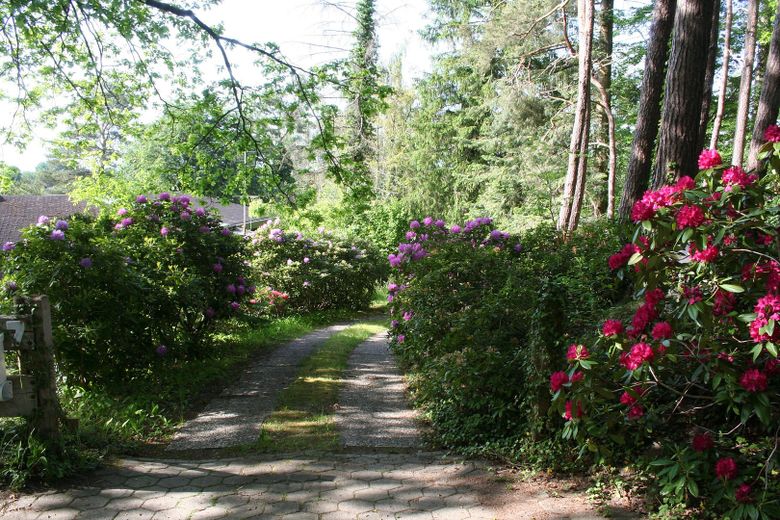
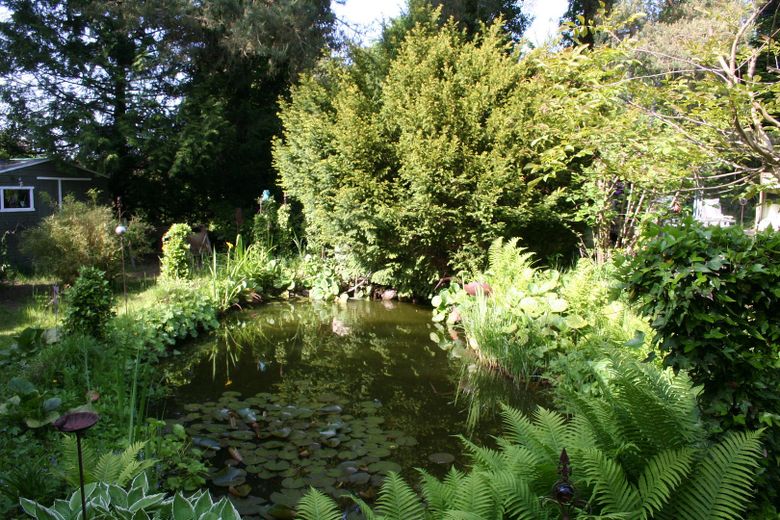
Property: • Heritable building right contract until 2074 with private owner; current ground rent €383.25 p.m. • well-maintained and naturally landscaped, totaling approx. 2,002 m2 • part of which is a natural woodland area with mature trees • garden shed for equipment, wood, etc. 240*200*160 cm • greenhouse 180*360*200 cm • garden pond stocked with fish (goldfish), approx. 3*8 m and 130 cm deep • fruit trees and bushes, raised beds, a great variety of perennials and garden herbs • two car parking spaces in front of the bungalow • partially enclosed with various trees and shrubs, in particular a great variety of rhododendrons
Location
Area and routes
Plan a route
Your destination goes to Google Maps only when you submit the form. TraumImmo neither stores nor logs it.
Location details
Seevetal-Ramelsloh, a sacred historic place: In 845, Archbishop Ansgar had to flee from Hamburg. He traveled upstream along the Seeve as far as Ramelsloh. Here, he founded a collegiate monastery. Ramelsloh, with its approximately 2,000 inhabitants, is a district of the municipality of Seevetal in the Lower Saxon district of Harburg and is located in the northern Lüneburg Heath, only approximately 17 kilometers south of Hamburg’s city limits. The property’s location on a residents-only street is idyllic and quiet. In just a few steps, you are surrounded by nature. Without exaggeration, the wonderfully open, unobstructed view of the areas bordering the settlement can be described as an attraction. Meadows, fields, trees, and the occasional animal guest create an almost romantic setting. Ramelsloh has its own interchange with Federal Motorway 7. The bungalow offered here is only 1,800 meters from the motorway interchange. By car, this means a journey of just three minutes. The property is therefore also ideal for commuters traveling to Hamburg. Lüneburg is 40 km away, the district capital of Winsen (Luhe) only 17 km, and Hittfeld just 10 km away.
Ramelsloh is located within the area served by the Hamburg Transport Association. Bus routes connect the town, for example, with Meckelfeld S-Bahn station. From there, Hamburg-Harburg, Winsen (Luhe), and Hittfeld can be reached quickly.
The proximity to Hamburg and the beautiful, wooded surroundings in particular have noticeably increased Ramelsloh’s appeal in recent years. Ramelsloh, as well as Seevetal, are now popular destinations for newcomers. Especially for young families. Ramelsloh offers a high quality of life not only because of its beautiful and quiet location, but also provides a diverse village and club life. In addition to the volunteer fire brigade, there is the Schützen- und Faslamverein, the sports club MTV Ramelsloh e.V., and the tennis club Ramelsoh e.V. with 7 well-maintained tennis courts. Ramelsloh even has a swimming pond.
The town itself offers shopping facilities (including a large EDEKA supermarket), restaurants, a nursery, two kindergartens, a primary school, as well as medical practices and a Volksbank... Everything is within walking distance. A small-animal veterinary practice is located in the neighboring town. The nearest petrol station is in Ohlendorf, only 2 kilometers from the property.
Overall, it can be said: Everything needed for daily life, and more, is available within easy reach.
as there are often questions regarding the hereditary building right due to uncertainties and As there are various heritable building right agreements, 2 files are attached: the key points summarized: After expiry, there is a preferential right to renew the heritable building right alternatively, the owner grants the holders of the heritable building right compensation for the structures The owner grants the holders of the heritable building right rights to the plots of land encumbered with the heritable building right.