About this property
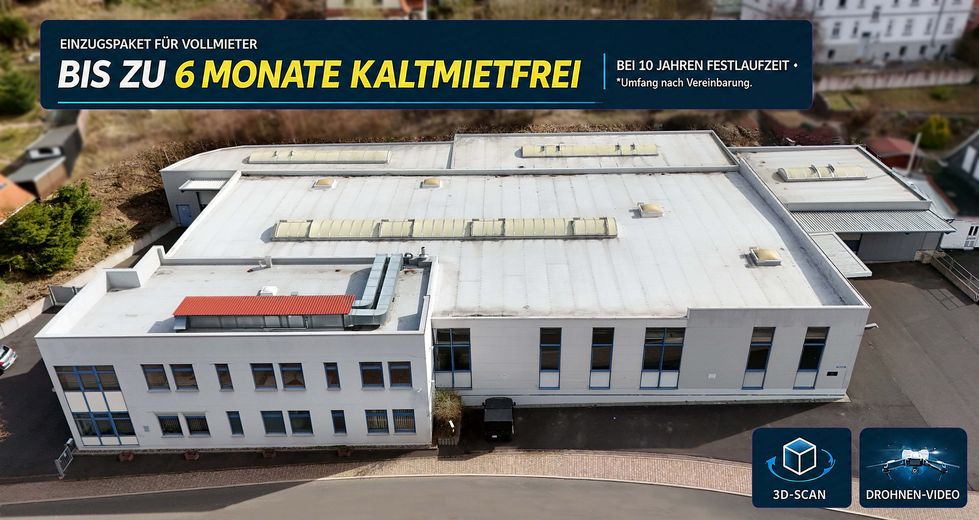
UP TO 6 MONTHS’ NET COLD RENT-FREE*
1,566 m² total area | only approx. €3.83/m² | immediately available | commission-free
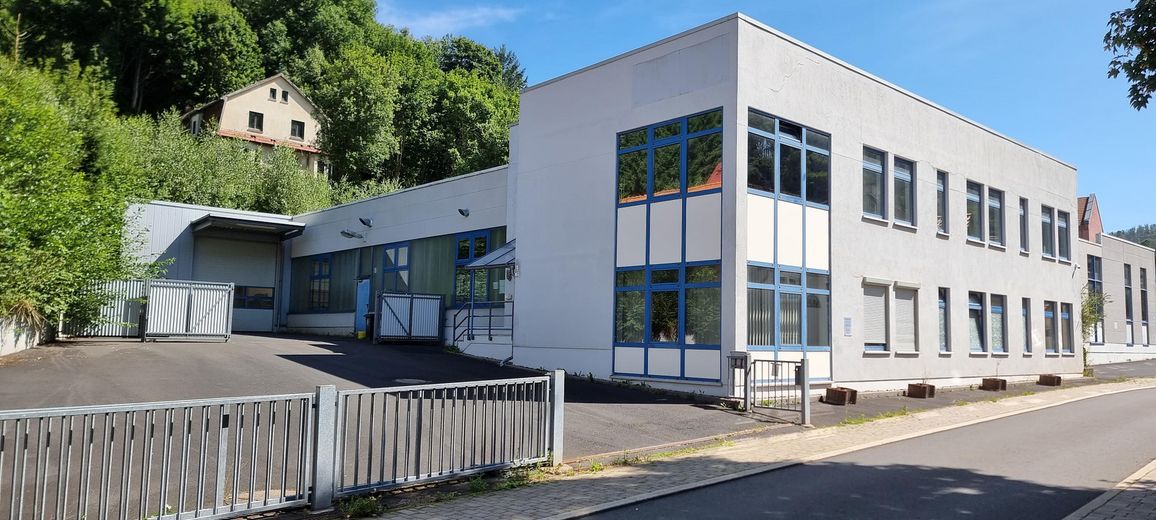
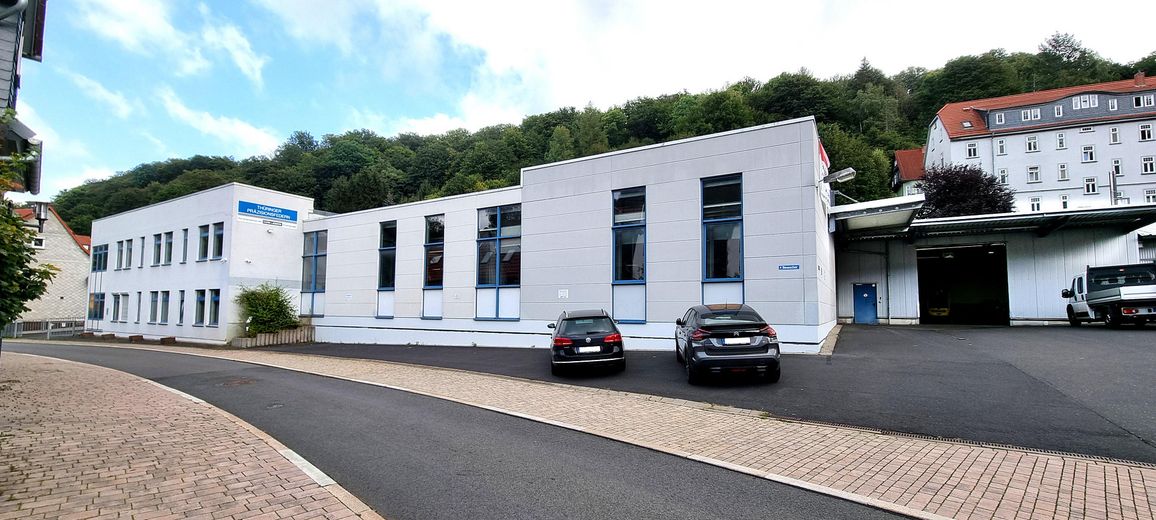
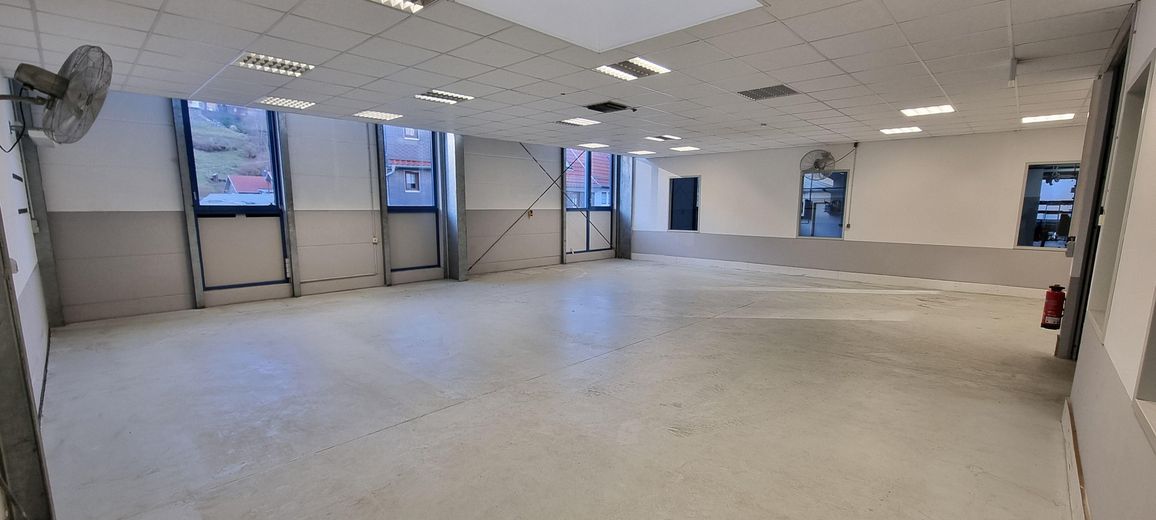
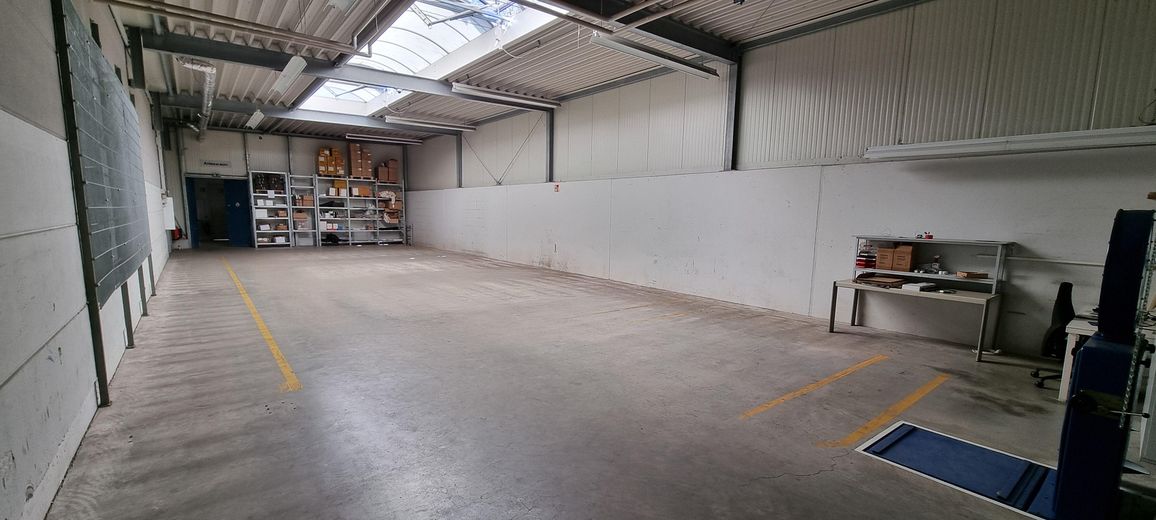
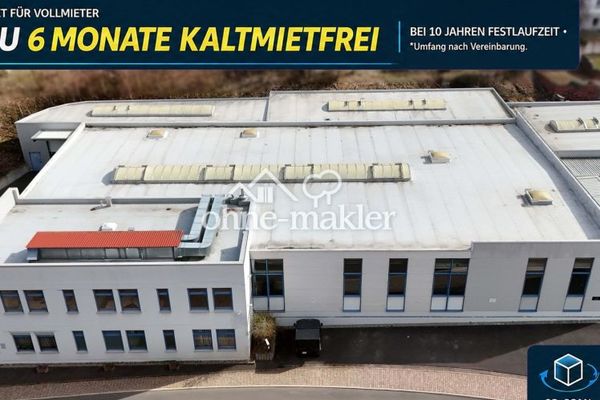
A well-maintained and versatile production, storage and logistics site in 99842 Ruhla is available for rent. The property combines spacious hall areas with a two-storey office and staff wing and is particularly suitable for production, assembly, storage, order picking, shipping, fulfillment, workshop, service or operations-related administration.
THE KEY FACTS
•approx. 1,566 m² rentable total usable area
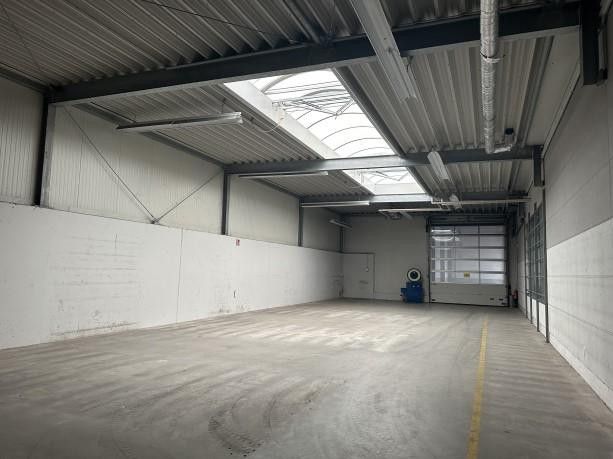
•of which approx. 1,170 m² hall, production and storage space
•of which approx. 396 m² office and staff space on two floors
•approx. 3,624 m² plot
•approx. 15–20 car parking spaces
•€6,000 monthly net cold rent (approx. €3.83/m² based on the total area)
•immediately available
•commission-free, directly from the owner
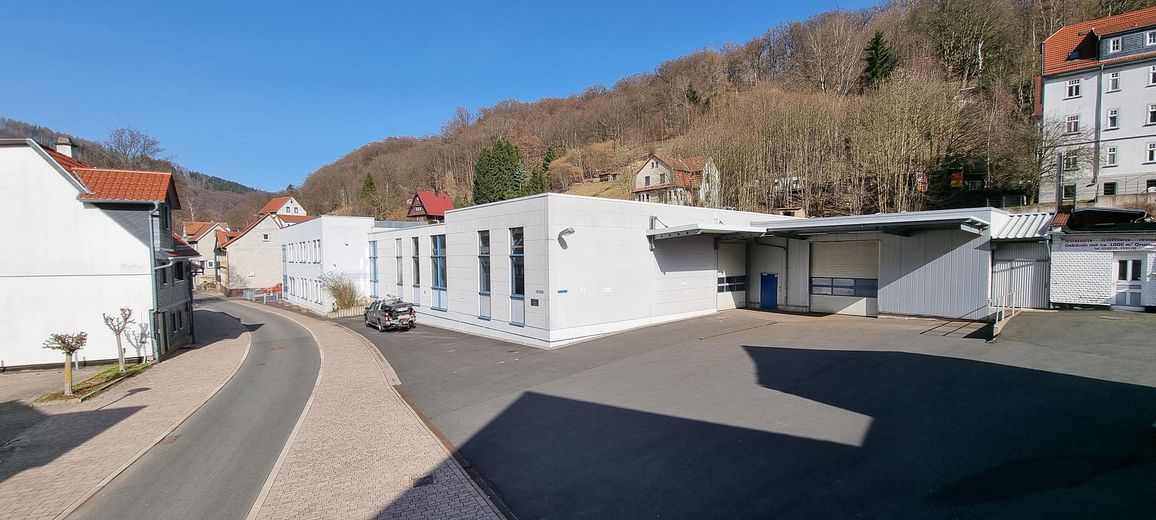
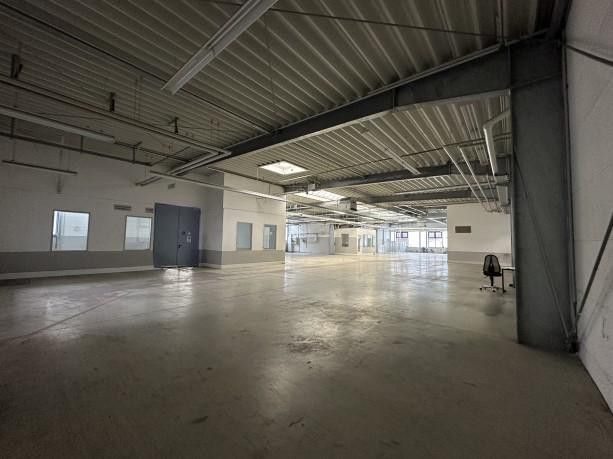
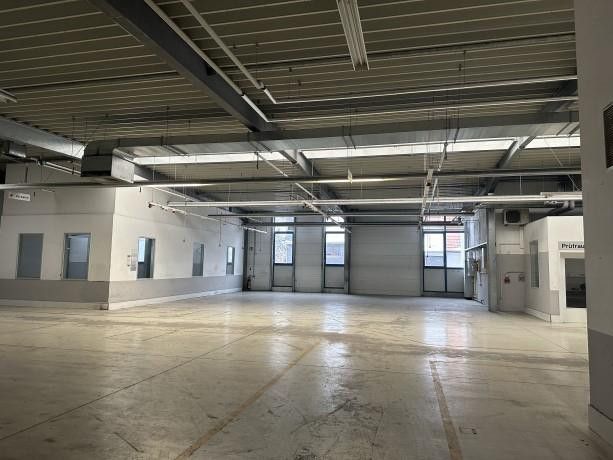
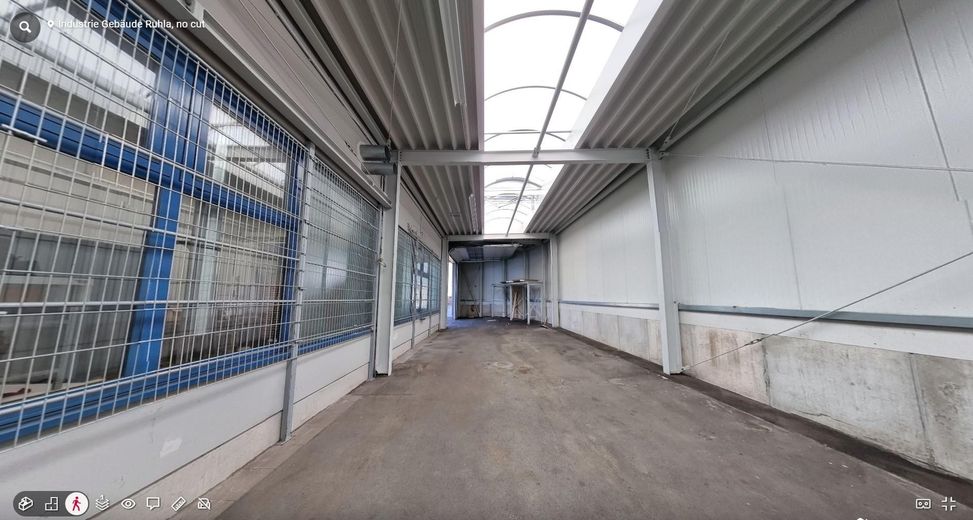
The interconnected hall areas enable short distances between production, material storage, order picking and shipping. Several hall segments and extensions can be used differently depending on the operational concept and can partly be separately secured.
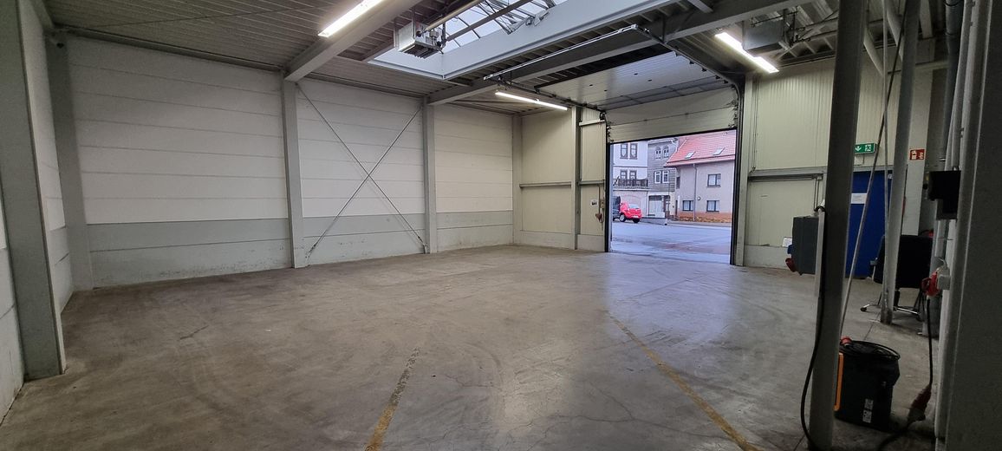
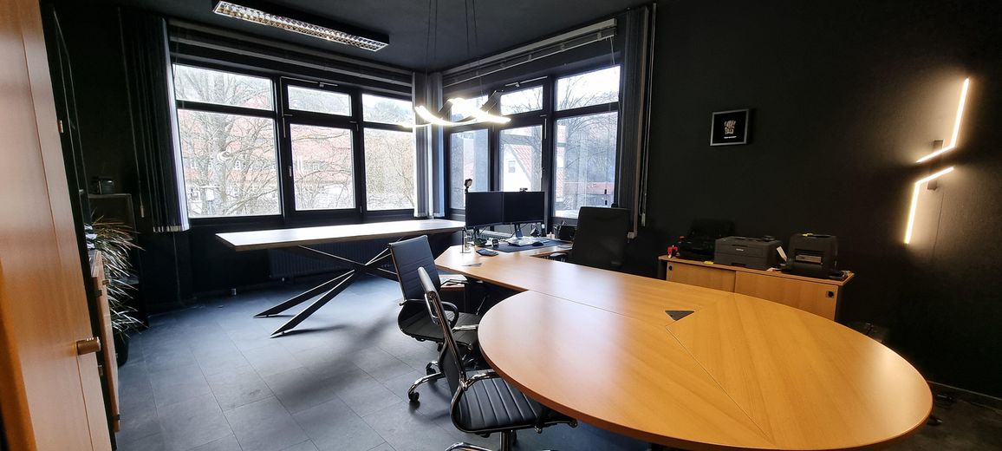
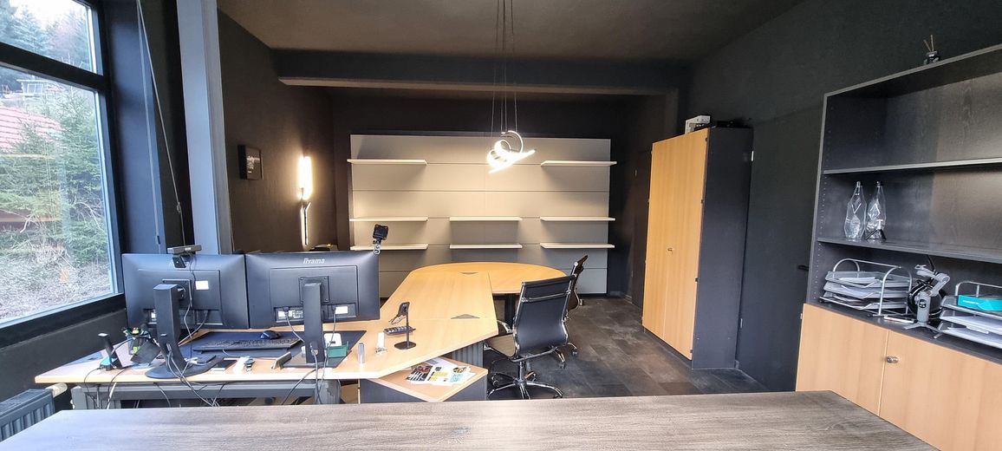
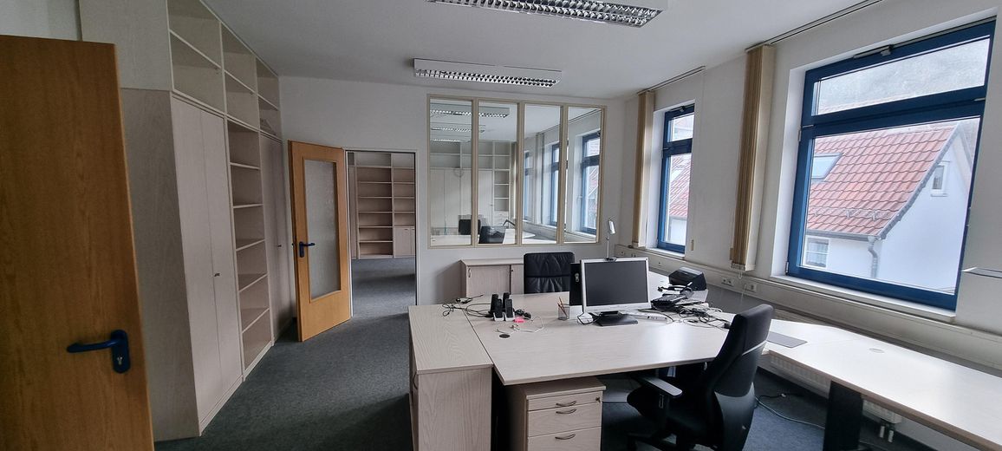
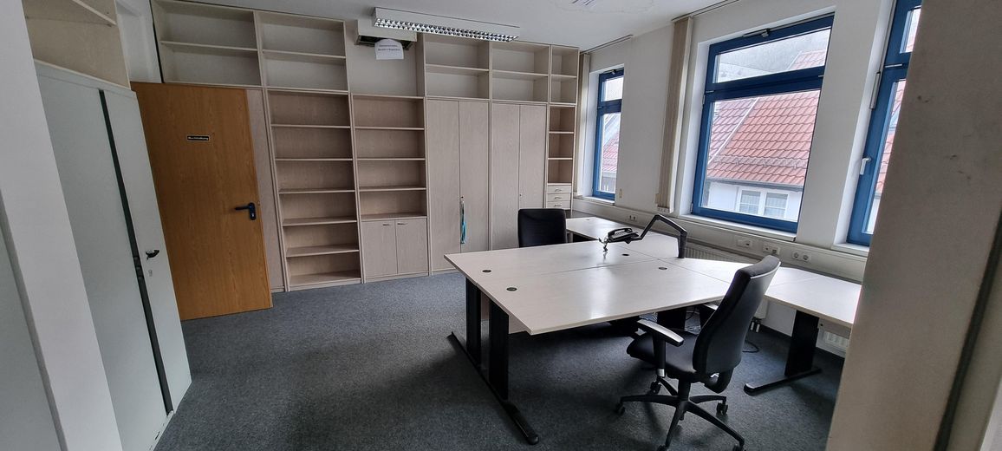
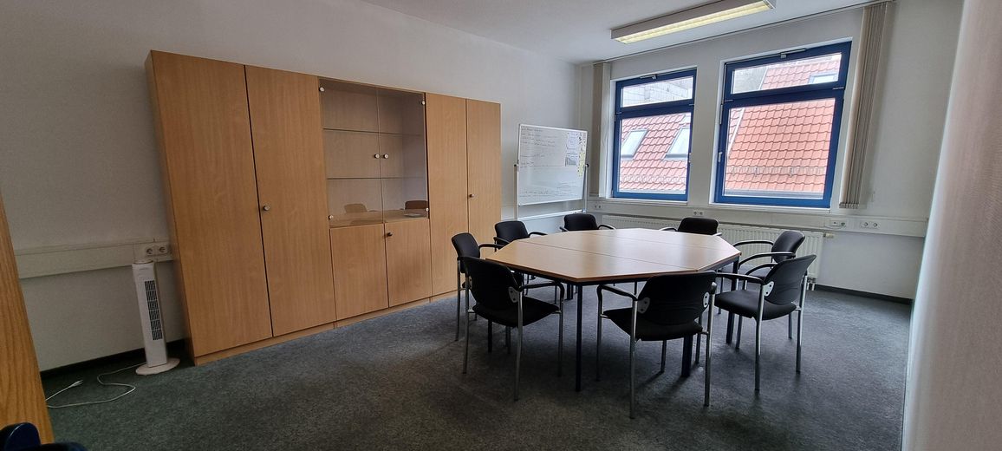
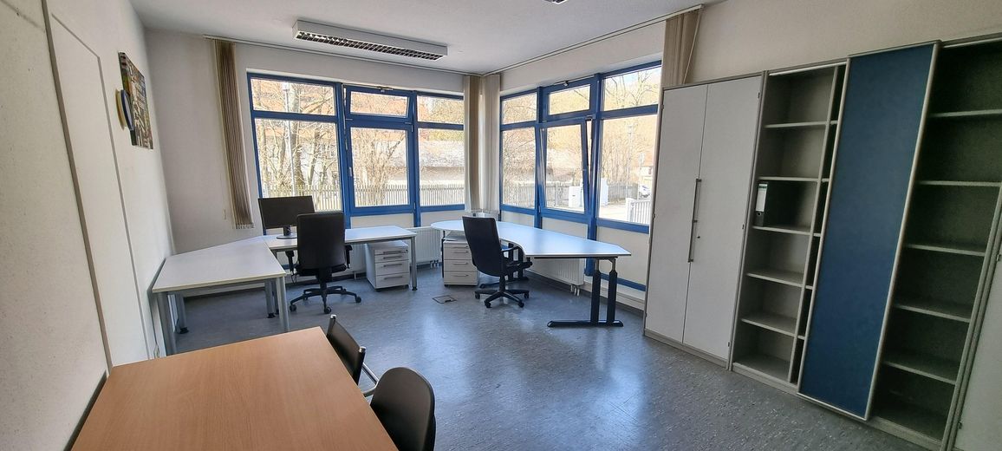
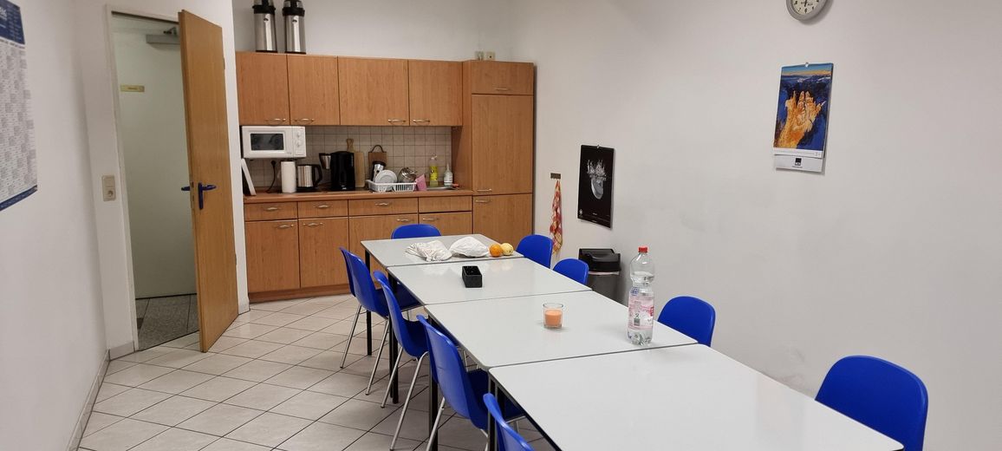
Several ground-level sectional doors, access for large trucks and maneuvering areas on the property enable practical delivery and loading of goods. The office and staff area offers several offices, meeting and lounge areas, a kitchenette and sanitary facilities.
A drone video and a partial view of the digital 3D tour already provide a good overview before a viewing. We will be happy to provide the full 3D tour and the detailed brochure to qualified interested parties.
MOVE-IN PACKAGE FOR RENTING THE ENTIRE PROPERTY
* When renting the entire property with a fixed term of ten years, the first six monthly net cold rents will be waived. Operating, heating, consumption and other ancillary costs are payable from the contractual start of the tenancy.
The promotional offer applies to a newly concluded lease signed by 31 December 2026, subject to a credit check and final contractual agreement. Cash payment of the rental benefit is excluded.
Tenant-specific modifications to the areas are generally possible following prior technical and, if applicable, building-law review. The type, approval, execution, allocation of costs and any obligation to restore the premises will be agreed separately before the work begins.
Please state the company, in your inquiry, Please provide the industry or intended use, desired start of use, contact person and telephone number. Viewings can be arranged at short notice.
Fittings and features, as described
Hall and production area:
• Fiber-optic internet (end of 2026)
• Ceiling height approx. 4.5–4.9 m
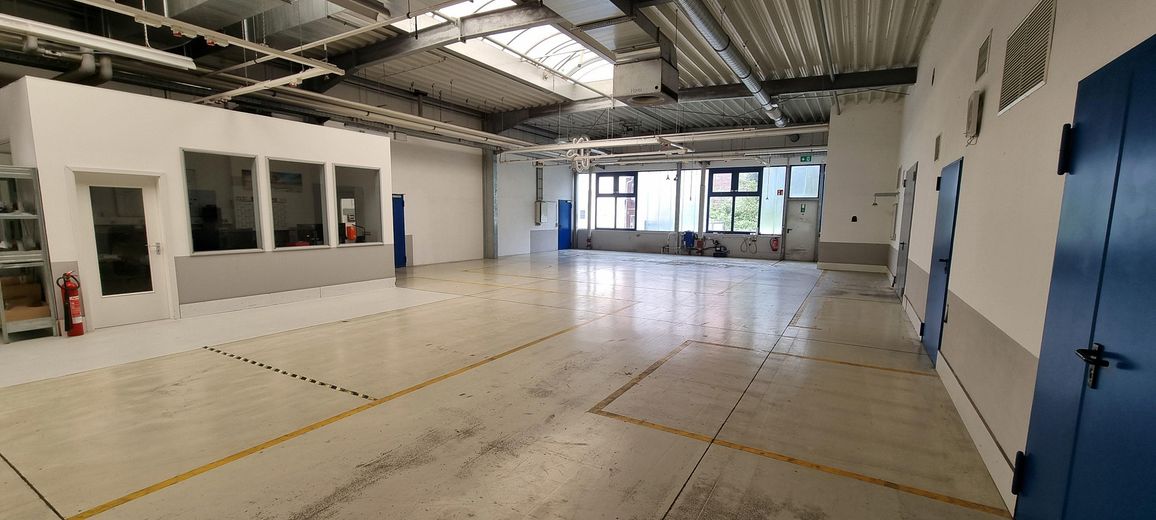
• Epoxy-resin-coated floors, suitable for industrial use
• Several hall segments / extension halls, usable and lockable separately, individually heatable (e.g. storage / production)
• Several ground-level sectional doors (access also suitable for 40-t trucks)
• Truck access and maneuvering areas on the property
• Hall heating (heated hall), recirculation units
• Ring line for compressed air (compressors to be provided by tenants)
• Numerous high-voltage connections
• Additional separated, slightly lowered hall area, ideal for assembly and manual workstations
• High-capacity power connection (approx. 200 kW)
Office and staff area:
• Two-story office area with several offices and a meeting room
• Lounge / break rooms with kitchenette
• Sanitary facilities / WCs
• Extensive IT cabling (e.g. CAT-7)
• Separate testing or measuring room (assembly manager’s office), with an additional air-conditioning system
Security and infrastructure:
• Extensive video surveillance of the hall area (high-resolution cameras, remote access possible)
• Rainwater cistern (approx. 10,000 l) for use in toilet flushing
• Fiber-optic connection planned for 2026
• Photovoltaic system planned, with the option of discounted tenant electricity (by arrangement)
•Furniture shown in the pictures can be taken over upon request
Other
Note for inquiries: Please provide as much complete information as possible with your inquiry: name, company, telephone number, email address, industry / type of use, required floor space and planned start of use.
Location
Area and routes
Plan a route
Your destination goes to Google Maps only when you submit the form. TraumImmo neither stores nor logs it.
Location details
The property is located in Ruhla in the Wartburg district. The connection to the A4 motorway (Sättelstädt junction) can be reached in approx. 15–20 minutes by car. From there, there are good connections towards Eisenach, Erfurt and Kassel.
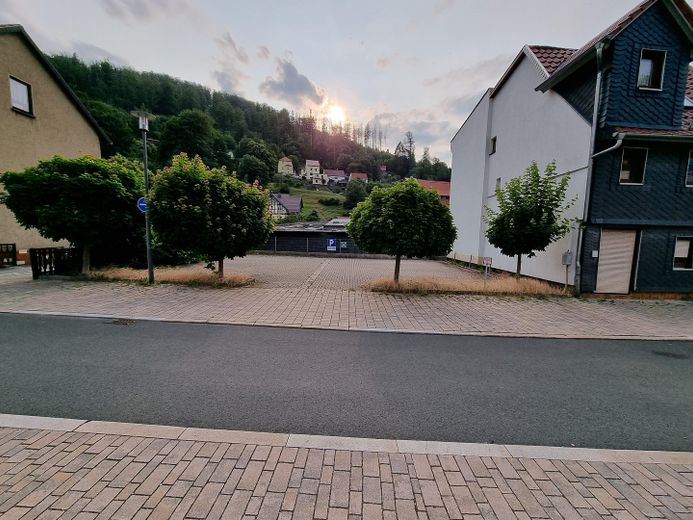
A supermarket, bakery, butcher, pharmacy and other amenities are located in the immediate vicinity. Two bus stops with connections to the surrounding area are within walking distance. The location therefore combines a quiet setting with good accessibility for employees, suppliers and customers.