| Plot area | 2784 m² |
|---|
| Purchase price | 390.000 € |
|---|---|
| Commission | no commission for buyers |
Calculate using this listing's purchase price. Every assumption is editable and all figures are non-binding estimates.
The initial payment is estimated as loan amount × (interest + repayment) ÷ 12. Individual lending terms, special repayments and further fees are not included. Tax, notary and agent costs may differ in your case. This is not a financing offer or financial advice.
Your inputs are calculated only in this browser and are not saved or sent to TraumImmo.
More financing calculators and assumptionsProperty Description
Building plot with building permit for 11 residential units in Hiddenhausen
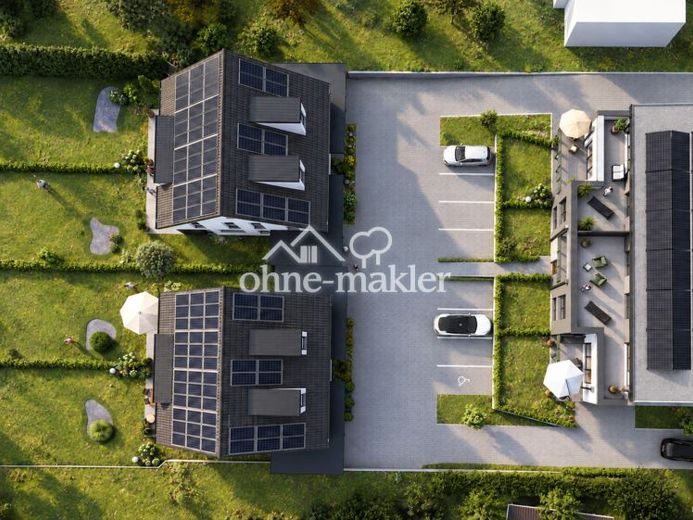
Take over a construction-ready residential development project at Blumenstraße 18 in 32120 Hiddenhausen: A multi-family building with seven apartments and four semi-detached houses have been fully approved for the 2,784 m² plot. All planning services, official documentation and essential preparatory work on the plot are already included in the purchase price.
Project overview:
• 2,784 m² plot in a quiet residential area in Schweicheln-Bermbeck, on the border with Herford.
• Standard land value: €145/m² (BORIS NRW, reference date 01.01.2026, zone 385, residential building land, ready for construction). Pure land value based on the standard value is approximately €403,680.
• Noise protection: According to the municipality of Hiddenhausen, Deutsche Bahn plans to begin construction of a noise barrier along the railway line within the next 12 months (as of October 2026).
• Building permit for a total of 11 residential units with 1,210.77 m² of approved living space.
• Multi-family building: 7 barrier-free apartments with an elevator, balconies or roof terraces (620.94 m² of living space, approx. 72–102 m² per unit).
• Semi-detached houses: 4 units with 147.46 m² of living space each (ground floor, upper floor, attic studio, terrace and garden area).
Included in the purchase price:
• Plot, including the existing building permit.
• Complete architectural planning (permit and construction planning).
• Structural calculations, including independent structural review, structural member and reinforcement plans.
• Thermal insulation documentation in accordance with BEG Efficiency House 40 EE for the multi-family building and semi-detached houses.
• Sound insulation documentation, drainage planning, surveying and soil survey.
• Notarised declaration of division and 11 condominium land registers already set up (providing the basis for later individual sales).
• Preparatory work already completed on the plot: clearance, demolition of the existing buildings, sewer connection and 4 rainwater infiltration trenches.
• Materials on the plot: recycled aggregate and 18.2 tonnes of reinforcing steel for the ground slabs and/or foundations.
Total purchase price: €390,000 for the plot, including all listed plans, permits and preparatory work.
The plot is being sold with plans and preparatory work—not with completed construction. The visualisations show the approved development.
Detailed floor plans, elevations and project documents can be found on our project page:
schwenkor.de/projekte/projekt-blumenstrasse
Your destination goes to Google Maps only when you submit the form. TraumImmo neither stores nor logs it.
