Calculate using this listing's purchase price. Every assumption is editable and all figures are non-binding estimates.
The initial payment is estimated as loan amount × (interest + repayment) ÷ 12. Individual lending terms, special repayments and further fees are not included. Tax, notary and agent costs may differ in your case. This is not a financing offer or financial advice.
Your inputs are calculated only in this browser and are not saved or sent to TraumImmo.
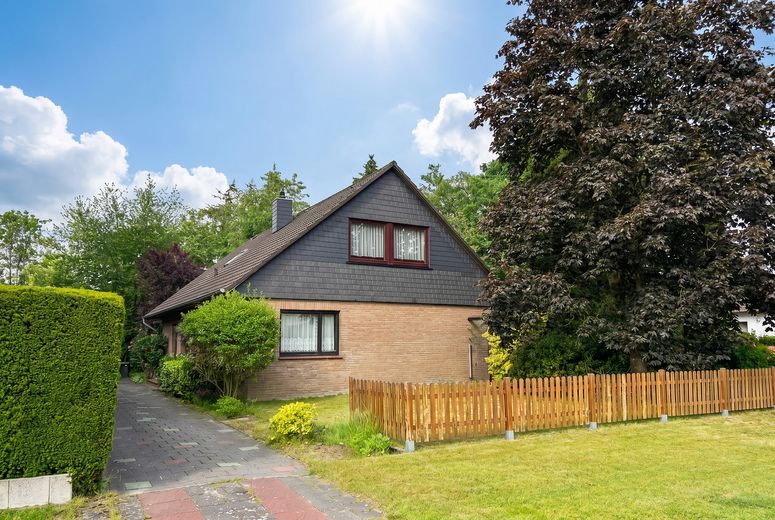
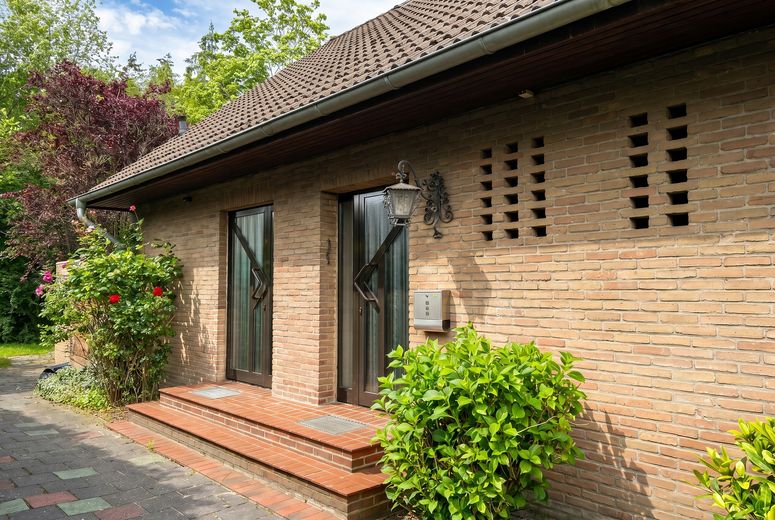
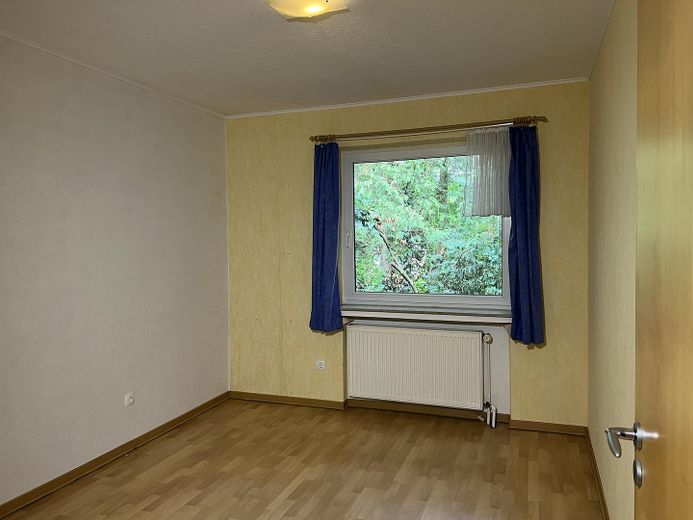
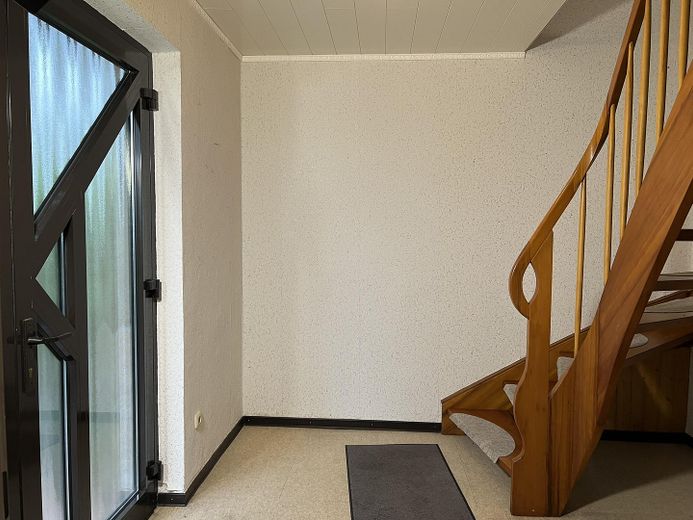
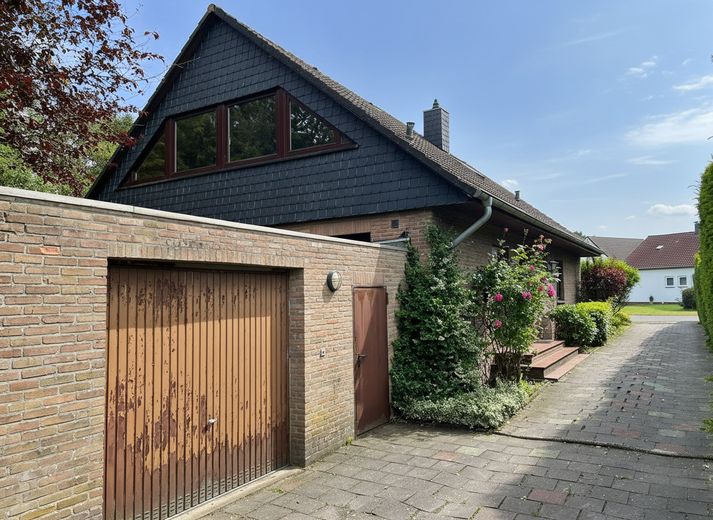
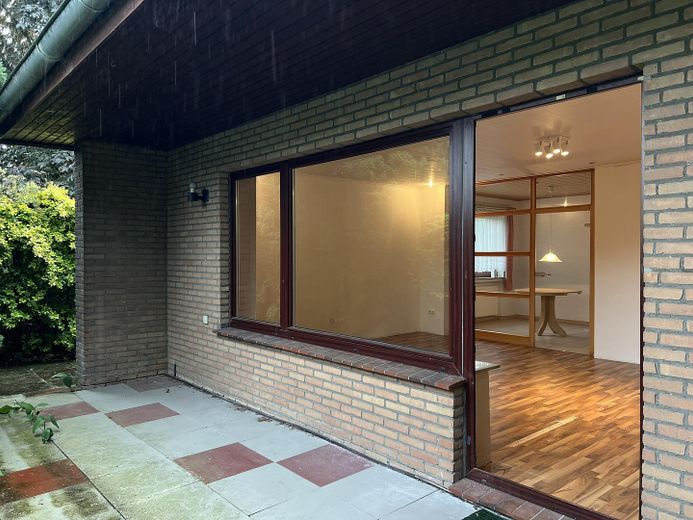
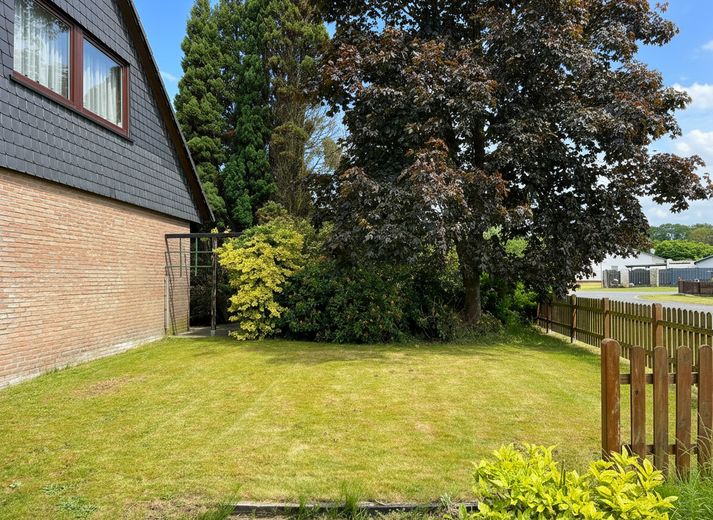
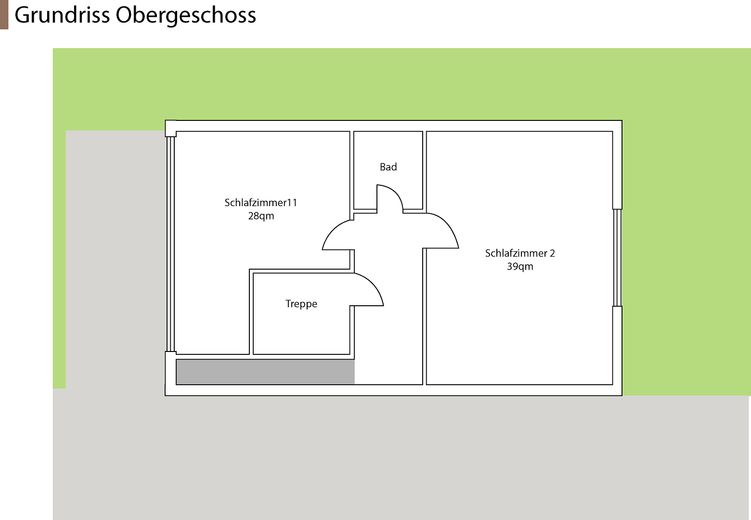
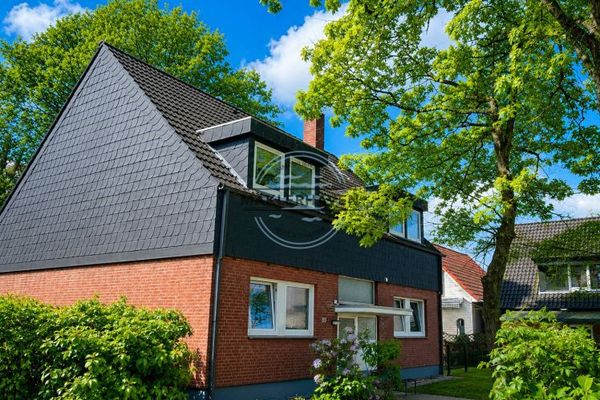
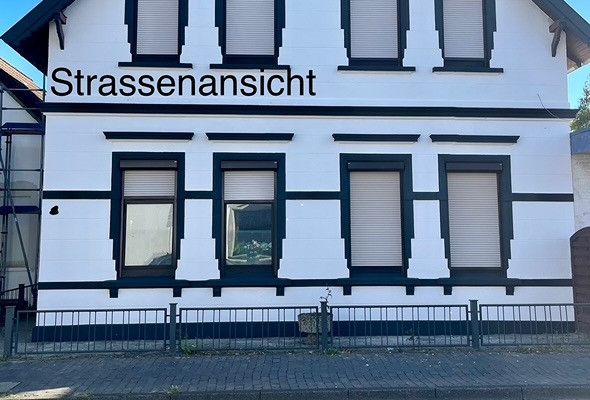
This well-maintained detached house in the quiet residential area of Oldenburg-Ofenerdiek offers 168 m² of living space across two completely separately accessible floors—with two house entrances, a private staircase to the upper floor, and a bathroom and prepared kitchen connections on the upper floor.
The house was built in 1971 and extended to two floors in 1982—as with many houses built during this period in the area—by adding a pitched roof structure. This construction history has resulted in a natural division into two units: the ground floor and upper floor each have independent access and can be used independently. Whether as a spacious family home, with a separate apartment for relatives, or as an investment property with two rental units: the layout offers flexibility.
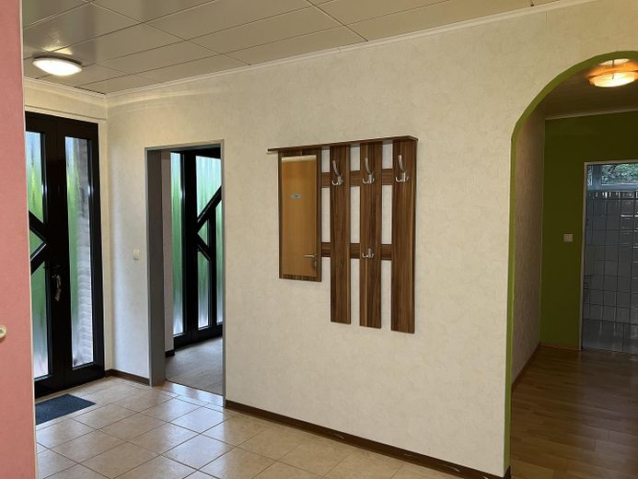
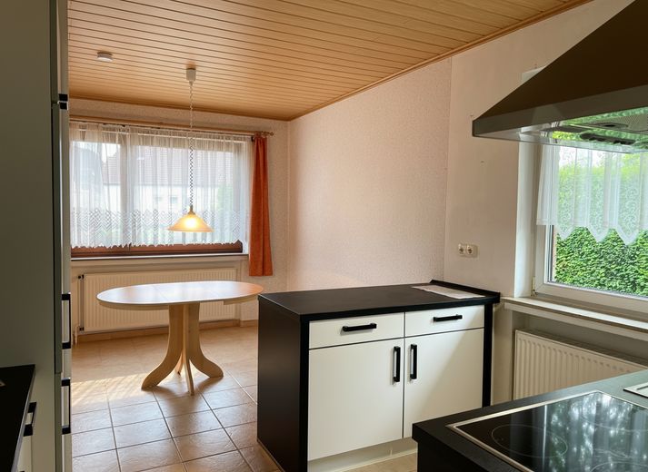
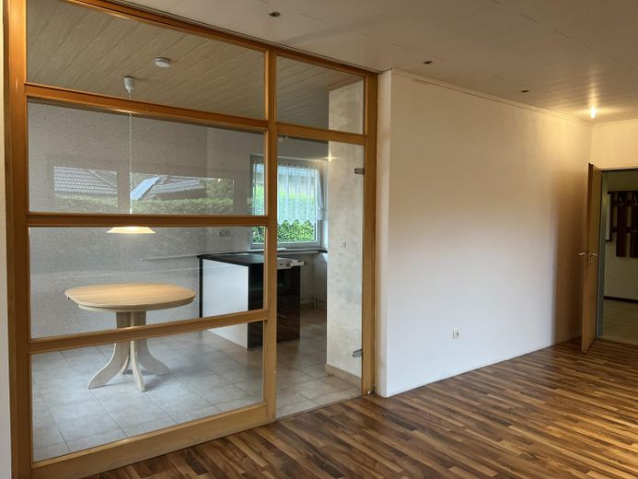
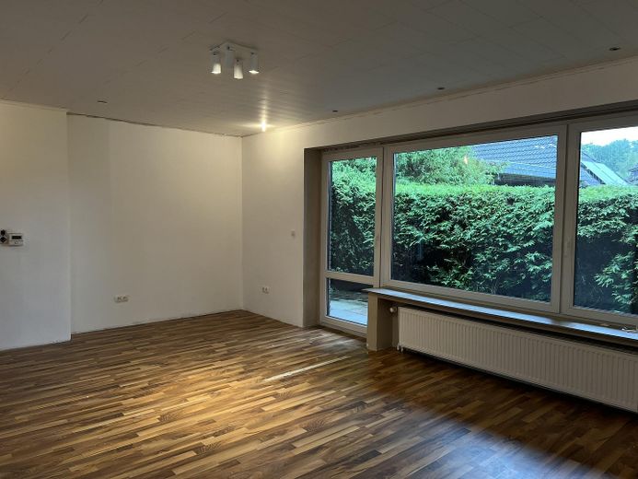
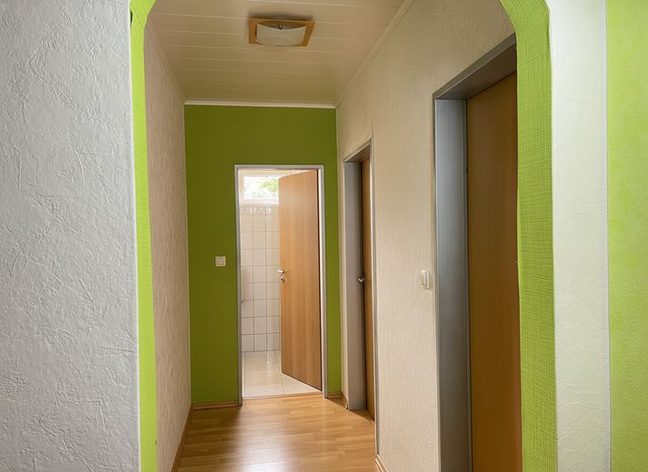
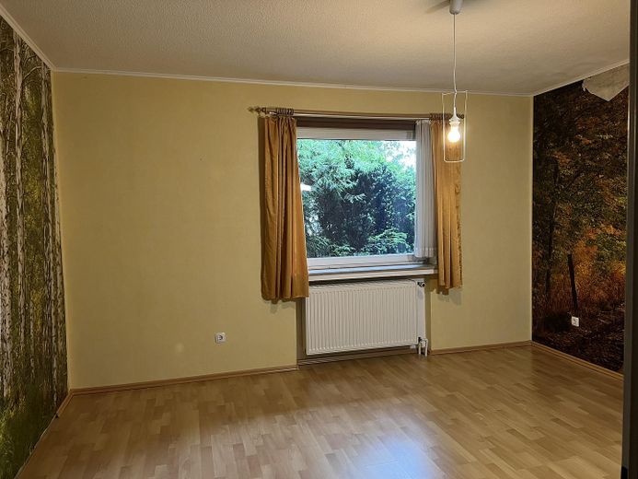
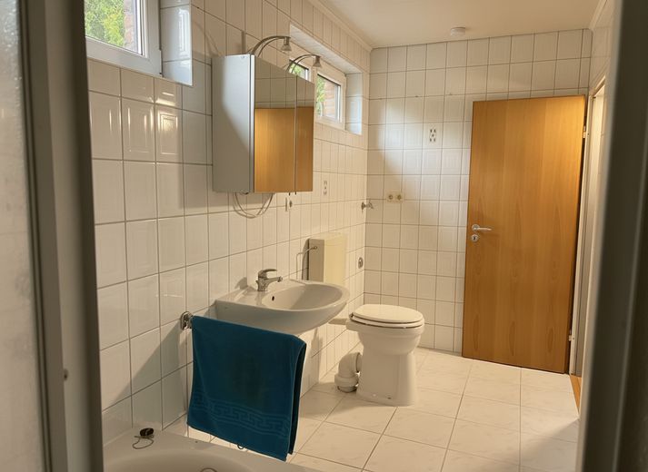
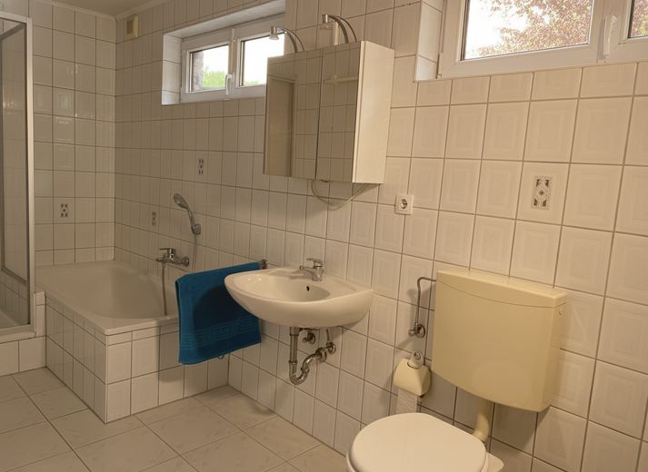
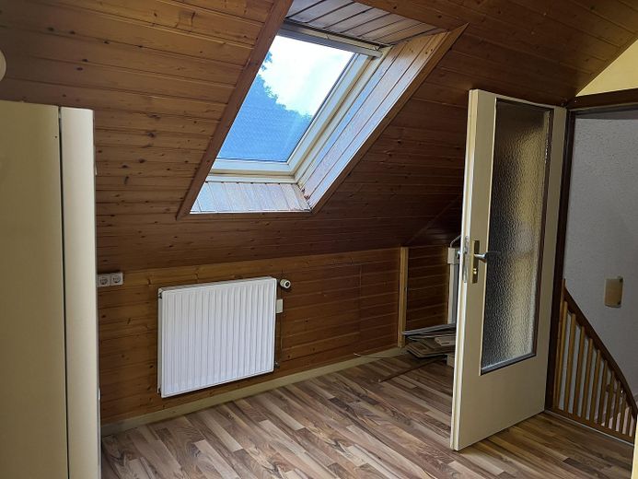
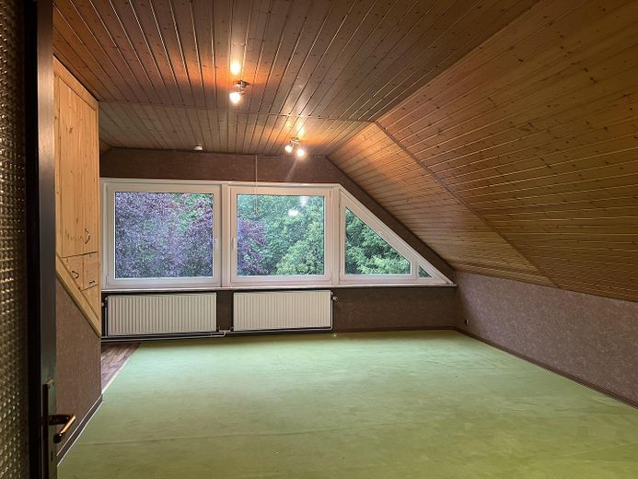
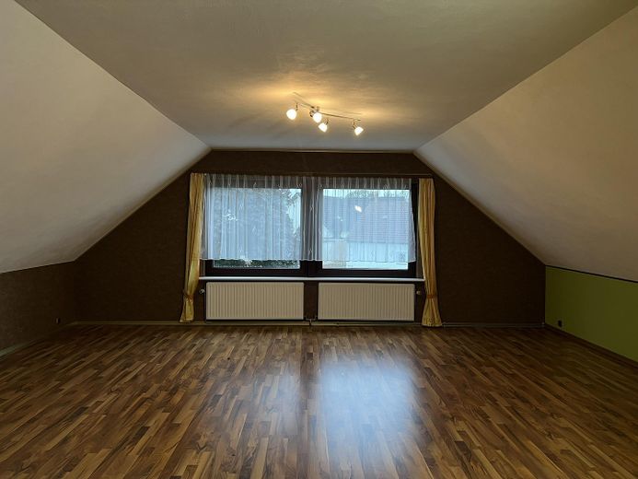
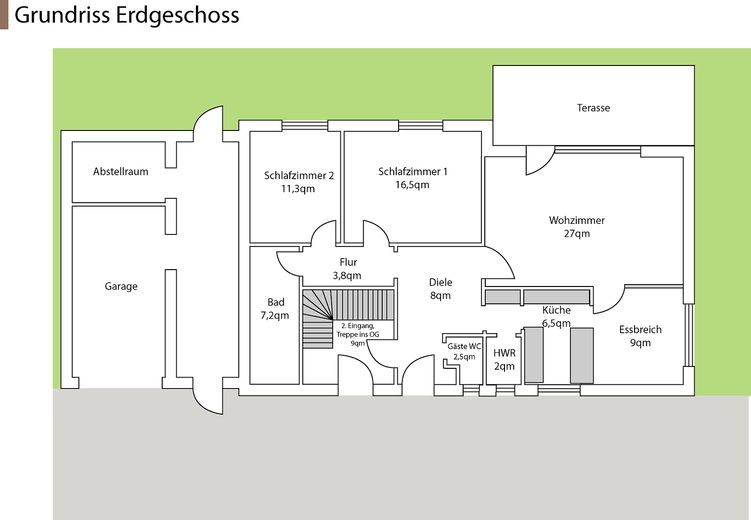
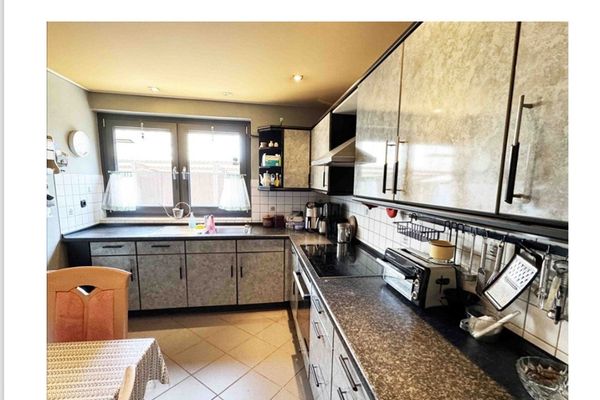
The ground floor features a bright living room with access to the terrace, a fitted kitchen with cooking island and open dining area, two bedrooms, a complete main bathroom with bathtub and shower, and a separate guest WC. The upper floor contains two spacious rooms (approx. 39 m² and approx. 28 m² of floor area) and a bathroom. Charming period details such as wooden ceilings and a glass partition between the living and dining areas give the house character.
Following professionally remedied water damage, the bathroom on the upper floor is in shell construction condition and can be designed freely. The complete main bathroom on the ground floor is immediately usable—the house is ready for immediate occupancy.
Direct sale by the owner, no buyer’s commission. Please feel free to contact us directly to arrange viewings or request the detailed exposé.
Fittings and features, as described
- Two separate house entrances – each floor can be accessed independently - Separate staircase to the upper floor - Kitchen connections in the upper-floor hallway (structurally prepared for a separate apartment) - Fitted kitchen with cooking island and ceramic hob – remains in the house - Main bathroom on the ground floor: bathtub + shower, fully tiled - Guest WC on the ground floor - Bathroom on the upper floor: present, shell condition (following rectification of water damage) - Junkers ZBS22 gas condensing boiler, built in 2010, serviced, no defects (chimney sweep 11/2025) - Central hot water via boiler - Windows and exterior doors largely renewed - Floors: tiles in hallways/kitchen/bathrooms, laminate in living areas, carpet in one upper-floor room - Single garage with workbench, additional open space between house and garage - No basement – storage space above the garage and in the attic - Fiber optic (FTTH) via EWE available directly at the property - Energy certificate: consumption certificate, class D, 127.5 kWh/(m²·a), natural gas E - Available at short notice, house is vacant
Location
Area and routes
Plan a route
Your destination goes to Google Maps only when you submit the form. TraumImmo neither stores nor logs it.
Location details
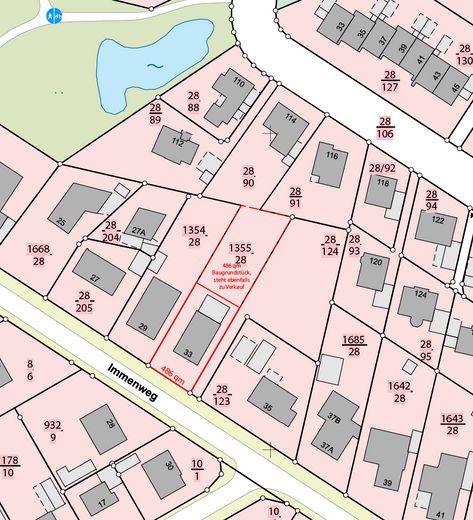
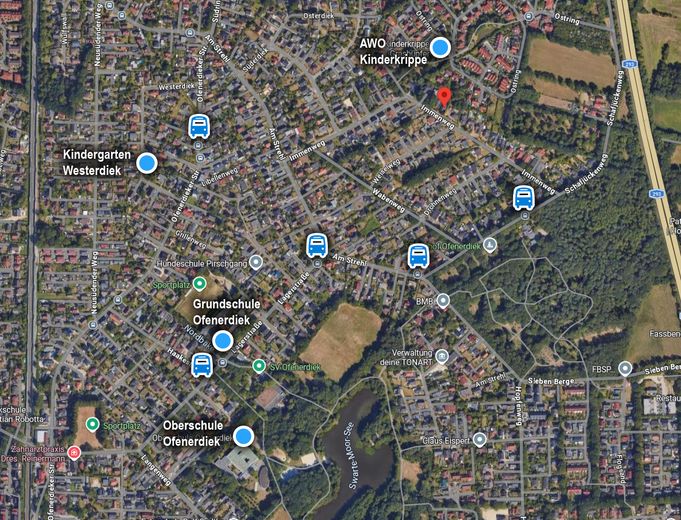
Ofenerdiek is one of the quiet, established residential areas in the north of the university city of Oldenburg. The area around Immenweg is characterized by detached houses, plenty of greenery, and short distances: the primary school, kindergarten, and bus stops are within walking distance, and local amenities are nearby. (see site plan) Oldenburg city center is approximately 8 km away, and the regional road network is easily accessible. Fiber optic (FTTH) is already available at this address—ideal for working from home and streaming.