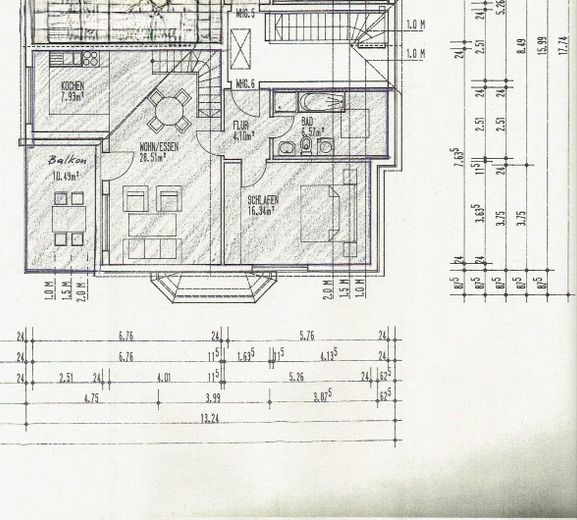
Grundriss Wohnung
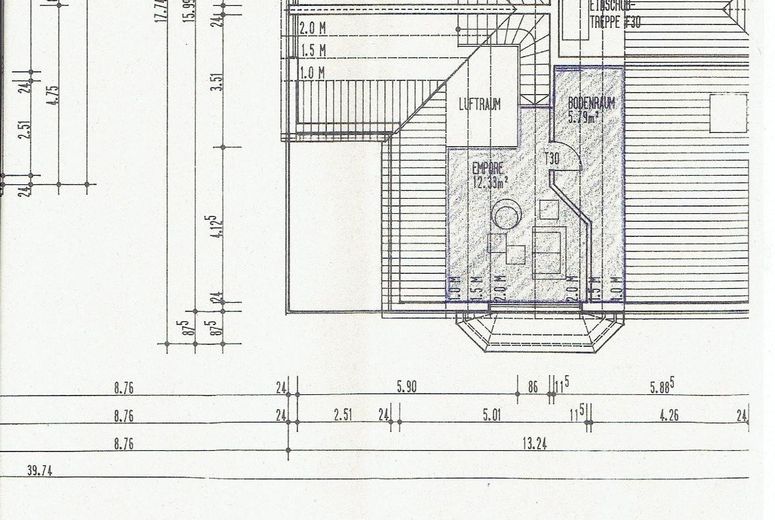
Grundriss Galerie
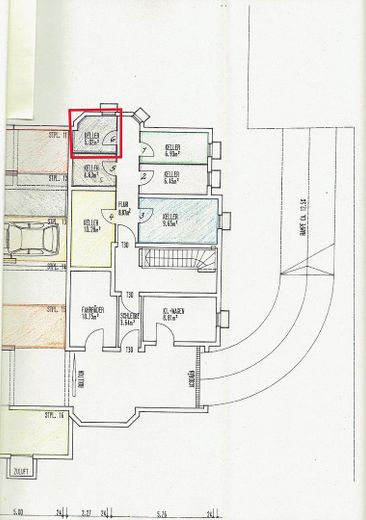
Grundriss Keller
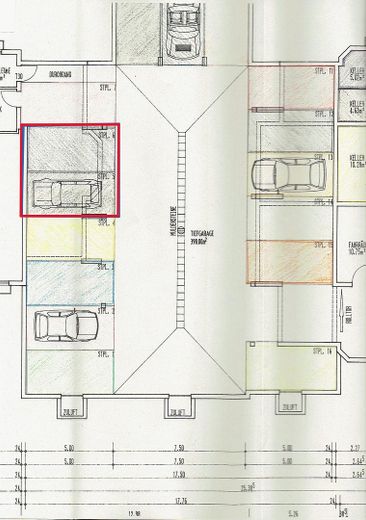
Grundriss Tiefgarage
| Type | Top-floor flat |
|---|---|
| Floor | 2 |
| Living area approx. | 86 m² |
| Year built | 1994 |
| Bedrooms | 1 |
| Available from | Nach Vereinbarung |
|---|---|
| Rooms | 3 |
| Bathrooms | 1 |
| Heating | Central heating |
| Fuel type | Gas |
| Parking spaces | 2 |
|---|---|
| Condition | Well kept |
| Floors in the building | 2 |
| Purchase price | 353.000 € |
|---|---|
| Price per m² | 4,104.65 €/m² |
| Commission | no commission for buyers |
Calculate using this listing's purchase price. Every assumption is editable and all figures are non-binding estimates.
The initial payment is estimated as loan amount × (interest + repayment) ÷ 12. Individual lending terms, special repayments and further fees are not included. Tax, notary and agent costs may differ in your case. This is not a financing offer or financial advice.
Your inputs are calculated only in this browser and are not saved or sent to TraumImmo.
More financing calculators and assumptionsA home with character: light, height and spaciousness across two levels with a room separated by a glass door on the upper level, southwest-facing terrace & ceiling heights of up to 6 m.
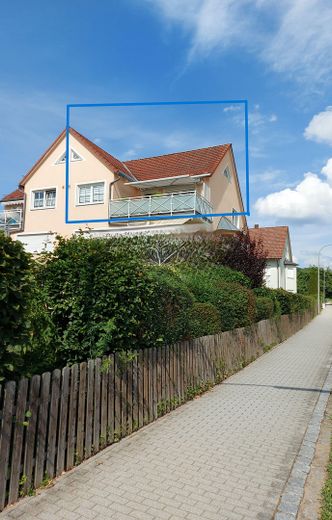
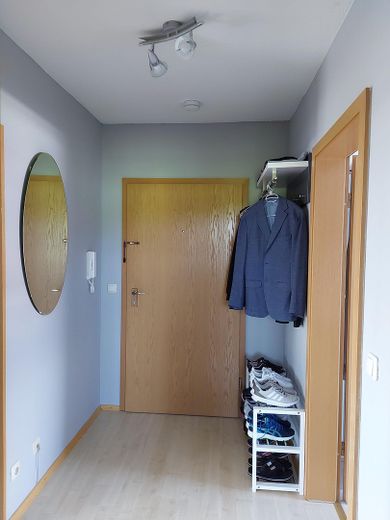
There are homes you enter – and immediately get that feeling of having arrived. That is exactly the effect of this exceptional 3-room gallery apartment with 86 m² of living space. It is located on the 2nd upper floor of a small, very well-maintained residential complex dating from 1994, surrounded by plenty of greenery and managed by a reliable caretaker service. Two buildings, each with only six units – a quiet, harmonious setting where you immediately feel at home. As soon as you open the apartment door, you are welcomed by a bright, friendly ambience. Every room appears clear, well-maintained and high-quality – a home that has been treated with care and radiates this as well.
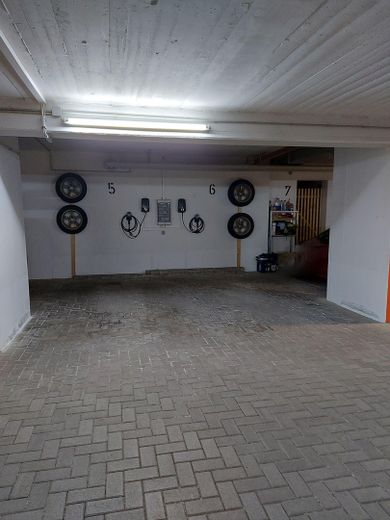
This attractive offer is complemented by two directly adjacent underground parking spaces, each with its own wallbox. The parking spaces are legally assigned to the apartment in the land register and form an inseparable unit with it. The purchase price of the apartment is €353,000, plus two underground parking spaces at €18,000 each. The total purchase price is €389,000.
An impressive living, cooking and dining area
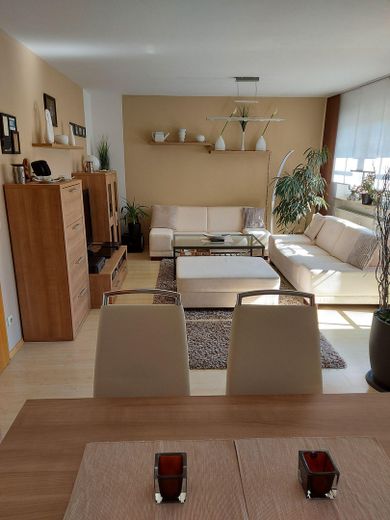
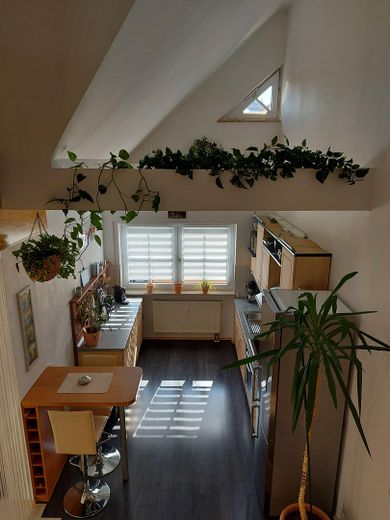
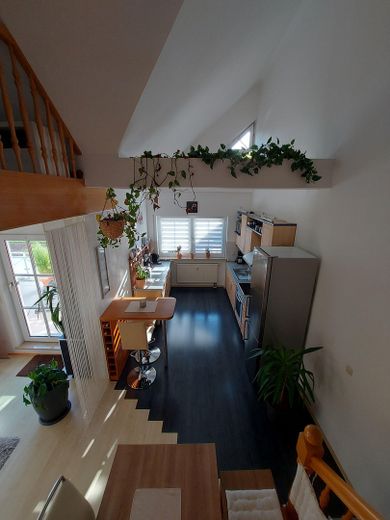
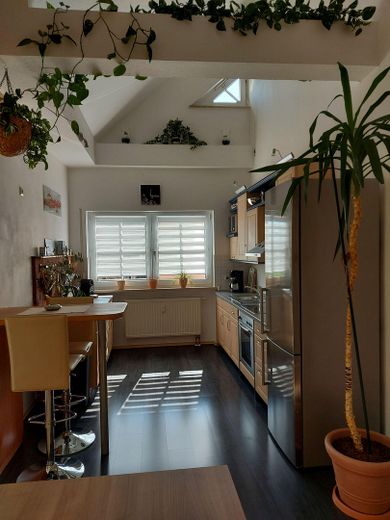
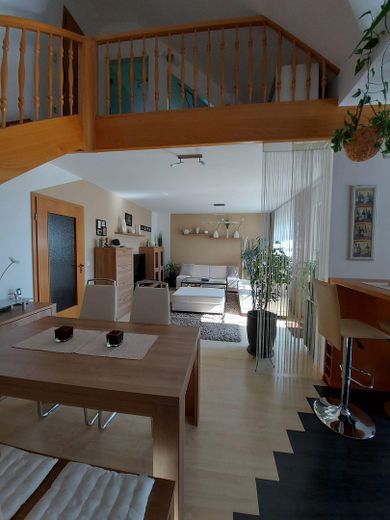
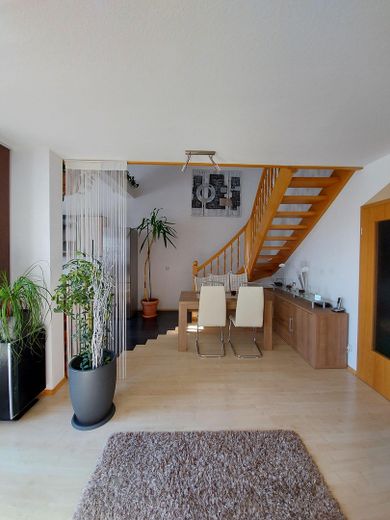
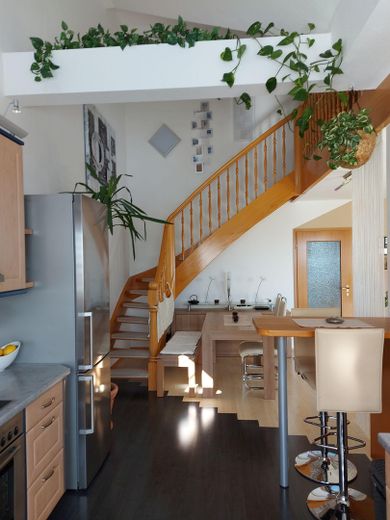
The open-plan living, cooking and dining area is the heart of this apartment, where you enjoy spending time, welcoming guests or simply enjoying everyday life. The ceiling height of up to 6 metres gives the room a sense of spaciousness that is rarely found and immediately impresses. Large window areas bathe the room in warm daylight and create an atmosphere that feels open, inviting and inspiring. The open-plan fitted kitchen, already included in the purchase price, blends seamlessly into the living concept. An inviting place that perfectly combines cooking and living.
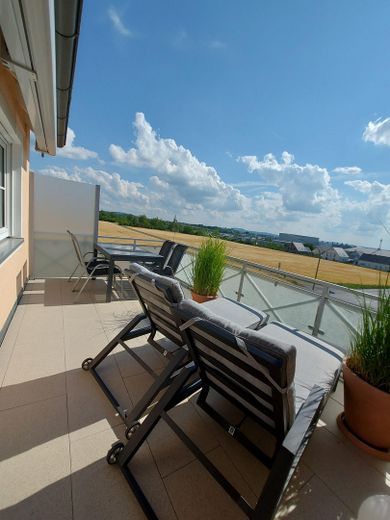
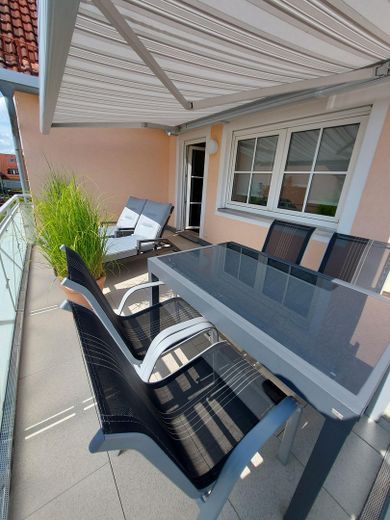
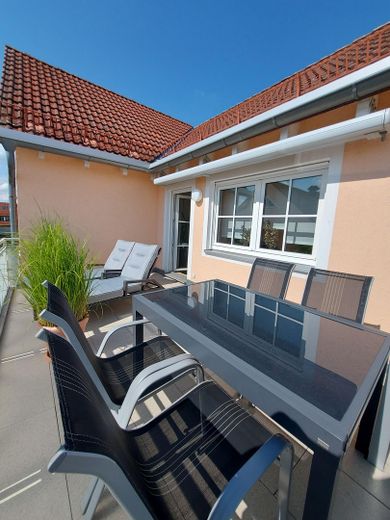
Southwest-facing terrace – your private place in the sun.
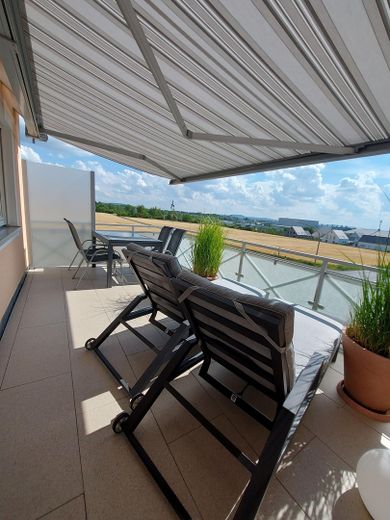
Through the terrace door, you access the approximately 14 m² (total area) southwest-facing terrace. A place that immediately becomes a favourite spot. The high-quality cassette awning provides shade when you need it, while the modern paving slabs give the outdoor area an elegant touch. An installed modern glass windbreak ensures that the terrace remains pleasant to use even on windy days. The view extends across greenery with an unobstructed southern aspect. Here, you can sit until the evening, enjoy the sun and let the day wind down in a relaxed manner, while your gaze reaches as far as the Horizon included.
Two levels – many possibilities.
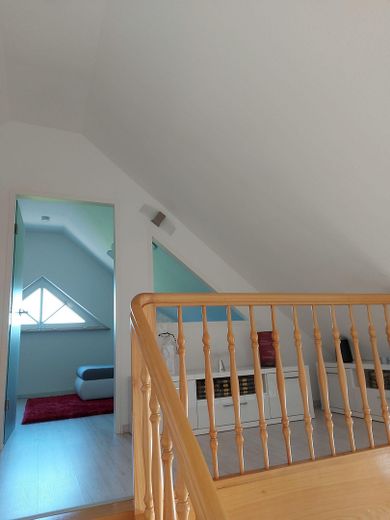
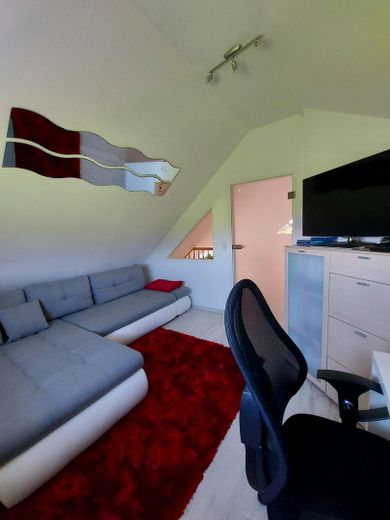
An elegant solid wood staircase leads to the upper level of the gallery. Here, a bright, peaceful area opens up, perfectly suited for working from home, creativity or retreat.
• An enclosed room with a glass door and window, ideal for concentrated work
• A small gallery with modern triangular glass windows between the gallery and office provides additional daylight
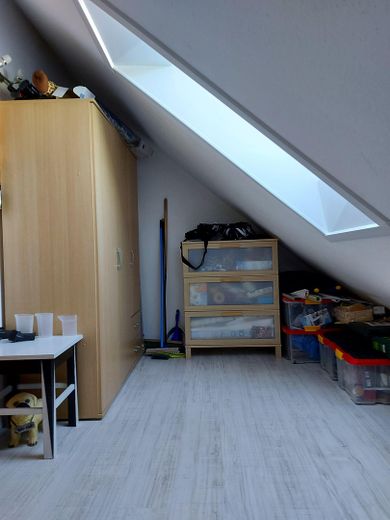
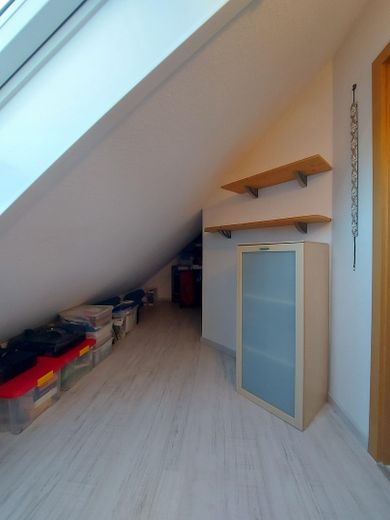
• A storage room with a triple-glazed skylight, combining practical storage space with daylight
This second level makes the apartment special – it creates structure, possibilities and a living experience that cannot be found in conventional floor plans.
The bedroom – quiet, spacious, comfortable.
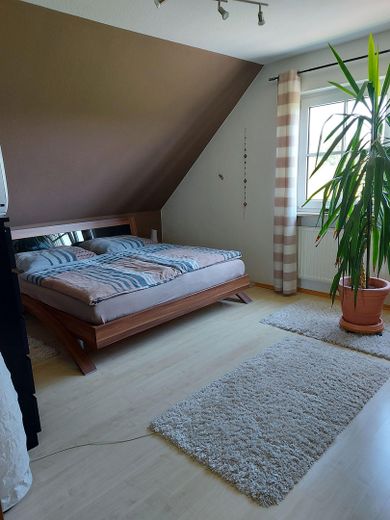
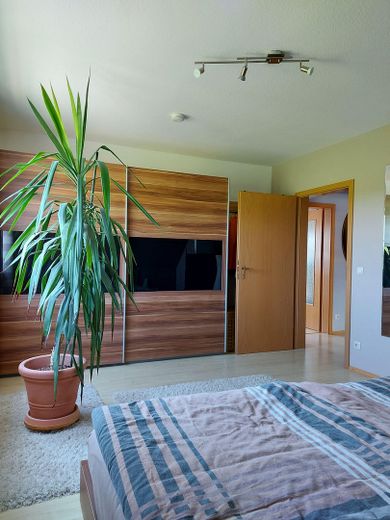
The bedroom on the lower floor offers plenty of space and peace. Large areas for furniture allow for flexible furnishing, while the pleasant brightness creates a relaxed atmosphere.
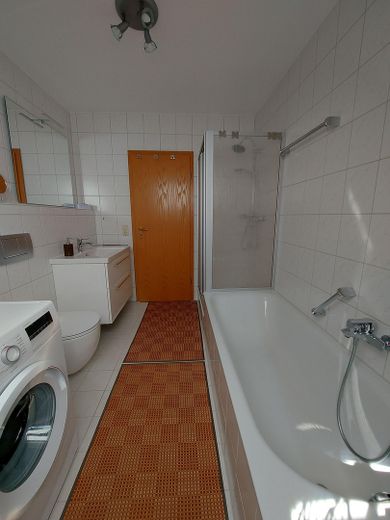
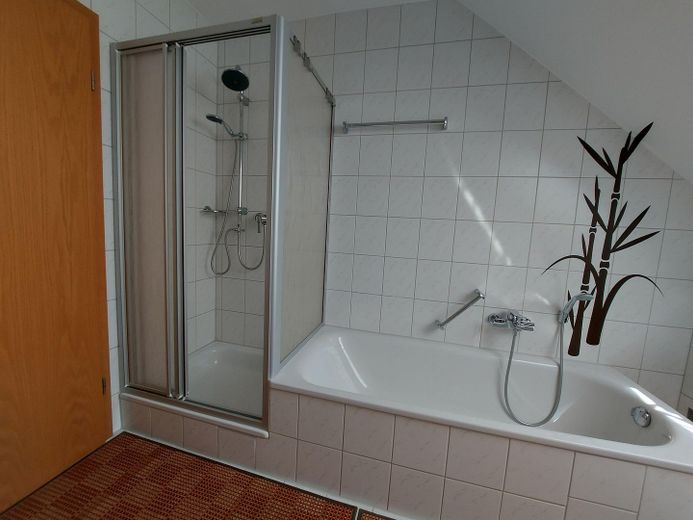
The bathroom – modern, bright, comfortable.
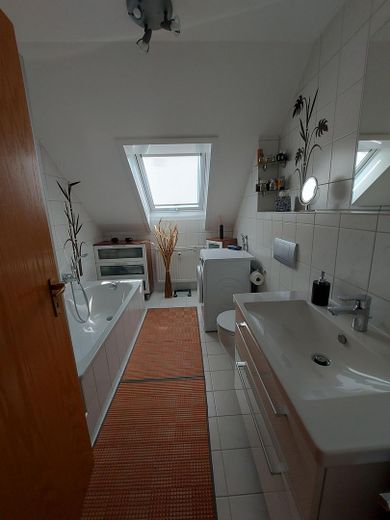
The tiled bathroom impresses with:
• Bathtub
• Shower
• Toilet
• Large triple-glazed skylight
A room that impresses with light and clean lines.
Features & Comfort
•High-quality laminate flooring throughout the apartment
•Large window areas + triple-glazed skylights
•Very well-maintained, immaculate condition
•Basement storage compartment with power connection
•Shared laundry and drying room
•Two adjacent underground parking spaces – each with its own electric wallbox, as well as one power connection for both parking spaces.
•Partially heated underground garage entrance
•Two remote controls for the underground garage door
•Gas heating renewed in 2018
•Water softening system (2018) to protect the pipes and appliances
•Small, quiet residential complex, built using solid construction, with plenty of greenery and caretaker service
Cost efficiency
The current service charge is €350 per month. Thanks to the modern building technology, the renewed heating system and the manageable size of the residential complex, you benefit from a cost-optimized apartment in a prime location.
Conclusion – A home that touches the heart
This gallery apartment is not a standard property. It is a place with character, light and spaciousness. A home for people who value style, tranquility and a special living experience. The combination of an impressive sense of space, a dream terrace, a well-maintained complex and two underground parking spaces with wallboxes makes this offer a rare opportunity.
I would be pleased to arrange a viewing appointment with you. For this purpose, presentation of an informal financing confirmation from your bank is required at the appointment.
The furnishings are not included in the purchase offer and can be taken over for an additional charge if interested.
Your destination goes to Google Maps only when you submit the form. TraumImmo neither stores nor logs it.
Infrastructure: Pharmacy, discount grocery store, general practitioner, kindergarten, primary school, public transportation
Location: A combination of peace and quiet, proximity to the city and modern living comfort. Situated in a charming residential complex in the popular town of Bindlach, the apartment is located in a well-maintained six-unit building – perfect for anyone who values a pleasant and private living environment.
The apartment impresses with its good transport connections and perfect, central location.
Supermarkets can be reached in approximately 10 minutes on foot. A bus stop is located only approximately 50 metres from the front door. The train station can be reached in approximately 20 minutes on foot.
The A9 motorway can also be reached within 3 minutes by car.



