About this property
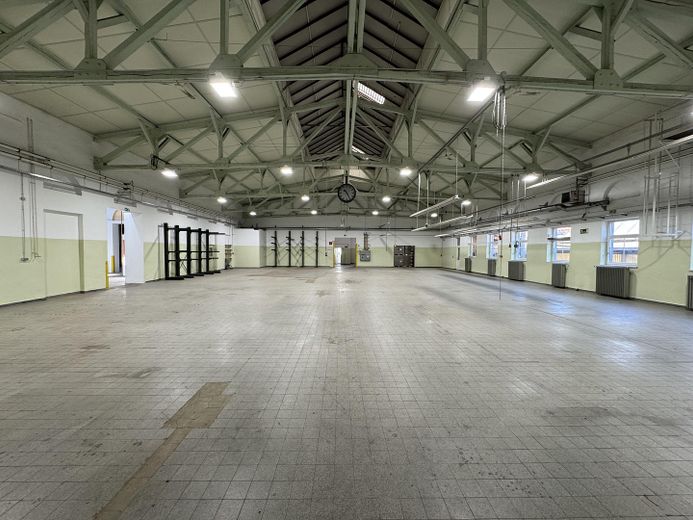
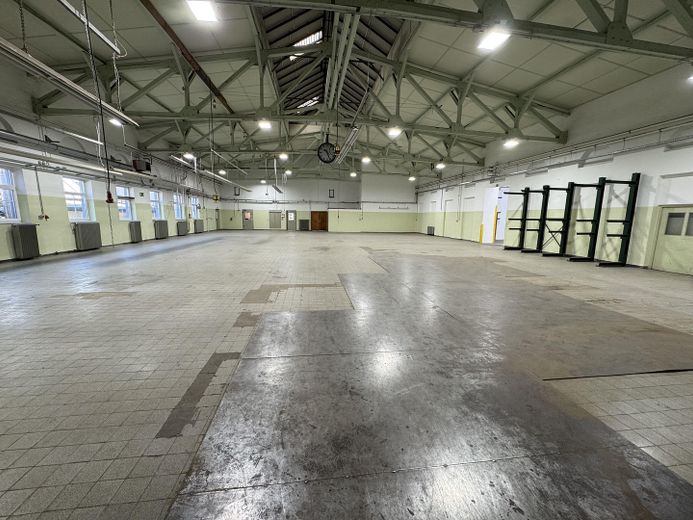
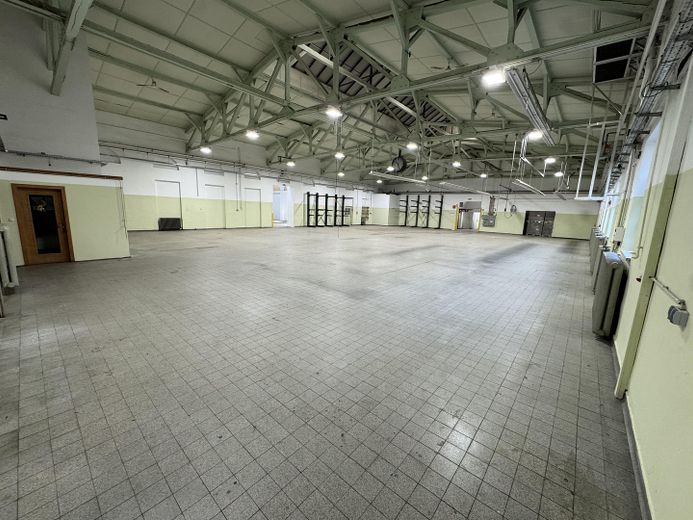
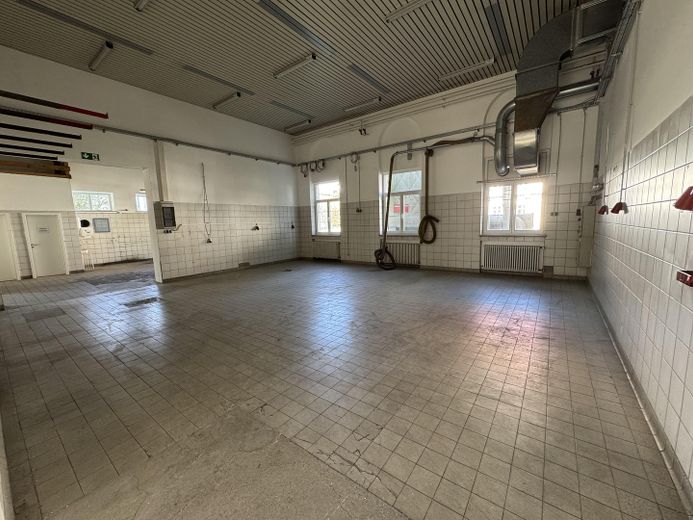
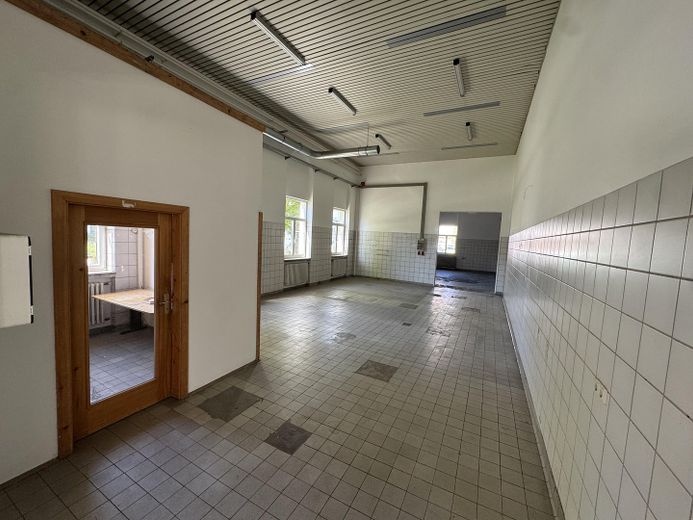
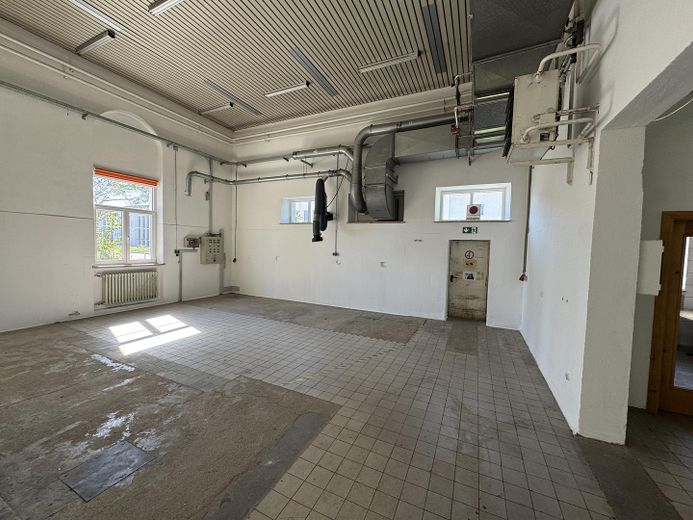
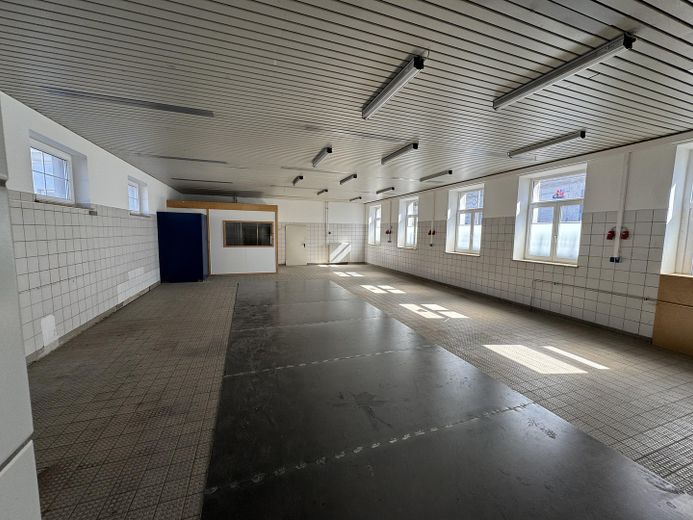
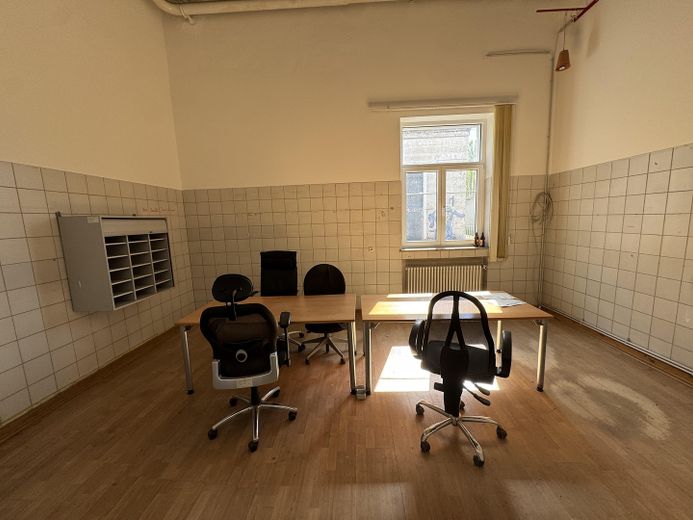
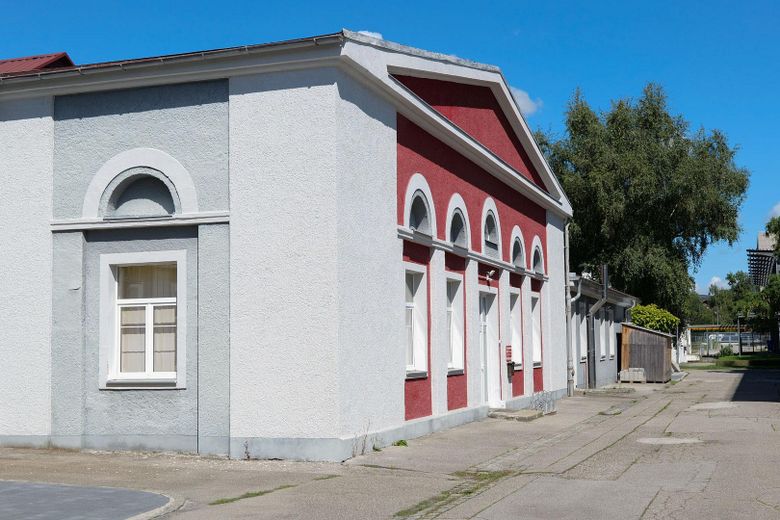
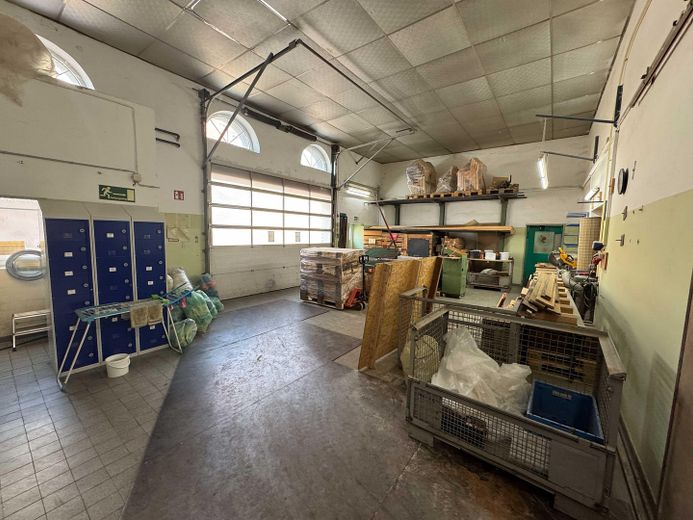
The spacious, solidly built industrial property, totaling approximately 2,000m2, is divided into a large hall and smaller ancillary halls with separate office and storage areas.
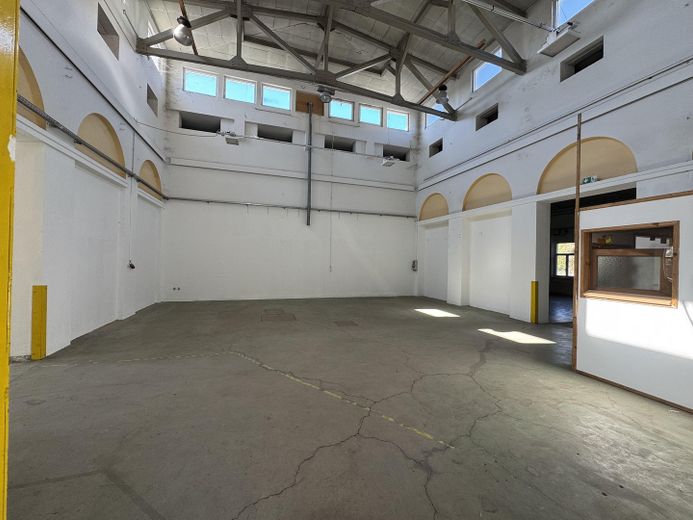
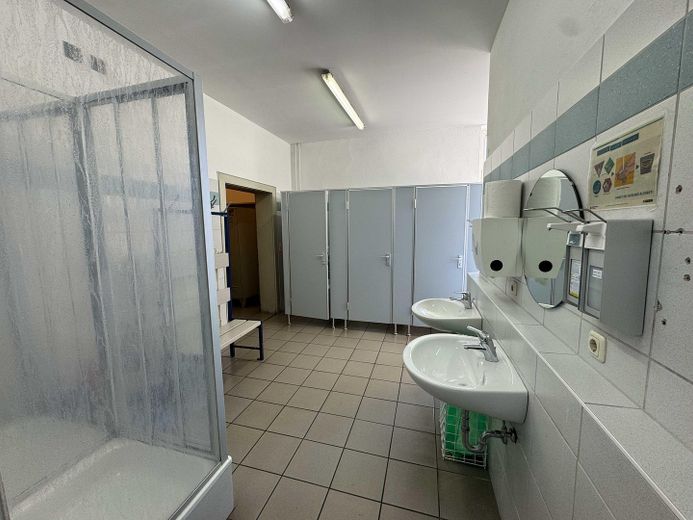
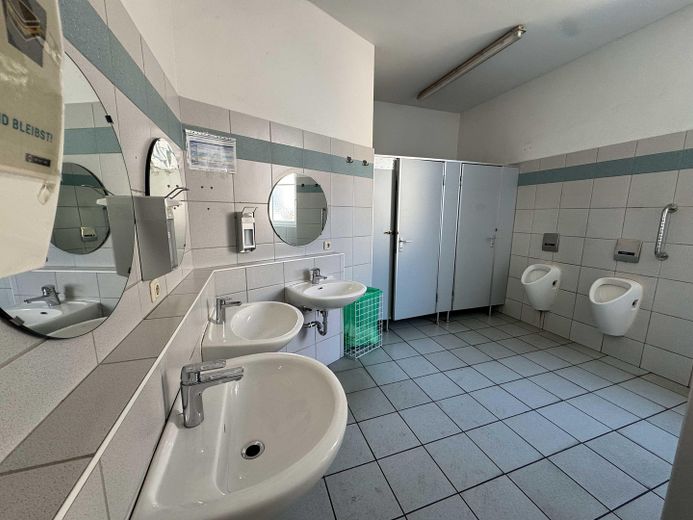
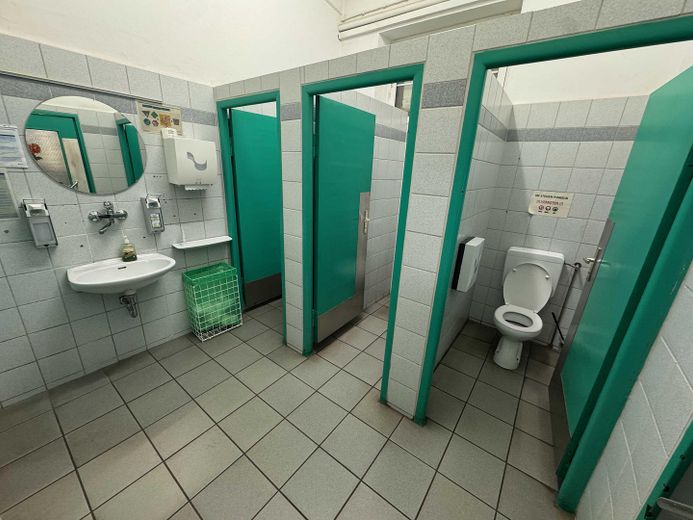
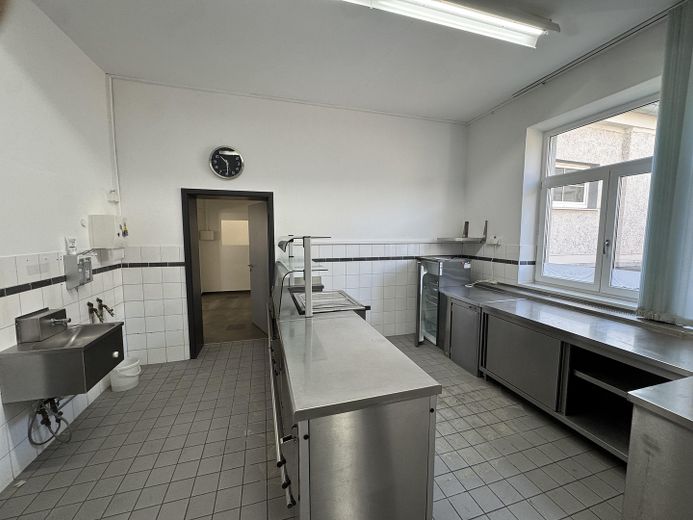
In addition, various other operational rooms are available, including several toilet facilities, changing rooms, a canteen area, an open inner courtyard (light well), and 330m2 of basement rooms providing additional storage space.
Generous ceiling heights, solid construction, and the plot’s accessibility from all sides make the property interesting for many uses.
Additional storage options are provided by the outdoor areas.
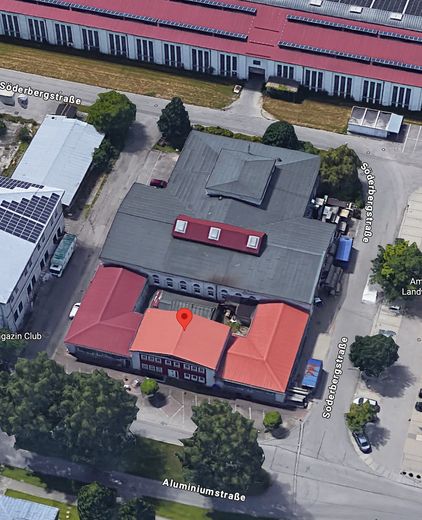
The entire plot covers approximately 4000m2.
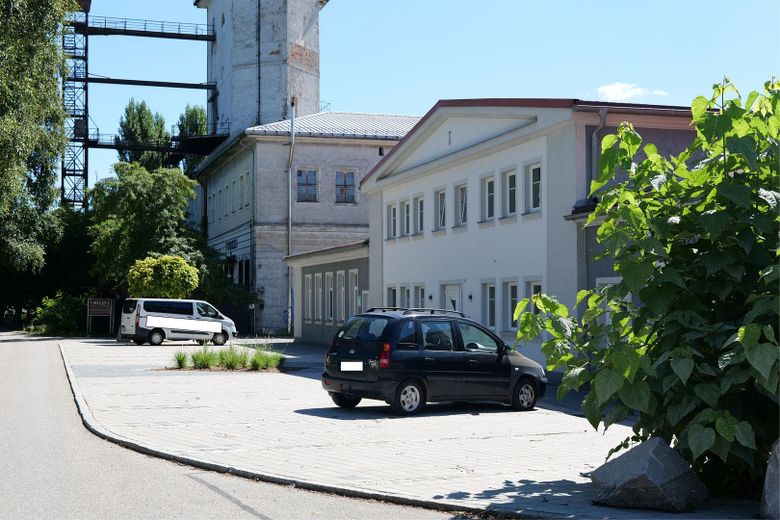
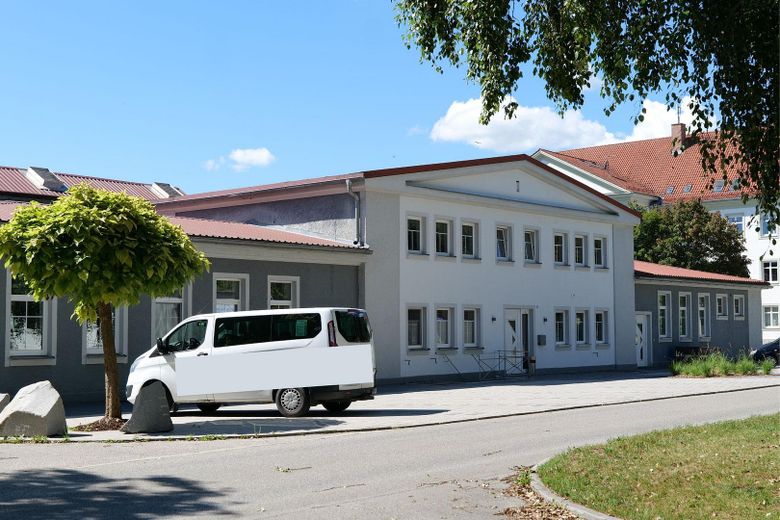
Approximately 20 parking spaces are available around the building.
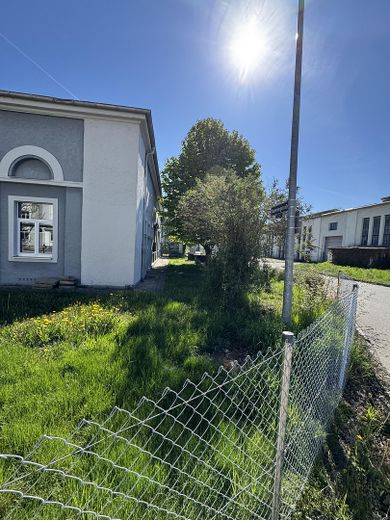
The site is accessible from all sides; the road runs all the way around the property.
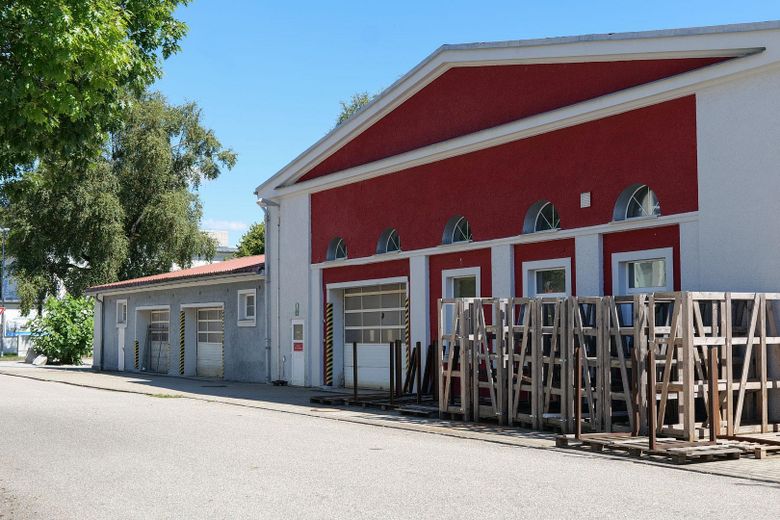
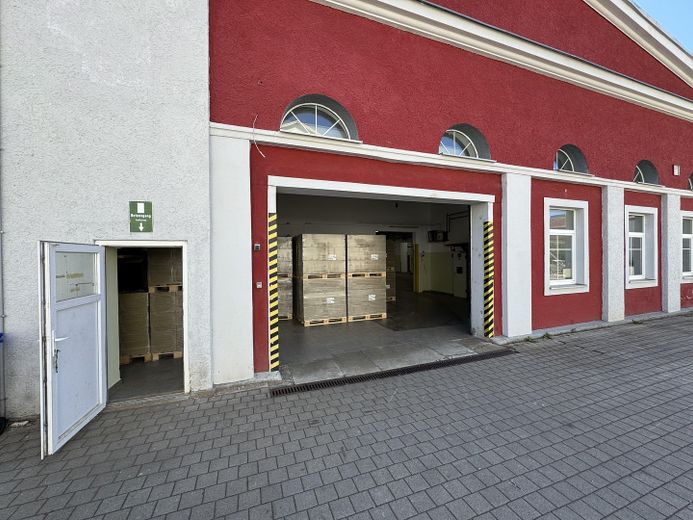
Several electric roller doors provide ideal access for heavy equipment into the halls.
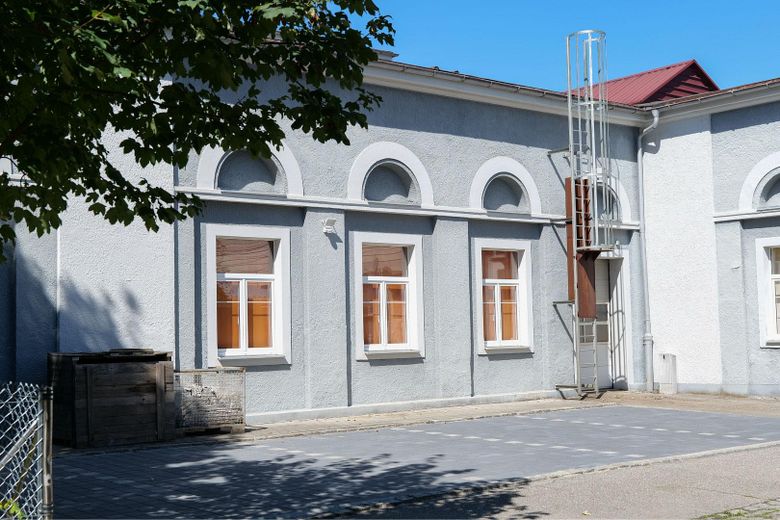
The parking areas and outdoor spaces were newly and attractively designed in 2025.
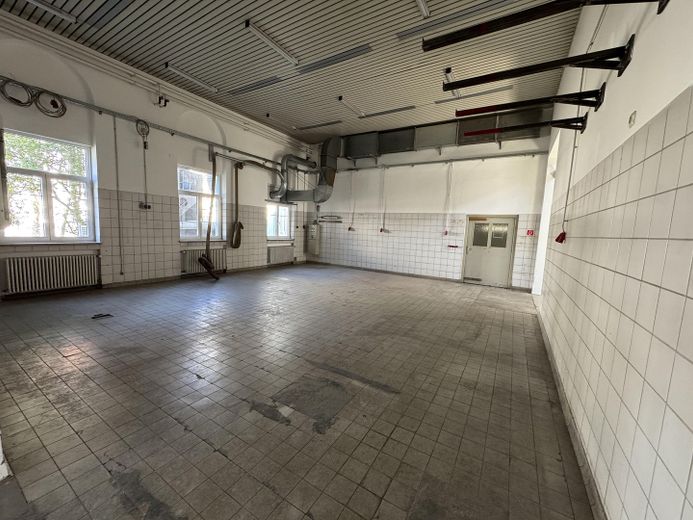
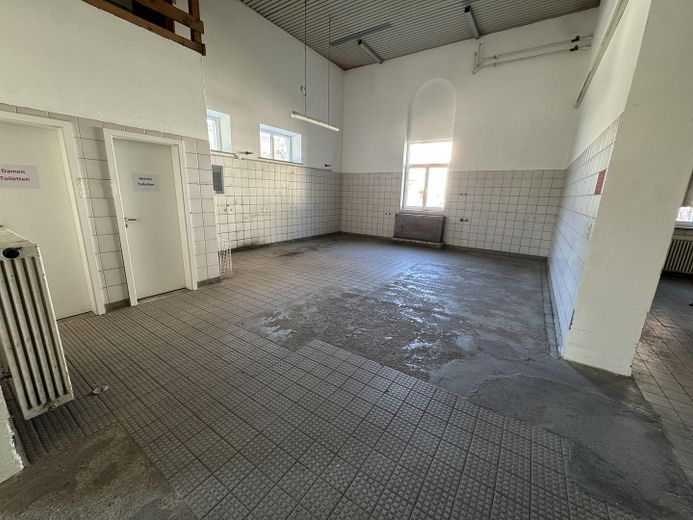
Several separate toilet facilities and changing rooms with showers are distributed throughout the property.
A gas heating system installed in 2011 and completely refurbished in 2025 heats the property.
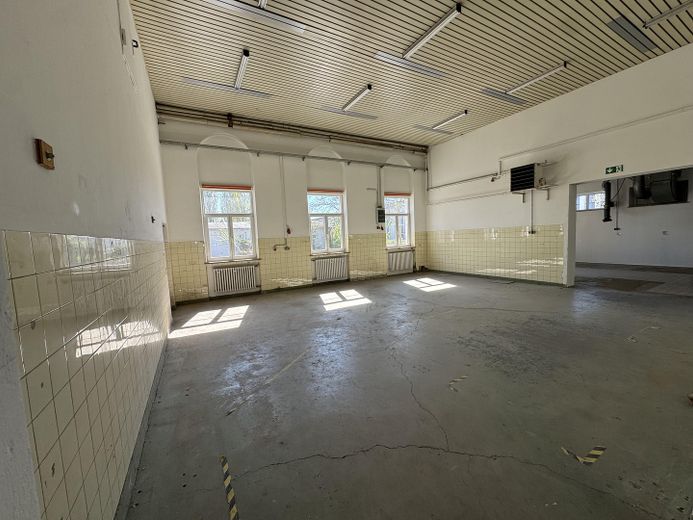
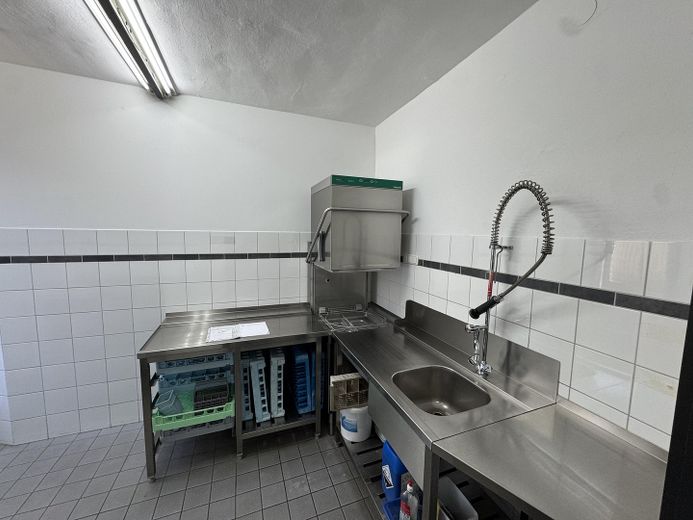
Some of the walls are tiled. The flooring throughout is suitable for heavy loads.
Many windows and high ceilings ensure a pleasant working atmosphere.
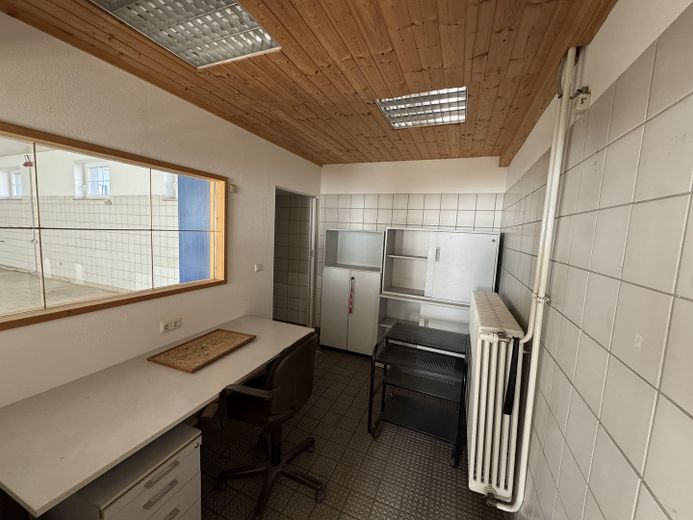
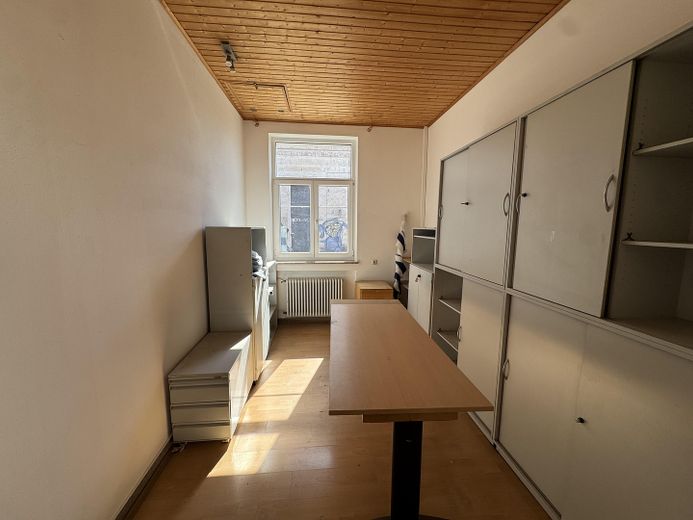
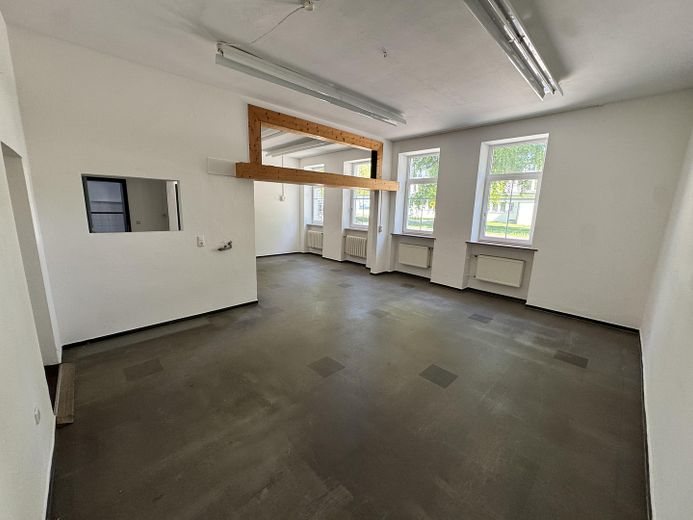
The existing office spaces are mostly separated by drywall partitions and could therefore be easily reconfigured.
The landlord is willing to restructure the building according to the requirements of a long-term tenant.
Leasing of partial areas is possible, but not for less than 500m2 of rental space.
The property will be available for rent from 01.04.2026.
The premises will be handed over vacant and swept clean. The equipment and furnishings located in the building (furniture, ventilation, lighting, alarm system, etc.) will be provided free of charge.
The property is preferably to be rented in its entirety. There is increased willingness to negotiate the rent for a complete letting.
Please contact us:
We would be pleased to answer your questions and provide further information.
Fittings and features, as described
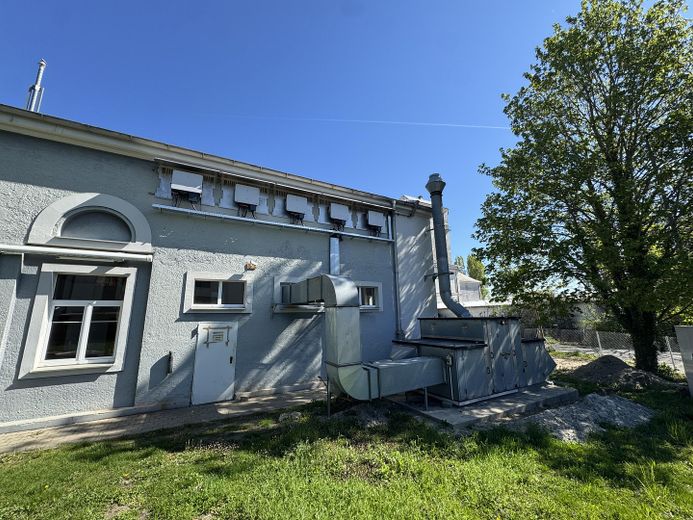
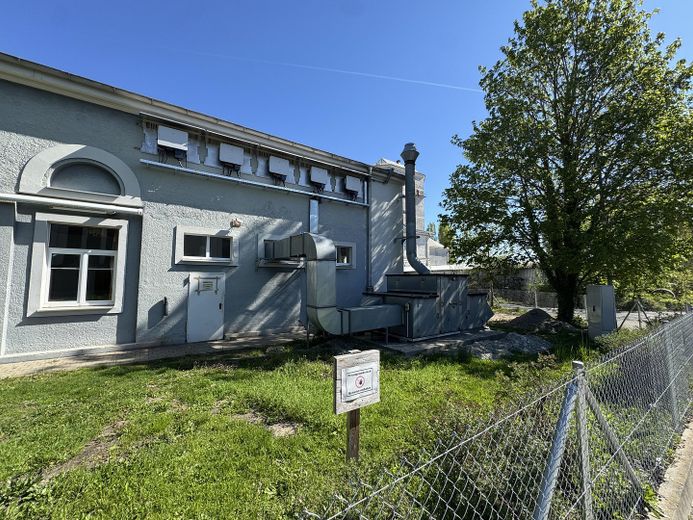
Solid, well-maintained industrial structure
Reinforced floor construction
360° access via 4 electronic roller shutters
Gas central heating
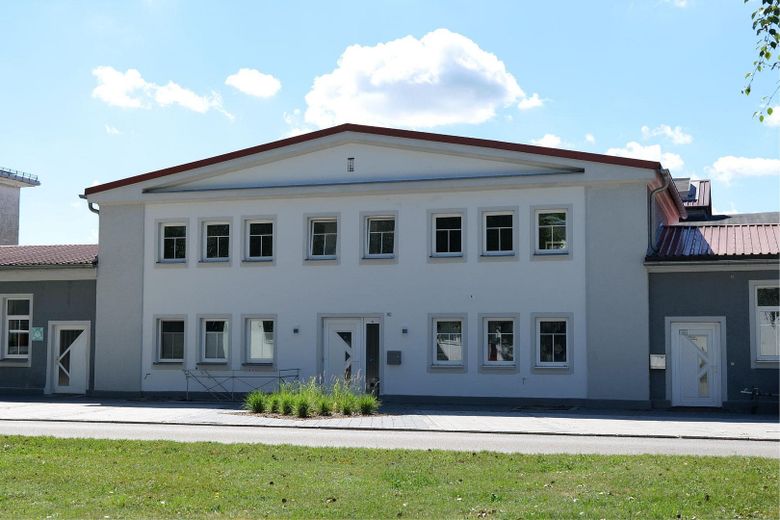
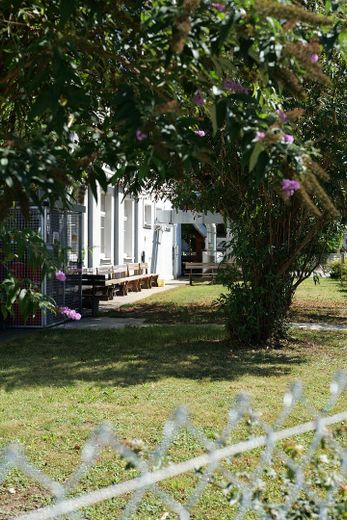
Newly landscaped, representative outdoor facilities
Inviting access to the (customer) entrance / administration area
Good provision of daylight with generous windows and skylights
Wide gates and numerous access options
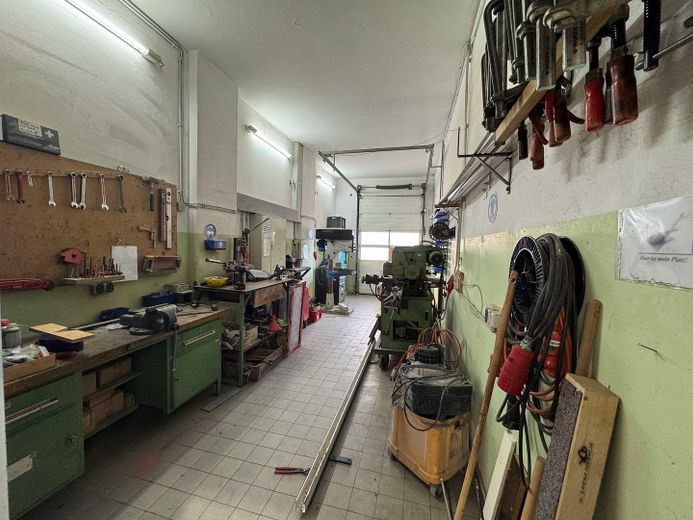
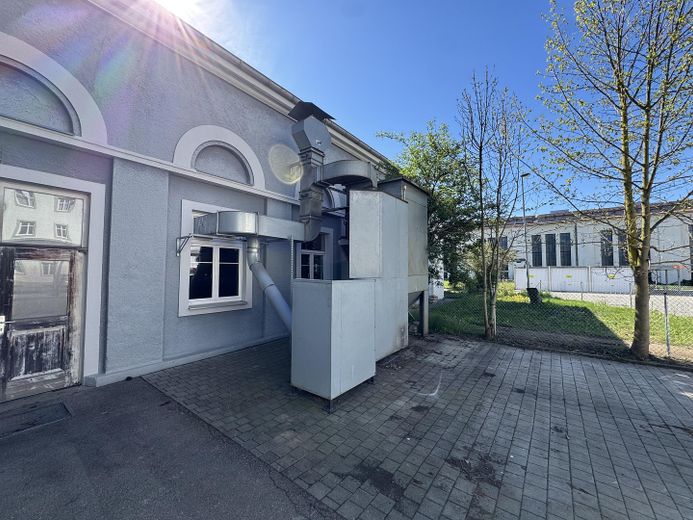
2 ventilation systems and a fully equipped in-house workshop can be taken over.
LED lighting system in the large hall
Alarm system
Bright, charming courtyard and attractive lawn area to the south
Small, refined office wing for administration with approx. 150 m² on the upper floor to the north
Canteen area with existing catering equipment
Plant manager’s apartment available
Dry basement rooms with additional storage space
Other
Let directly from the owner; no estate agent commission is payable.
Contact:
Badehaus Verwaltungs GmbH
Philipp Burghardt
Location
Area and routes
Plan a route
Your destination goes to Google Maps only when you submit the form. TraumImmo neither stores nor logs it.
Location details
The property is located in the Töging industrial area Inntal.
It has good access to the A94 motorway; Töging railway station is in the immediate vicinity.
Due to its location at the entrance to the Inntal industrial area, the solid, well-maintained industrial building also has representative value, with renowned industrial and craft businesses in the immediate vicinity.
Töging is located in the heart of the structurally strong region of the Southeast Bavarian chemical triangle.