| Type | Block of flats |
|---|---|
| Living area approx. | 577 m² |
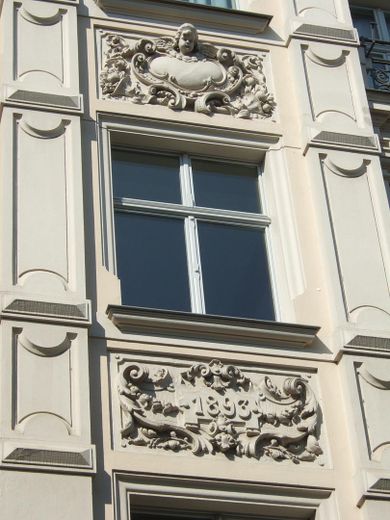
| Year built | 1893 |
| Bedrooms | 8 |
| Available from | Nach Vereinbarung |
|---|---|
| Rooms | 28 |
| Bathrooms | 8 |
| Heating | Central heating |
| Fuel type | Gas |
| Plot area | 306 m² |
|---|---|
| Condition | Refurbished |
| Floors in the building | 4 |
| Usable floor area | 577 m² |
| Purchase price | 1.450.000 € |
|---|---|
| Price per m² | 2,513.00 €/m² |
| Commission | no commission for buyers |
Calculate using this listing's purchase price. Every assumption is editable and all figures are non-binding estimates.
The initial payment is estimated as loan amount × (interest + repayment) ÷ 12. Individual lending terms, special repayments and further fees are not included. Tax, notary and agent costs may differ in your case. This is not a financing offer or financial advice.
Your inputs are calculated only in this browser and are not saved or sent to TraumImmo.
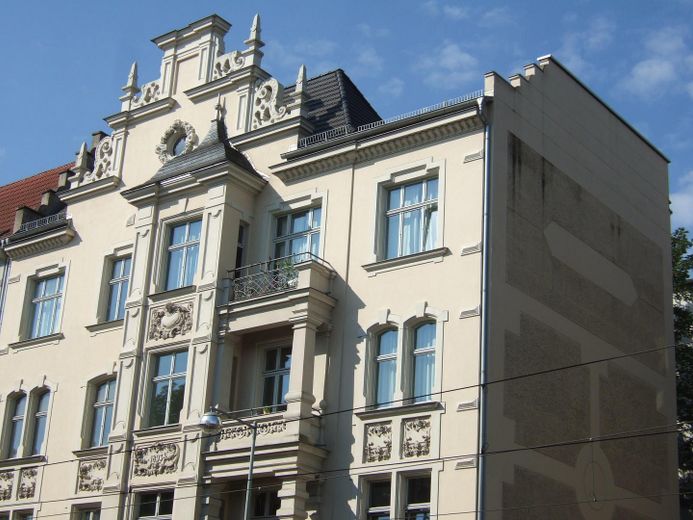
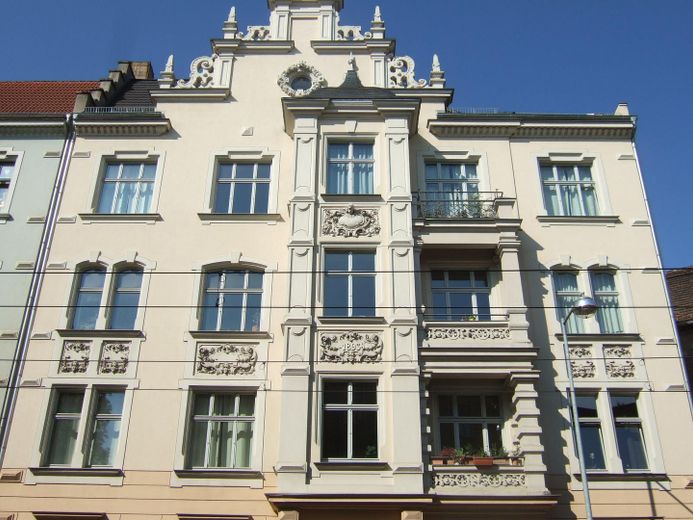
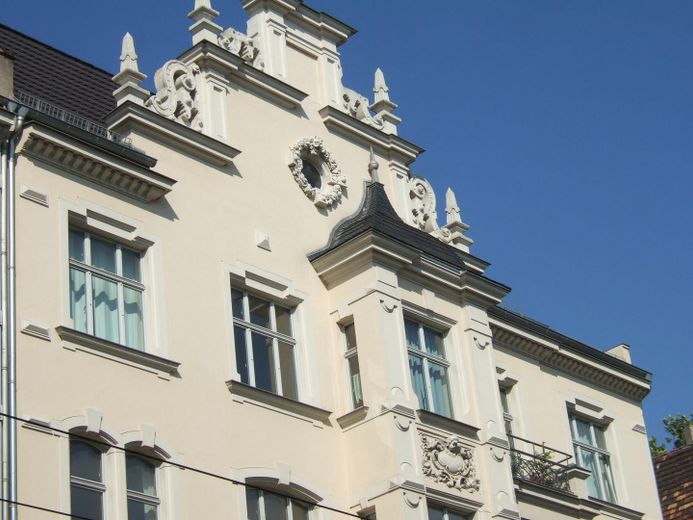
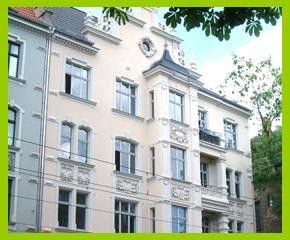
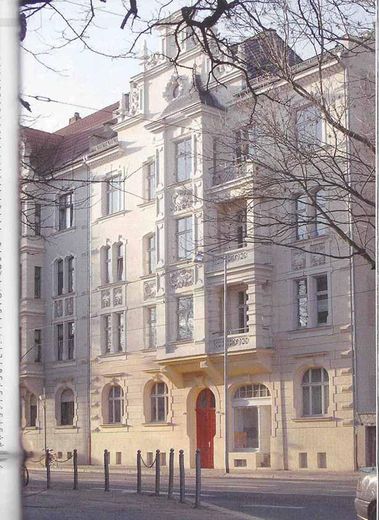
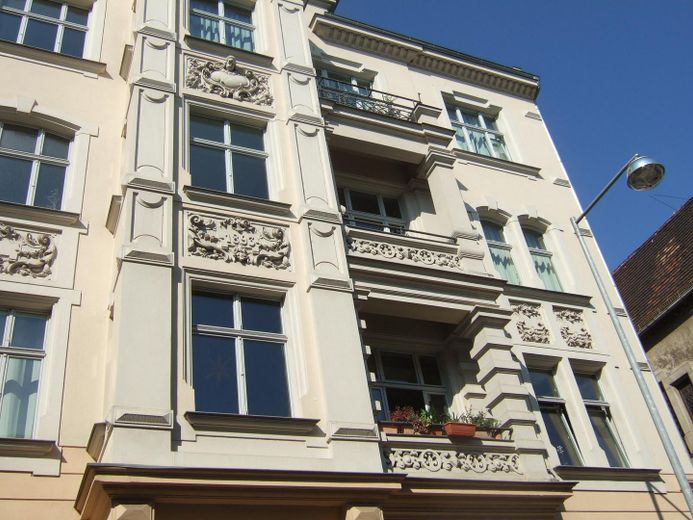
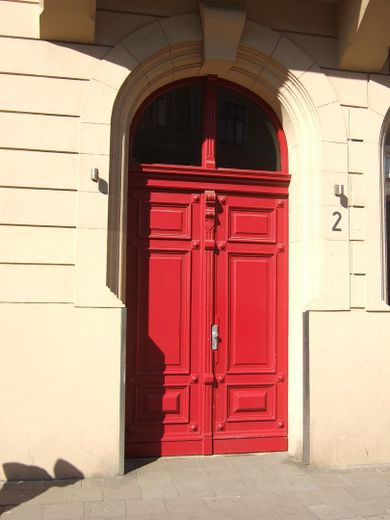
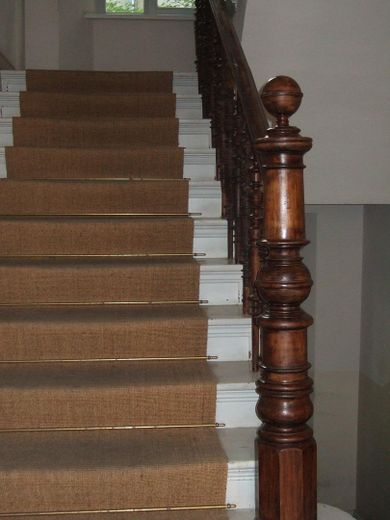
More financing calculators and assumptionsSchönebecker Str . 2 is a listed individual monument and was built in 1893 in the Neo-Renaissance style by the master builder A. Böttcher from Magdeburg. Even when it was built, it was a very modern building, as the apartments already had flush toilets. The girls were also allowed to sleep in the maids’ room behind the kitchen (with its own window) and were not housed in the attic. The floor plans were changed only slightly during the renovation; the maids’ room and the WC were combined, creating a large bathroom as is customary today. During the renovation, care was taken to ensure that the original condition of the building, with its upper-middle-class charm, was not lost. The landings were uncovered, as was the stucco in the entrance hall, and the terrazzo floors in the entrance hall were restored and polished.
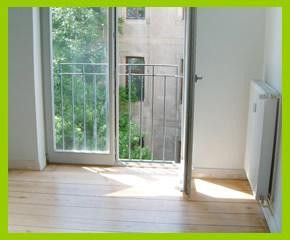
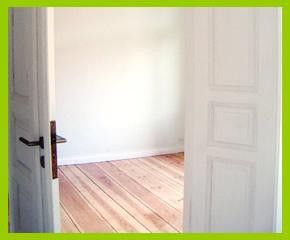
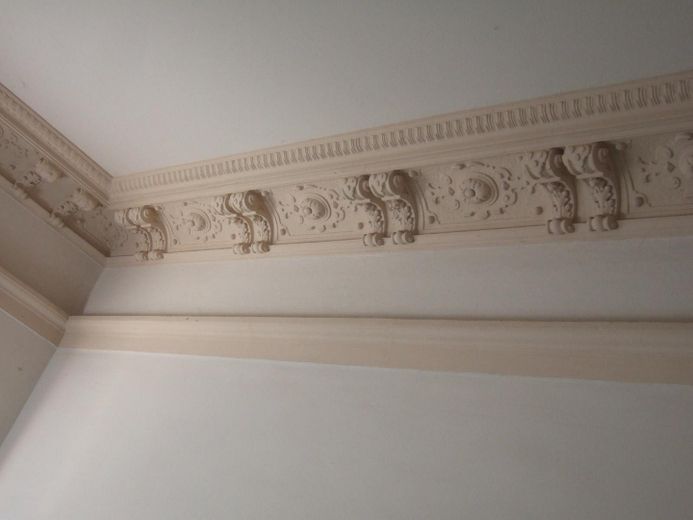
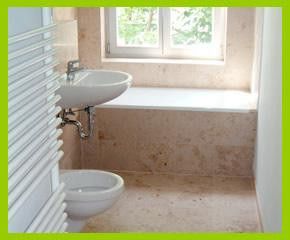
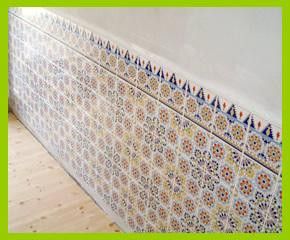
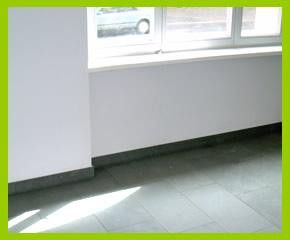
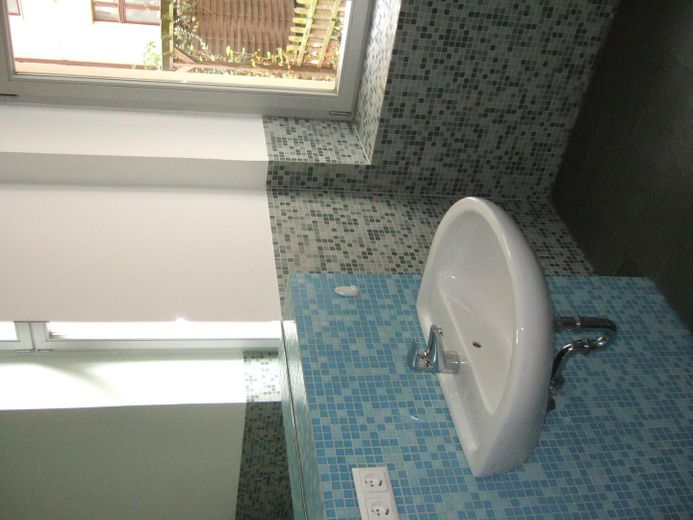
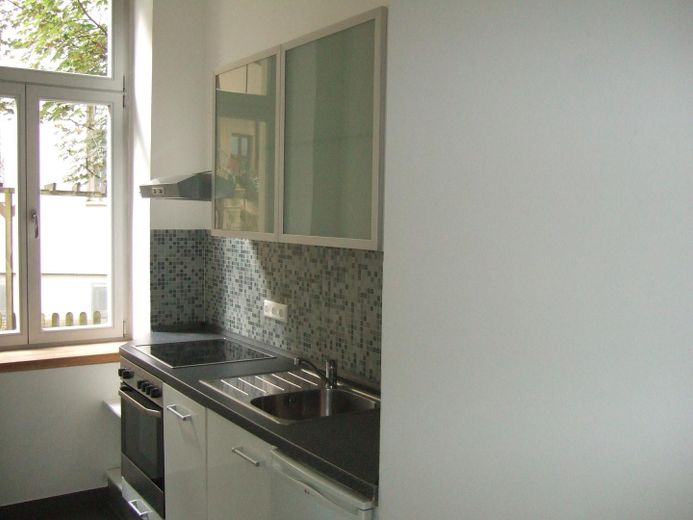
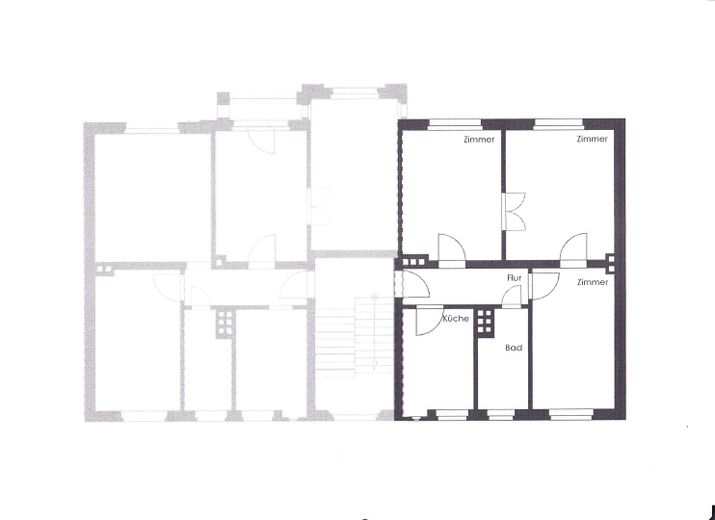
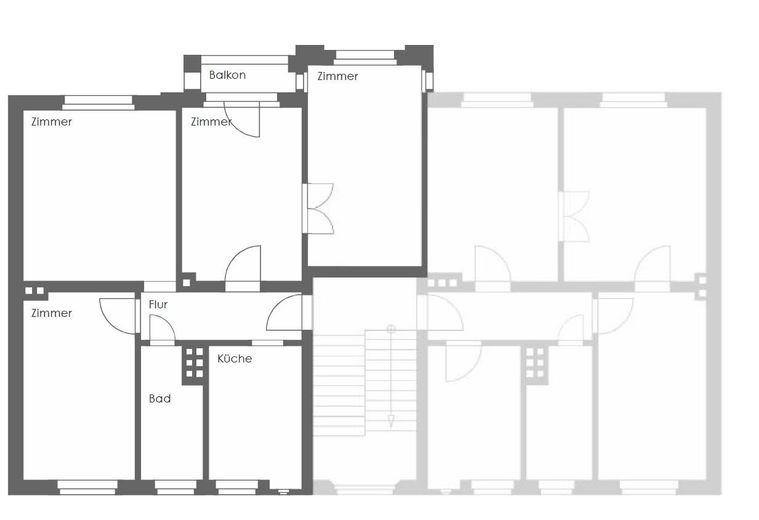
Apartments> The apartments are located on the 1st to 3rd floors. The 3-room apartments have approx. 68 m2, while the 4-room apartments have approx. 83 m2 including the bay-window room. All rooms can be accessed from the hallway; the front-building rooms can also be accessed through original, refurbished double doors. All apartments have a French balcony (bedroom); the larger apartments also have a balcony overlooking Pionierpark or the banks of the Elbe. The wooden floors—original larch planks—were refurbished and varnished, and the stucco was restored true to the original. All apartments offer green views of Pionierpark or, at the rear, the landscaped courtyard. The apartments are flooded with light and equipped with marble bathrooms. The living and bedrooms on all floors have a ceiling height of 3.40m. All windows were newly made in accordance with heritage-preservation requirements and have sound-insulation class IV. The walls of the apartments were painstakingly smooth-plastered—never wallpaper again! Each apartment is connected to the cost-saving in-house satellite cable system.
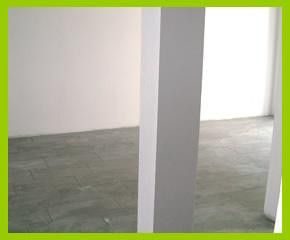
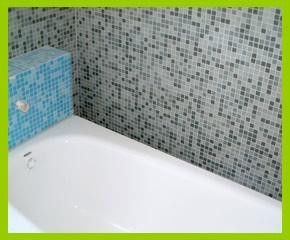
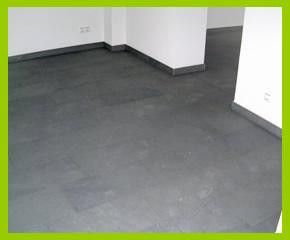
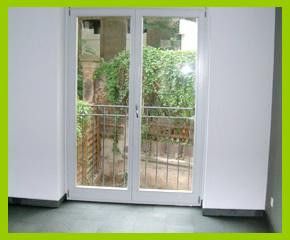
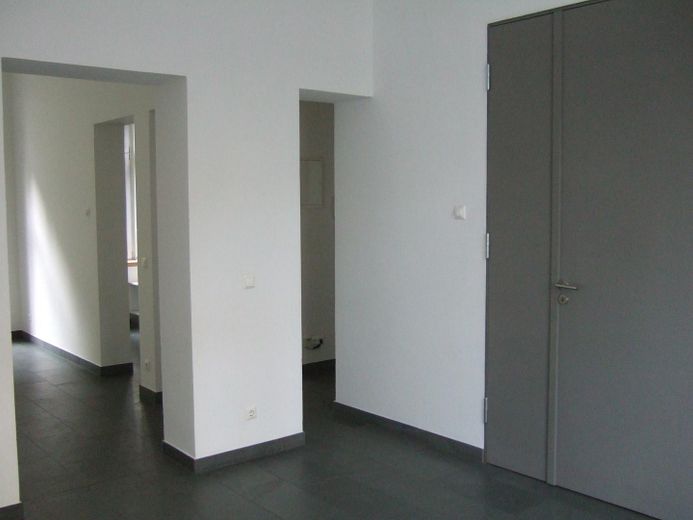
Loft> A very modern loft apartment with a total of 64 m2 is located on the raised ground floor. Apart from the bedroom, with two entrances, and the bathroom, there are no doors in the apartment. The apartment is very spacious because it has an open-plan layout. In addition to the high-quality features—for example, all floors are laid with Brazilian slate, and the bathtub was “lowered” for more convenient access—and its truly unique floor plan, the loft apartment also has underfloor heating. The The consistent omission of standard apartment furnishings makes this apartment an “allergy-friendly apartment.” Combined with the high-quality windows (sound insulation class IV), the harmonious layout, and the very attractive ceiling height, this creates a very light living atmosphere. The park with its Elbe riverbank, located on the opposite side of the street, perfectly complements the urban recreational effect!
Shop > The shop itself offers a sales area of approximately 15 m2. Behind it is a residential unit of approximately 48 m2. The shop, which can be entered directly from the street, is therefore suitable for various functions
Magnificent façade, representative entrance hall with stucco and terrazzo, many faithfully reconstructed and restored elements
Beautiful, tasteful apartments in a historic building, stucco, original period doors, floorboards, marble bathrooms.
Fully let, annual net cold rent: € 58.952,--, annual increase of 2%
Potential for expansion in the attic approx. 145 sqm
Your destination goes to Google Maps only when you submit the form. TraumImmo neither stores nor logs it.
Schönebecker Str./corner of Porsestrasse,
opposite greenhouses/Gesellschaftshaus
A few minutes’ walk to the Elbe, 5 minutes to the city centre
Trendy and popular location in Buckau
 480.000 € Castle. Very well-preserved historical gem from the 14th century. Southwest of MD39116 Magdeburg– Ottersleben
 519.000 € Living in Herrenkrug – Modern bungalow in a sought-after Magdeburg location39114 Magdeburg
 199.000 € Semi-detached house Hopfengarten Magdeburg – Design your home now with KfW subsidies39120 Magdeburg


