| Type | Semi-detached house |
|---|---|
| Living area approx. | 122 m² |
| Bedrooms | 2 |
| Rooms | 3,5 |
|---|---|
| Bathrooms | 1 |
| Plot area | 846 m² |
|---|---|
| Usable floor area | 122 m² |
| Purchase price | 459.000 € |
|---|---|
| Price per m² | 3,762.30 €/m² |
| Commission | 3,570% (3 % des Kaufpreises zzgl. der gesetzl. MwSt.) |
Calculate using this listing's purchase price. Every assumption is editable and all figures are non-binding estimates.
The initial payment is estimated as loan amount × (interest + repayment) ÷ 12. Individual lending terms, special repayments and further fees are not included. Tax, notary and agent costs may differ in your case. This is not a financing offer or financial advice.
Your inputs are calculated only in this browser and are not saved or sent to TraumImmo.
More financing calculators and assumptionsThis well-maintained and comprehensively modernized semi-detached house in Hamburg-Jenfeld combines solid construction, contemporary features and an exceptionally spacious plot of approx. 846 m².
The original residential house was built around 1952 and expanded in 2016 with a high-quality extension. Today, the property presents itself as a modernized home with approx. 122 m² of living space, distributed over 3.5 rooms, a family-friendly layout and versatile possibilities for use indoors and outdoors.
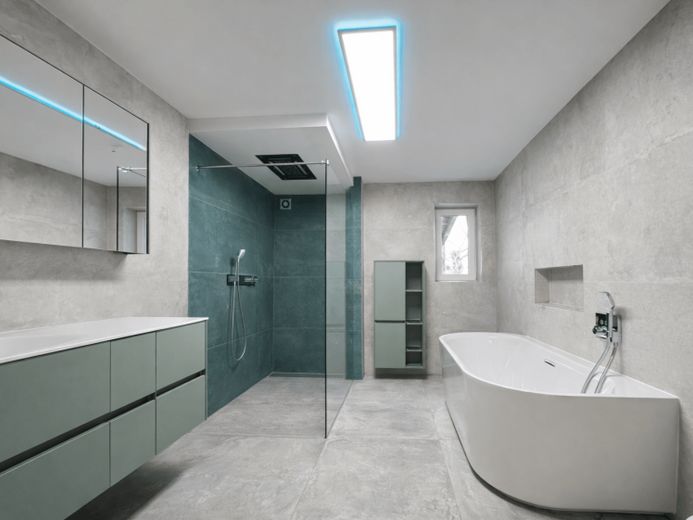
Upon entering the house, you are welcomed by a friendly entrance area followed by a hallway. The ground floor includes another room, a naturally lit bathroom completely renovated in 2024 with a shower and bathtub, as well as the open-plan living and dining area with a modern fitted kitchen from 2016. Two patio doors provide plenty of daylight and create a direct transition to the terrace and the spacious garden.
The living area impresses with a pleasant combination of openness, comfort and functionality. Among other features, the electrical system was renewed on the ground floor, triple-glazed insulated windows were installed, the floor was insulated and underfloor heating was added. Classic radiators are also available. The patio doors have safety and thermal glazing.
The upper floor contains a bedroom and another half room, which can be used flexibly as a workspace, dressing room, children’s area or additional sleeping area. The roof windows are double-glazed. The roof was fitted with 100 mm insulation, and the roof tiles were renewed in 2021.
The property is also in a well-maintained and modernized condition from a technical perspective. The gas heating system, including connection, dates from 2019, and the gas line was recently renewed. All wastewater pipes were replaced, and a leak test is available. The water pipes were already renewed in the 1990s. A HARK fireplace was purchased in 2014 and professionally connected in 2025. A fiber-optic connection is being prepared.
A particular highlight is the approx. 846 m² plot. The sunny garden offers plenty of space for family, leisure, relaxation, gardening enthusiasts and individual design ideas. An existing pool can be reactivated if required. A barbecue area with a wooden pavilion creates a beautiful Outdoor living area. The offer is complemented by a garage with an integrated workshop and small crawl space, a carport, an additional open parking space, and an additional shed or garden house.
**Note on the hereditary building right**
The property is held under a hereditary building right granted by the Free and Hanseatic City of Hamburg. According to the information currently available, the hereditary building rent is only approximately 71 euros per year. This makes the ongoing land-related burden exceptionally low and particularly attractive compared with today’s customary market hereditary building rents.
According to current information, the hereditary building right exists until 01/04/2051. The buyer therefore acquires the house together with the hereditary building right and continues to use the approximately 846 m² plot at the currently very low annual hereditary building rent.
According to current information, the acquisition of the municipal plot is generally not currently envisaged. Rather, the realistic and economically relevant option lies in an early review of an extension or renegotiation of the hereditary building right. According to current information, such a review may take place in particular if concrete investments in the property are planned, for example renovation, conversion, energy-efficiency measures, photovoltaics, heating modernization, or comparable measures preserving the property’s value. Based on current knowledge, this requires a corresponding cost estimate of at least approximately 50,000 euros.
If an early extension of the hereditary building right is approved, the hereditary building rent would presumably also have to be renegotiated. This gives the buyer the opportunity to create long-term planning security at an early stage. Without such an investment basis, according to current information, the regular review of an extension would presumably not take place until several years before the hereditary building right expires.
In addition, the available hereditary building right documents contain important protection in the event that the hereditary building right is not extended at the time of expiry. Upon expiry of the hereditary building right, the contractual documents provide for compensation amounting to 2/3 of the common value of the existing structures.
This compensation relates to the building and structural installations, not to the value of the land. The decisive factor would be the value of the building at the time of expiry. Since the property was extensively extended and modernized in 2016, and further modernizations such as roof tiles, heating, bathrooms, windows, underfloor heating, Since the electrical system and wiring have been updated, it is not sufficient to consider merely the original construction year of 1952.
For non-binding guidance: If the current pure building value, excluding the land, is assumed to be approximately 350,000 euros to 450,000 euros, for example, a 2/3 compensation would mathematically correspond to approximately 233,000 euros to 300,000 euros. However, since the compensation would only be assessed at the time of expiry, the relevant building value may change due to construction price developments, inflation, condition, and ongoing maintenance. With proper maintenance, the subsequent compensation may therefore be significantly higher than a calculation based on today’s figures.
This property is ideally suited to owner-occupiers looking for a well-maintained, modernized home with a large garden in Hamburg, wishing to take advantage of an exceptionally low ground rent while also keeping open the possibility of a subsequent long-term extension of the heritable building right.
Your destination goes to Google Maps only when you submit the form. TraumImmo neither stores nor logs it.
 699.000 € High-quality townhouse with rooftop terrace and water views22045 Hamburg– Jenfeld
 698.000 € Detached house on a 1,296 m² plot – refurbishment or new build (semi-detached house also possible)22147 Hamburg– Rahlstedt
 1.350.000 € MAY I INTRODUCE: YOUR ARCHITECT-DESIGNED VILLA21037 Hamburg

