Calculate using this listing's purchase price. Every assumption is editable and all figures are non-binding estimates.
The initial payment is estimated as loan amount × (interest + repayment) ÷ 12. Individual lending terms, special repayments and further fees are not included. Tax, notary and agent costs may differ in your case. This is not a financing offer or financial advice.
Your inputs are calculated only in this browser and are not saved or sent to TraumImmo.
* Exclusive top-floor location * Three cardinal directions * Two balconies * Walk-in attic * Small condominium association with only five units * Heating renewed in 2021 * Renovated underground garage
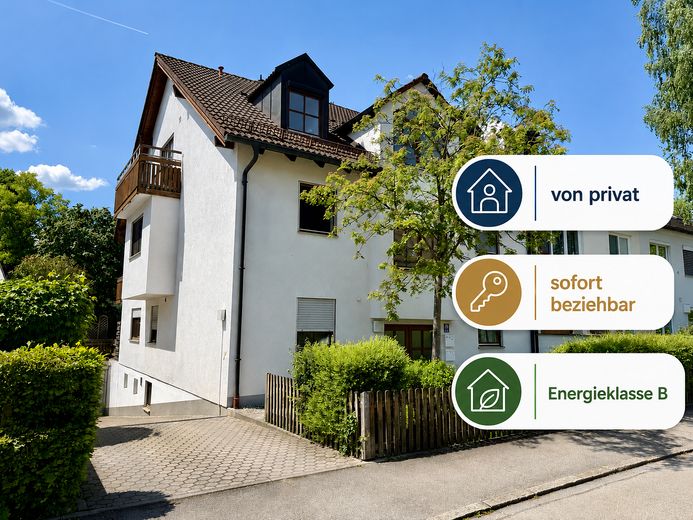
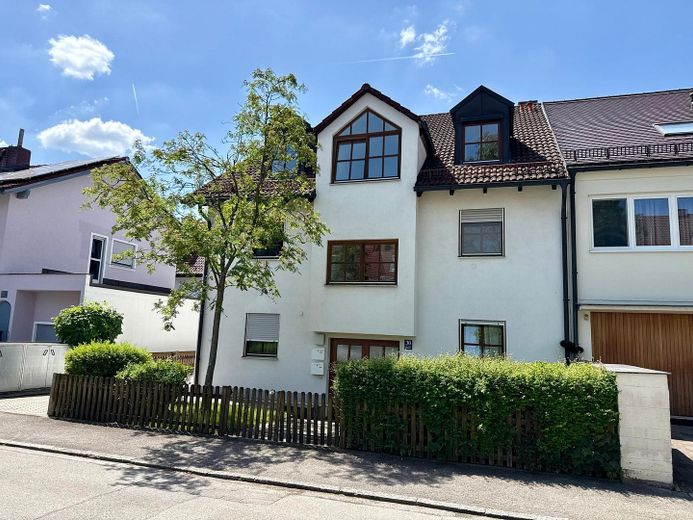
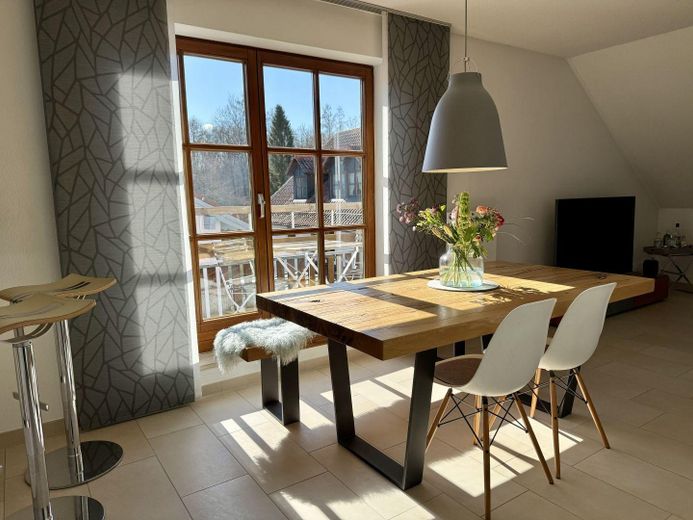
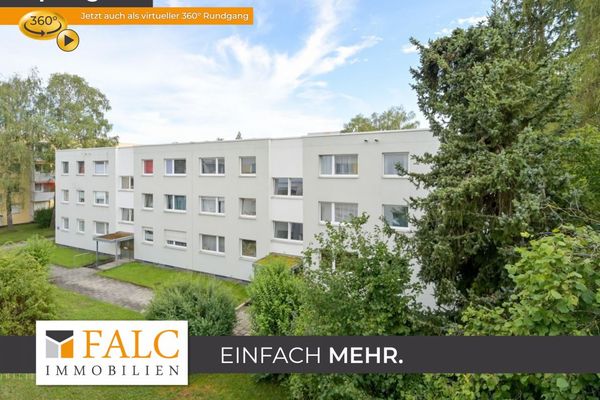
Anyone looking for a bright, quiet three-room apartment with plenty of privacy will feel at home here immediately. The apartment is the only unit occupying the entire top floor of a small apartment building with just five parties. Two sunny balconies, unobstructed views of greenery and the direct location on the edge of the forest create a quality of living that is rarely found in Munich.
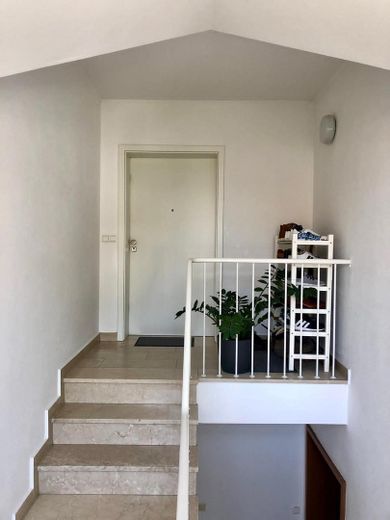
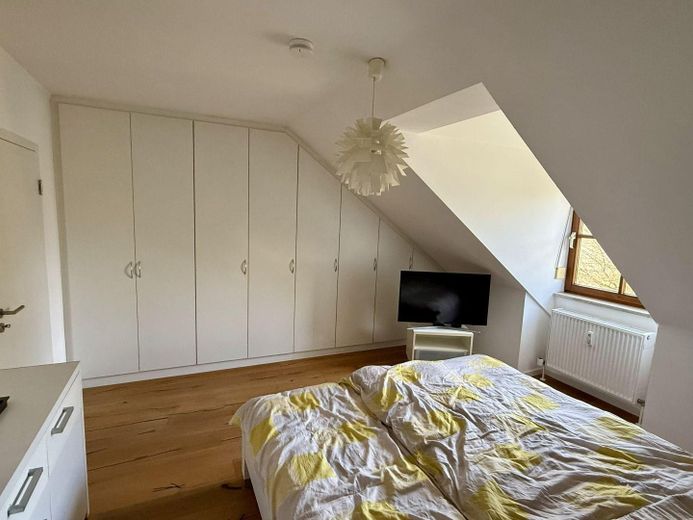
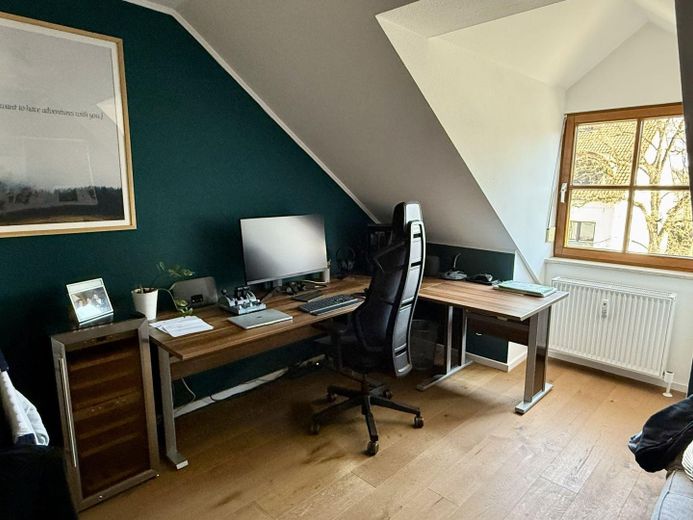
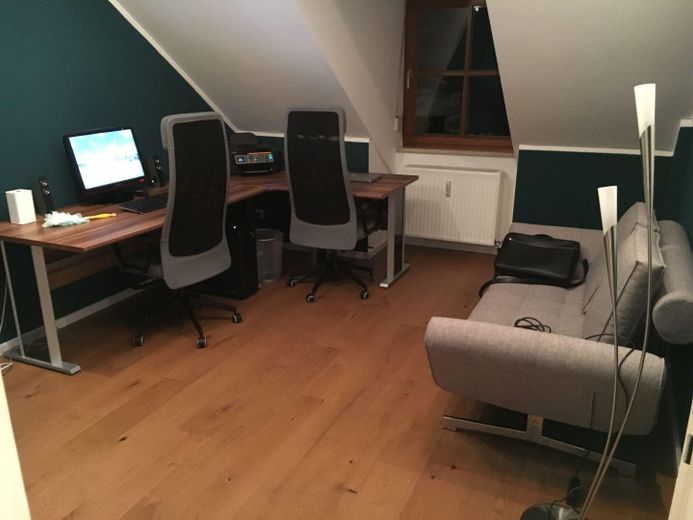
The exclusive top-floor location with its own access underlines the privacy. The four large dormers and two large windows (no roof windows) let plenty of light into all rooms and give the apartment a consistently bright and welcoming impression.
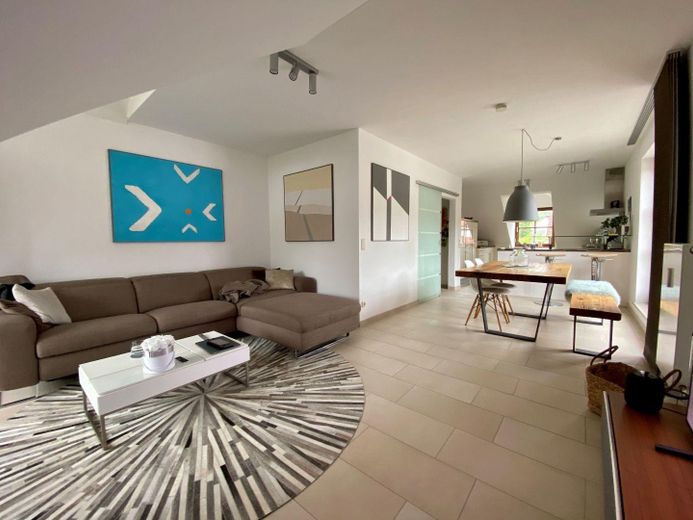
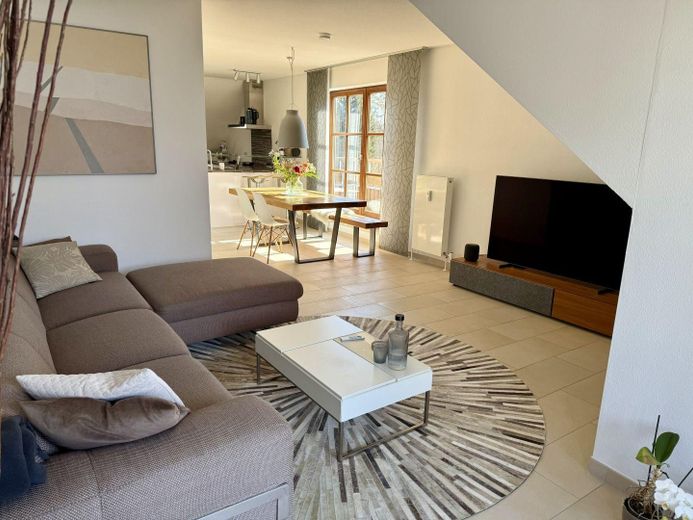
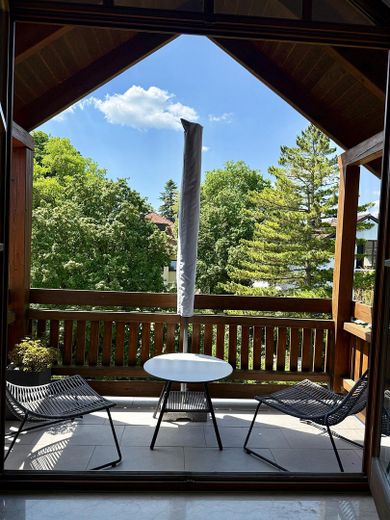
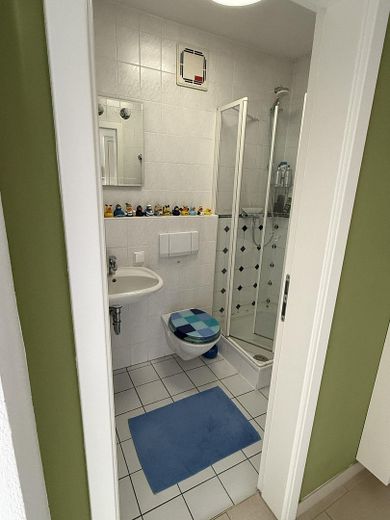
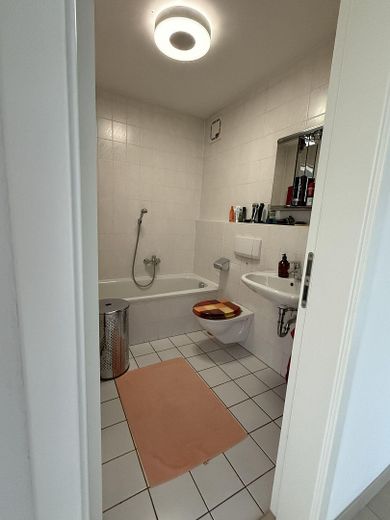
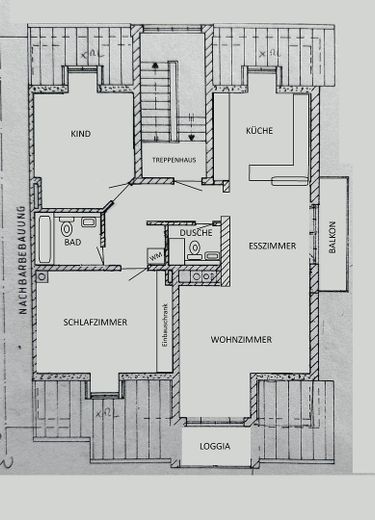
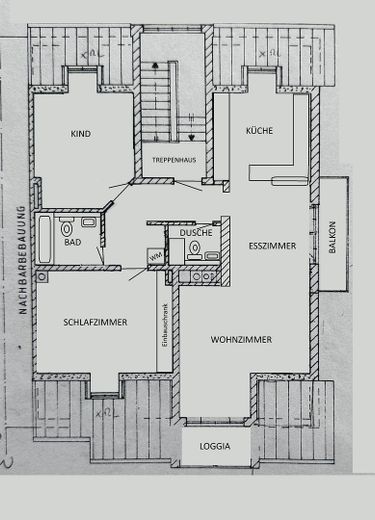
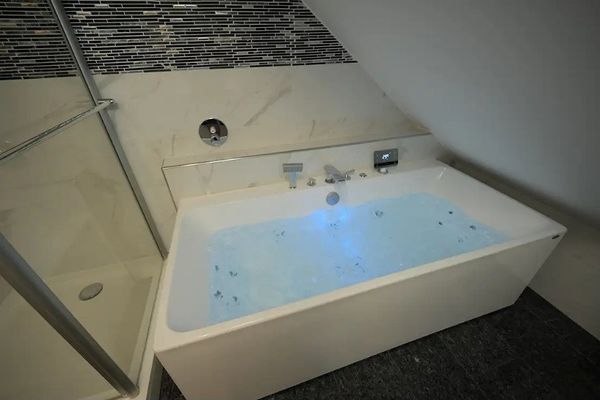
The building comprises only five residential units, with the apartment for sale extending across three cardinal directions (east, south, west) over the entire top floor (exclusive location). The ideal layout, with its large living/dining area, two bedrooms, a guest WC with shower and a bathroom with bathtub, offers ample space and flexibility. Two balconies (east/south and south/west) can be accessed through large French doors and offer sufficient space for a seating set with table, as well as unobstructed views of greenery.
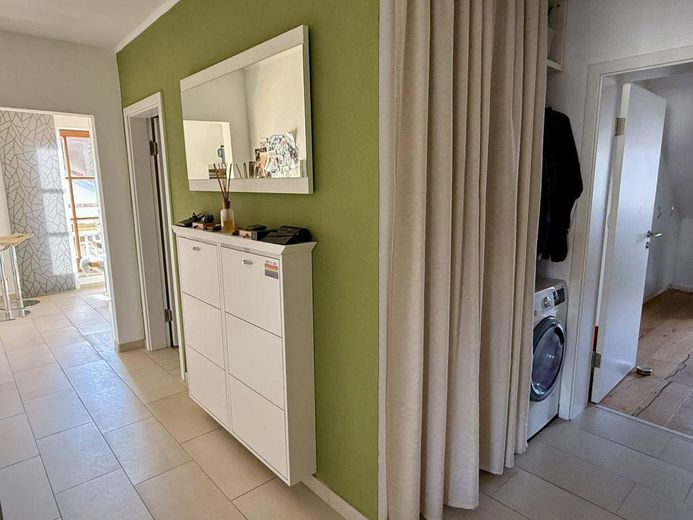
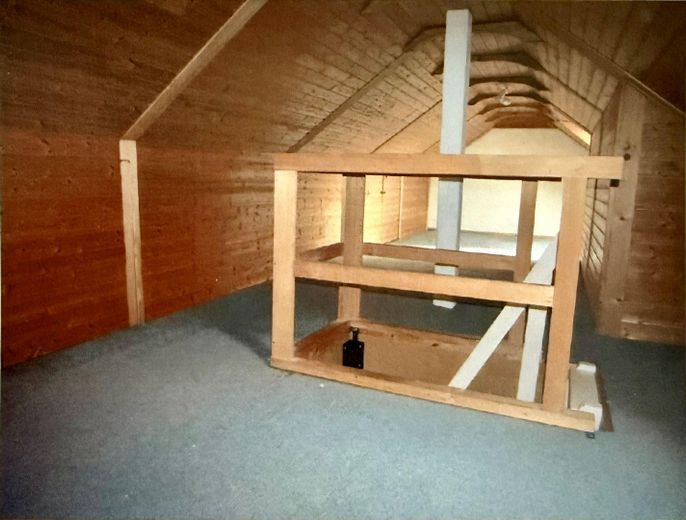
Another highlight is the walk-in attic above the apartment. It can be accessed exclusively via a loft ladder and offers plenty of storage space (built-ins) and daylight (two roof windows). Naturally, there is also a private washing-machine connection in the apartment, should one not wish to use the laundry room in the basement.
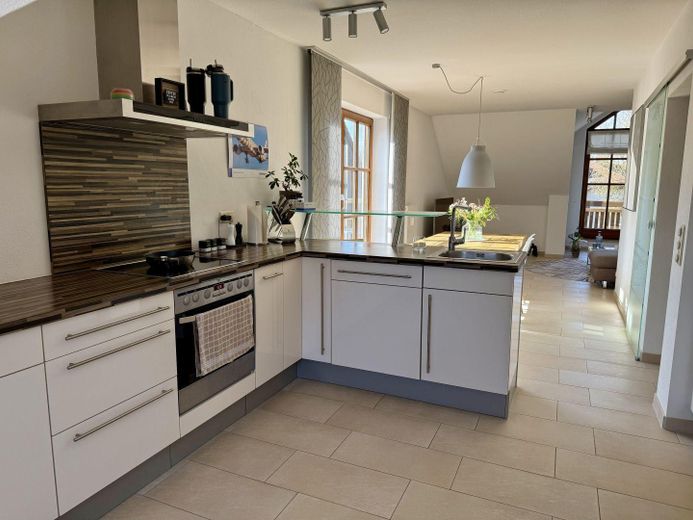
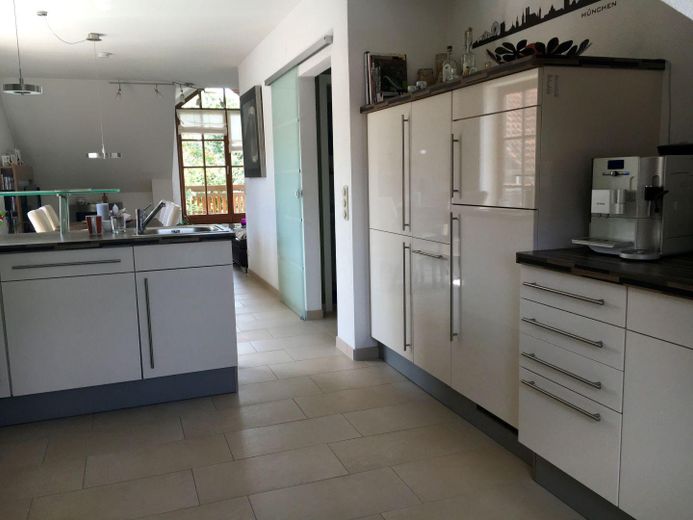
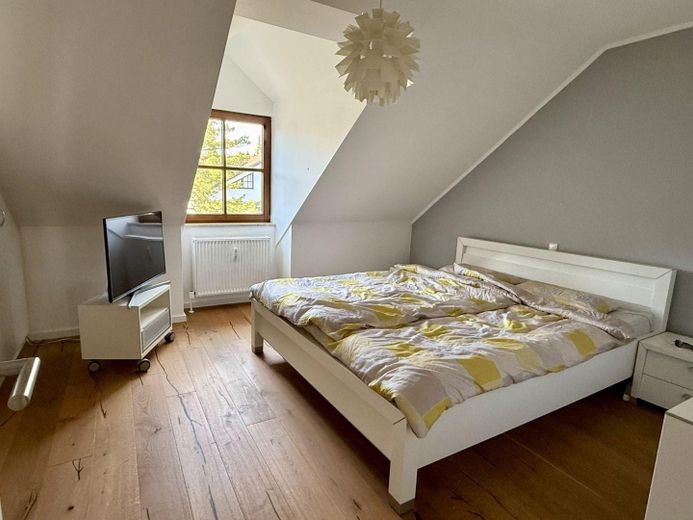

In recent years, all interior doors and the apartment entrance door were replaced with high-quality models (sound insulation and security), the electrical system/fuse box was modernized, the living/dining room and hallway were tiled with high-quality Villeroy & Boch tiles, and both bedrooms were fitted with warm and inviting solid-wood plank flooring; some radiators were also replaced with more modern ones. The spacious fitted kitchen is equipped with modern branded appliances.
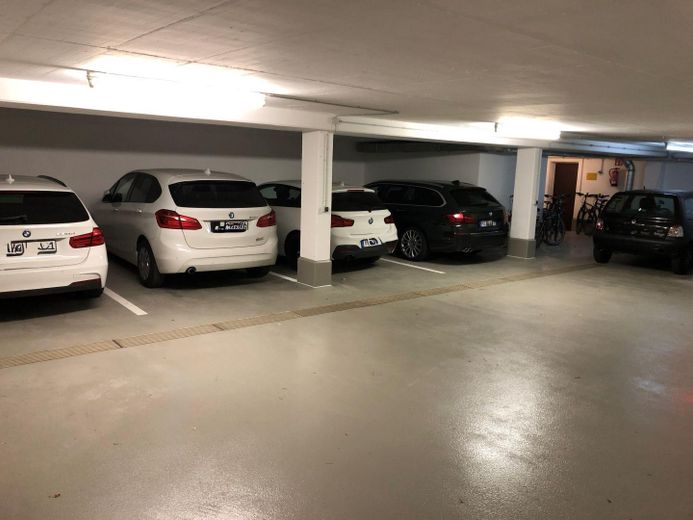
In 2021, a new, more efficient and environmentally friendly gas heating system with energy recovery was installed in the building, significantly reducing energy costs. The underground garage with its five parking spaces was extensively and completely renovated in 2018, the floor was resealed and the garage entrance gate was replaced. The wellThe drive-in underground parking space (not a duplex) is equipped with a lockable power outlet. The lockable basement compartment offers sufficient space; in the building’s own laundry room, each residential unit has access to a washing-machine space.
Fittings and features, as described
The apartment is divided as follows: 38.00 m2 spacious living/dining room with open kitchen 16.17 m2 bedroom 12.29 m2 children’s room 4.07 m2 bathroom 2.33 m2 guest WC 8.23 m2 hallway 2.75 m2 balcony (50%) 2.50 m2 balcony (50%) xx as well as an attic, a basement room and an underground parking space
The attic is not included in the stated square-meter area, but significantly expands the spatial possibilities. It can be used as a small retreat, play area or storage space.
Other
The apartment is being sold directly from private owner to private buyer, so there is no broker or agency fee. We therefore ask brokers to refrain from making inquiries, which we will not answer anyway.
There is no backlog of investment required; despite the maintenance measures carried out, the current reserves still amount to €14,655 (as of 12/25).
Occupancy is scheduled for the end of the year, but can also take place at short notice by agreement.
Total sale price: - €680,000 apartment, - €30,000 underground parking space, - €15,000 compensation (fitted kitchen and built-in cabinets) - 0 there is no broker or agency fee --------------------------------------------------------------- €725,000 Total sale price
For questions, please call 0178 8031095. ----------------------------------------
Location
Area and routes
Plan a route
Your destination goes to Google Maps only when you submit the form. TraumImmo neither stores nor logs it.
Location details
"Waldtrudering (source: Wikipedia) is one of the most sought-after residential areas, with around 27,000 residents, who predominantly live in smaller houses with a maximum of 2 floors."
The property impresses with its quiet, natural setting directly on the edge of the forest, making it ideal for relaxing walks in the forest or in the aquatic nature reserve.
If you would rather stay at home, the two sunny balconies offer peace and relaxation. On the other hand, the property also benefits from the perfect infrastructure in the immediate vicinity. For example, sports clubs, playgrounds, beer gardens, doctors, radiology practices, supermarkets, bakeries, as well as public transport can all be reached within a few minutes on foot. In addition, the nearby Wasserburger Landstrasse offers a wide range of other shops. Larger shopping centres, such as the Riem Arcaden, 2.9km away, and PEP, 4km away, can be quickly reached by bicycle or car.
Riemer Park (Buga), with its extensive range of leisure activities, is also only 2 km away. A primary school/daycare centre is only 600m away, and the grammar school is 1400m away.
The bus stop is only 270m away and connects to the U2 at Trudering train station every 10 minutes. Alternatively, Gronsdorf S-Bahn station can be reached 1.2 kilometres away. For longer excursions, the A99 can be reached within a few minutes by car, or, of course, Munich itself.