Calculate using this listing's purchase price. Every assumption is editable and all figures are non-binding estimates.
The initial payment is estimated as loan amount × (interest + repayment) ÷ 12. Individual lending terms, special repayments and further fees are not included. Tax, notary and agent costs may differ in your case. This is not a financing offer or financial advice.
Your inputs are calculated only in this browser and are not saved or sent to TraumImmo.
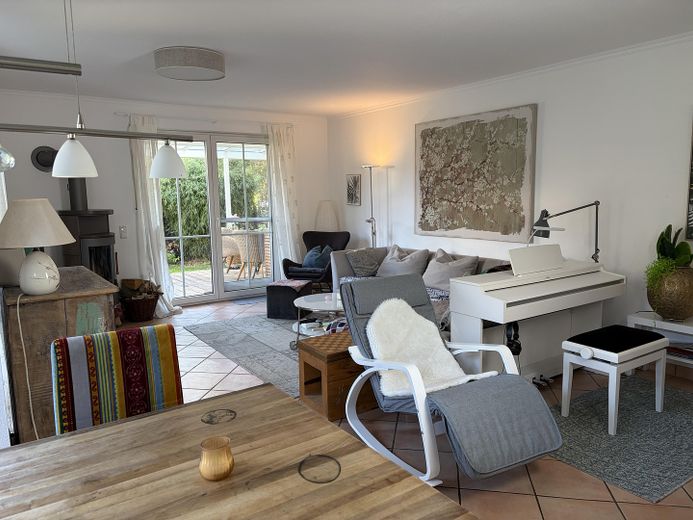
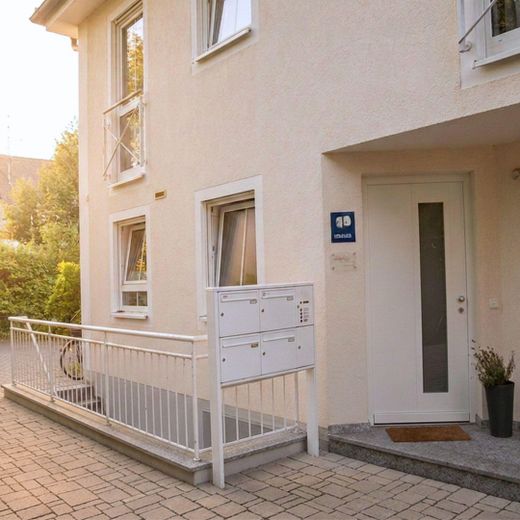
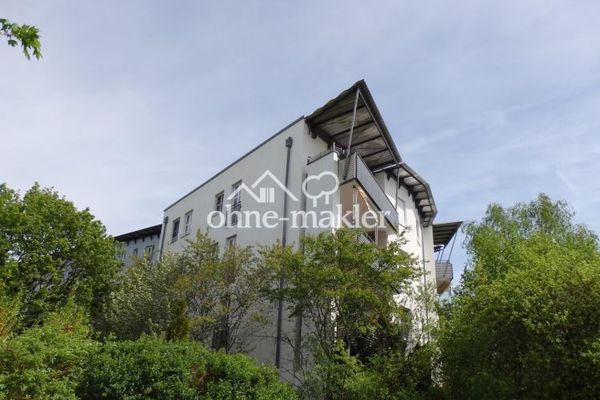
The private entrance gives you the feeling of living in a house from the very first step. This exceptional ground-floor apartment in a quiet location in Waldtrudering offers generous living space that is perfect for couples or a small family with an older child.
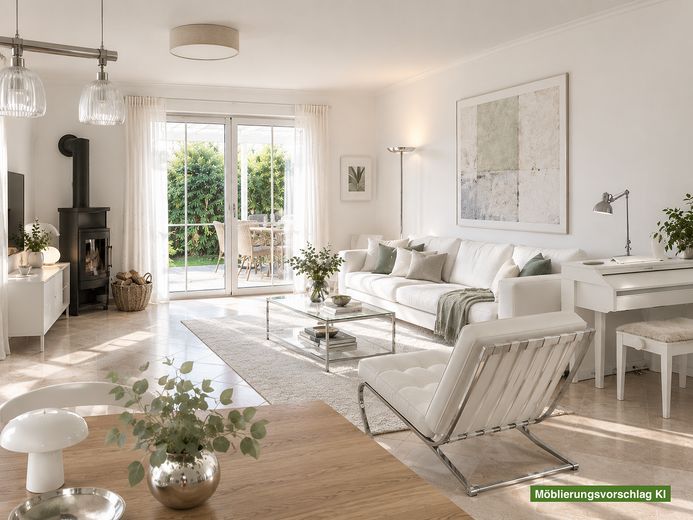
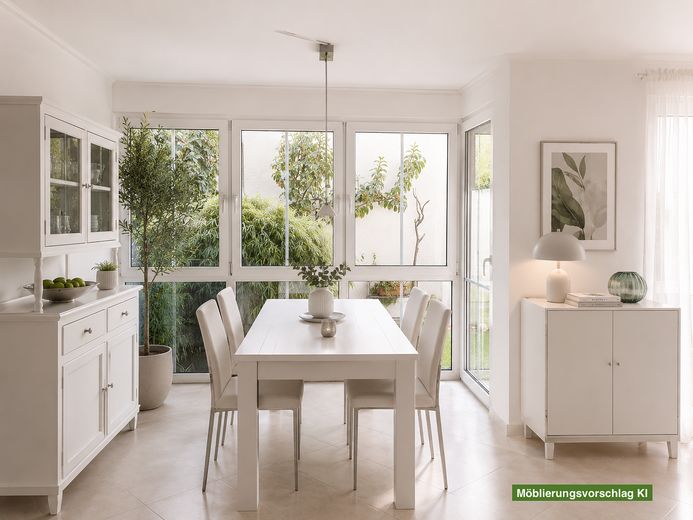
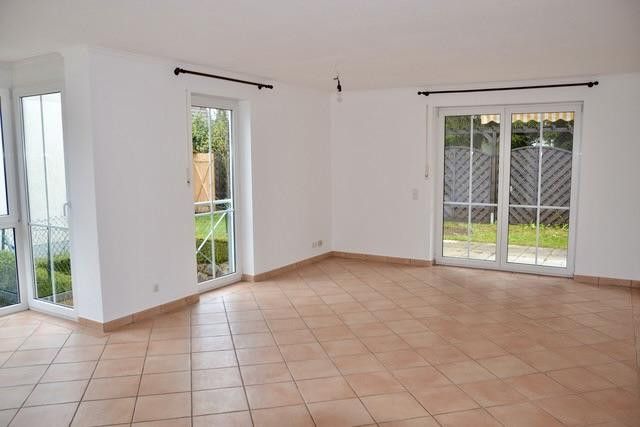
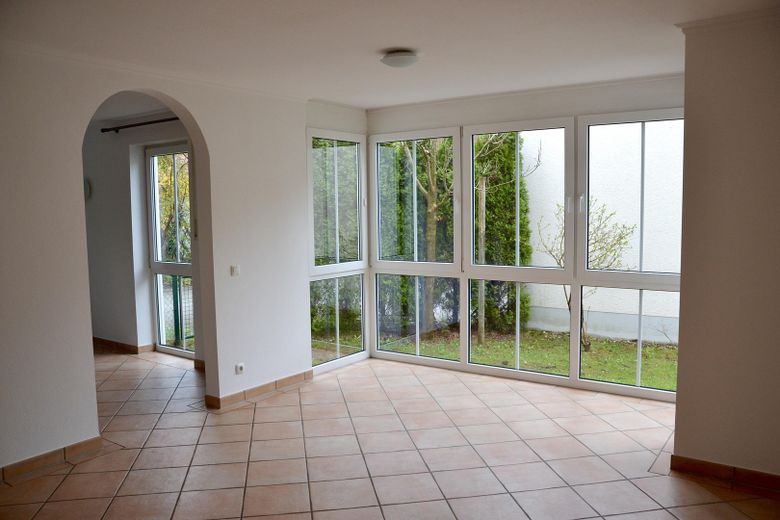
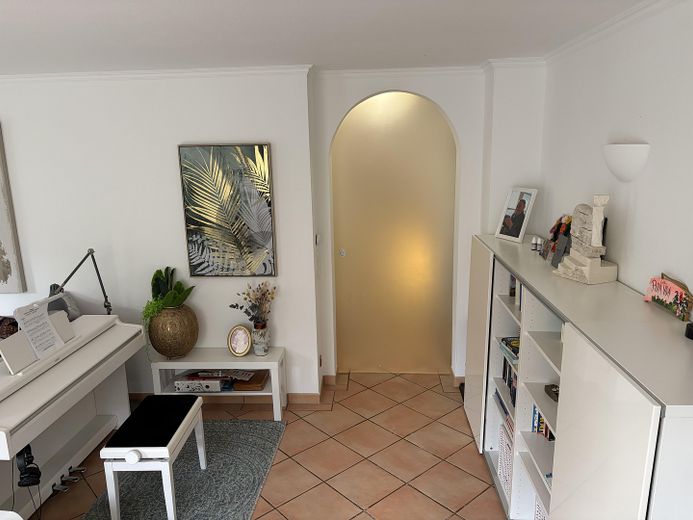
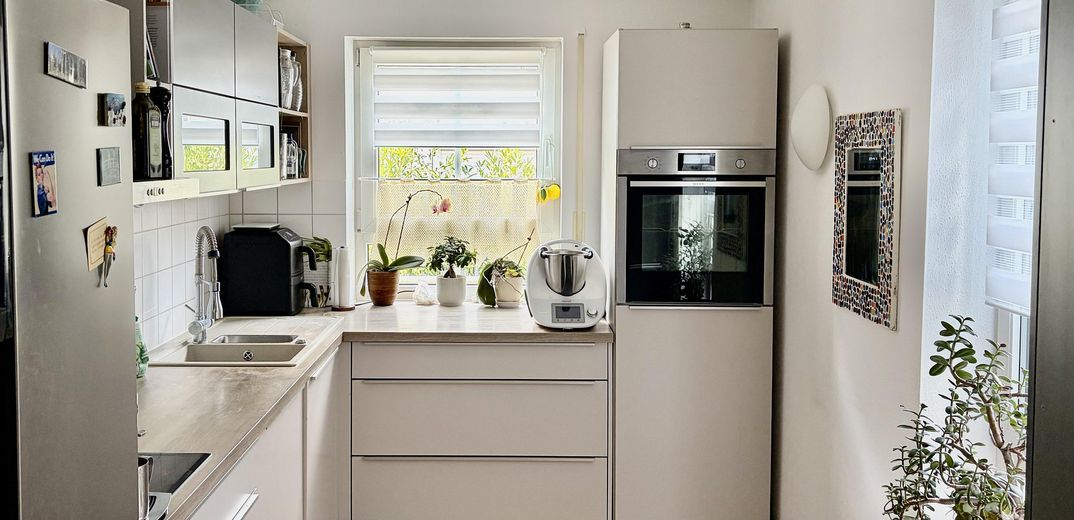
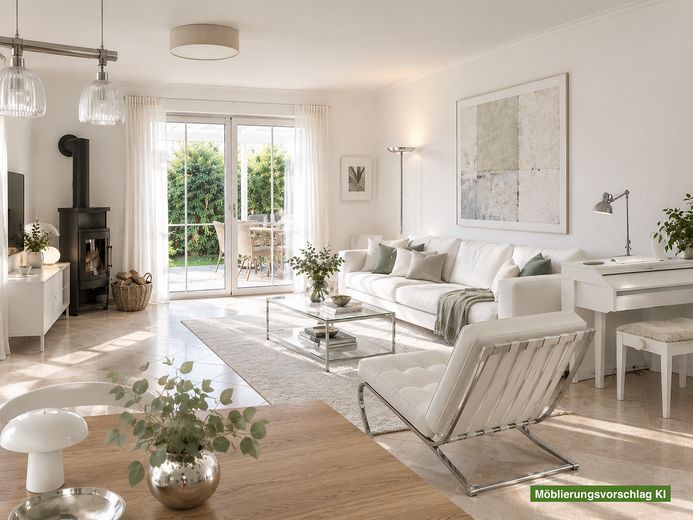
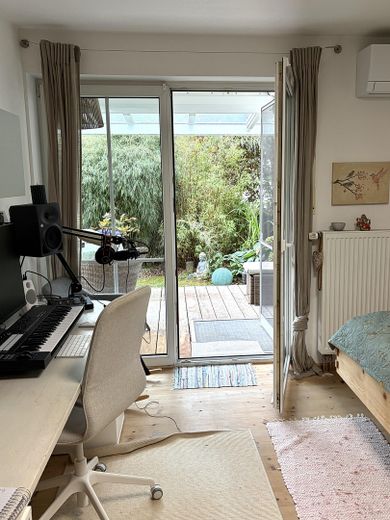
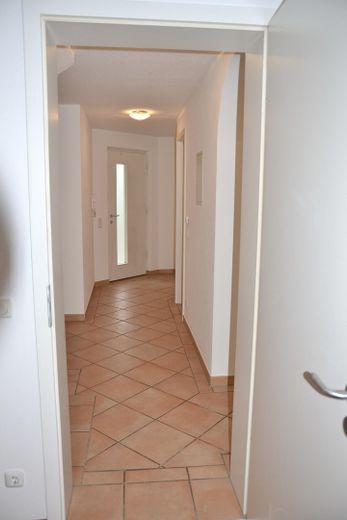
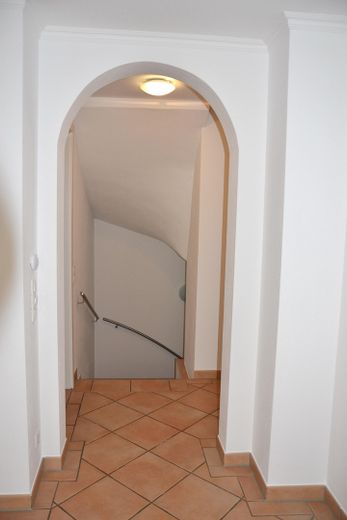
The centerpiece is the bright, spacious living room with an adjoining conservatory serving as a dining area. Floor-to-ceiling windows in the living and sleeping areas create a timeless look and provide plenty of daylight. A charming archway leads into the kitchen with two windows. A fireplace connection provides cozy evenings. Air conditioning in the bedroom ensures pleasant cooling in summer and rapid warmth in winter. Underfloor heating is installed in the living room, kitchen, hallway and bathrooms.
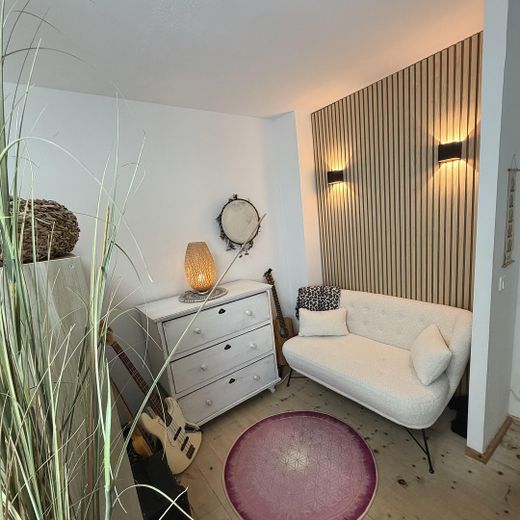
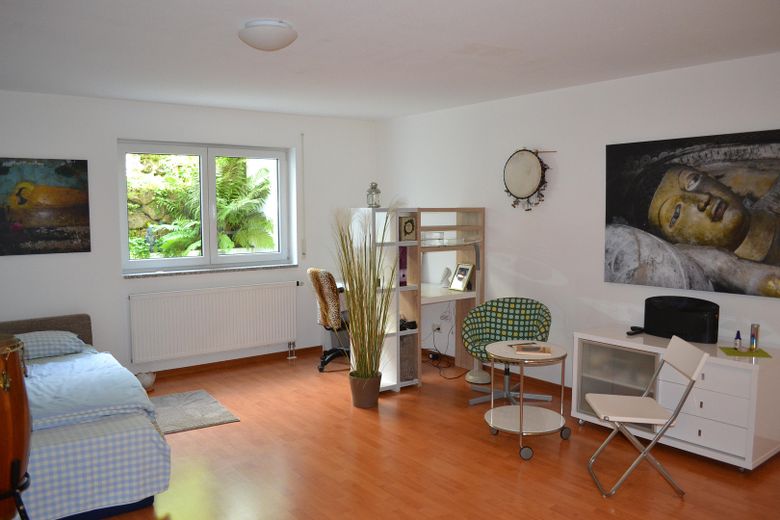
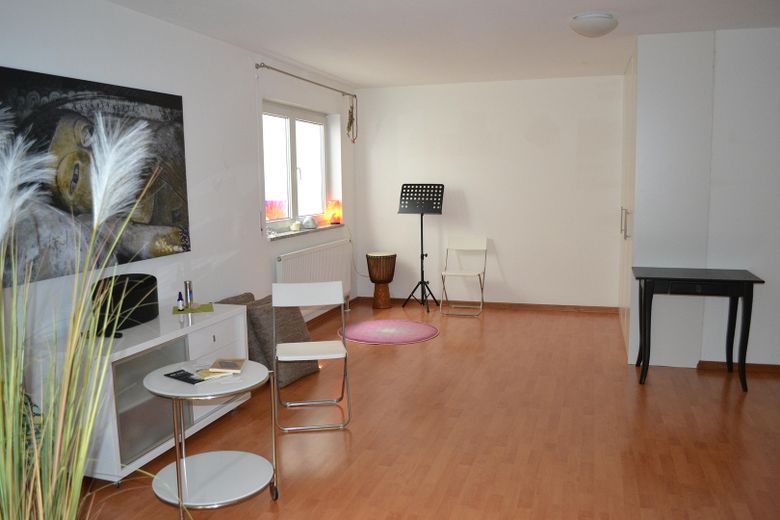
A wide staircase provides convenient access to the basement area, which has a ceiling height of over 2.40m. The large, high hobby room with laminate flooring receives plenty of light through the bricked-up double window and offers a wide range of potential uses: it can serve as a home office, practice, music studio, guest area or separate bedroom for an older child or teenager. It can also be divided into 2 rooms. A shower room with a window and connections for a washing machine and dryer adjoins it.
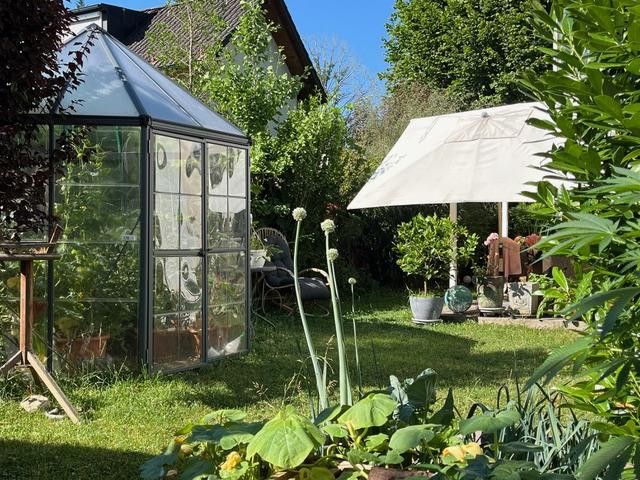
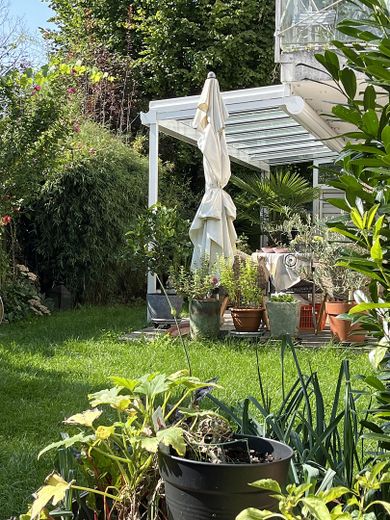
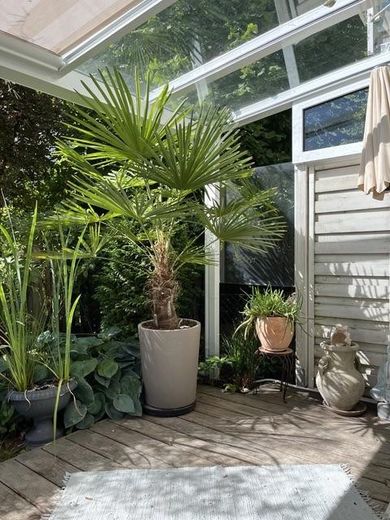
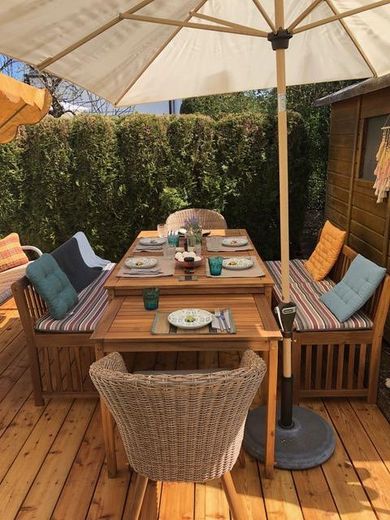
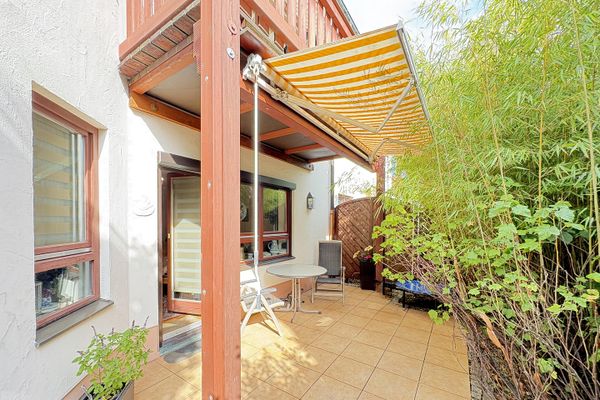
The over 20 m², partially covered wooden terrace is the perfect “second living room” for warm days. The approx. 150 m², L-shaped garden borders other gardens and offers a rare, peaceful urban oasis without traffic noise. A second, secluded wooden terrace and a pavilion/greenhouse complement this green retreat.
Another advantage: The unit is self-managed by only three shared flats, resulting in very low ancillary costs. The apartment is ready for immediate occupancy after the transfer of possession.
This apartment is tailor-made for:
· Couples who value spacious living and proximity to nature but do not want to compromise on good urban connections. · Families with an older child or teenager who can benefit from the flexible use of the basement area (e.g. as a retreat or teenage room). · People requiring a home office or space for a small business (e.g. yoga, seminars) who would like to use the large hobby room for this purpose. · People sensitive to heat who would like to use the hobby room as a bedroom thanks to its constant temperatures.
The total residential and usable floor area of 146.74 W/Nfl. is composed as follows: living area ground floor 85.48sqm + usable area in basement 50.48sqm + usable area ground-floor terrace 10.78 sqm. The current measured survey (as of 9/2026) was prepared by Pictudom, Dipl.-Ing. (FH) Skora.
Fittings and features, as described
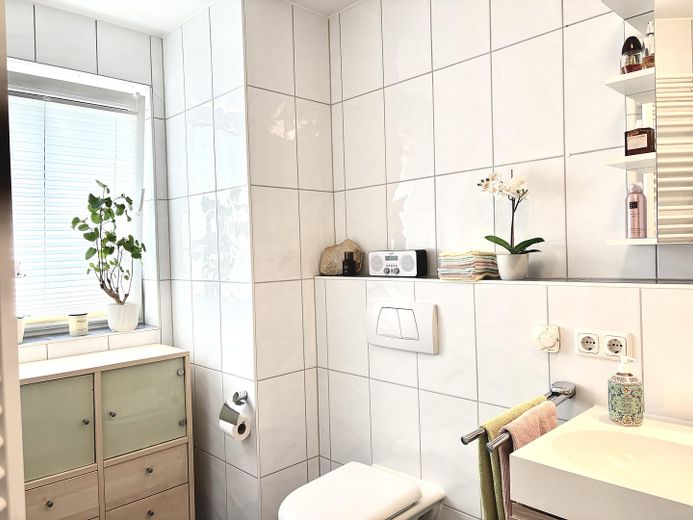
· Own apartment entrance door · Underfloor heating in the living room, kitchen, hallway and bathrooms · Fireplace connection · Air conditioning in the bedroom · Two bathrooms with windows (natural light) · Two wooden terraces (over 20 m² and a second, secluded one) · White glass canopy over the main terrace (custom-made, 2 years old) · Garden with pavilion/tomato house · Duplex parking space with private wallbox connection for e-mobility · Fitted kitchen (Nolte, approx. 6 years old, with dishwasher and induction hob)) · Built-in wardrobes in the basement · Garden accessible from 3 doors · Private garden entrance/exit
Other
Other / Energy
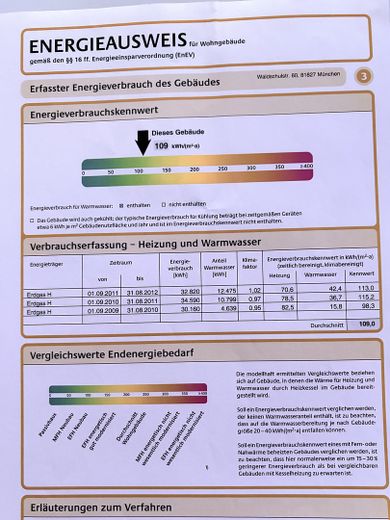
· Year of construction: 2001 · Energy certificate: Consumption certificate available · Energy consumption: 109 kWh/(m²·a) · Energy efficiency class: D · Main energy source: Gas · Type of heating: Central heating · Service charges: Very low due to self-management by only 3 condominium owners · Availability: Immediately after transfer of possession
Location
Area and routes
Plan a route
Your destination goes to Google Maps only when you submit the form. TraumImmo neither stores nor logs it.
Location details
Waldtrudering is one of the most popular and quietest residential areas in eastern Munich. The green, spacious residential area with a village-like character is particularly popular with families and nature lovers. The location boasts excellent infrastructure: The Trudering and Gronsdorf S-Bahn stations (S4, S6) as well as the Trudering underground station (U2) provide quick connections to Munich city centre. Shopping facilities, schools and leisure activities are nearby. The quiet location without through traffic and the proximity to green spaces make this apartment a rare urban oasis.