About this apartment
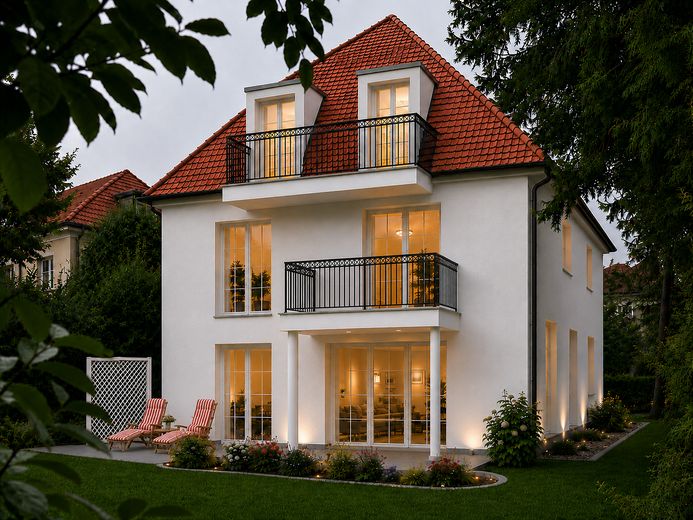
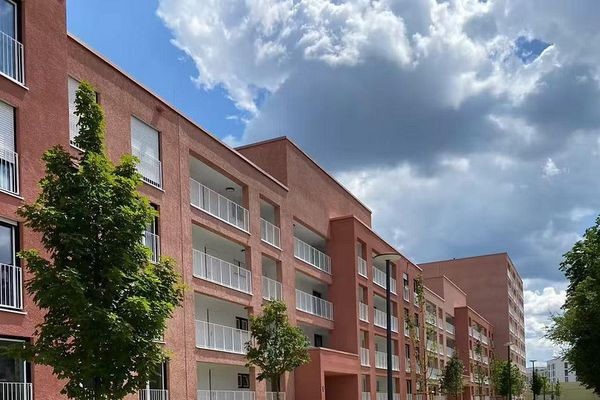
Without an agent, we are offering two apartments (naturally also individually) directly from the owner, commission-free, in an imposing, detached three-unit house built in 1960, which has just undergone comprehensive energy-efficient renovation (energy efficiency class “A”) and been converted into an exclusive residence. They comprise a ground-floor apartment with terrace/garden and an upper-floor apartment with south-facing balcony.
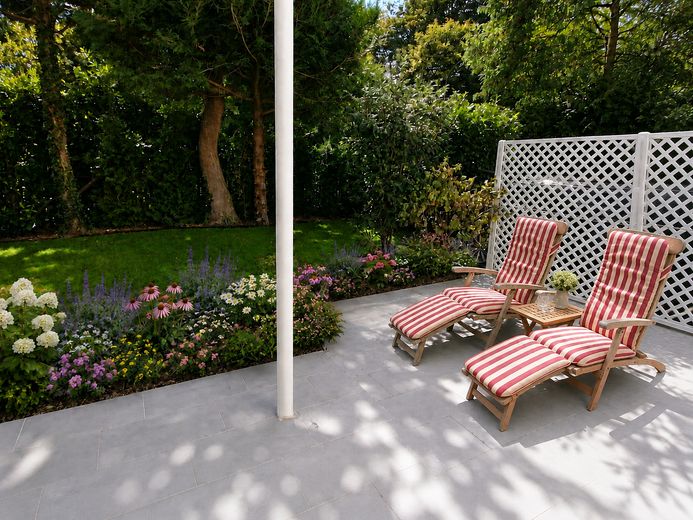
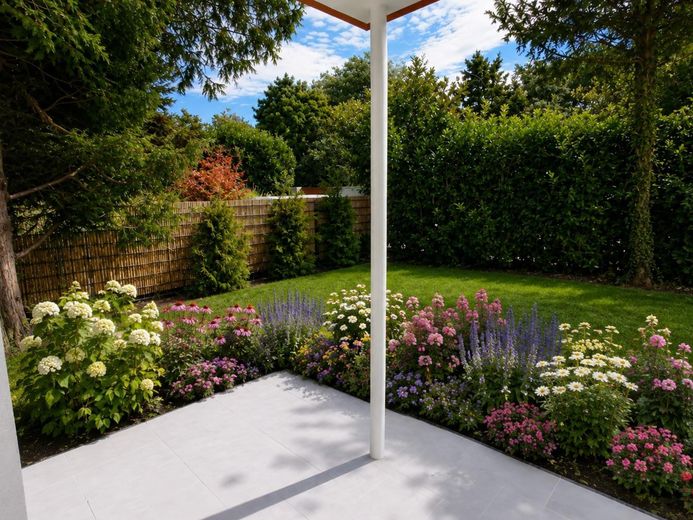
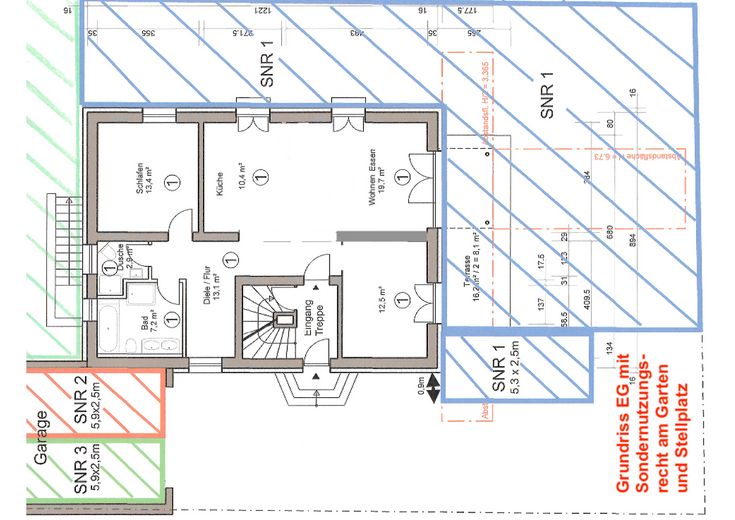
The property, with its mature trees, extends over a generous 454 square metres. It offers the ground-floor apartment a garden for sole use, with a generous distance from the neighbours. The exclusive garden, including the approx. 18 sqm terrace, has an area of approx. 160 sqm. You can hardly find that in Munich anymore.
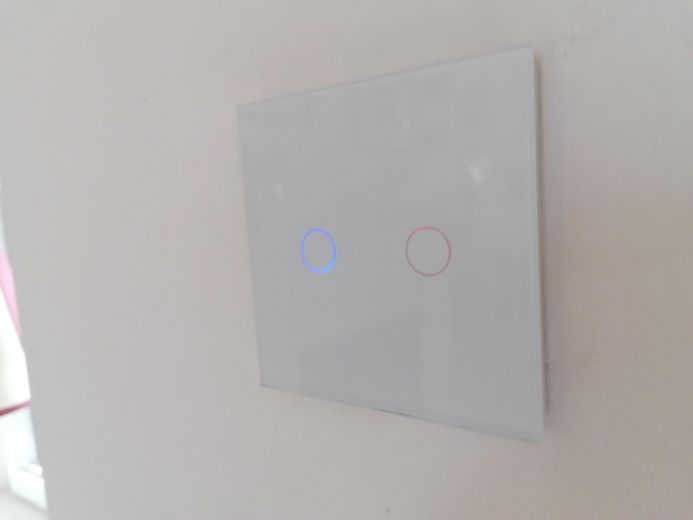
The walls and roof of the house, as well as the basement ceiling, were thermally insulated to prevent cold from below. A Buderus heat pump and photovoltaic system with battery storage were installed, state-of-the-art underfloor heating was laid to make optimal use of the heat pump’s energy efficiency, and partly floor-to-ceiling, triple-glazed wooden mullioned windows (thermal and sound insulation) were installed throughout. The heating can be controlled or programmed in every room (also) via SmartHome on a mobile phone.
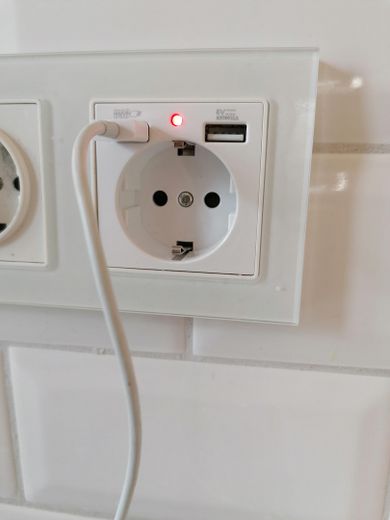
All water pipes, the heating system, the complete electrical system and the bathrooms were renewed.
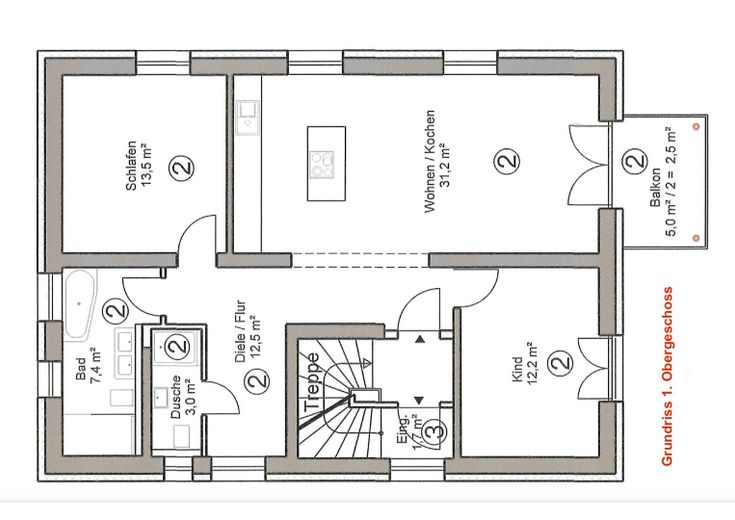
The ground-floor apartment offers approx. 85.2 sqm of living space (the terrace was calculated at ½), while the upper-floor apartment offers 82.5 sqm (the balcony was calculated at ½).
The small-scale room layout of the 1960s was removed.
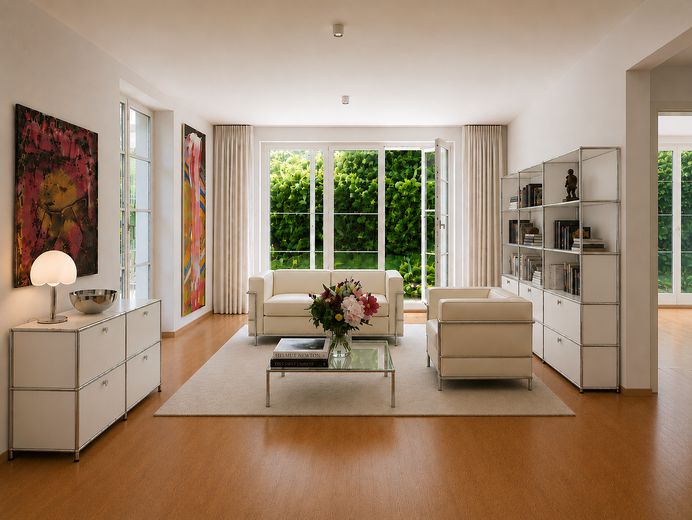
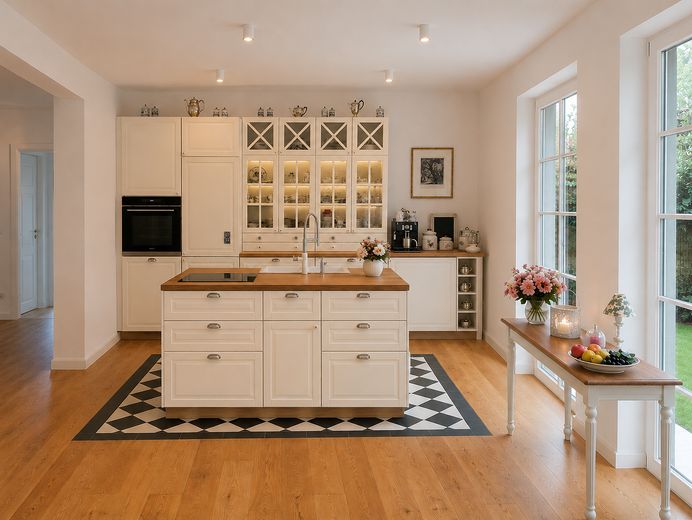
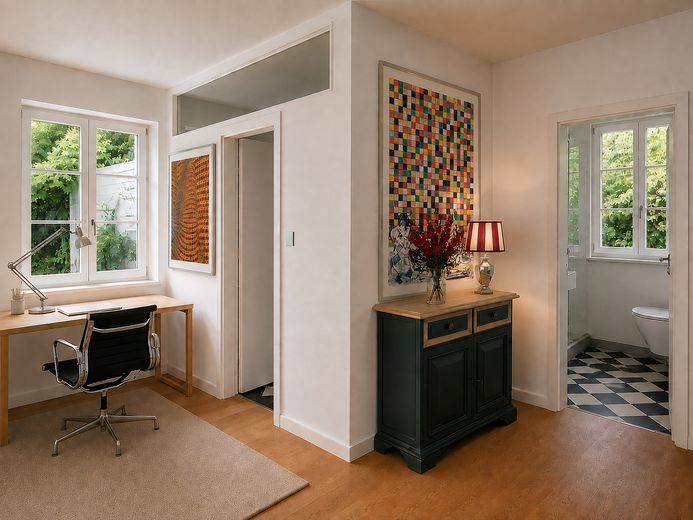
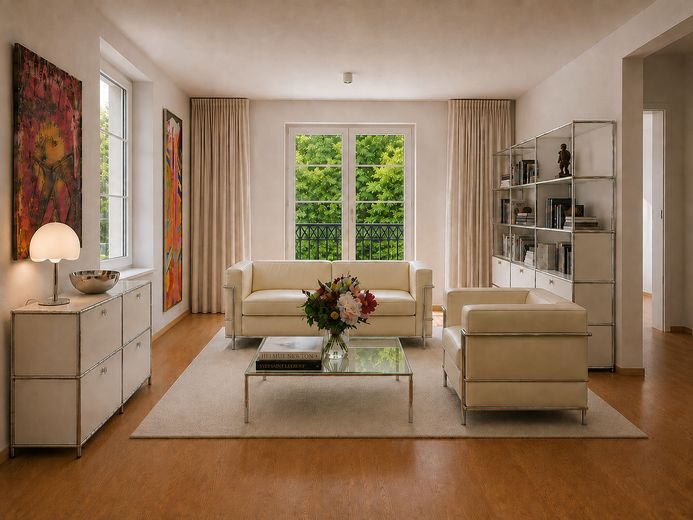
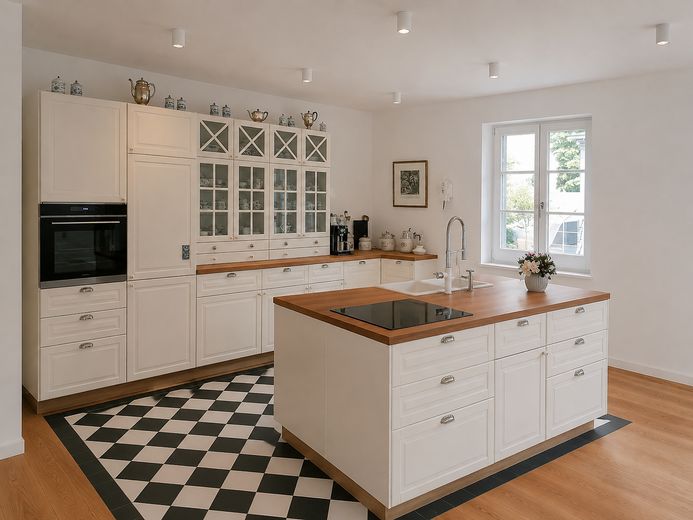
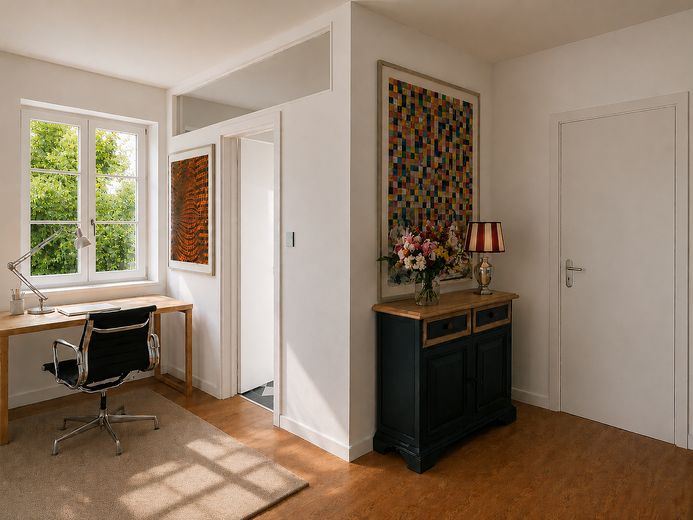
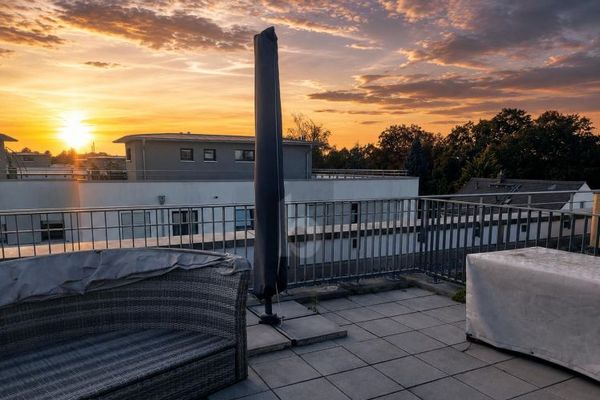
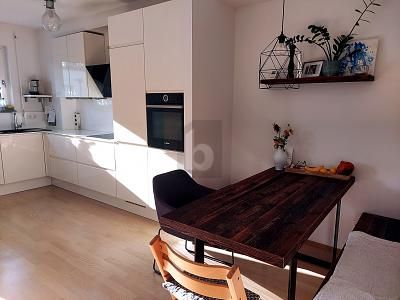
A living/dining/kitchen area with a separate workspace of an impressive almost 44 sqm and two additional rooms was created in each apartment. In the living area, the window frontage occupies almost the entire width of the room and opens up the view of the terrace and the large private garden, or of the balcony.
The apartments therefore offer a sense of space otherwise found only in considerably larger apartments.
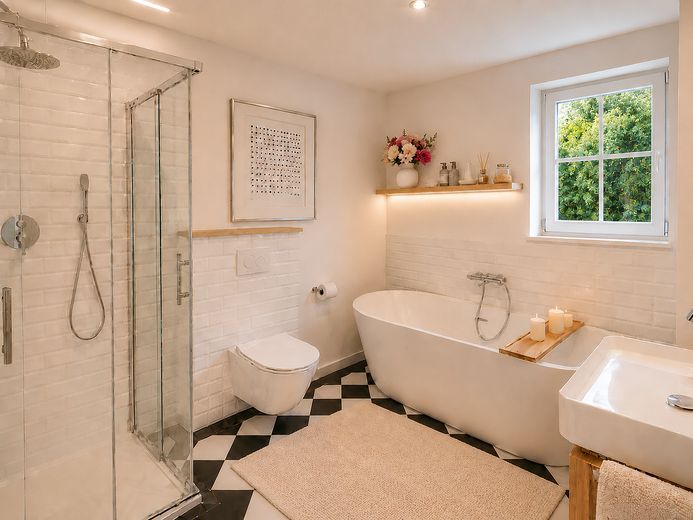
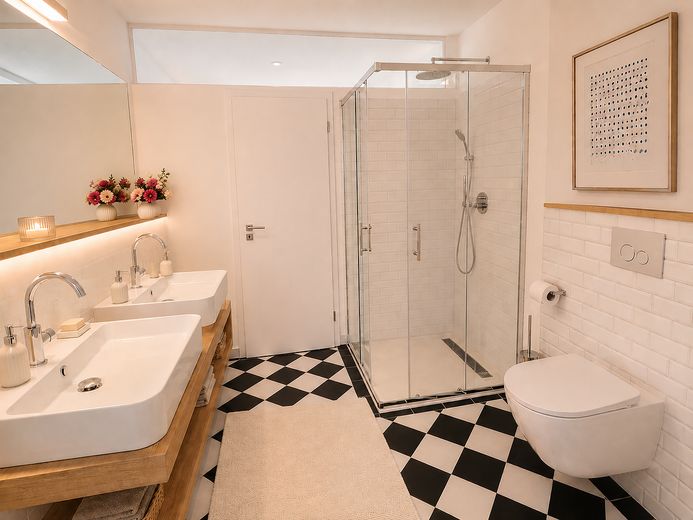
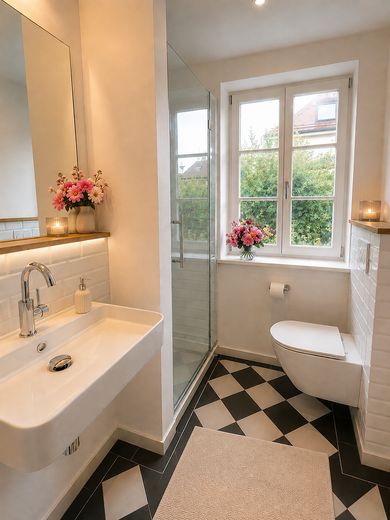
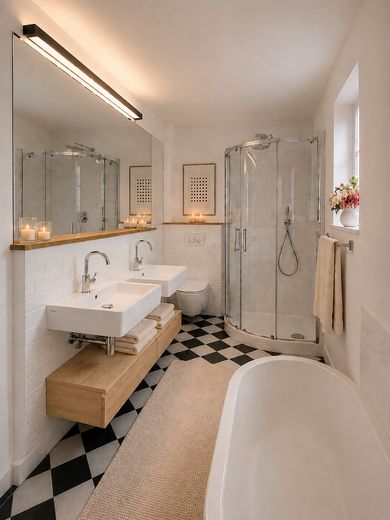
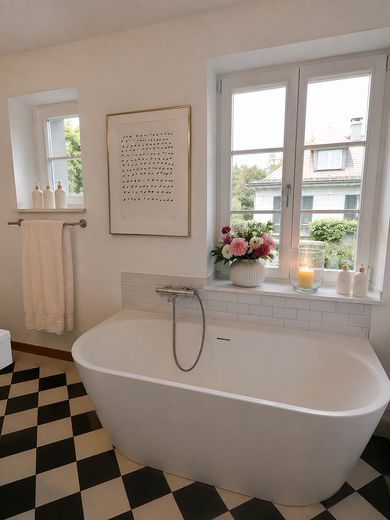
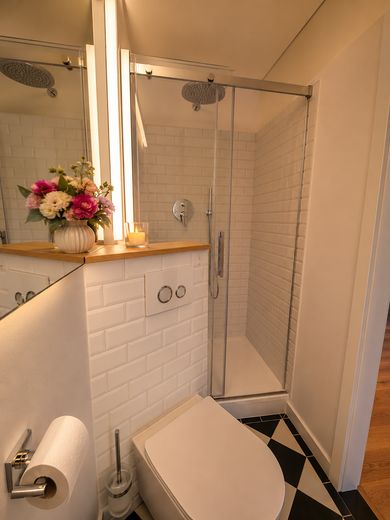
Both the master bathroom and the spacious second bathroom are equipped with large rain showers and windows; the master bathroom additionally features a freestanding bathtub.
Fittings and features, as described
FEATURES:
• energy-efficient renovation to the latest standards (energy efficiency class "A"):
- 18 cm exterior insulation (walls and roof)
- triple-glazed wooden muntin windows, some extending to floor level
- Buderus heat pump for heating and hot water,
- underfloor heating (additional wall heating in the bathrooms)
- 10 kW PV system with battery storage and grid feed-in
• Wallbox
• water softening system
• partially electric (external) venetian blinds with Smart Home control
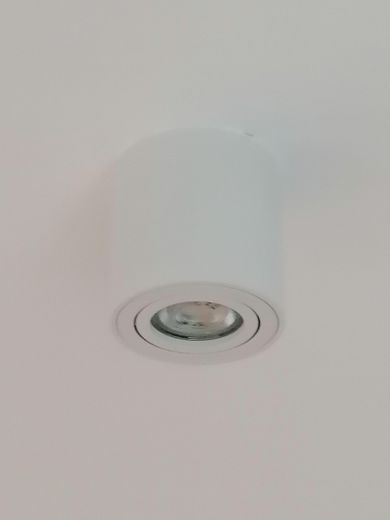
• LED downlights, high-quality mirror lights
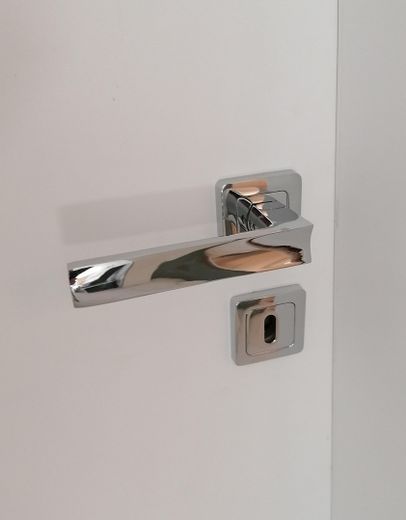
• new, high-quality solid wood doors
• large 44 sqm living/dining/kitchen area with a separate workspace
• master bathroom with freestanding bathtub, large rainforest shower, two washbasins, WC and, naturally, a window
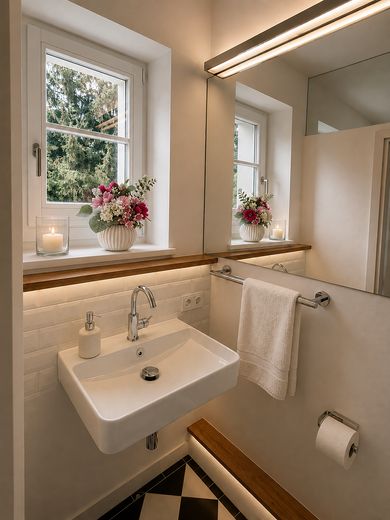
• guest/children's bathroom with large rainforest shower, large washbasin, WC and also a window
• large south- and east-facing garden
• large south-facing terrace or south-facing balcony
• parking space for the ground-floor apartment
• double garage parking space for the upper-floor apartment
• Complete renewal of the electrical system, water pipes (fresh and wastewater) and heating system; the roof was newly covered with beavertail tiles.
• Fibre-optic connection possible, VDSL available
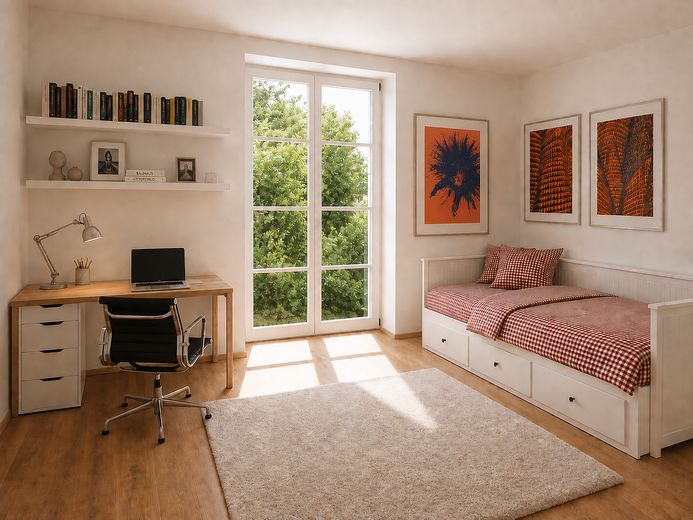
• High-quality real wood parquet flooring (oak floorboards) has been laid throughout the apartment,
• walls and ceilings are completely finely skimmed and painted,
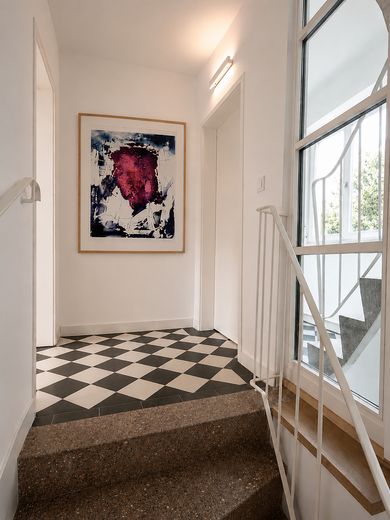
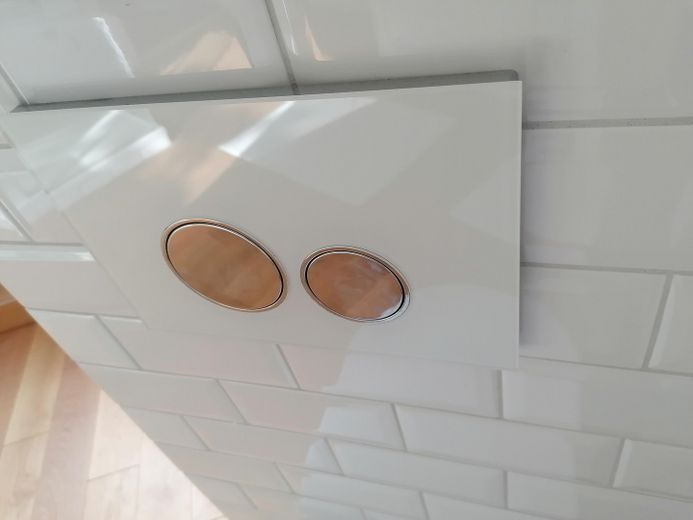
• the bathrooms have timeless metro wall tiles and checkerboard floor tiles,
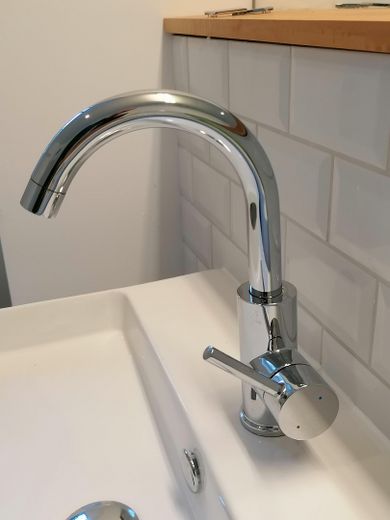
• all sanitary fittings have been replaced with high-quality fixtures.
• Underfloor heating and additional wall heating in the bathrooms provide pleasant warmth with low heating costs, as the house is optimally insulated and heated by a high-performance Buderus heat pump, which is partly powered by its own free electricity from the PV system.
• In addition to the utility room with connections for washing machines and dryers, the converted basement offers large cellar rooms for exclusive use and further communal rooms.
• Elaborately landscaped garden with mature trees.
• To the south, towards the 30 km/h road, a tall hedge and large trees provide protection from prying eyes.
Other
CONTACT:
We would be pleased to explain our offer to you in a personal meeting and welcome you for a viewing.
NOTE:
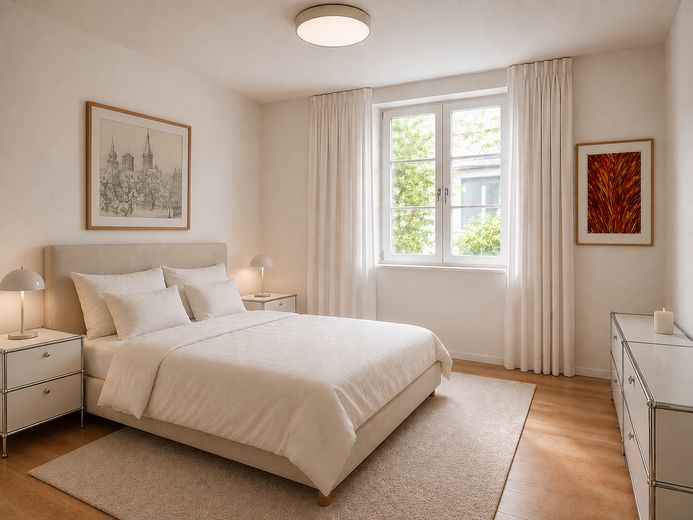
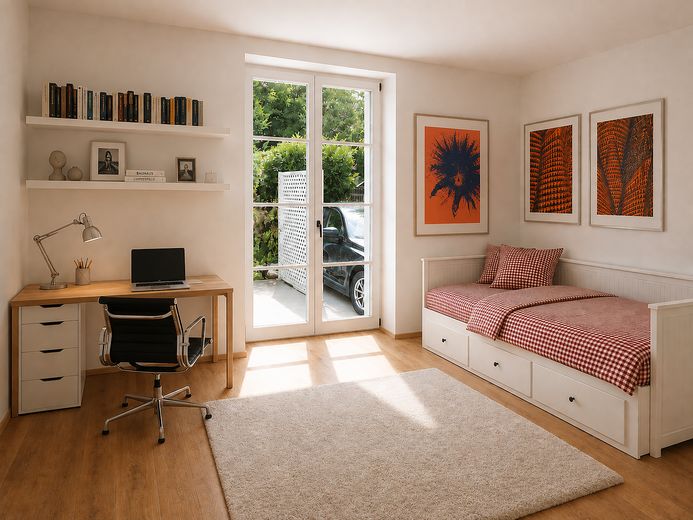
Only furniture, decorations and pictures have been virtually staged.
Otherwise, the photos show the current, move-in-ready condition of the apartment. The installation of the balcony in the attic as well as the railings of the balconies and the French window on the upper floor will take place shortly.
We kindly ask real estate agents not to contact us.
Location
Area and routes
Plan a route
Your destination goes to Google Maps only when you submit the form. TraumImmo neither stores nor logs it.
Location details
IDEAL FOR FEEL-GOOD LIVING:
Living and residing in the exclusive, heritage-protected Exter villa colony Pasing I.
Just a few steps from the Pasing-Nymphenburg Canal and the Würm River with its idyllic floodplain, which invite you to take a stroll just as much as the old villas with their park-like grounds.
EXCELLENTLY SERVED:
The urban infrastructure of the Pasing Arcades and Pasing town centre offers several day-care centres, various schools, countless shops, doctors, pharmacies, hospitals and much more within walking distance.
EXCELLENTLY CONNECTED:
Pasing railway station, with its tram and bus lines, the S-Bahn main line and long-distance trains including ICE services, is less than 500 m away on foot. The S-Bahn (main line) takes you to Marienplatz in the city centre in just 13 minutes, running every 5 minutes.
The A8 is just 2 km away and the A96 just 4 km away by car.
You can reach the airport either by airport S-Bahn via Pasing railway station or via the motorways.
By bicycle, you can reach Marienplatz in the city centre in a good half hour, or Lake Starnberg in 1.5 hours through wonderful countryside, often directly along the Würm River.