| Usable floor area | 706 m² |
|---|
| Purchase price | 379.000 € |
|---|---|
| Commission | 3,57% (3,57 % inkl. 19 % MwSt.) |
Calculate using this listing's purchase price. Every assumption is editable and all figures are non-binding estimates.
The initial payment is estimated as loan amount × (interest + repayment) ÷ 12. Individual lending terms, special repayments and further fees are not included. Tax, notary and agent costs may differ in your case. This is not a financing offer or financial advice.
Your inputs are calculated only in this browser and are not saved or sent to TraumImmo.
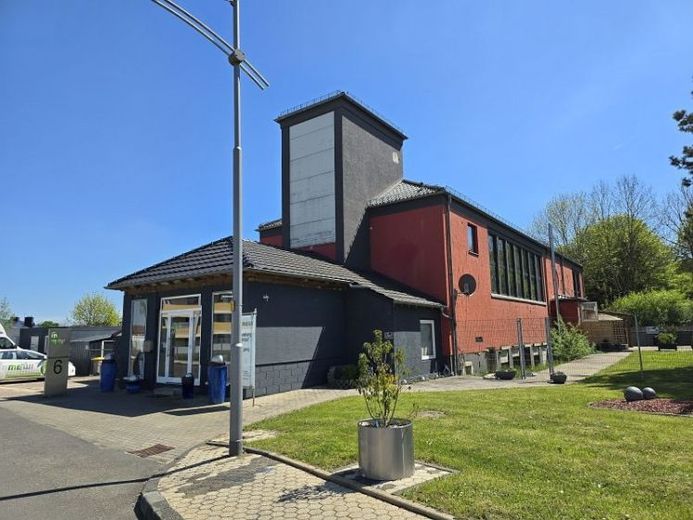
More financing calculators and assumptionsThis exceptionally versatile commercial property on the former airfield site in Bitburg combines generous exhibition areas, functional office, storage and work areas as well as an integrated residential unit on a plot of approx. 4,328 m².
The building, originally constructed in 1958, was successfully used as a discotheque for many years. In 2021, the property was repositioned as a modern office furniture store with generous exhibition and presentation areas.
The centerpiece is the expansive exhibition hall with an open and prestigious spatial effect. The generous space offers excellent conditions for the presentation of products, the sale of consultation-intensive goods or the implementation of a modern showroom concept.
The exhibition hall is complemented by a generous mezzanine that blends harmoniously into the overall area. It creates additional opportunities for presentation, consultation, meetings or office workstations and enables an attractive division of different company areas.
Further office, storage, work and ancillary rooms complete the functional range of space. This makes it possible to sensibly combine customer-oriented areas, internal workstations, administration, storage and operational processes within a single building.
According to the information available, a total of approx. 840 m² of commercial space is available. Of this, approx. 532 m² is allocated to the exhibition hall, approx. 174 m² to the mezzanine and approx. 45 m² to additional usable areas. The remaining areas are distributed across integrated office, storage, work and ancillary areas.
A particular quality of the property lies in its versatile usability. Whether as a furniture or home furnishings store, fitness studio, specialist store, showroom, company headquarters, service center, office location or for an individual leisure and event concept – the property offers plenty of space for entrepreneurial ideas and future growth.
In the basement there is also a generous residential unit with approx. 124 m² of living space. It comprises a living and dining area, a kitchen with an existing fitted kitchen, two bedrooms, a bathroom and a storage room.
The residential unit is suitable, for example, for the operator, company staff or for combining living and working at one location. Depending on the approved use, possibly also a separate rental comes into consideration.
Two terrace areas extend the living and recreational quality outdoors and create additional opportunities for breaks, outdoor meetings, or private use by the residents of the integrated residential unit.
According to the available information, the approximately 4,328 m² property consists of approximately 1,492 m² of commercial and/or service area and approximately 2,836 m² of green space.
Your destination goes to Google Maps only when you submit the form. TraumImmo neither stores nor logs it.
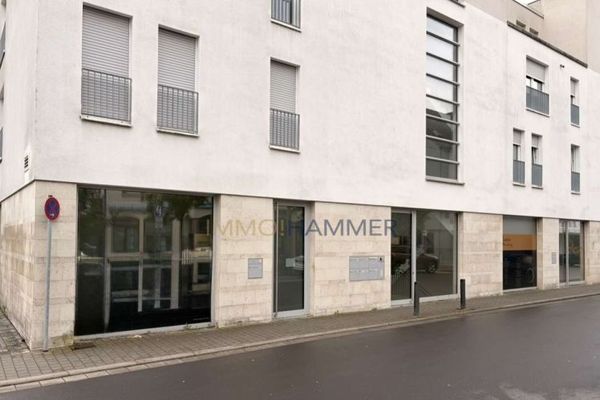 Commercial space for sale in the center of Bitburg54634 Bitburg
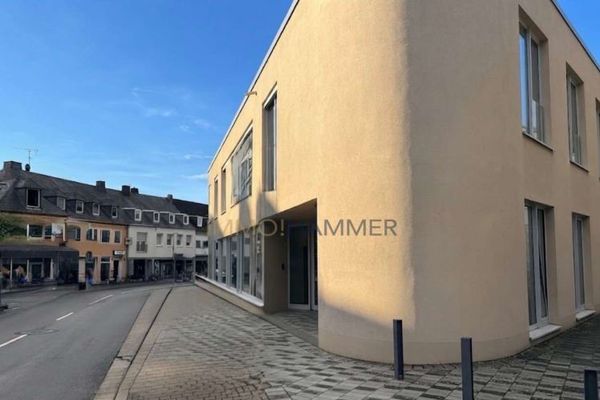 Commercial space for sale in Bitburg54634 Bitburg
