Calculate using this listing's purchase price. Every assumption is editable and all figures are non-binding estimates.
The initial payment is estimated as loan amount × (interest + repayment) ÷ 12. Individual lending terms, special repayments and further fees are not included. Tax, notary and agent costs may differ in your case. This is not a financing offer or financial advice.
Your inputs are calculated only in this browser and are not saved or sent to TraumImmo.
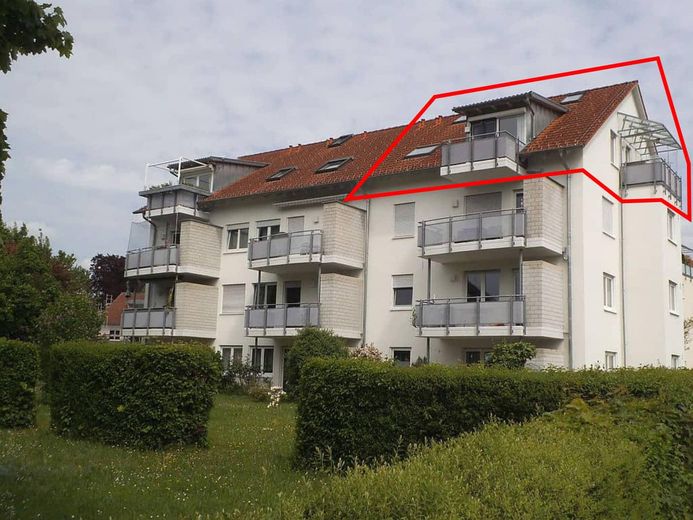
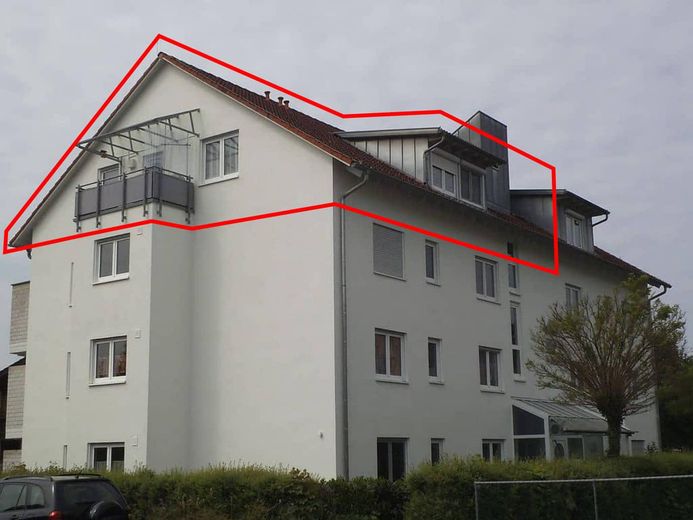
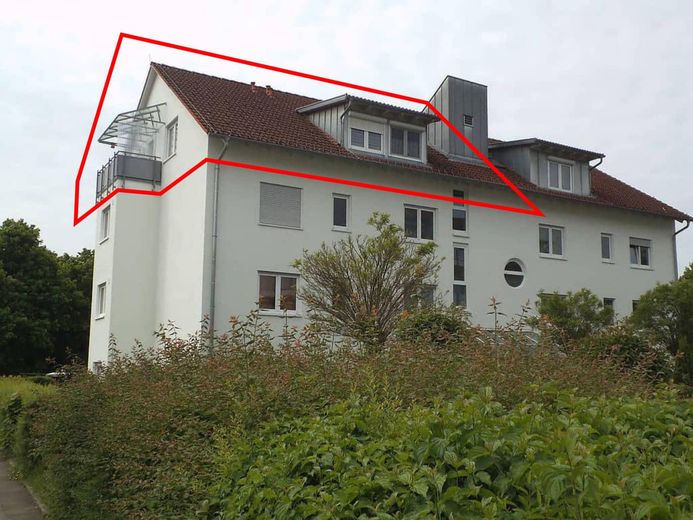
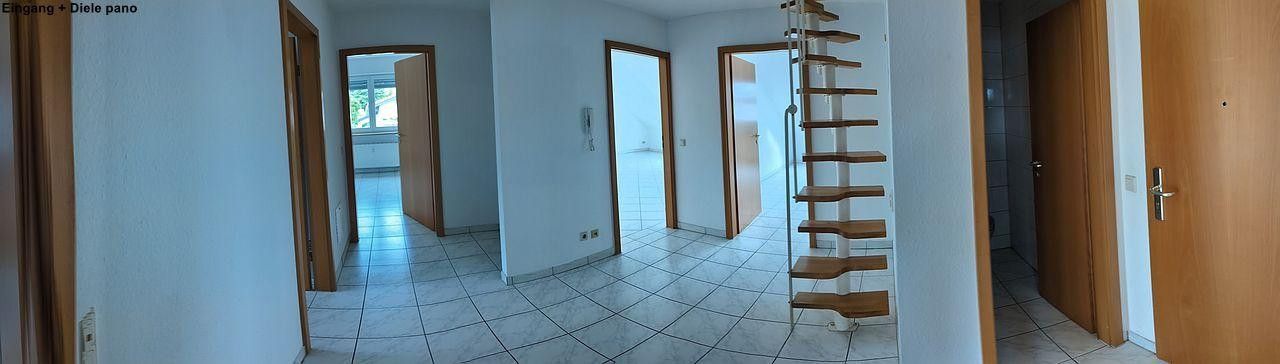
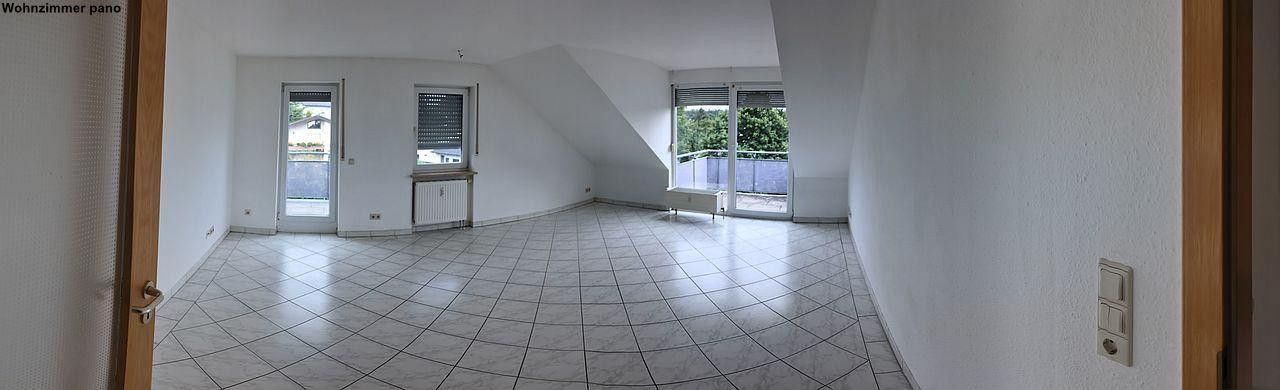
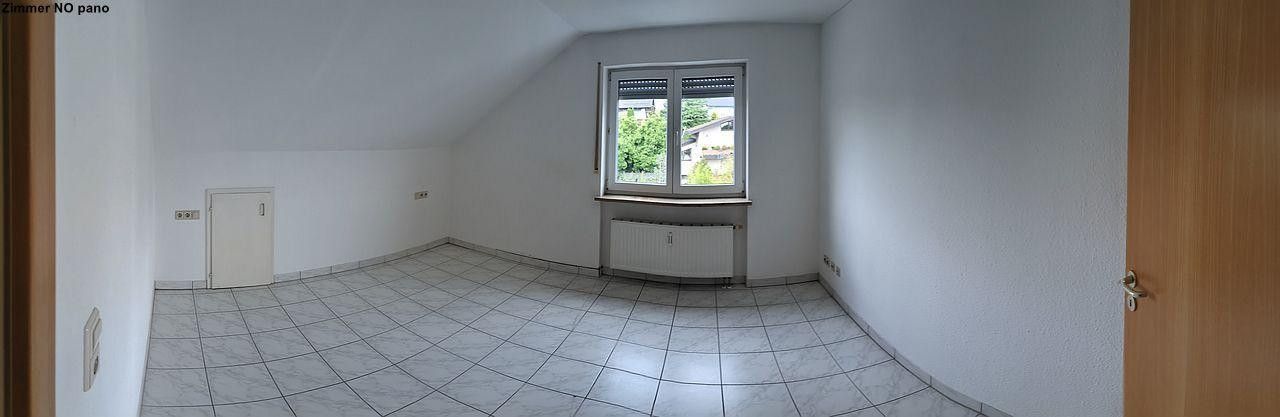
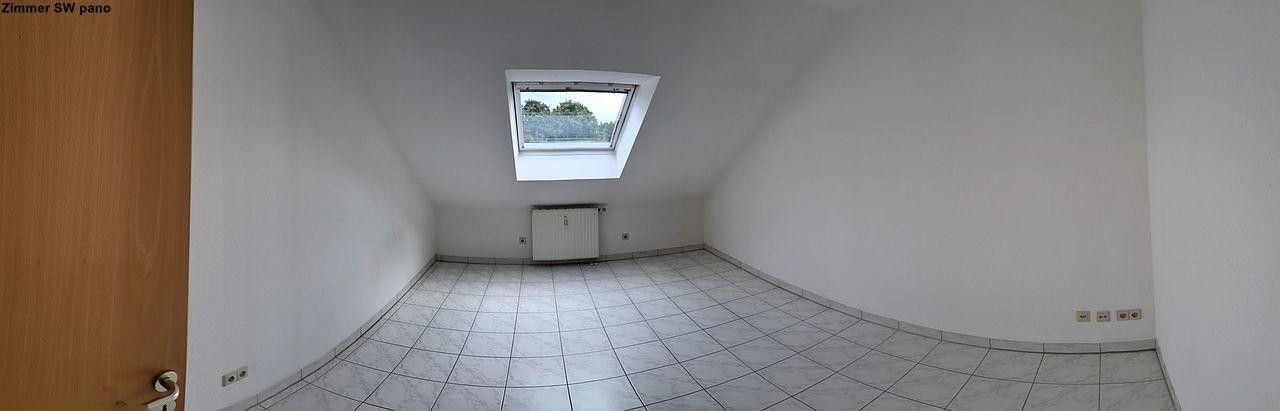
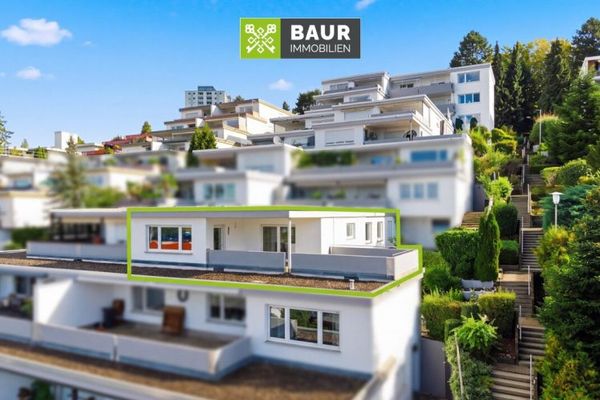
This appealing 3-room maisonette attic apartment with an additional, converted attic apex combines light-filled living, generous room design and a well-maintained residential environment. Ideal for families looking for something special or for investors. The apartment is located in a high-quality residential complex with only 11 units in the building, of which just 2 are in the attic. Here you can enjoy quiet privacy combined with all the advantages of a harmonious residential community.
◙◙ Apartment highlights
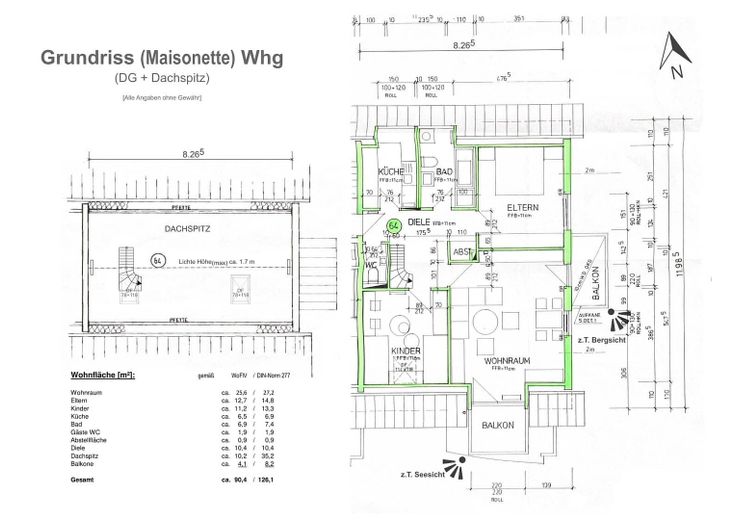
■ Light-filled & spacious ► approx. 90.4 m² of living space according to WoFlV (approx. 126 m² according to DIN without other usable areas such as cellar, garage, etc.) with a clearly structured layout
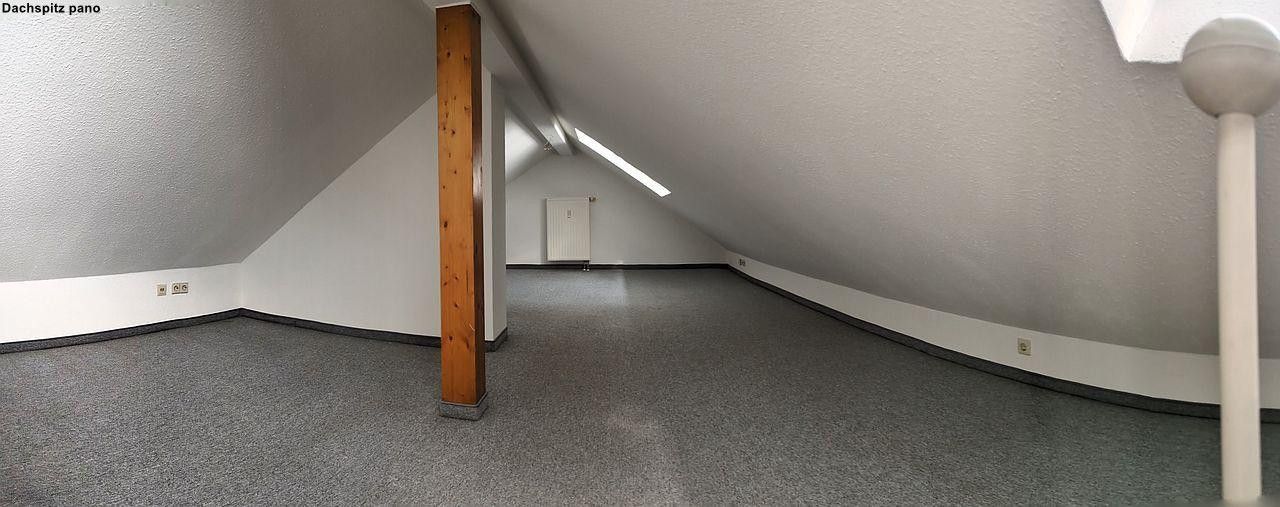
■ Space to live ► 3 rooms plus a spacious attic apex with two roof windows, ideal, for example, as a work, guest or hobby area
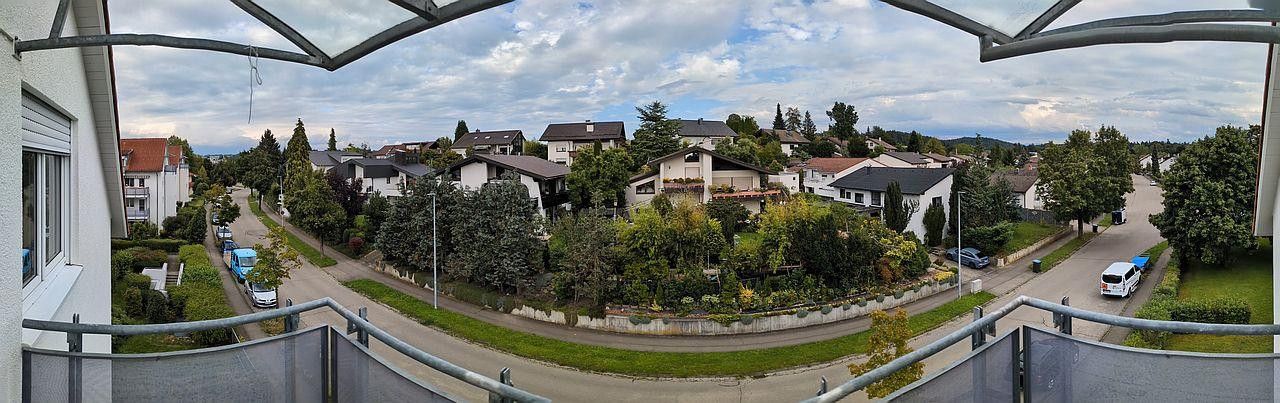
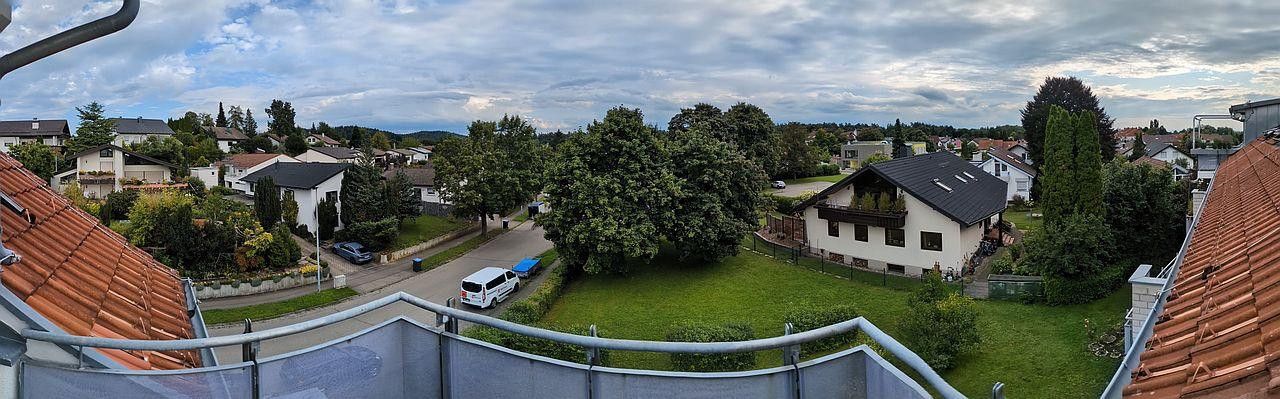
■ Enjoy the sun and unobstructed views ► A covered east-facing balcony for a leisurely breakfast and a sunny south-facing balcony for pleasant summer evenings
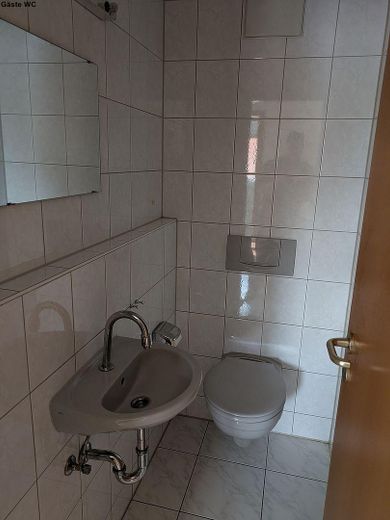
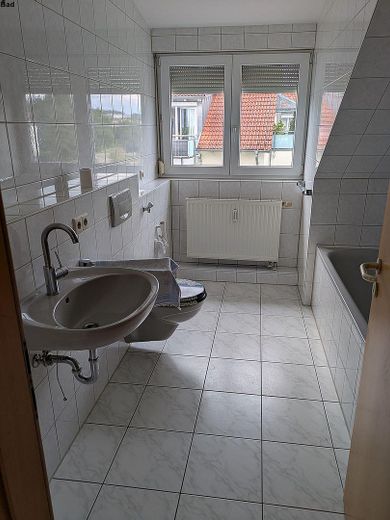
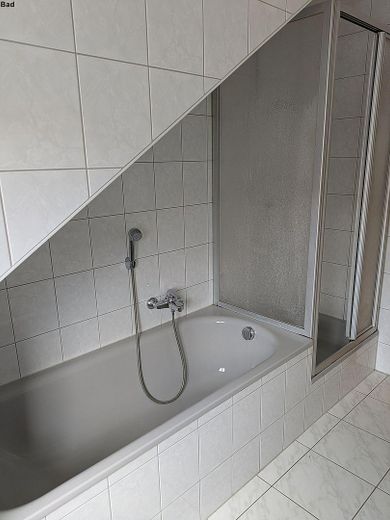
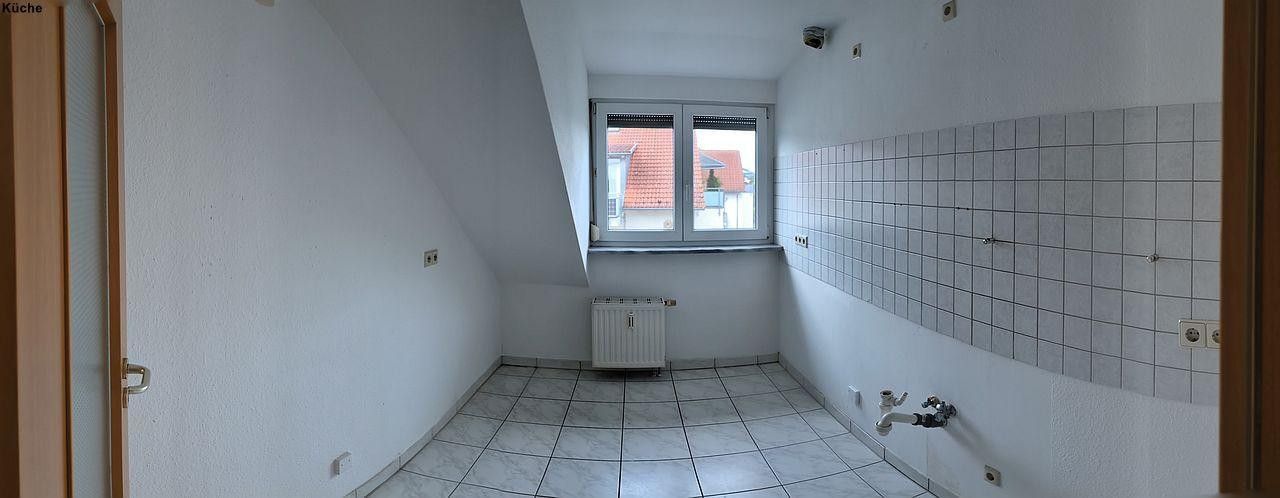
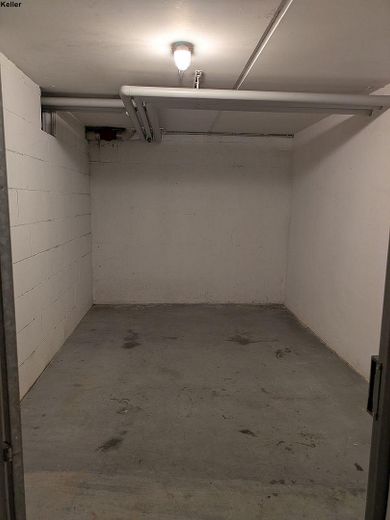
■ Practical extras ► Daylight in all rooms, including the bathroom and kitchen (unfurnished), brick-built cellar room, drying and bicycle room
■ Comfortable & with minimal barriers ► Elevator from the underground garage / cellar to the attic
■ Monthly operating costs including allocation to the maintenance reserve approx. €270
■ Safe parking ► An enclosed single garage in the underground garage can optionally be purchased. Dimensions approx. 5 × 2.7 m, with lighting and power connection. The underground garage is in good condition; no maintenance work is currently required. Garage purchase price: €22,000 (not included in the apartment price). Monthly operating costs including allocation to the maintenance reserve approx. €15
◙◙ Building and condition
The building was constructed in 1997 using solid construction methods in accordance with the Energy Conservation Ordinance applicable at the time in 1995 and has been continuously maintained. This Energy Conservation Ordinance is considered a historic turning point, as the permissible heat loss of new buildings was drastically reduced by around one third compared with the previous ordinance of 1982. The apartment has previously been rented and is in an orderly condition consistent with its year of construction, with age-typical signs of use. The windows and shading in the attic apex were replaced at the beginning of 2026. The property offers the purchaser the opportunity to furnish and design the apartment according to their own preferences. High-quality building services, including a corrosion-resistant sanitary network, as well as an efficient Low-temperature natural gas central heating ensures lasting residential comfort.
The residential complex itself has been lovingly maintained and is professionally managed. Most recently, the exterior façades (2024/2025) and hot-water storage tanks (2022/2024) were renovated; no major measures are currently planned. The owners’ association’s reserves are solid, with a mid-six-figure sum. The share of the reserves attributable to the apartment is in the mid-four-figure range. With a current energy certificate rating of class C (87 kWh/(m²·a)), you also live efficiently.
Other
What makes this offer special
■ Commission-free, directly from the owner
■ Maisonette with attic apex and two balconies
■ Quiet location with very good transport connections
■ Available immediately
All information in this exposé has been prepared to the best of our knowledge; however, no claim is made as to its accuracy or completeness. The floor plan details are for illustrative purposes only. This exposé is to be understood as non-binding information and cannot serve as a legal basis. Only the notarized purchase agreement is legally binding.
▬▬▬▬▬▬▬▬▬▬▬▬▬▬▬▬▬▬▬▬▬▬▬▬▬▬▬▬▬▬▬▬▬▬▬▬▬▬▬▬▬ Please understand that we will only respond to inquiries with complete contact details (name, telephone number and email address). Viewing appointments can be arranged at short notice upon presentation of proof of creditworthiness. Please, no inquiries from agents. ▬▬▬▬▬▬▬▬▬▬▬▬▬▬▬▬▬▬▬▬▬▬▬▬▬▬▬▬▬▬▬▬▬▬▬▬▬▬▬▬▬
Location
Area and routes
Plan a route
Your destination goes to Google Maps only when you submit the form. TraumImmo neither stores nor logs it.
Location details
The apartment is located in the Schäferhof district in a quiet, well-maintained residential complex with seven buildings. Close to a park, with plenty of greenery and a well-kept neighborhood, the location offers a pleasant blend of urban connectivity and relaxing tranquility. The city center, shopping facilities, schools, public transport and leisure activities are quickly accessible.