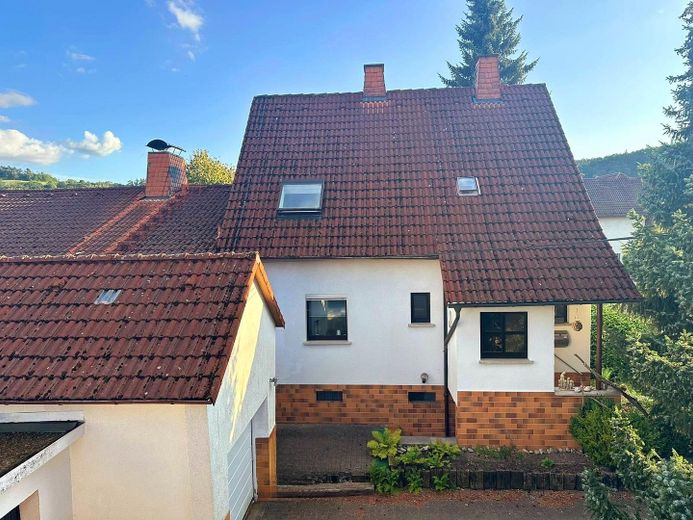
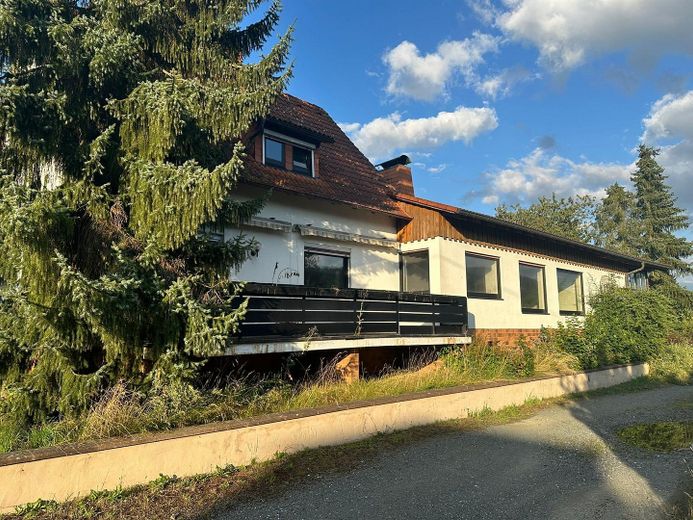
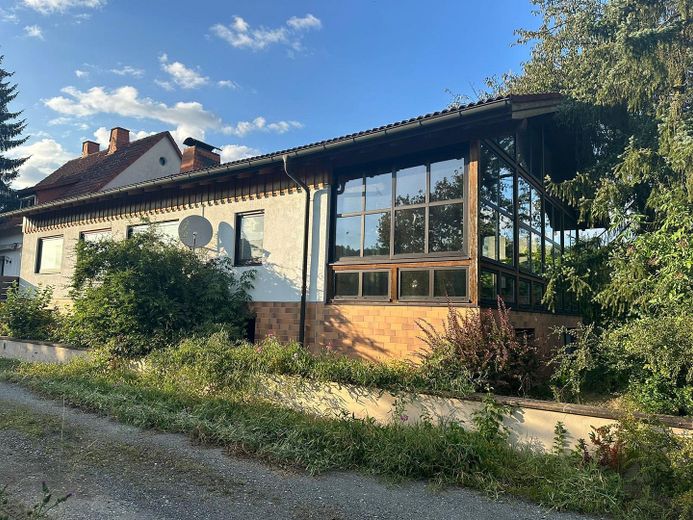
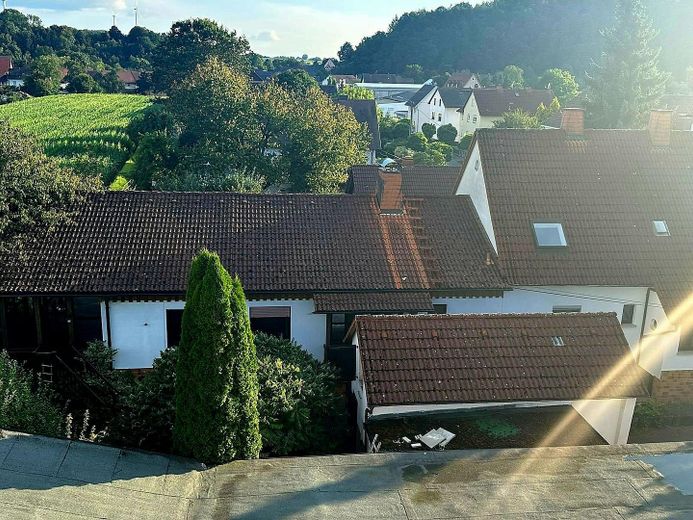
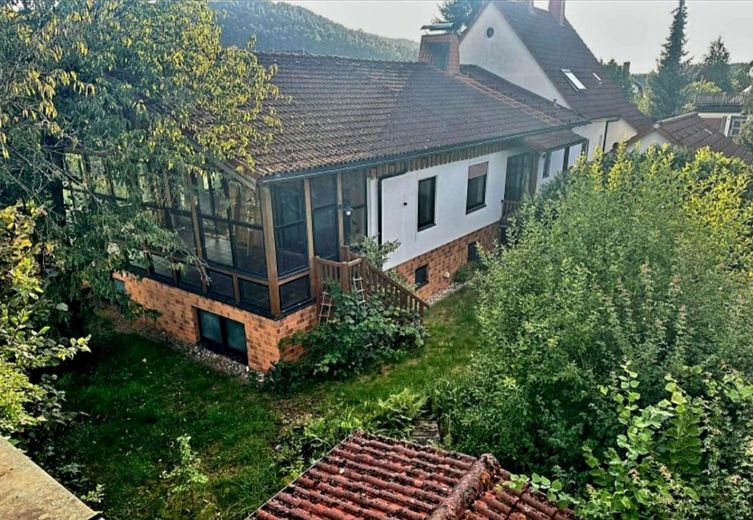
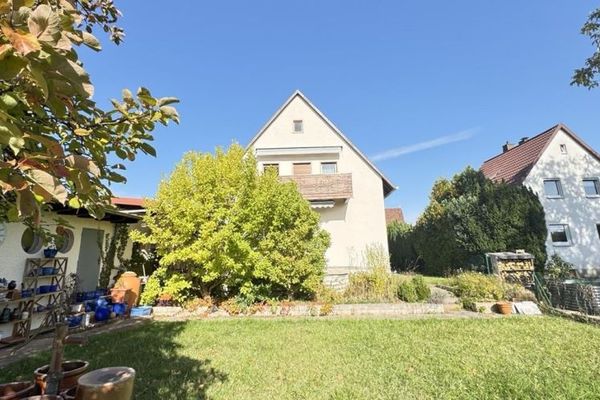
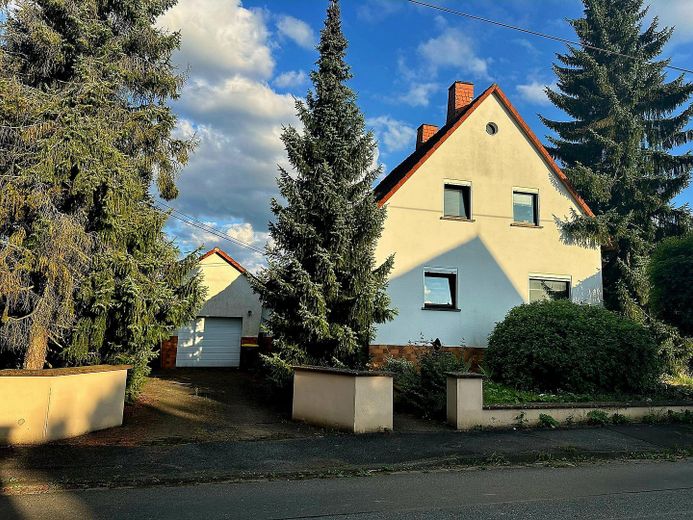
Residential ensemble consisting of two connected parts of a house – 244 m² living space, conservatory & sauna – Front
Residential ensemble consisting of two connected parts of a house – 244 m² living space, conservatory & sauna – Photo 2
Residential ensemble consisting of two connected parts of a house – 244 m² living space, conservatory & sauna – Photo 3
Residential ensemble consisting of two connected parts of a house – 244 m² living space, conservatory & sauna – Photo 4
Residential ensemble consisting of two connected parts of a house – 244 m² living space, conservatory & sauna – Photo 5
Residential ensemble consisting of two connected parts of a house – 244 m² living space, conservatory & sauna – Photo 6
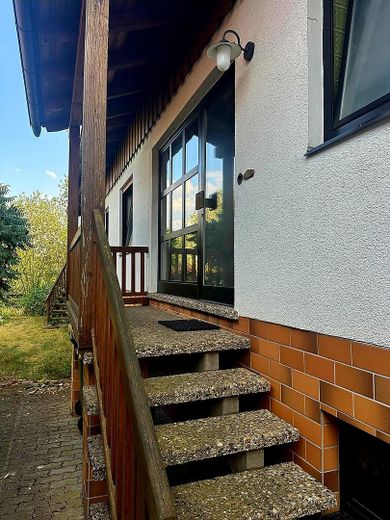
Residential ensemble consisting of two connected parts of a house – 244 m² living space, conservatory & sauna – Eingang Garten
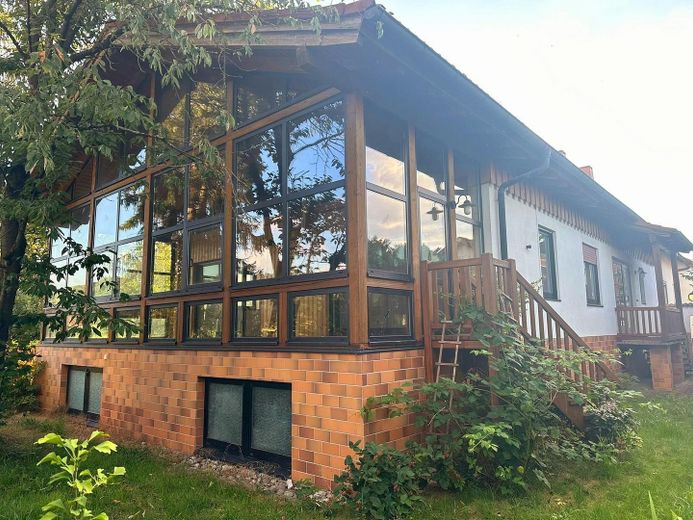
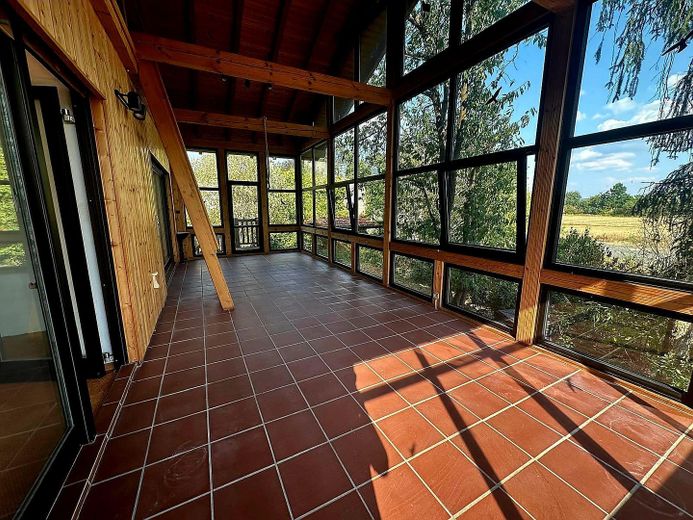
Residential ensemble consisting of two connected parts of a house – 244 m² living space, conservatory & sauna – Wintergarten
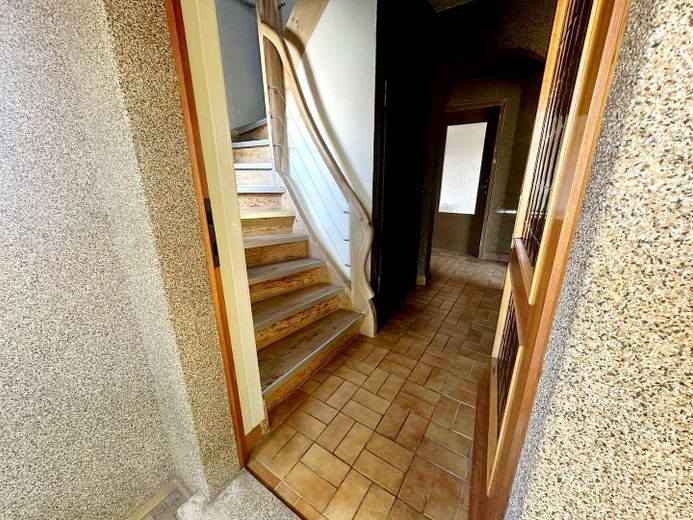
Residential ensemble consisting of two connected parts of a house – 244 m² living space, conservatory & sauna – Vordereingang
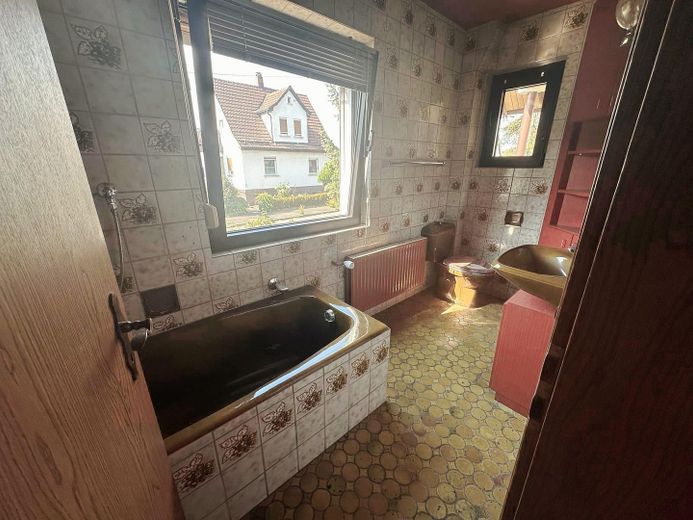
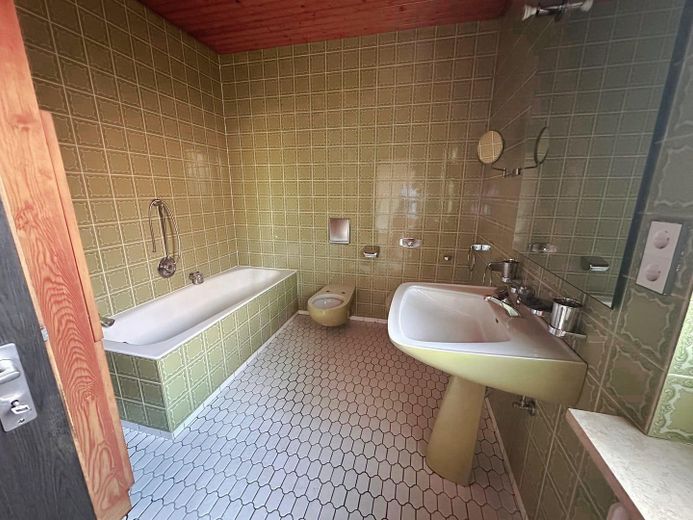
Residential ensemble consisting of two connected parts of a house – 244 m² living space, conservatory & sauna – Bad Vorderhaus Erdgeschoss
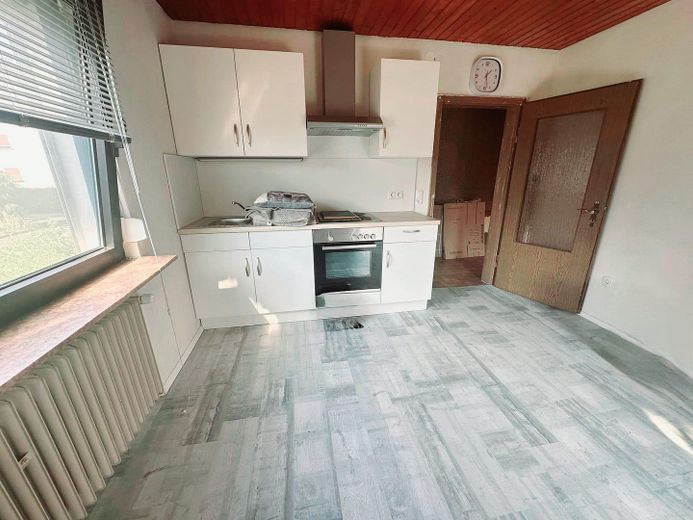
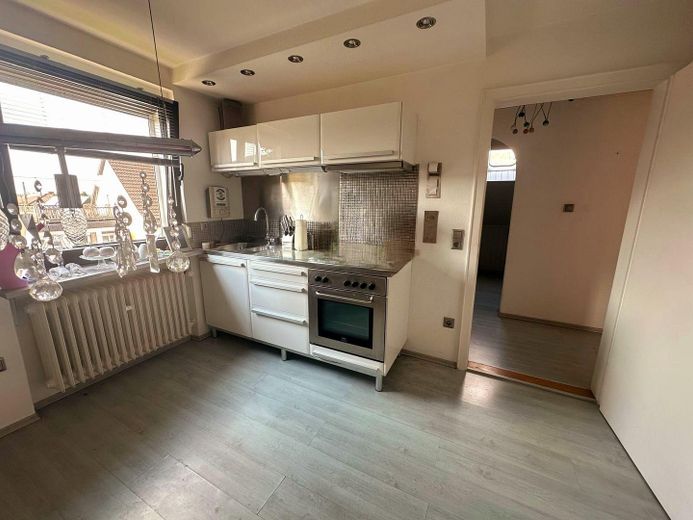
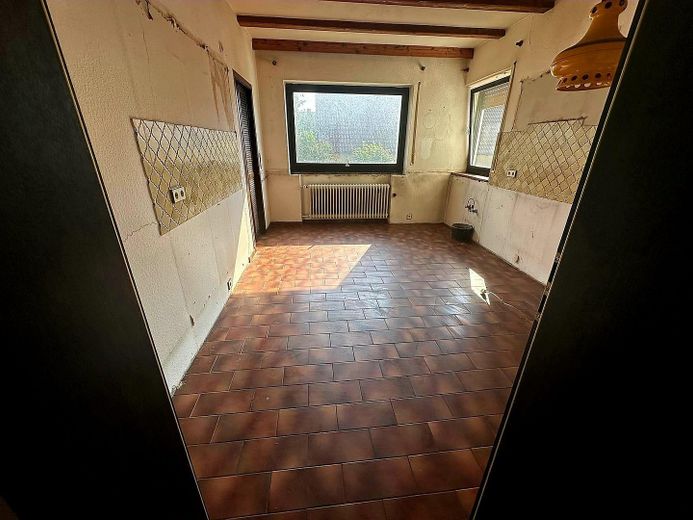
Residential ensemble consisting of two connected parts of a house – 244 m² living space, conservatory & sauna – Küche Vorderhaus Erdgeschoss
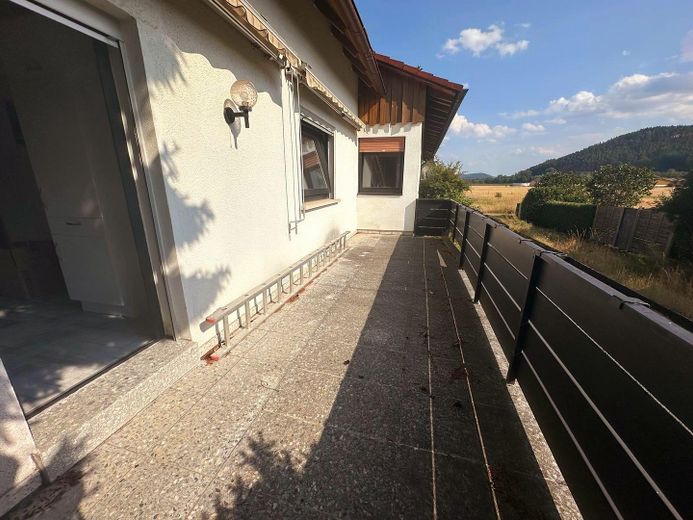

Residential ensemble consisting of two connected parts of a house – 244 m² living space, conservatory & sauna – Balkon
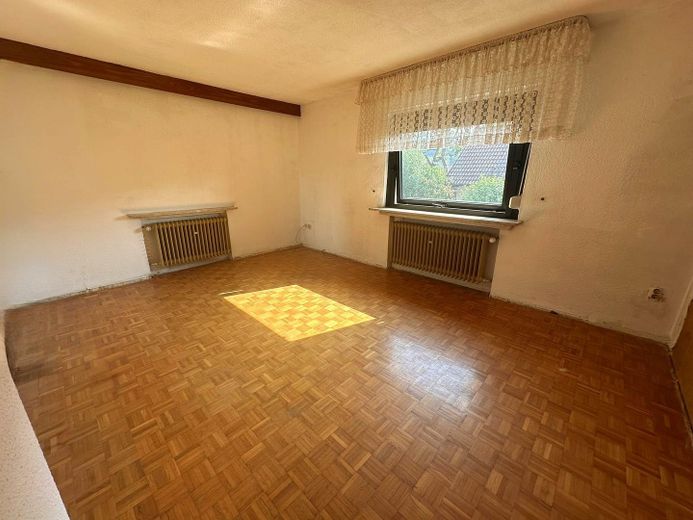
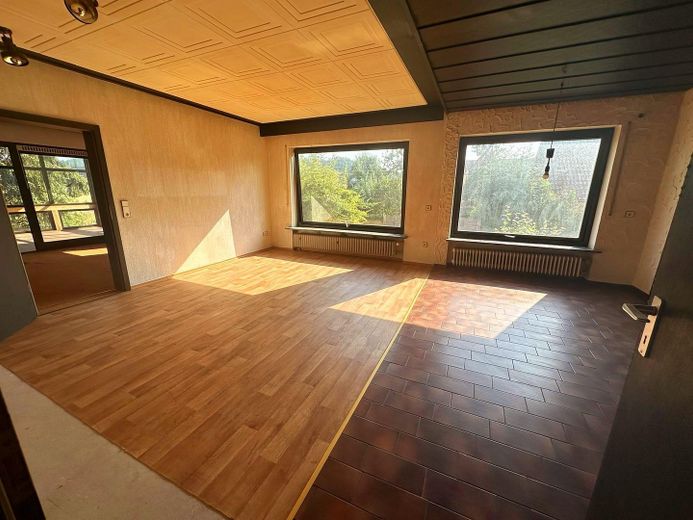
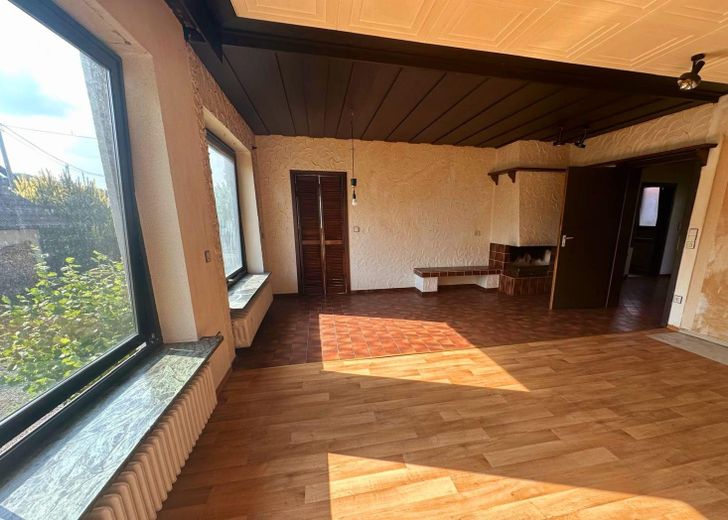
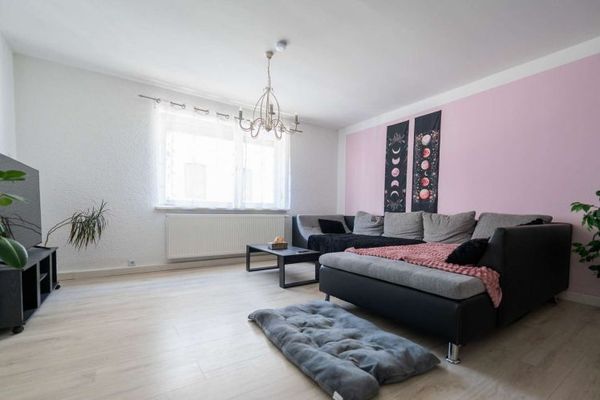
Residential ensemble consisting of two connected parts of a house – 244 m² living space, conservatory & sauna – Wohnzimmer Vorderhaus Erdg.
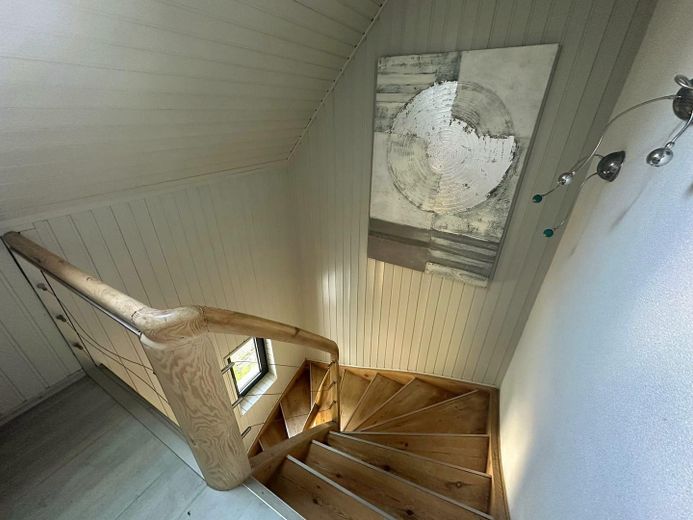
Residential ensemble consisting of two connected parts of a house – 244 m² living space, conservatory & sauna – Treppe Vorderhaus 1. Stock
Residential ensemble consisting of two connected parts of a house – 244 m² living space, conservatory & sauna – Küche Vorderhaus 1. Stock
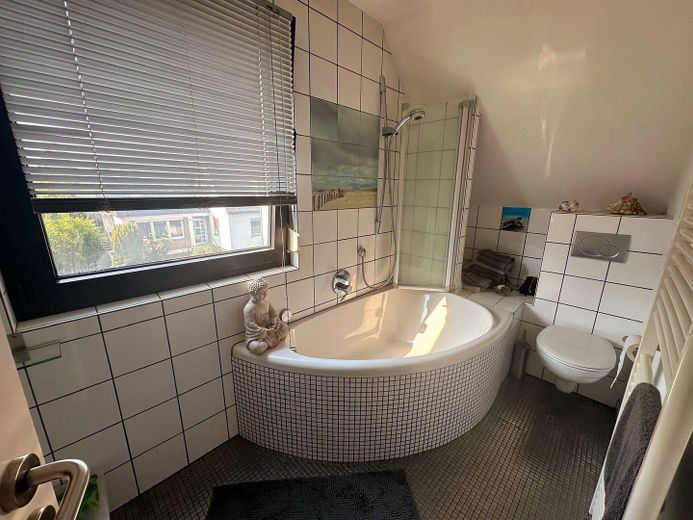
Residential ensemble consisting of two connected parts of a house – 244 m² living space, conservatory & sauna – Bad Vorderhaus 1. Stock
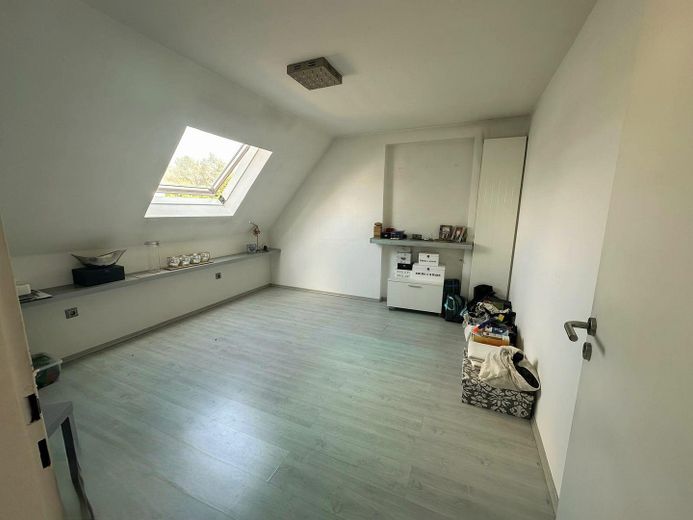
Residential ensemble consisting of two connected parts of a house – 244 m² living space, conservatory & sauna – Wohnzimmer Vorderhaus 1. Stock
Residential ensemble consisting of two connected parts of a house – 244 m² living space, conservatory & sauna – Photo 18
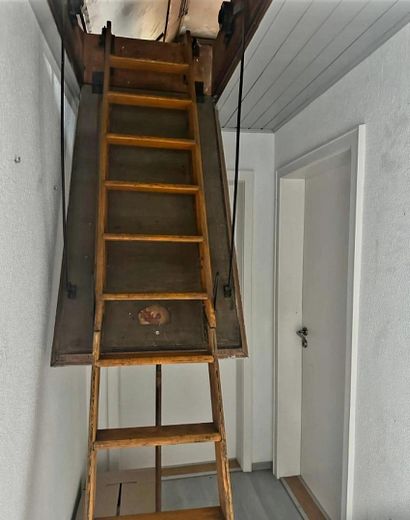
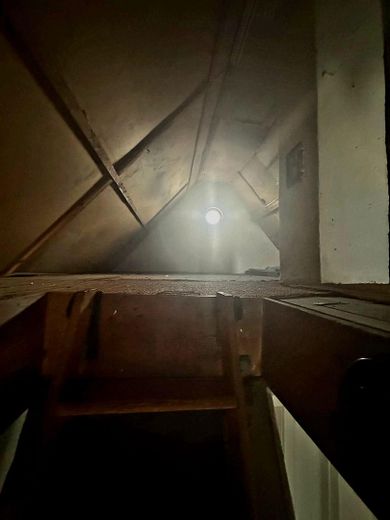
Residential ensemble consisting of two connected parts of a house – 244 m² living space, conservatory & sauna – Dachboden Vorderhaus
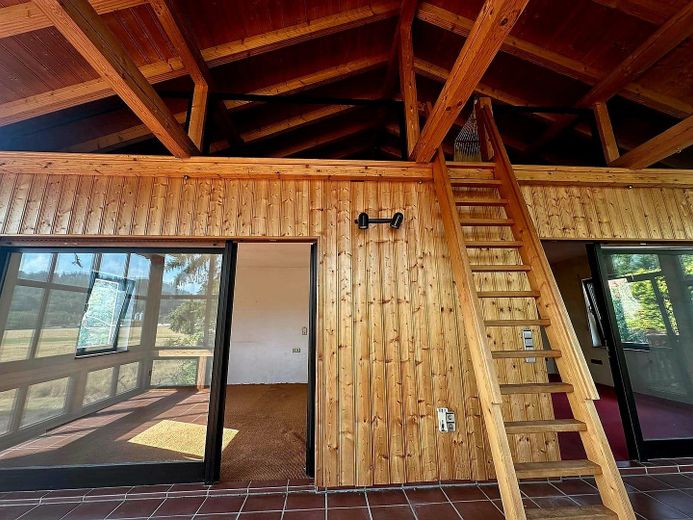
Residential ensemble consisting of two connected parts of a house – 244 m² living space, conservatory & sauna – Wintergarten innen
Residential ensemble consisting of two connected parts of a house – 244 m² living space, conservatory & sauna – Photo 21
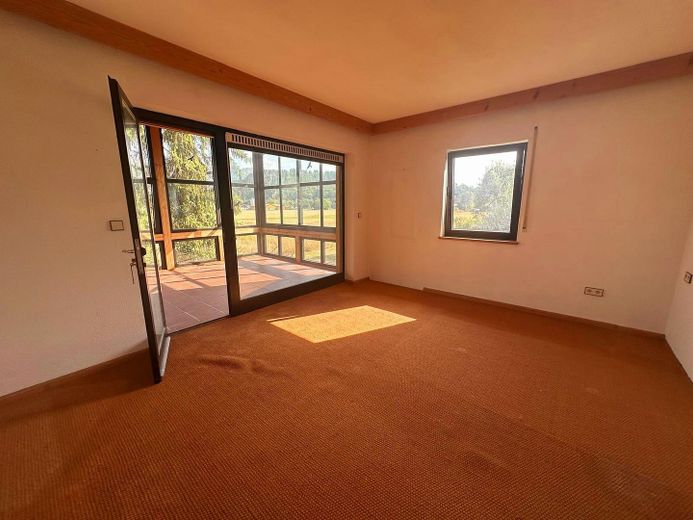
Residential ensemble consisting of two connected parts of a house – 244 m² living space, conservatory & sauna – Hinterhaus Schlafzimmer
Residential ensemble consisting of two connected parts of a house – 244 m² living space, conservatory & sauna – Photo 23
Residential ensemble consisting of two connected parts of a house – 244 m² living space, conservatory & sauna – Photo 24
Residential ensemble consisting of two connected parts of a house – 244 m² living space, conservatory & sauna – Photo 25
Residential ensemble consisting of two connected parts of a house – 244 m² living space, conservatory & sauna – Photo 26
Residential ensemble consisting of two connected parts of a house – 244 m² living space, conservatory & sauna – Bad Hinterhaus
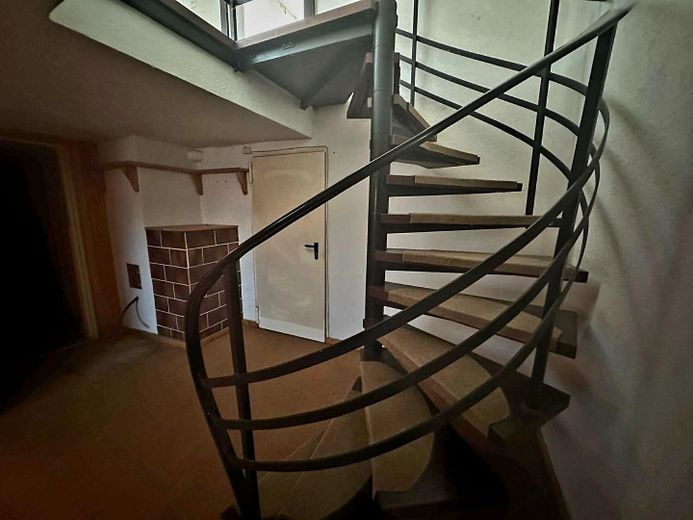
Residential ensemble consisting of two connected parts of a house – 244 m² living space, conservatory & sauna – Treppe Keller Hinterhaus
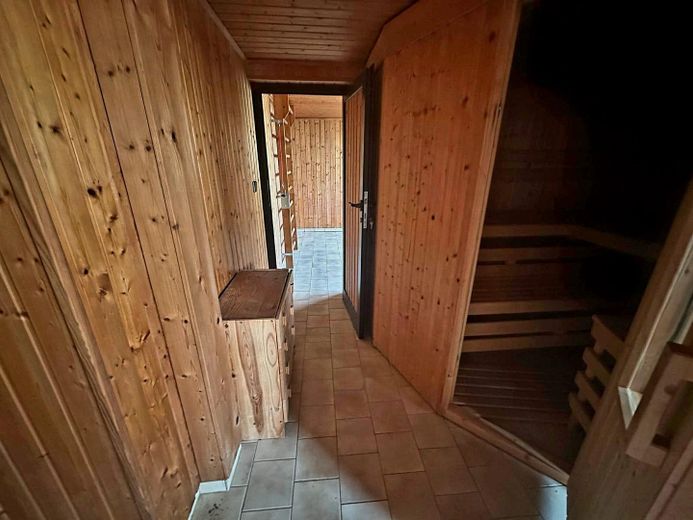
Residential ensemble consisting of two connected parts of a house – 244 m² living space, conservatory & sauna – Saune / Sportraum
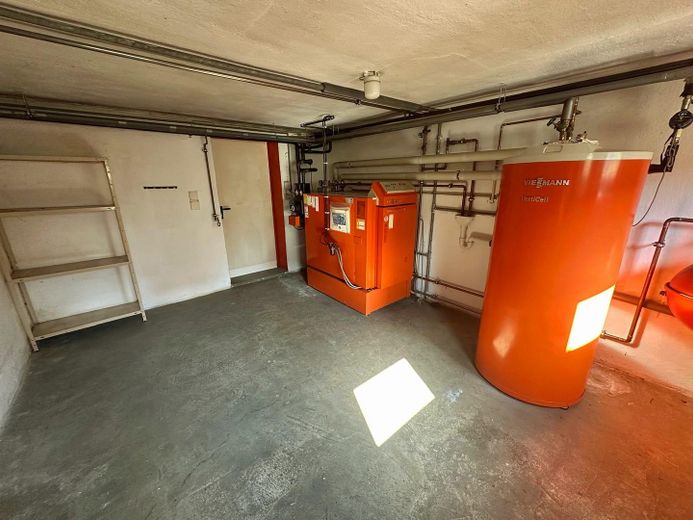
Residential ensemble consisting of two connected parts of a house – 244 m² living space, conservatory & sauna – Keller
Residential ensemble consisting of two connected parts of a house – 244 m² living space, conservatory & sauna – Photo 31
Residential ensemble consisting of two connected parts of a house – 244 m² living space, conservatory & sauna – Photo 32
Residential ensemble consisting of two connected parts of a house – 244 m² living space, conservatory & sauna – Photo 33
Residential ensemble consisting of two connected parts of a house – 244 m² living space, conservatory & sauna – Photo 34
Residential ensemble consisting of two connected parts of a house – 244 m² living space, conservatory & sauna – Photo 35
Residential ensemble consisting of two connected parts of a house – 244 m² living space, conservatory & sauna – Photo 36

Residential ensemble consisting of two connected parts of a house – 244 m² living space, conservatory & sauna

Commission-freePrivate listingohne-makler.net
Allee 1896465 Neustadt bei Coburg – Fürth am BergBayern
Purchase price
320.000 €
Living area
244 m²
Rooms
9
TraumImmo ID: U9XGW74
Partner ID: 485608

Published on 19/08/2026 · Last checked on 25/08/2026

Advertiser:
Privat vom Eigentümer

Key facts

TypeBlock of flats
Living area approx.244 m²
Year built1962
Available fromsofort
Rooms9
HeatingCentral heating
Fuel typeOil
CellarParkingFitted kitchenBalconyFireplaceConservatorySaunaGarden

Plot area816 m²
Parking spaces2
ConditionNeeds renovation

Energy certificate

G
247,3 kWh/(m²·a) Energy requirement

Purchase price & costs

Purchase price320.000 €
Price per m²1,311.48 €/m²
Commissionno commission for buyers

Estimate financing and purchase costs

Calculate using this listing's purchase price. Every assumption is editable and all figures are non-binding estimates.

The initial payment is estimated as loan amount × (interest + repayment) ÷ 12. Individual lending terms, special repayments and further fees are not included. Tax, notary and agent costs may differ in your case. This is not a financing offer or financial advice.

Your inputs are calculated only in this browser and are not saved or sent to TraumImmo.

More financing calculators and assumptions

About this house

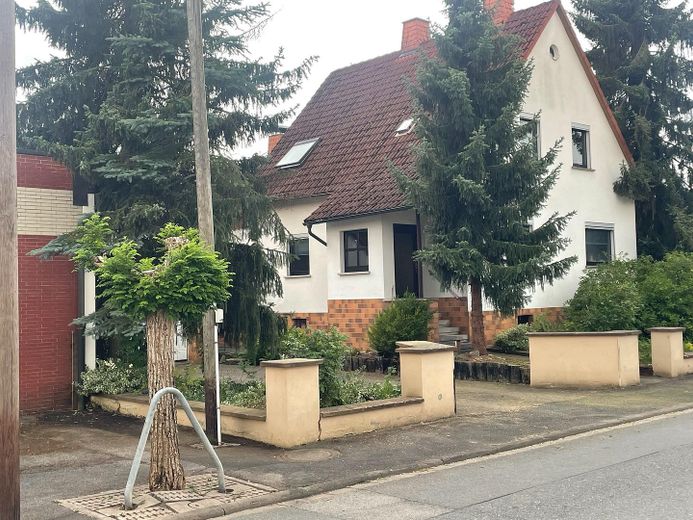
Plenty of space and exceptional possibilities: A residential ensemble is for sale in the Fürth am Berg district of Neustadt. On the 816 m² plot, two residential buildings or sections of buildings are structurally connected. Both building sections have their own postal address and energy certificate; the property is sold exclusively as a single unit.

With a total of 244 m² of living space and 9 rooms, the property offers plenty of room for a larger family, multigenerational living, guests, private retreats, living and working under one roof, or owner-occupation with additional rental potential.

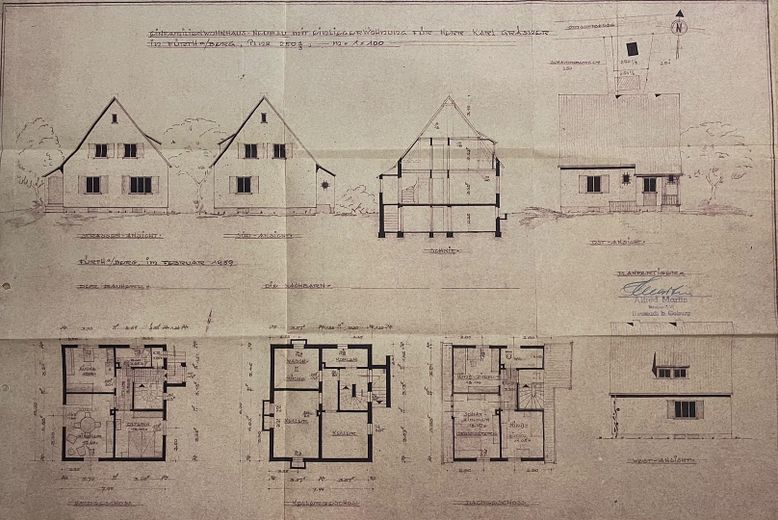
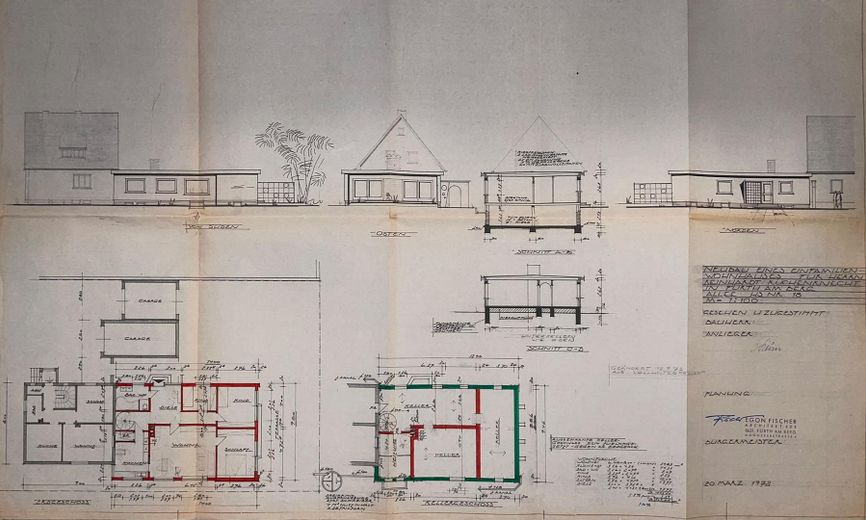
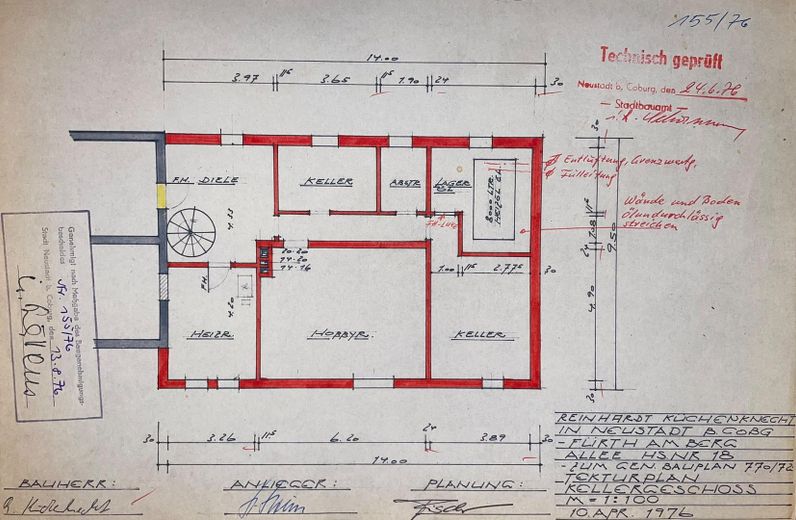
The front house, built in 1962, has a basement, ground floor and attic floor. Its classic layout includes living, sleeping, kitchen and bathroom areas on two levels.

The light-filled rear house, built in 1972, is characterized by the large glazed conservatory with gallery, which also features underfloor heating. A sauna and an open fireplace with existing approval complement this exceptional living area with its modern layout.

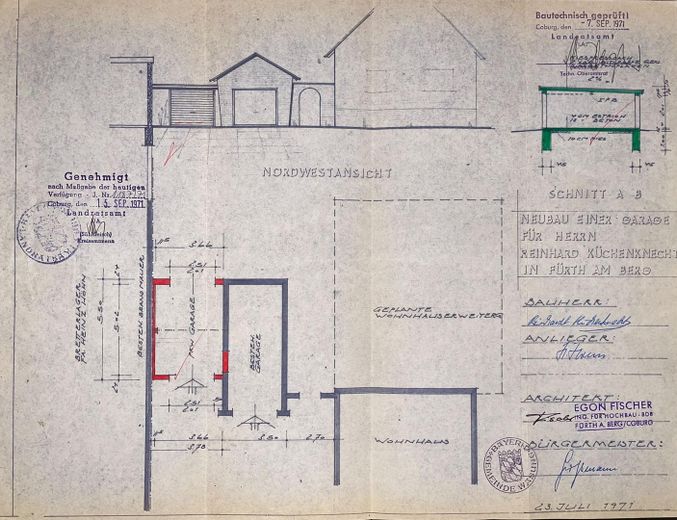
The property also includes a sunny balcony, a garden, basement rooms and two usable garages. One of the garages has additional storage space in the attic.

The property is not rented and can be handed over immediately. Renovation and repair work should be planned before moving in. The property is therefore particularly suited to buyers seeking plenty of space and wishing to further develop the existing structure, which offers considerable potential, according to their own ideas.


Fittings and features, as described

-large glazed conservatory with gallery and underfloor heating
-sauna area
-open fireplace; approval available
-balcony
-garden with views of greenery
-basement rooms and additional storage options
-two usable garages
-one garage with additional attic space
-Modernization in 2018 in the kitchen on the ground floor of the front house: laminate flooring, newly plastered walls, new kitchen and new electrical wiring in the kitchen

The property requires renovation and repair work due to its age and condition. This has been taken into account in the pricing. The nature and extent of the desired work also depend on the individual wishes of the future owners.


Other

The sale is commission-free and private. Viewings are possible by prior appointment.

Two separate energy demand certificates are available for the overall property. Since the input form can display only one data record, the mandatory fields contain the values for the front house.

Front house:

Energy demand certificate, issued on 28.10.2024, valid until 27.10.2034; final energy demand 343.8 kWh/(m²·a); energy efficiency class H; principal energy sources heating oil EL and split logs; year of construction of the building 1962; year of construction of the heat generator 1994.

Rear house:

Energy demand certificate, issued on 28.10.2024, valid until 27.10.2034; final energy demand 247.3 kWh/(m²·a); energy efficiency class G; principal energy source heating oil EL; year of construction of the building 1972; year of construction of the heat generator 1994.

All information has been compiled to the best of our knowledge on the basis of the available documents and the confirmed information provided by the owners. The documents submitted during the further sales process and the agreements in the notarized purchase contract shall prevail.


Location

Area and routes

Plan a route

Your destination goes to Google Maps only when you submit the form. TraumImmo neither stores nor logs it.

Location details

The property is located in Fürth am Berg, a rural district of Neustadt bei Coburg in the Coburg region. The village lies on the Steinach and near the Bavarian-Thuringian state border. Fields, meadows, wooded hills and wide views characterize the residential surroundings.

Fürth am Berg is integrated into the regional hiking trail network. A local circular hiking trail leads through the avenue and continues along the Green Belt. There is also a nature and adventure trail between Fürth am Berg and Plesten, offering views of the landscape and Thuringia.

Shopping facilities, medical care, and educational and childcare facilities are located in the surrounding towns, particularly in Mitwitz and Neustadt bei Coburg. The southern districts are connected to Neustadt’s center and railway station by an on-call bus service.

The location thus combines a quiet, nature-oriented residential environment with good accessibility to the surrounding municipalities and cities.
More houses in Neustadt bei Coburg

All listings in Neustadt bei Coburg
ohne-makler.net
Interested in this property?
Contact the advertiser
Advertiser:
Privat vom Eigentümer
Partner listing by: ohne-makler.net
Calculate financing