Calculate using this listing's purchase price. Every assumption is editable and all figures are non-binding estimates.
The initial payment is estimated as loan amount × (interest + repayment) ÷ 12. Individual lending terms, special repayments and further fees are not included. Tax, notary and agent costs may differ in your case. This is not a financing offer or financial advice.
Your inputs are calculated only in this browser and are not saved or sent to TraumImmo.
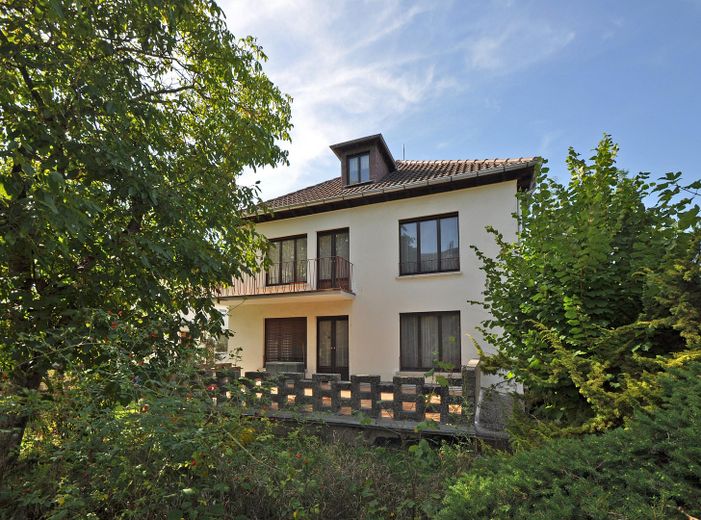
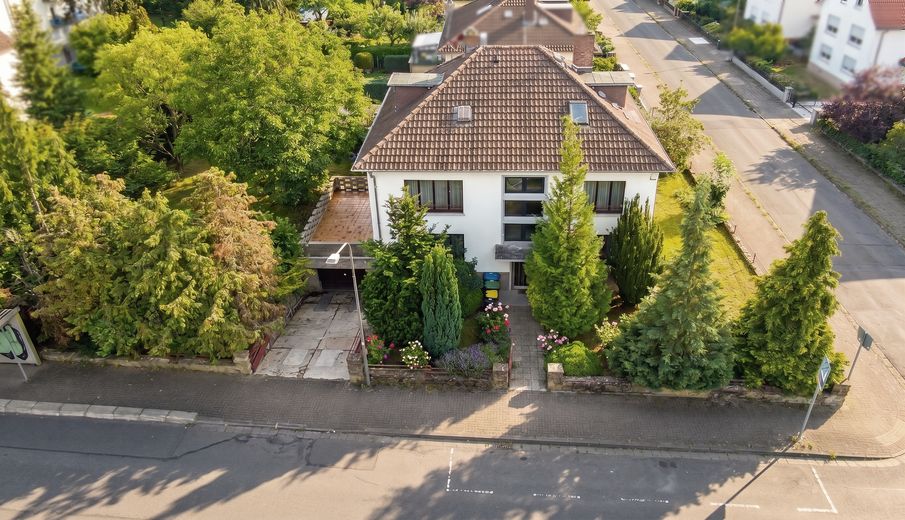
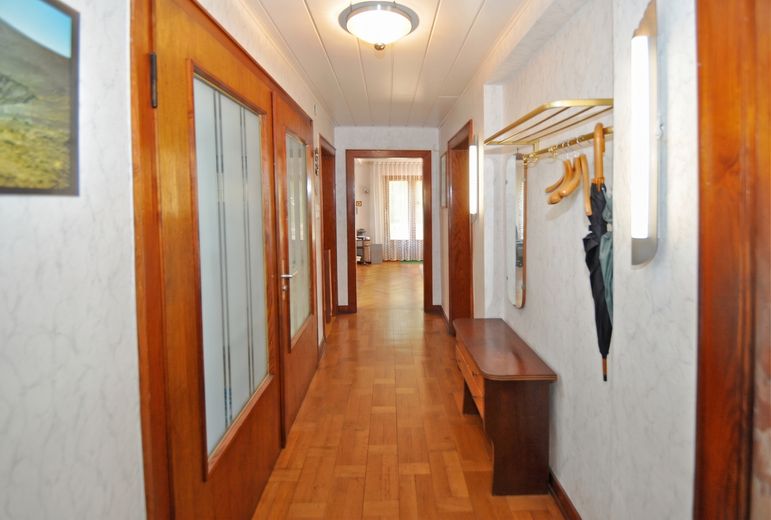
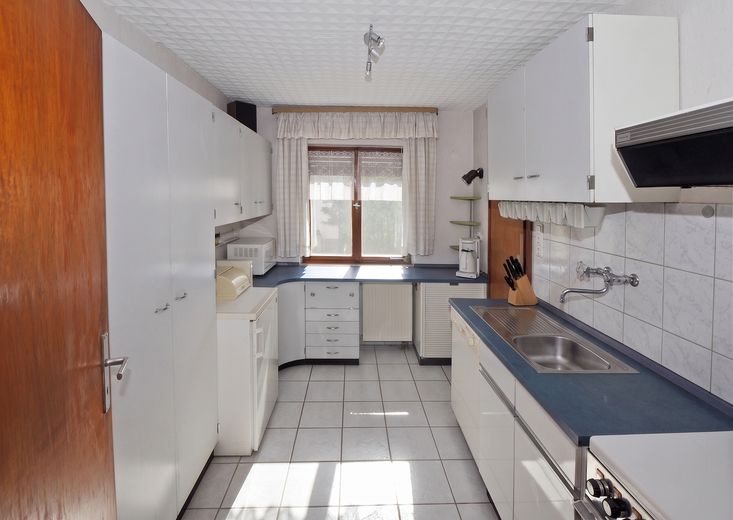
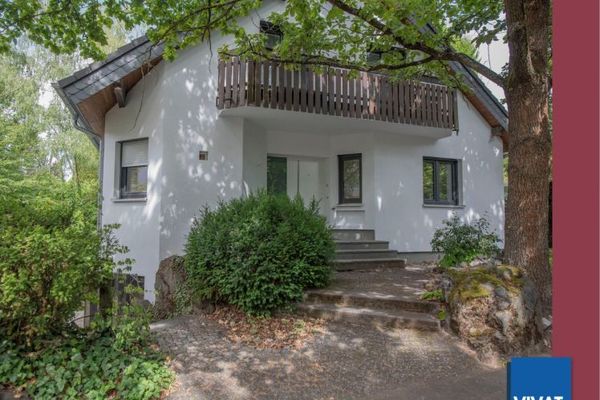
Plenty of space, a generous plot and versatile usage options in one of Gießen’s sought-after residential locations: This detached two-family house offers around 225 m² of living space on an approx. 841 m² corner plot and is ideal for families requiring plenty of room, multigenerational living or combining living and working under one roof.
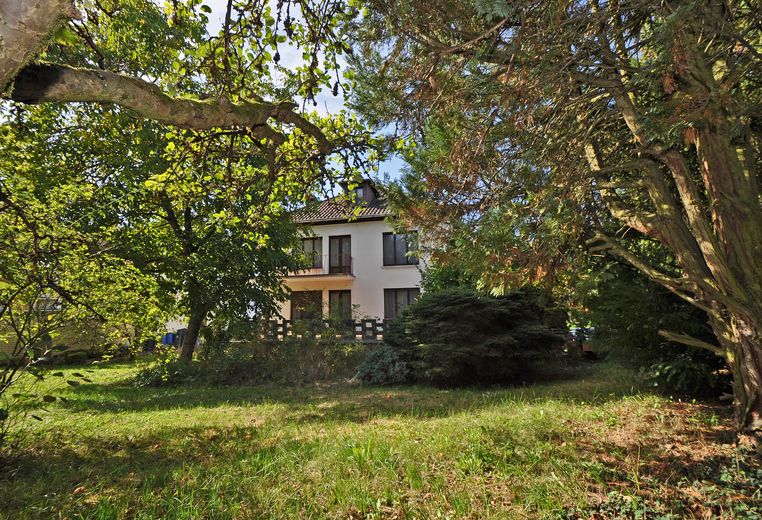
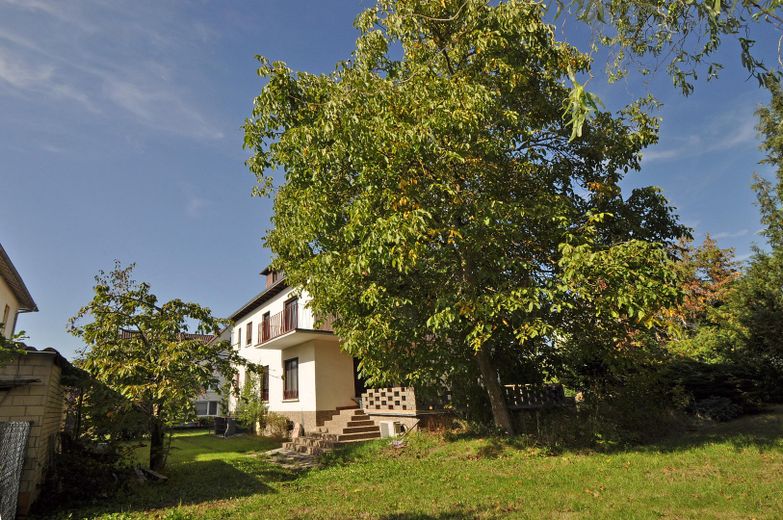
Solidly built and with a full basement, the house is surrounded by a mature garden with lawns, trees and shrubs. A natural rubble-stone masonry enclosure emphasizes the property’s distinctive character.
Generous space across several levels The ten rooms in total are distributed across the ground floor, upper floor and converted attic.
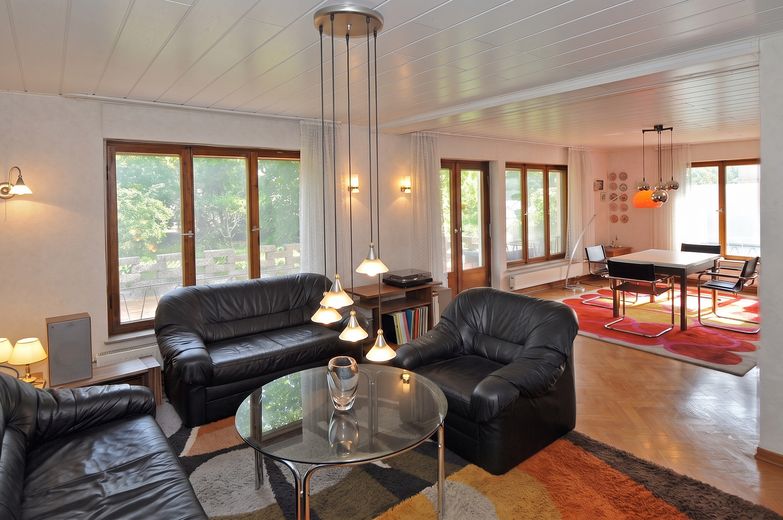
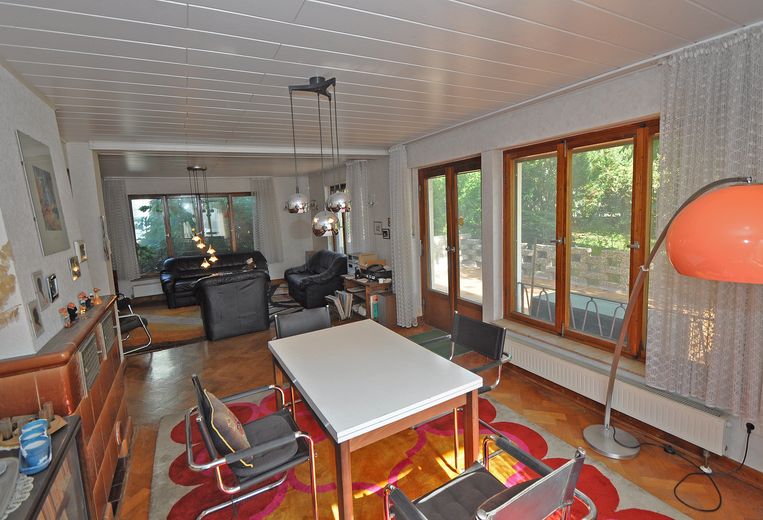
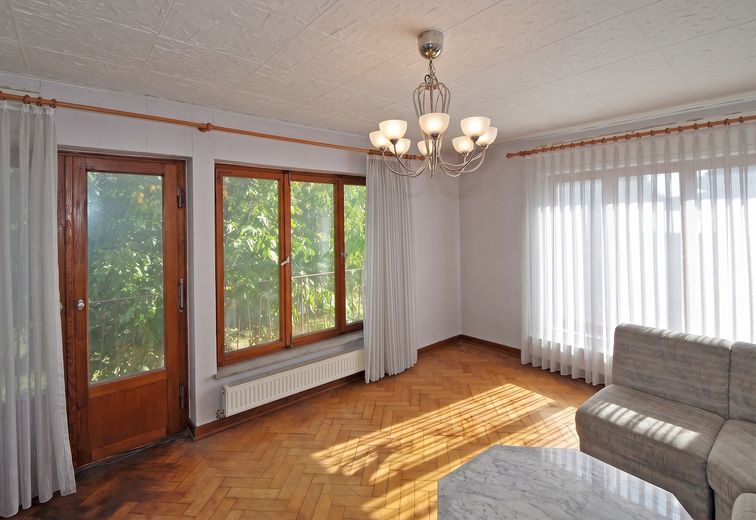
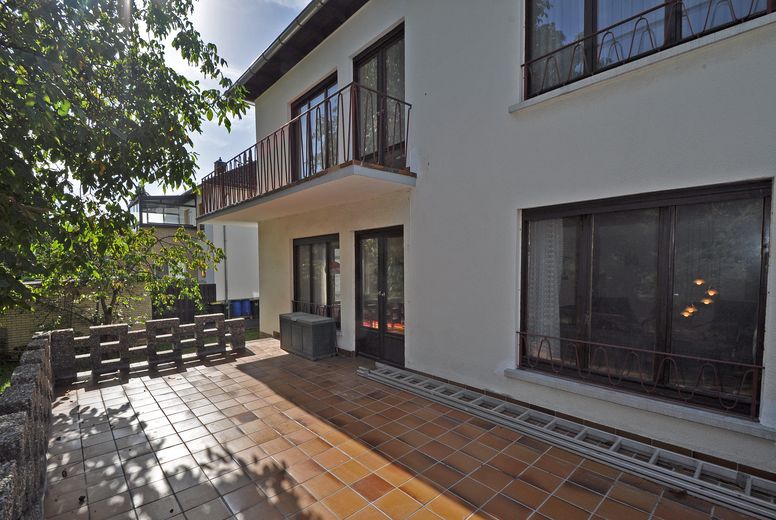
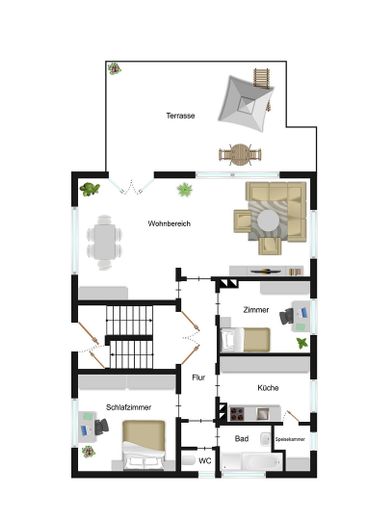
The ground floor contains a three-room apartment. Its centerpiece is the approximately 36 m² living room with extensive glazing and direct access to the approx. 28 m² south-facing terrace - an attractive transition between the living space and garden.
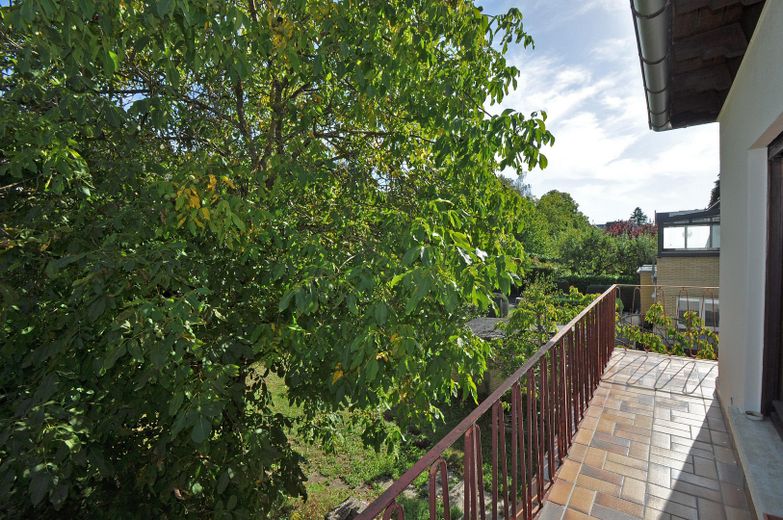
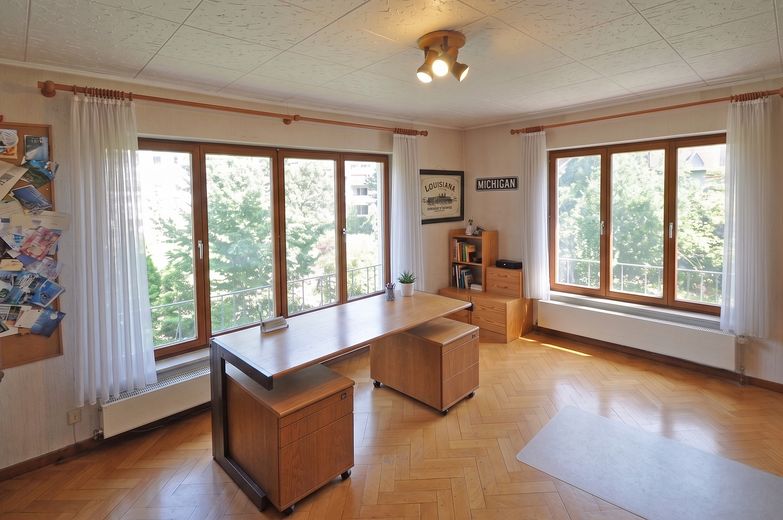
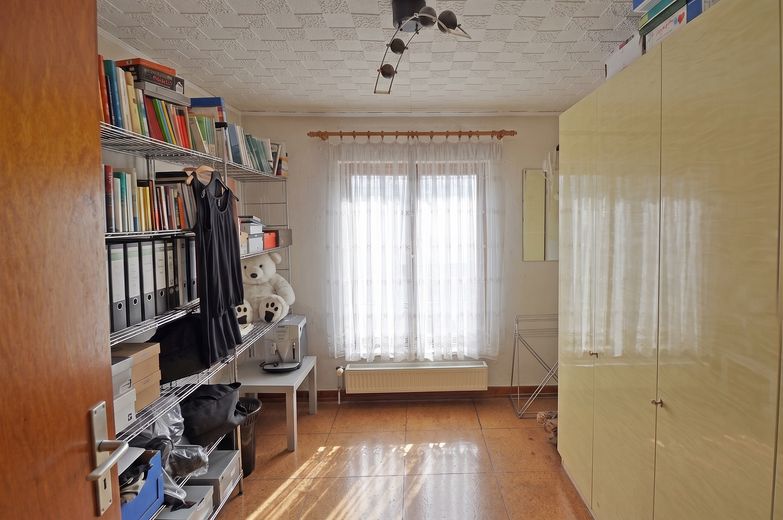
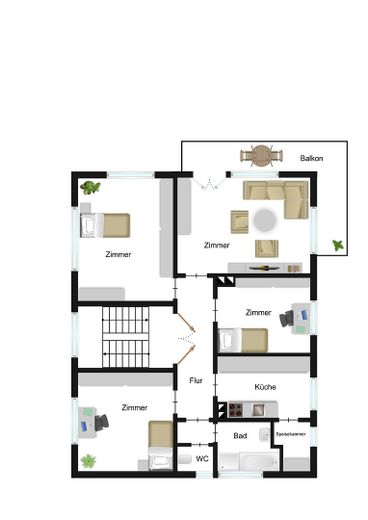
The upper floor has four rooms and a south-facing balcony arranged around the corner. Here, too, generously sized windows provide bright and inviting rooms.
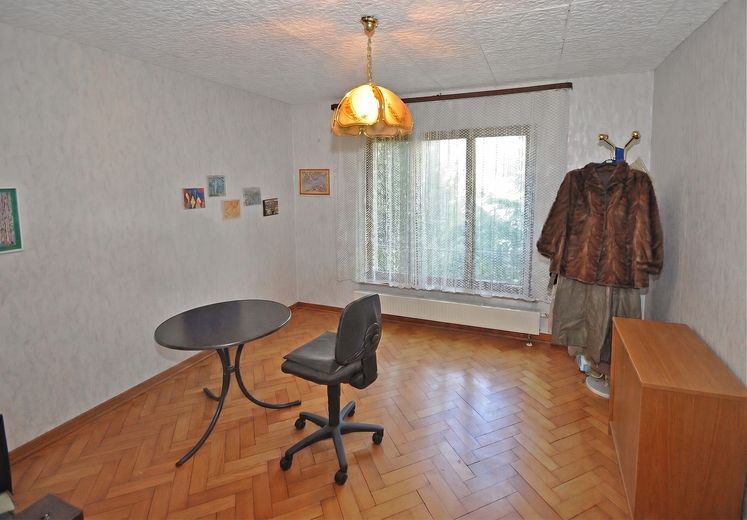
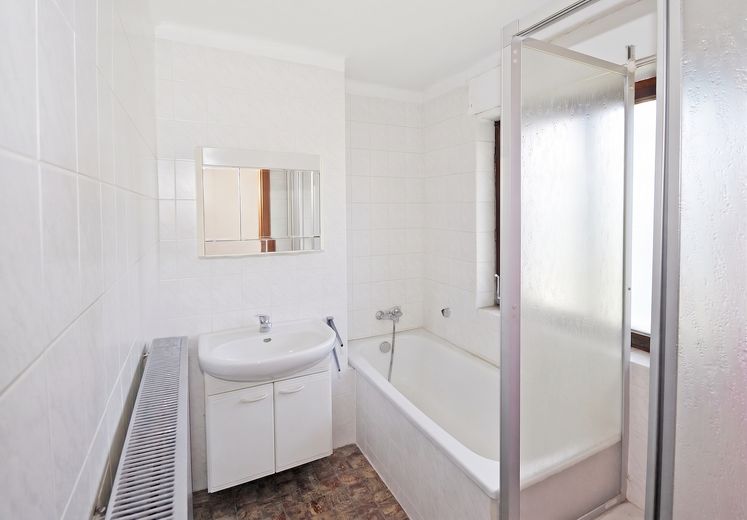
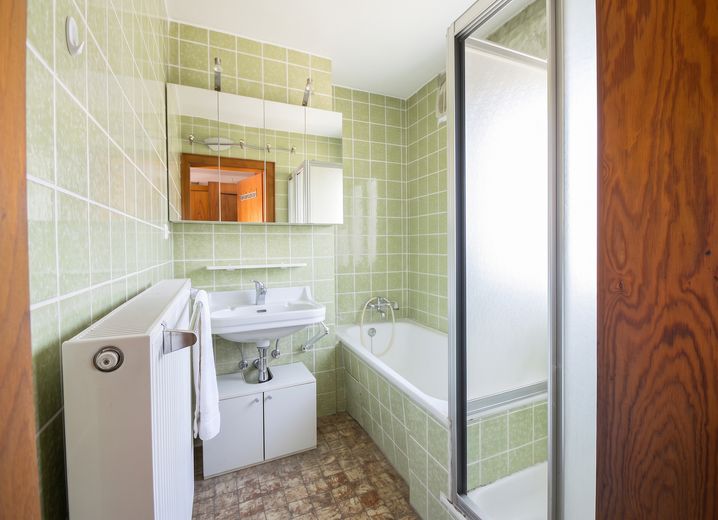
Both apartments have daylight bathrooms with a bathtub and shower. In the living areas, solid parquet flooring underscores the house’s high-quality character. The central staircase with a broad, marble-patterned stone staircase connects the floors.
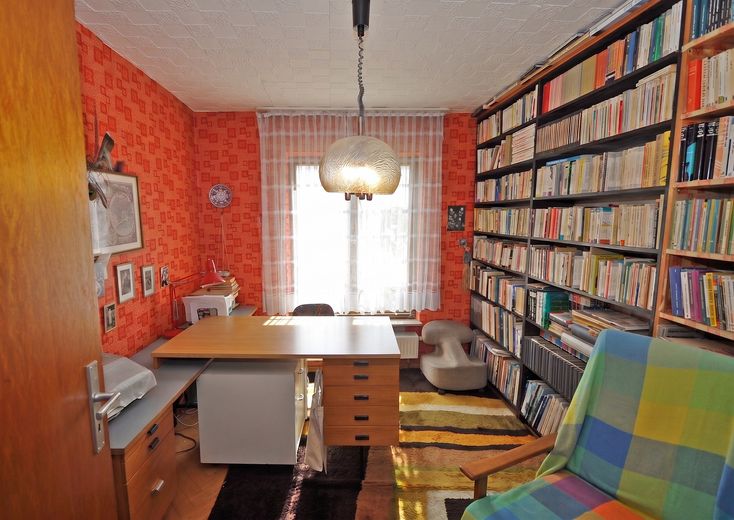
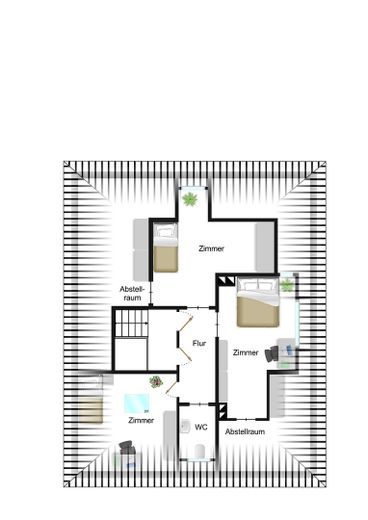
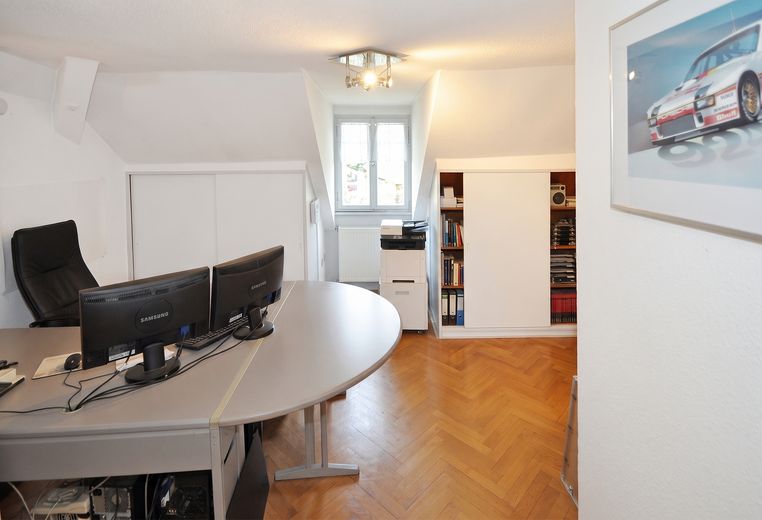
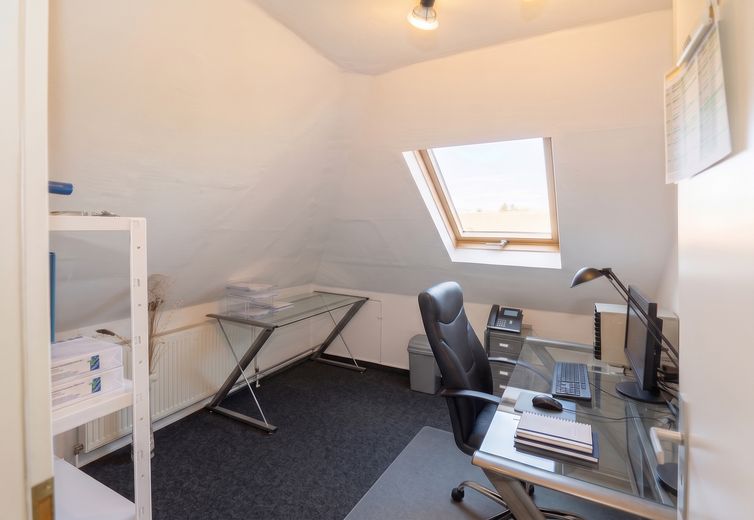
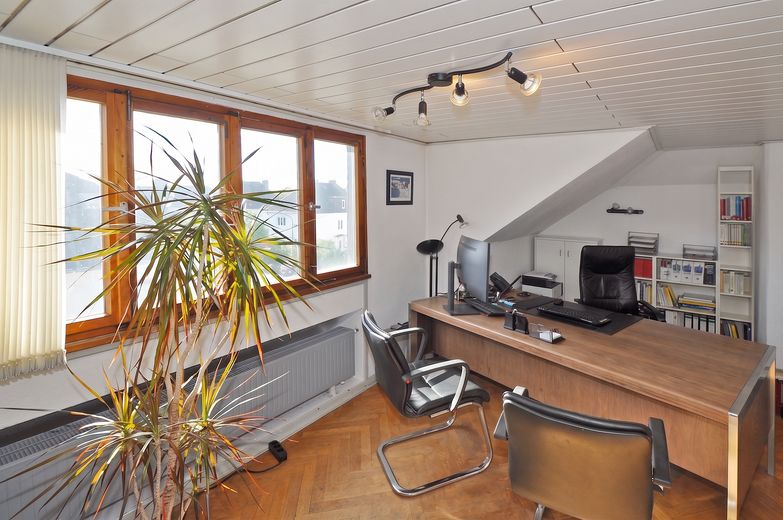
The converted attic is spatially separated, has its own entrance and is currently used as an office. This creates additional possibilities - for example, for a home office, working and living under one roof or a separate retreat area.
Overall, approximately 225 m² of living space and approx. 115 m² of usable space are available, resulting in a total area of around 340 m².
Large plot and attractive outdoor areas The approx. 841 m² corner plot offers plenty of open space around the house. The mature garden with lawn, trees and shrubs provides privacy and offers a wide range of possibilities for families, garden enthusiasts or relaxing hours outdoors.
The south-facing terrace on the ground floor and the south-facing balcony on the upper floor extend the living space outdoors.
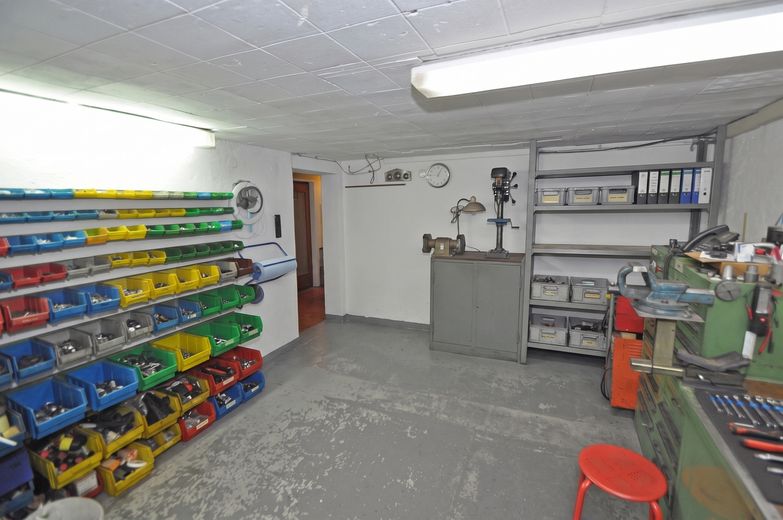
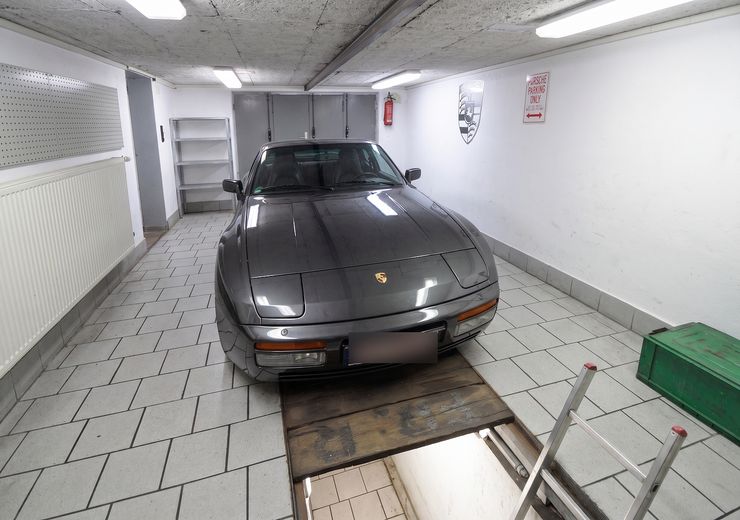
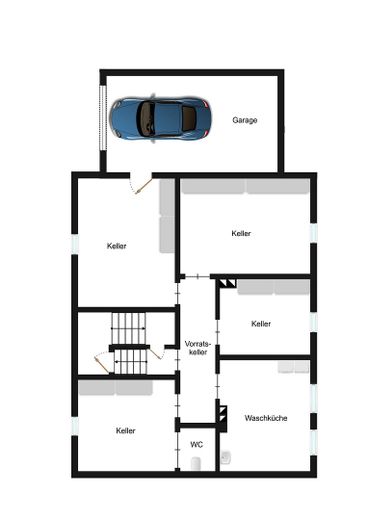
Plenty of space for hobbies, a workshop and vehicles A particular feature is the heated garage, which can be accessed directly from the house. It has a professional inspection pit as well as compressed-air and high-voltage connections, thus offering exceptionally good Ideal for hobbies, a workshop, or demanding vehicle use.
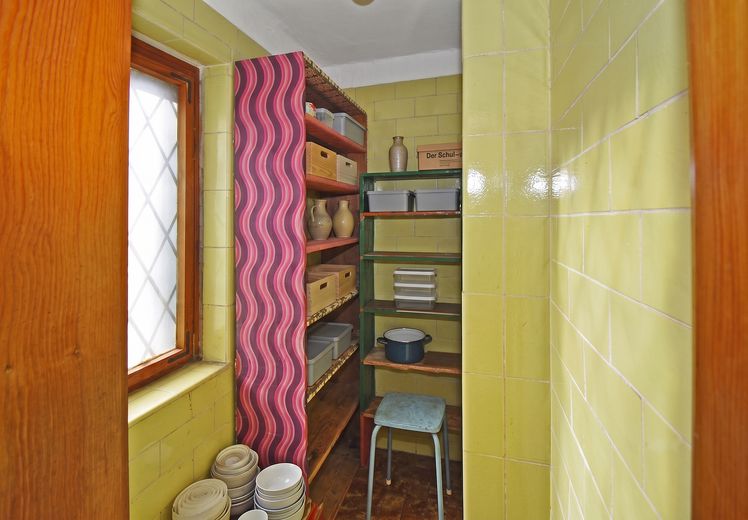
The house has a full basement and offers additional utility and storage space.
Fittings and features, as described
Modernized building services The building services were comprehensively updated in 2023. Heating is provided by a combination of a heat pump with cooling function and a gas condensing heating system.
An additional air-conditioning heat pump for heating and cooling is available in the attic and garage.
The property has energy efficiency class C and is equipped with an alarm system. The generously dimensioned building connection with 3 × 63 A also provides a good technical basis for installing wallboxes.
Solid foundation with individual design potential The house combines solid masonry construction, an exceptionally generous amount of living space and an attractive plot with the possibility of adapting the fittings and design to personal preferences as part of a renovation or modernization.
The combination of two residential levels and the separately usable attic in particular opens up numerous usage possibilities and makes the property appealing to different lifestyles. PS: Some photos have been AI-edited; furniture and objects have been partially removed.
Location
Area and routes
Plan a route
Your destination goes to Google Maps only when you submit the form. TraumImmo neither stores nor logs it.
Location details
Desirable residential location in the Schwanenteich district The property is situated in a very good and sought-after residential location in Gießen. The Schwanenteich district combines peaceful living with short distances and excellent infrastructure.
The nearby Wieseckaue and Philosophenwald offer attractive opportunities for walks, sports and recreation. At the same time, cafés, restaurants, leisure facilities and Gießen city centre can be reached quickly - on foot as well as by city bus. The transport connections are also convenient: the Gießener Ring can be reached within a few minutes, while Frankfurt am Main is around 65 kilometres away.
A rare combination of a generous plot, extensive living and usable space, versatile usage options and a sought-after residential location in Gießen.