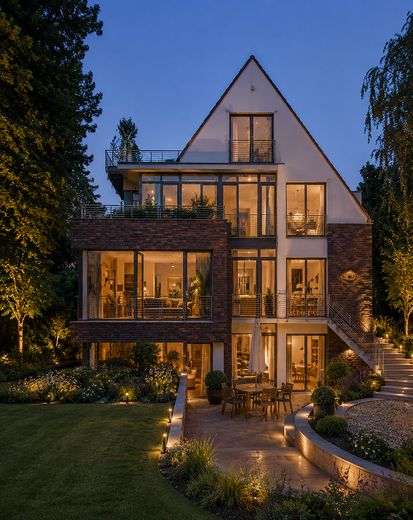
Gartenresidenz am Abend
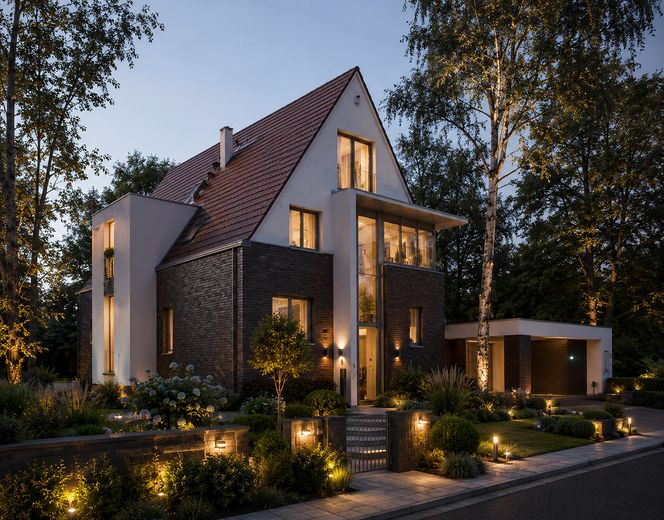
Hausansicht am Abend
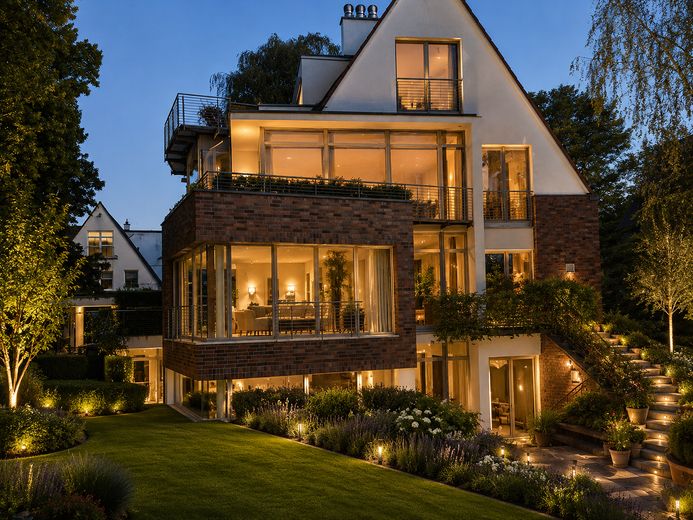
Südgarten am Abend
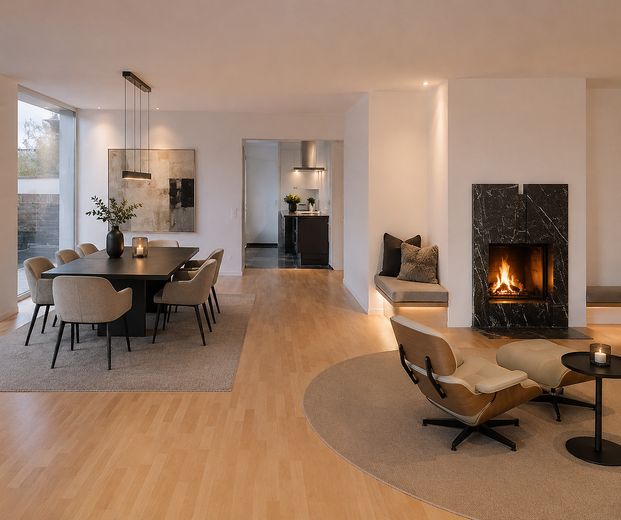
Wohnen mit Kamin
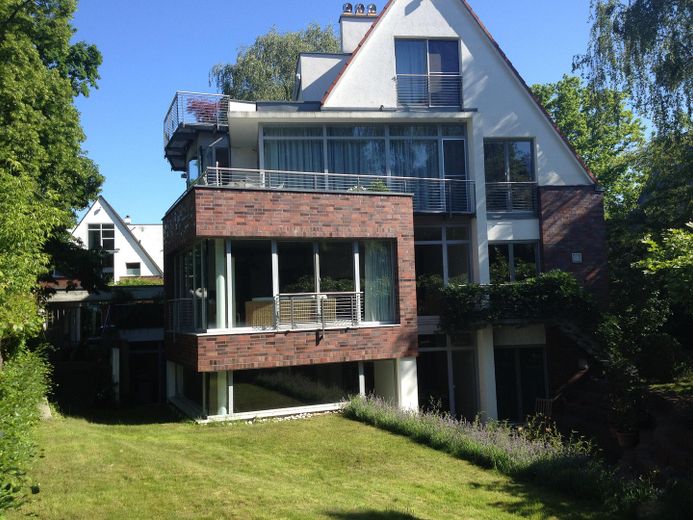
Südgarten und Terrasse
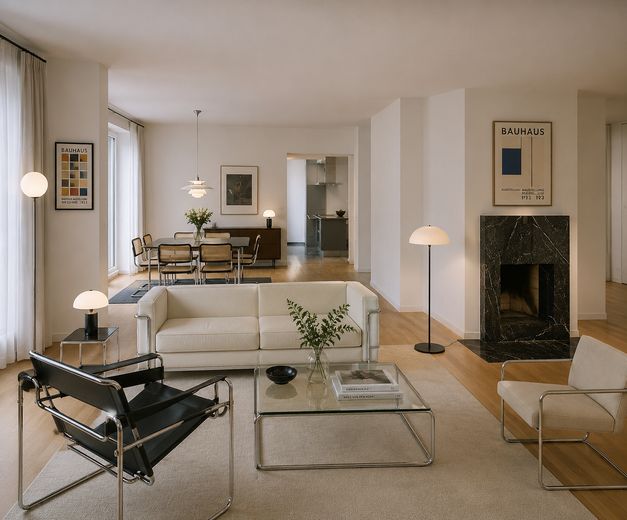
Wohnbereich Erdgeschoss
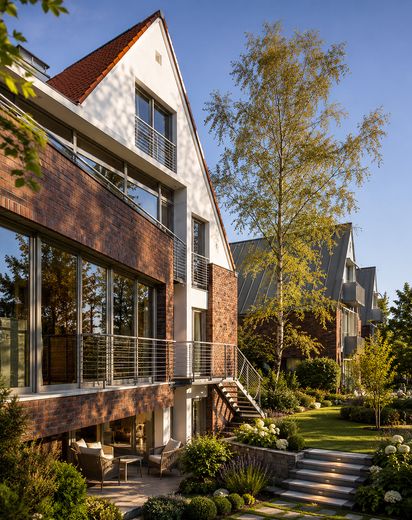
Gartenfassade
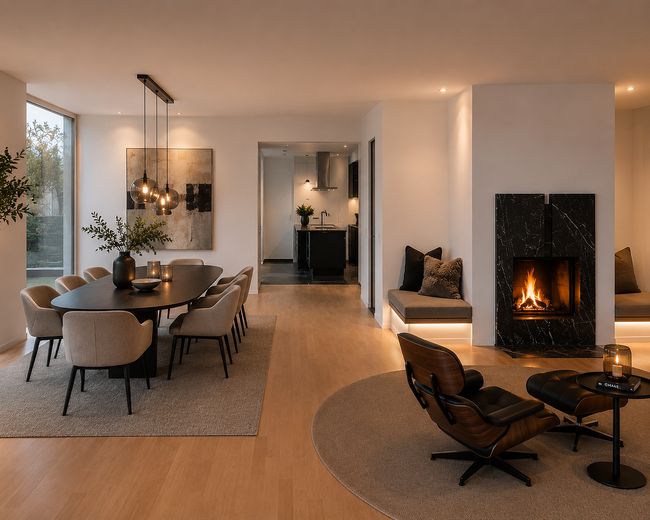
Kamin- und Essbereich
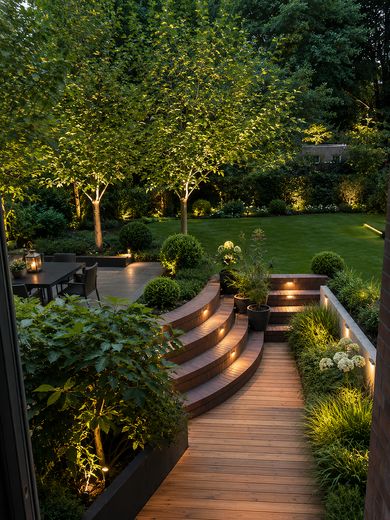
Südgarten mit Lichtkonzept
| Type | Ground-floor flat |
|---|---|
| Floor | 0 |
| Living area approx. | 140 m² |
| Year built | 2001 |
| Bedrooms | 2 |
| Available from | 01.12.2026 |
|---|---|
| Rooms | 4 |
| Bathrooms | 2 |
| Heating | Underfloor heating |
| Fuel type | Gas |
| Parking spaces | 2 |
|---|---|
| Condition | Like new |
| Floors in the building | 2 |
| Rent excluding bills | 2800 € |
|---|---|
| Service charge | 500 € |
| Total rent | 3300 € |
| Deposit | 8400€ |
| Price per m² | 23.57 €/m² |
SPACIOUS GARDEN APARTMENT IN KLEINMACHNOW
140 m² in an architect-designed house | South-facing garden for exclusive use | Fireplace | Carport | no commission
Plenty of space, generous glazing and direct views of greenery: the ground floor of a high-quality architect-designed house built in 2001 is available for rent in a quiet cul-de-sac in Kleinmachnow, right on the border with Berlin-Zehlendorf.
The approx. 140 m² apartment combines spacious single-level living with an elaborately landscaped garden. It is particularly suitable for an individual or a couple who value architecture, high-quality materials and a garden of their own.
OPEN-PLAN LIVING WITH TWO SEPARATE BEDROOMS
The focal point is the generously sized, open-plan living, dining and fireplace areas. Two enclosed bedrooms offer places to retreat; one can also be used as a study or guest room. There is also a separate kitchen, a bathroom, a guest bathroom and a pantry/storage room.
The stated three rooms comprise the two enclosed bedrooms and the large open-plan living area with its living, dining and fireplace zones. Separating the fireplace or living room with partition walls at a later date may be possible by separate agreement.
The apartment has its own entrance from the shared stairwell. The existing internal connection to the basement will be closed off with an insulated partition wall before the start of the tenancy. The basement is not included in the rental offer and will be used separately by the owner.
THE SOUTH-FACING GARDEN
The beautifully landscaped south-facing garden is for the exclusive use of the tenants on the ground floor. The ground-floor terrace by the kitchen is included. The two basement terrace areas are excluded and remain reserved for the basement occupant.
Floor-to-ceiling windows and expansive glazing connect the living area with the terrace and garden. Enjoy peaceful living surrounded by greenery—right outside Berlin.
A carport parking space is included in the cold rent. The carport has a wallbox for charging an electric vehicle.
ARCHITECTURE AND FEATURES
The house was individually designed and built by the owner as an architect-designed home. Generous glazing, high-quality materials and a clear floor plan define the apartment.
– approx. 140 m² of living space on the ground floor
– two separate bedrooms
– open-plan living, dining and fireplace areas
– separate fitted kitchen
– bathroom and guest bathroom
– storage room
– solid wood parquet flooring in the living and sleeping areas
– high-quality natural stone/granite flooring in the kitchen and bathrooms
– underfloor heating
– open fireplace
– floor-to-ceiling windows and large expanses of glazing
– ground-floor terrace and south-facing garden for exclusive use, except for the two basement terraces
– private entrance from the shared stairwell
– one carport parking space included
The apartment is in very well-maintained condition.
INTERNET
Fibre-optic cable runs along the street up to the house. The possibility and cost of a connection to the house are currently being assessed; a working fibre-optic connection is not currently guaranteed. The tenant arranges their own internet contract for the apartment.
RENTAL TERMS
Lease start: 01.12.2026
Lease term: indefinite
Net cold rent including one carport parking space: €2,800 per month
Advance payment for operating and heating costs: €500 per month
This includes costs of €100 per month for the agreed garden and outdoor maintenance
Total monthly payment: €3,300
Electricity and internet: paid separately by the tenant
Security deposit: €8,400 (three net cold rents; payment in statutory installments is possible)
An indexed rent agreement is planned.
GARDEN MAINTENANCE
The tenants will take care of routine basic garden maintenance, particularly mowing the lawn, watering and removing weeds, as agreed in the tenancy agreement.
The landlord arranges the necessary hedge and tree trimming, as well as cleaning of the shared carport roof and gutters. Costs are settled annually based on the actual costs incurred, as agreed in the tenancy agreement and legally recoverable from the tenant.
Additional gardening services will only be commissioned if needed and after prior agreement on the scope and costs.
NO-COMMISSION RENTAL DIRECTLY FROM THE OWNER
If interested, we look forward to receiving a brief introduction and would be happy to arrange a viewing. Viewings are by appointment only.
Some images have been edited for better presentation or are from the design and planning phase. The actual condition and the agreed rental scope shall prevail. Only the ground floor is offered for rent; the basement and its two terraces are not included in the rental.
Your destination goes to Google Maps only when you submit the form. TraumImmo neither stores nor logs it.
KLEINMACHNOW – GREEN LIVING BETWEEN BERLIN AND POTSDAM
Kleinmachnow combines a green, predominantly villa-style setting with close proximity to Berlin-Zehlendorf, Dahlem, Wannsee and Potsdam.
The apartment is located on a quiet cul-de-sac in an established residential area with detached homes and architect-designed houses. The Berlin city boundary is very close by.
Berlin and Potsdam are easily reached via the A115. Shops, doctors, pharmacies and other everyday amenities are located nearby.
Woods, green spaces and the Teltow Canal offer a wide range of opportunities for walks, sports and leisure activities. Kleinmachnow’s schools and educational facilities are complemented by those in the neighbouring south-western part of Berlin and in Potsdam.
 790 € Annexe apartment in Stahnsdorf with huge terrace14532 Stahnsdorf
 1550 € Bright two-room apartment in Kleinmachnow, furnished14532 Kleinmachnow


