Calculate using this listing's purchase price. Every assumption is editable and all figures are non-binding estimates.
The initial payment is estimated as loan amount × (interest + repayment) ÷ 12. Individual lending terms, special repayments and further fees are not included. Tax, notary and agent costs may differ in your case. This is not a financing offer or financial advice.
Your inputs are calculated only in this browser and are not saved or sent to TraumImmo.
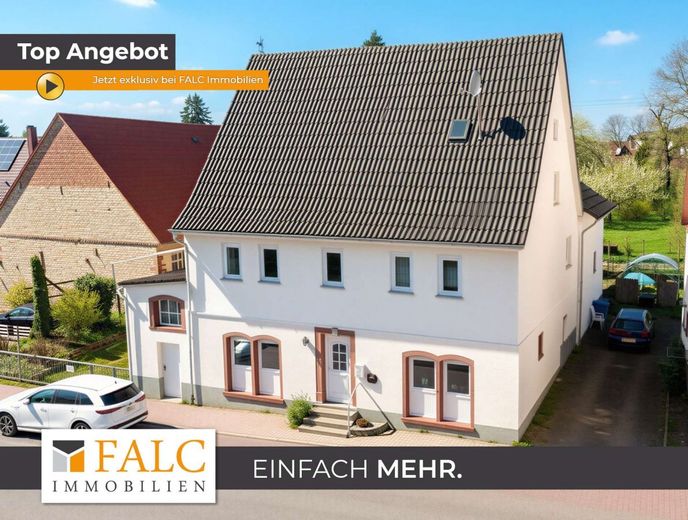
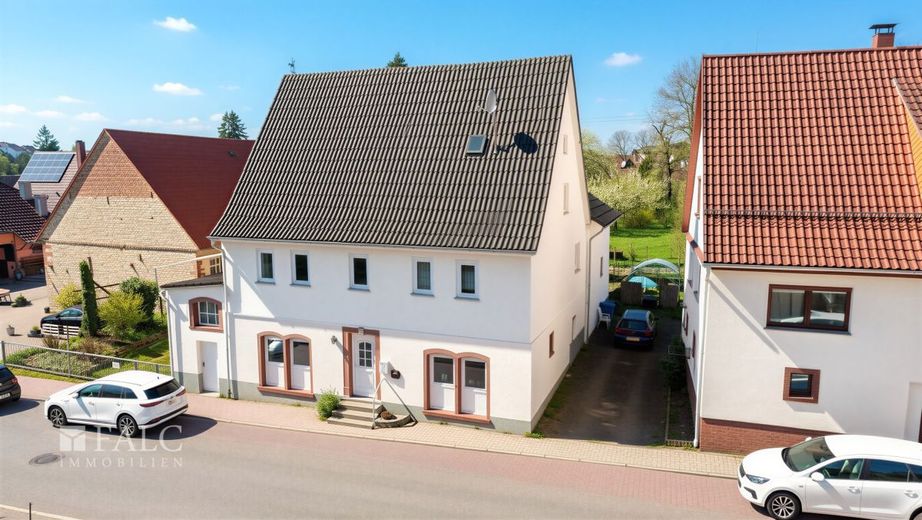
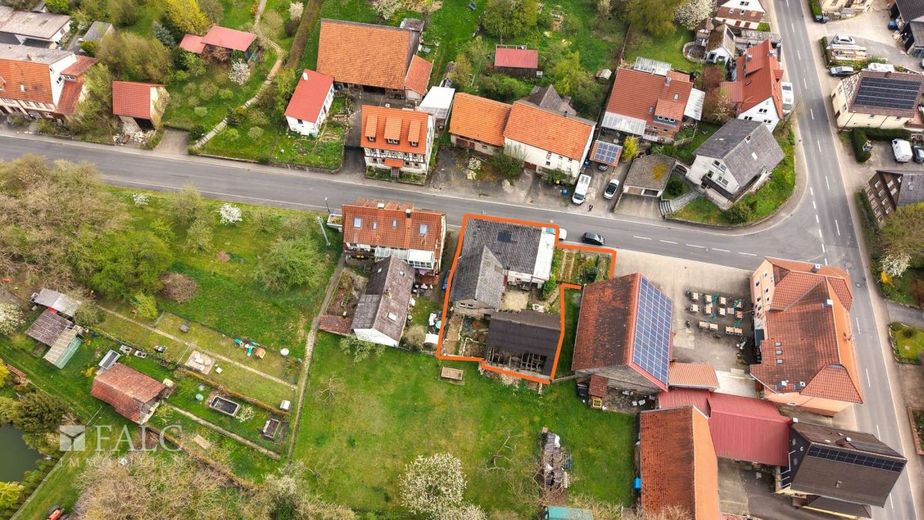
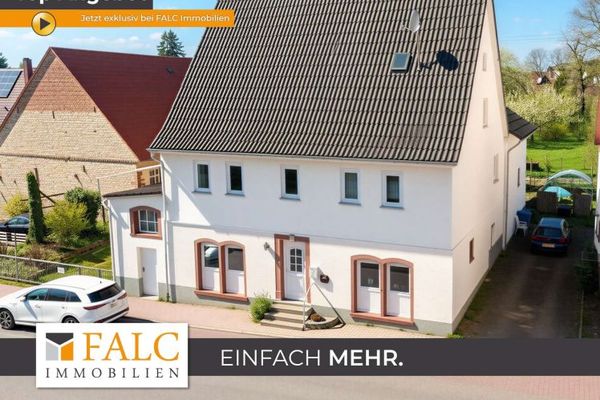
This charming detached house in Oberschefflenz offers a rare opportunity for anyone looking for a property with history, character and great potential for development. Originally built in 1818, the house impresses with its traditional charm and is waiting to be brought back to life with fresh ideas and craftsmanship.
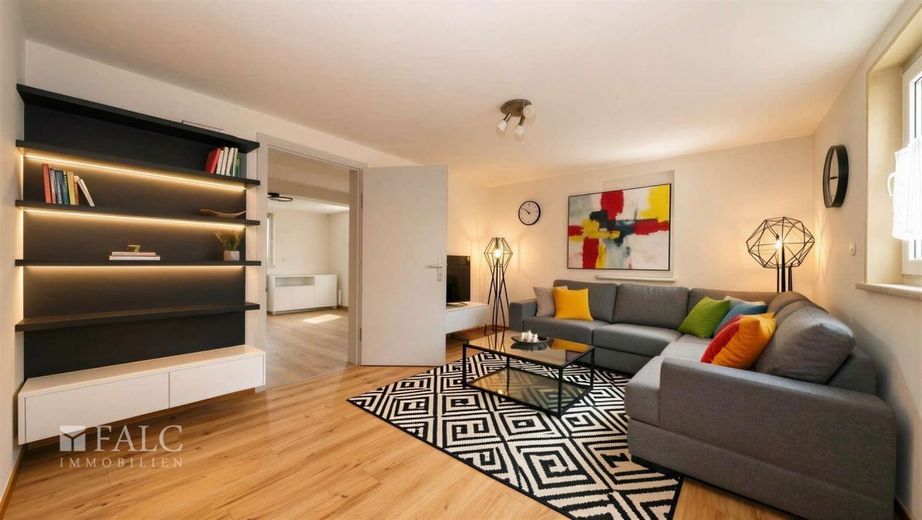
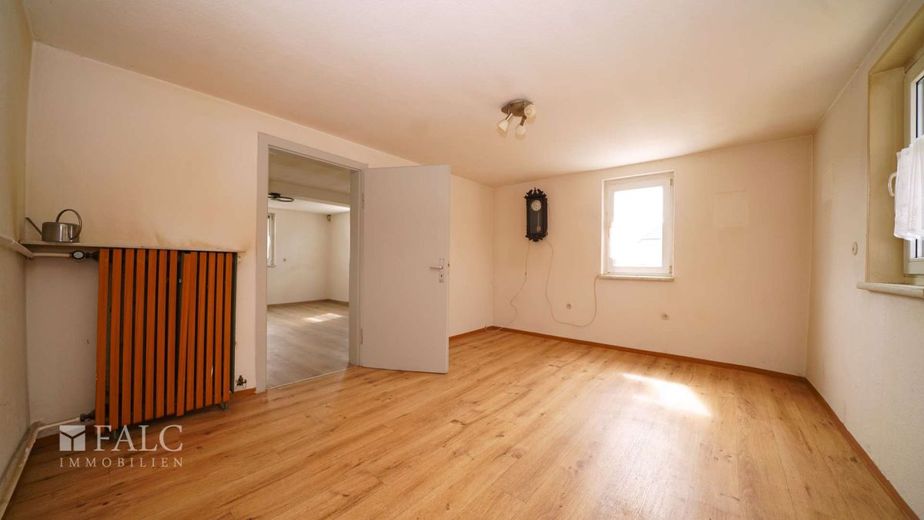
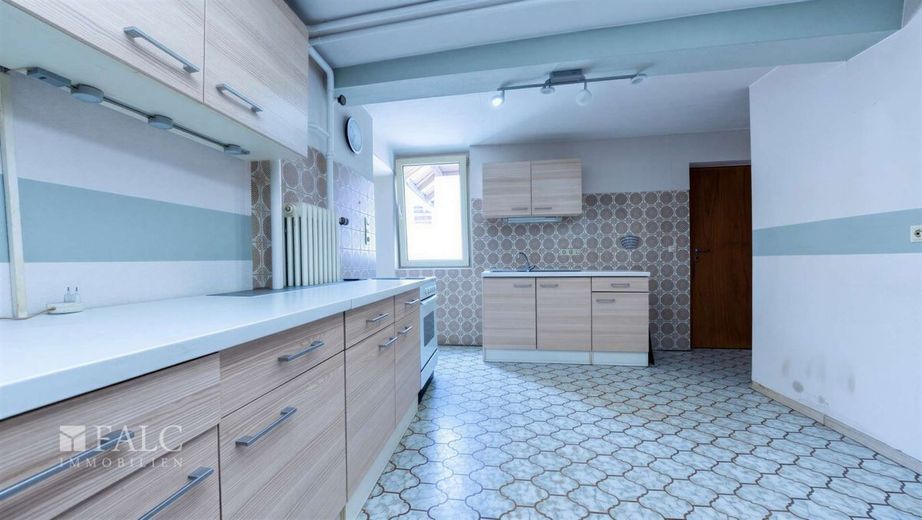
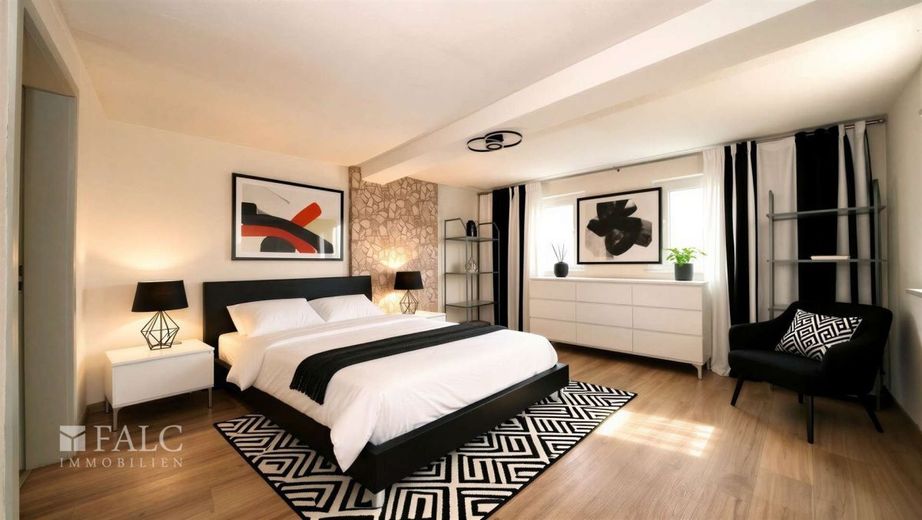
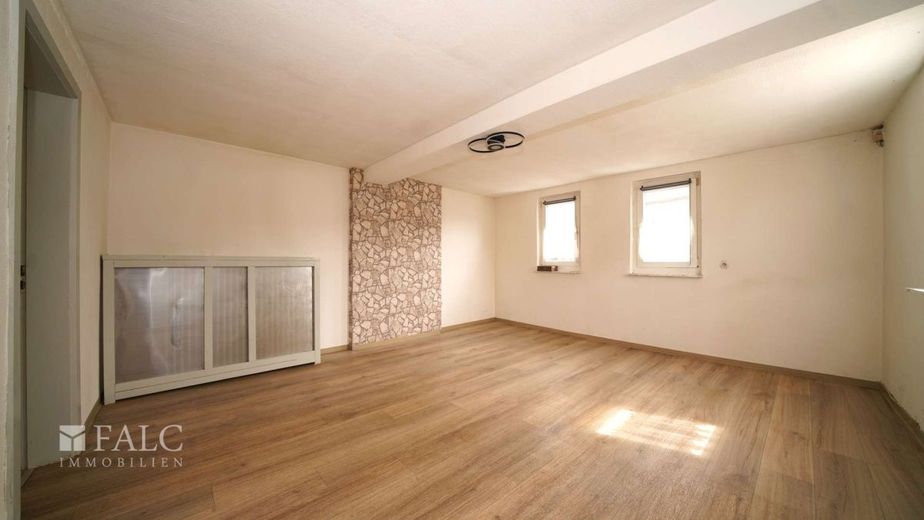
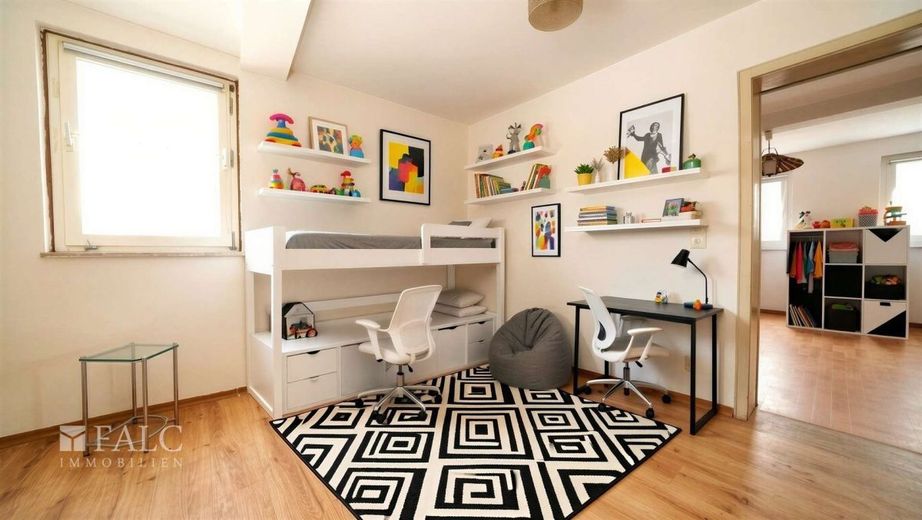
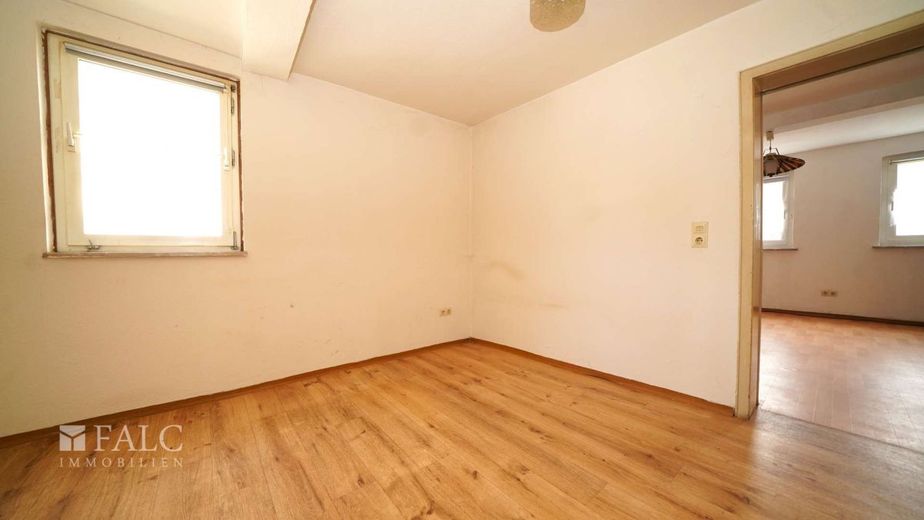
With a living area of approx. 118 m² spread over two floors, there are a total of seven rooms available, including four bedrooms. The property therefore offers enough space for families, multi-generational living or individual living concepts. A bathroom and an existing fitted kitchen form a solid basis for further modernization.
The house is largely in need of renovation and thus offers ideal conditions to realize your own living dreams entirely according to your personal ideas. A gas heating system and double-glazed windows with PVC frames are already in place.
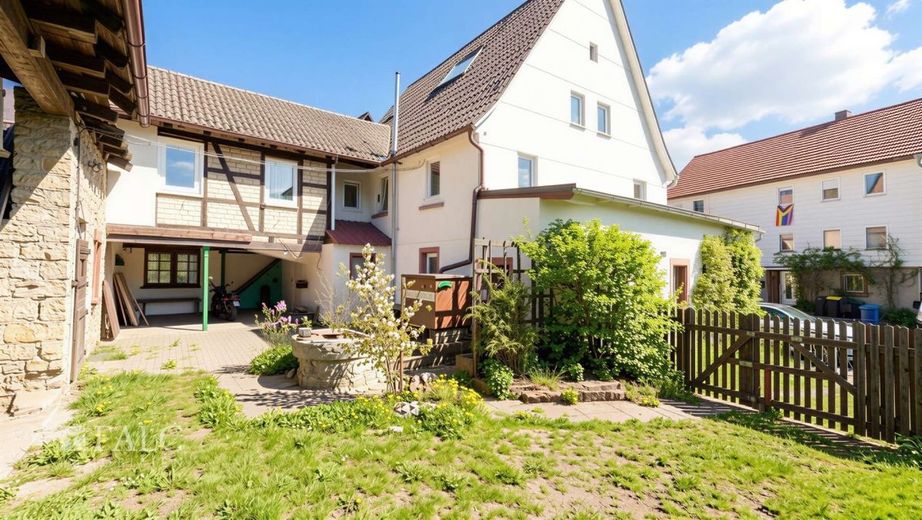
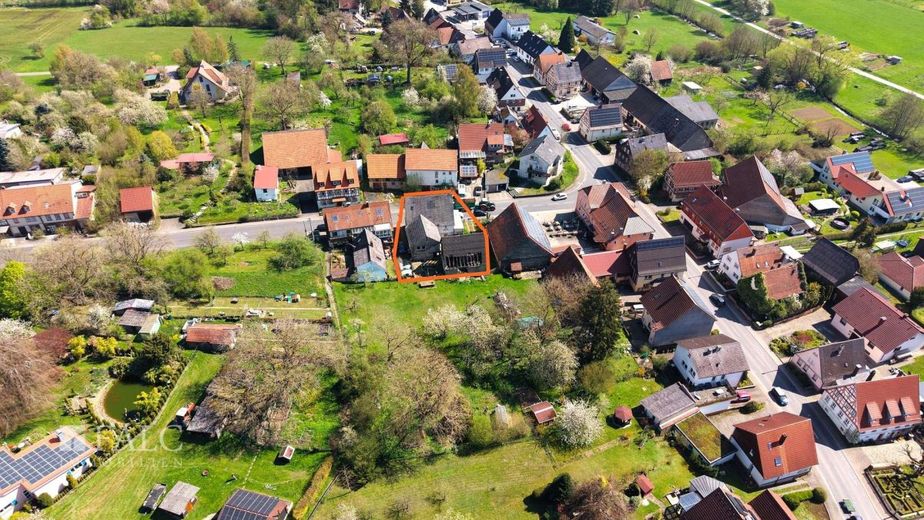
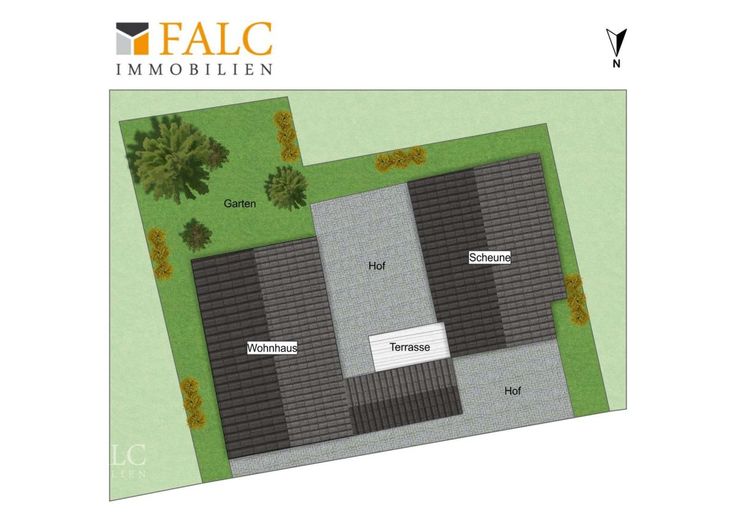
The approx. 516 m² plot impresses with a pleasant outdoor area. A terrace invites you to linger and offers potential for beautiful summer evenings outdoors. Two outdoor parking spaces in the courtyard ensure convenient parking directly at the house.
A charming barn with a rustic character, which is currently partially collapsed, holds enormous potential after loving renovation and will in future offer generous space for storing a wide variety of vehicles, equipment or materials. Or you can remove the barn and enjoy a large garden that you can lovingly plant and enjoy.
The property is equipped with double-glazed windows with durable PVC frames, which contribute to solid thermal insulation and a pleasant living climate.
The property is heated by a heating system from Buderus, built in 2007. The system is in well-maintained condition and largely corresponds to a contemporary technical standard.
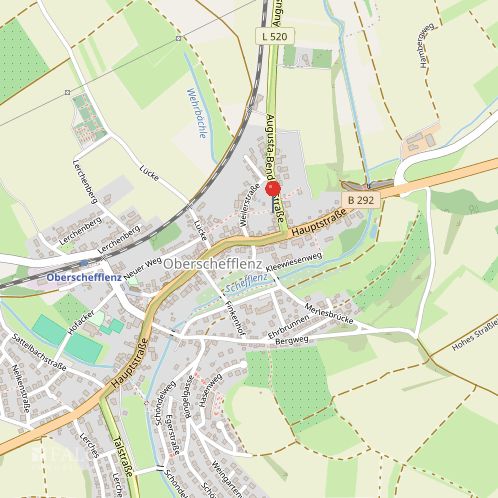
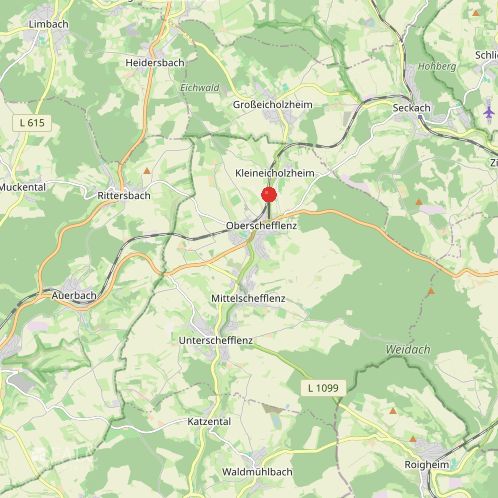
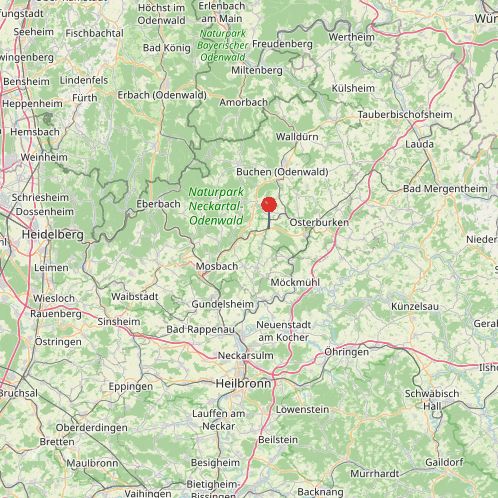
Overall, this is a property with plenty of charm and potential for development in a quiet residential area - ideal for buyers looking for something special and wanting to turn a house with history into their personal home. The property is located in the Oberschefflenz district of the municipality of Schefflenz in the Neckar-Odenwald-Kreis and impresses with its quiet, natural location in the midst of the charming landscape of the Odenwald. The The surrounding area is characterized by expansive meadows, fields and forests as well as a pleasant, established residential structure. Here you can enjoy a high quality of life away from hustle and traffic, without having to do without a solid basic supply.
Oberschefflenz offers a pleasant combination of rural idyll and functioning infrastructure. Shopping facilities for daily needs are reachable in a short time. Particularly noteworthy is the modern EDEKA Vogt, which ensures convenient local supplies with a diverse and high-quality assortment. This is complemented by other smaller shops, craft businesses and service providers in the municipality and the surrounding villages.
The location also has a lot to offer in terms of leisure and recreation. The surrounding nature invites you to take long walks, hikes and bike tours and offers a high recreational value in every season. A special highlight is the Schefflenz outdoor pool, which is a popular meeting place for families, children and sports enthusiasts in the summer months and provides cooling and leisure fun.
The location is also attractive for families with children: kindergartens and school facilities are available in the municipality or easily accessible in the surrounding towns. The manageable size of the municipality and the quiet environment create ideal conditions for family-friendly living.
The transport connections can be described as good. The surrounding towns and centers of the Neckar-Odenwald district and beyond are quickly accessible via the regional road connections. This also makes the location suitable for commuters who want to live close to nature while still appreciating good connections.
Overall, Oberschefflenz combines a quiet, green residential location with solid infrastructure and diverse leisure opportunities. The property therefore offers an ideal environment for anyone who values quality of life, closeness to nature and a pleasant residential setting. The detached house with barn presents itself with a solid basic structure and offers a good basis for individual modernization and design ideas.
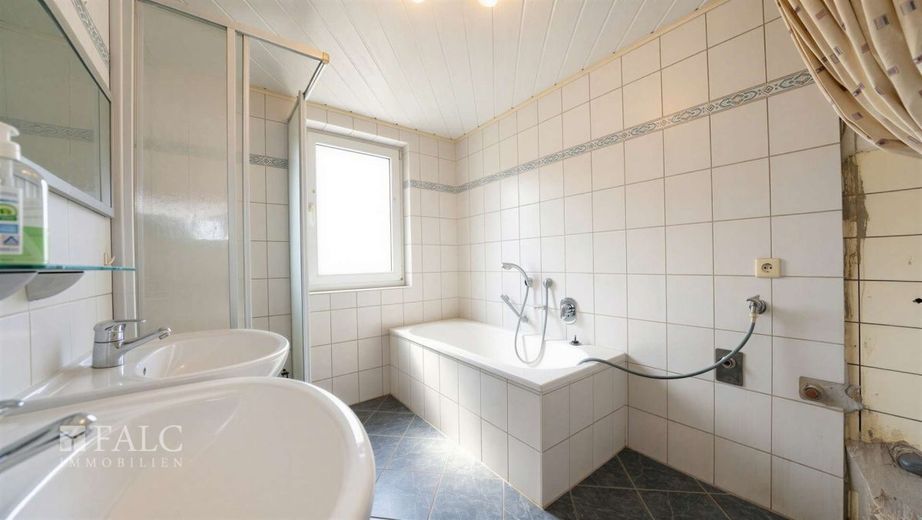
The daylight bathroom is functionally equipped and has both a bathtub and a separate shower. The light-tiled walls and the existing window provide pleasant light and natural ventilation. The furnishings correspond to an older,well-maintained condition and offers potential for a contemporary redesign.
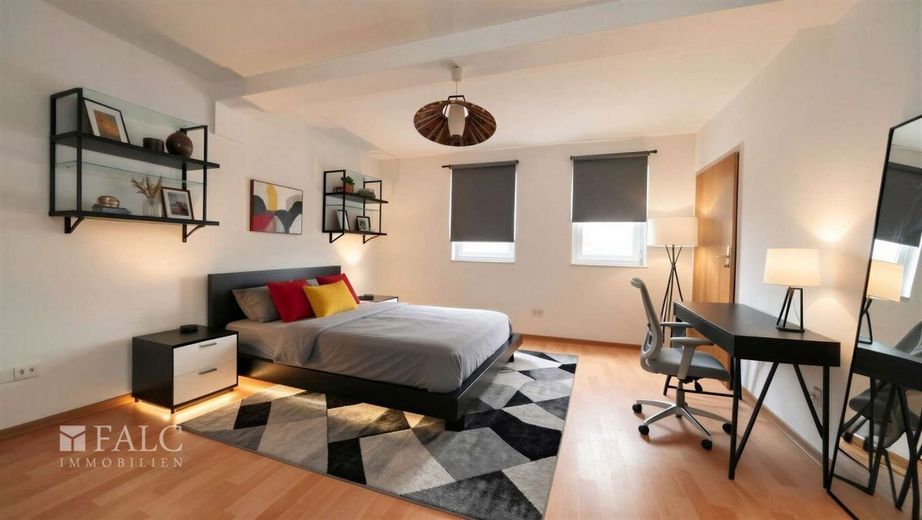
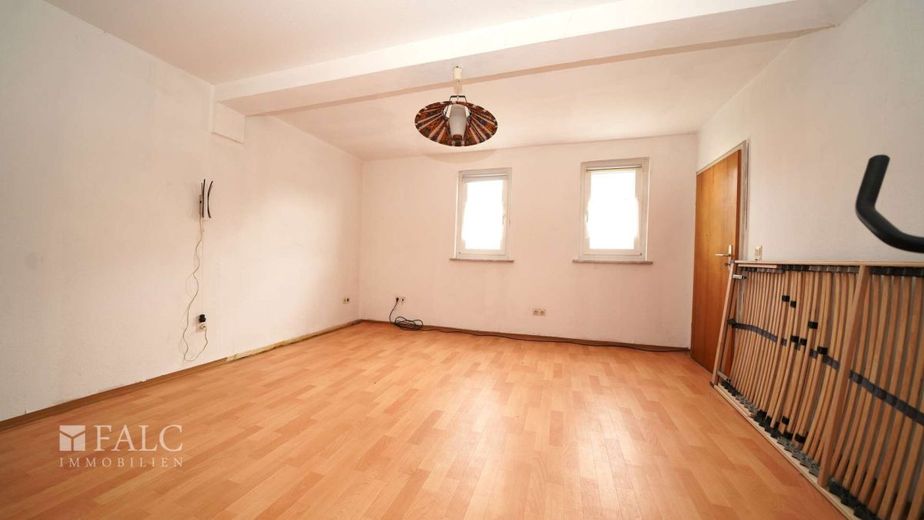
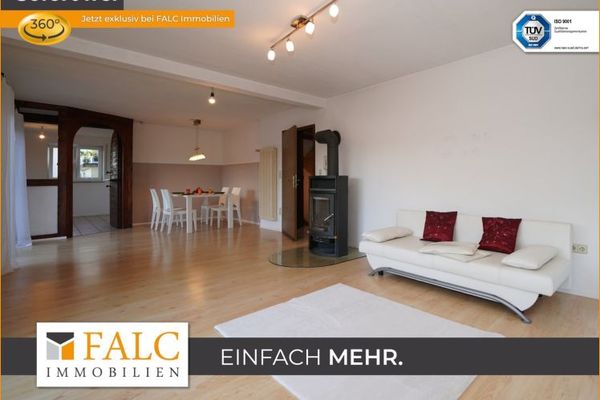
The living and sleeping rooms impress with a good layout and pleasant lighting conditions. Laminate flooring has been laid in the living areas, creating a warm living atmosphere. Large window areas let plenty of daylight into the rooms and emphasize the friendly character of the house.
Another room in the attic and/or upper floor is currently in shell condition. Initial measures such as insulation and drywall have already begun here. This area offers versatile uses - for example as an additional bedroom, home office, or hobby room, and can be completed according to your own ideas.
Overall, the property offers solid features with development potential and is aimed in particular at buyers who would like to modernize and design a house according to their own wishes. The property description is based wholly or in part on information provided by the owner; the text was partially edited and reviewed with the support of artificial intelligence. We assume no liability for the accuracy or completeness.
The stated price is the asking price, which may also change through negotiations. For this property, it is not intended that the buyer enter into a separate brokerage commission agreement with us, provided they qualify as a consumer (§ 14 BGB). The sale is made only to the person who agrees to assume part of the commission promised by the seller. In this case, this share amounts to 3.57 % incl. VAT of the purchase price and is due for payment upon conclusion of the purchase contract.
Arrange a non-binding viewing appointment today and see for yourself! Send appointment suggestions to: heilbronn@falcimmo.de. Since we plan viewing appointments with the utmost care, we ask for your understanding that appointments can only be arranged in writing by email. In order to be fair and just to each of our interested parties, this is unavoidable. We look forward to hearing from you! Please always provide the full ADDRESS and PHONE NUMBER!
Your contact: Andreas Franzke, heilbronn@falcimmo.de Visit Also in our office at: Neckarsulmer Str. 2, 74076 Heilbronn
Are you thinking about selling your property yourself or just want to know what it is worth? With us you will receive a free professional valuation! Go to: www.falcimmo.de/Das-ist-meine-Immobilie-wert.htm or contact us.
Location
Area and routes
Plan a route
Your destination goes to Google Maps only when you submit the form. TraumImmo neither stores nor logs it.