Calculate using this listing's purchase price. Every assumption is editable and all figures are non-binding estimates.
The initial payment is estimated as loan amount × (interest + repayment) ÷ 12. Individual lending terms, special repayments and further fees are not included. Tax, notary and agent costs may differ in your case. This is not a financing offer or financial advice.
Your inputs are calculated only in this browser and are not saved or sent to TraumImmo.
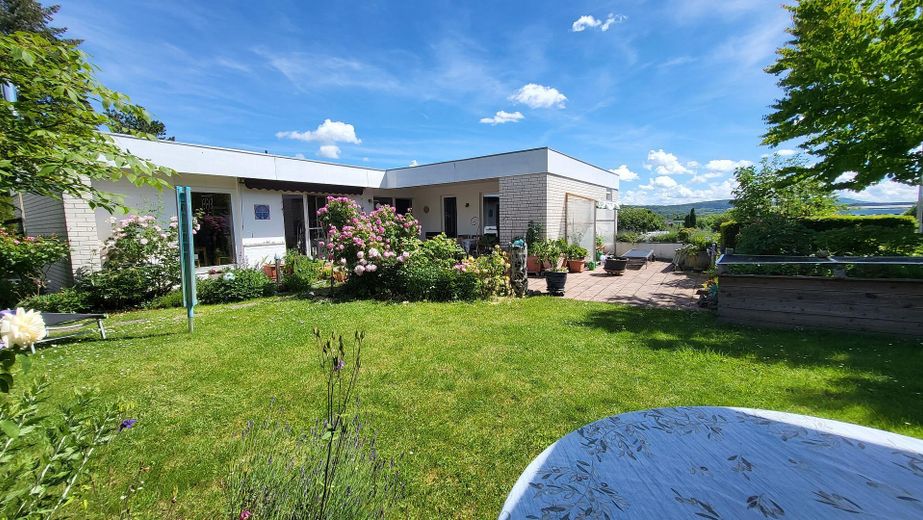
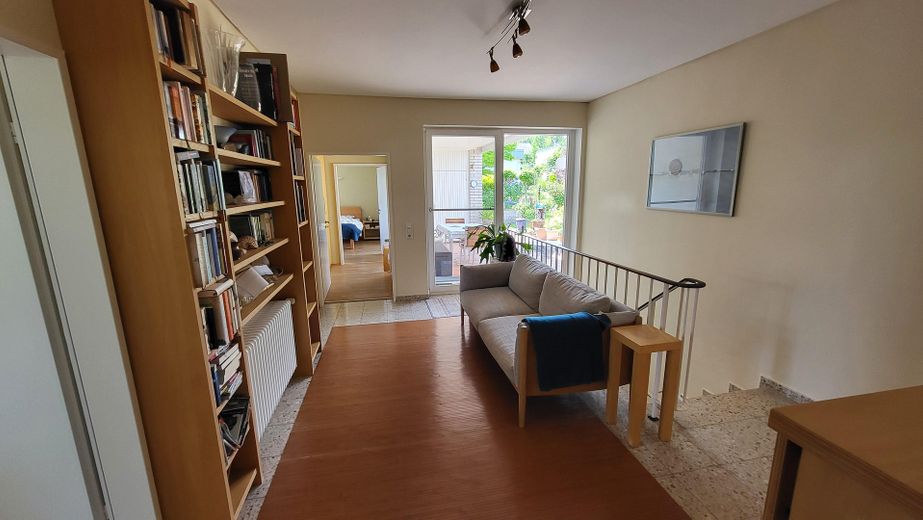
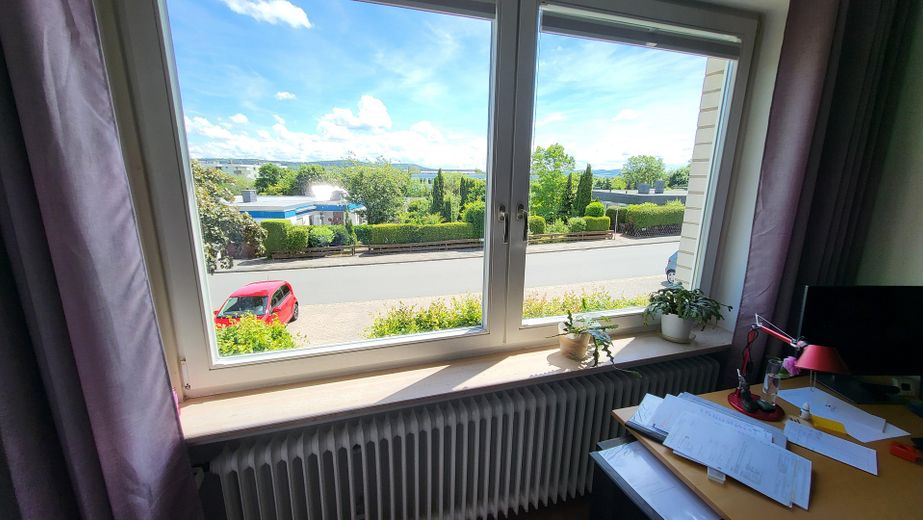
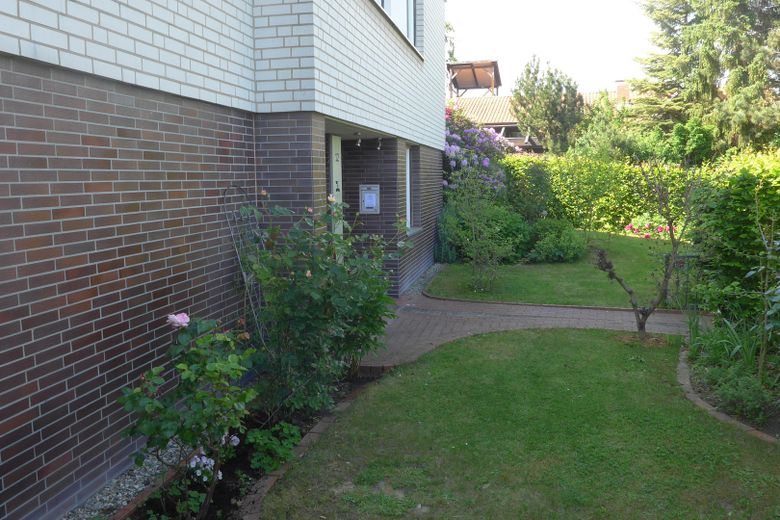
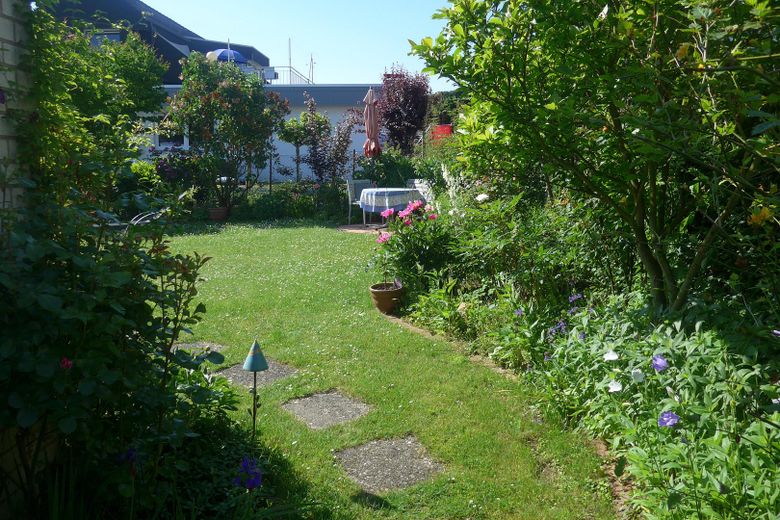
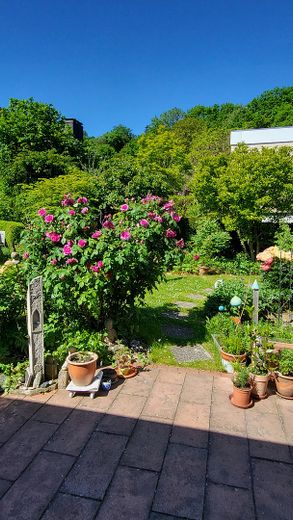
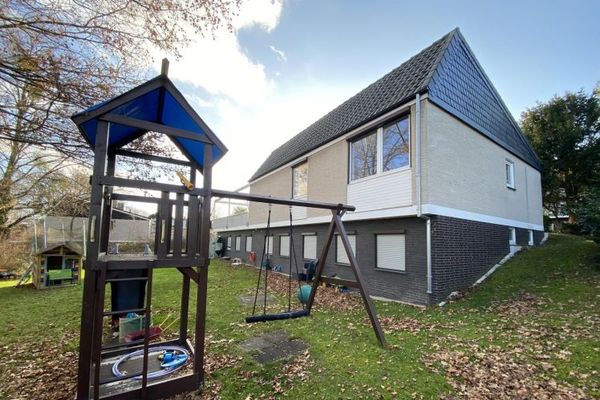
The property, built in 1972 as an architect-designed house with a separate apartment, is situated in a quiet hillside location, only about 80 meters from the Panorama Trail on Steinberg. It offers an unobstructed view of Galgenberg and across the city to the east. An attractively landscaped, enclosed garden is located in the upper part of the property.
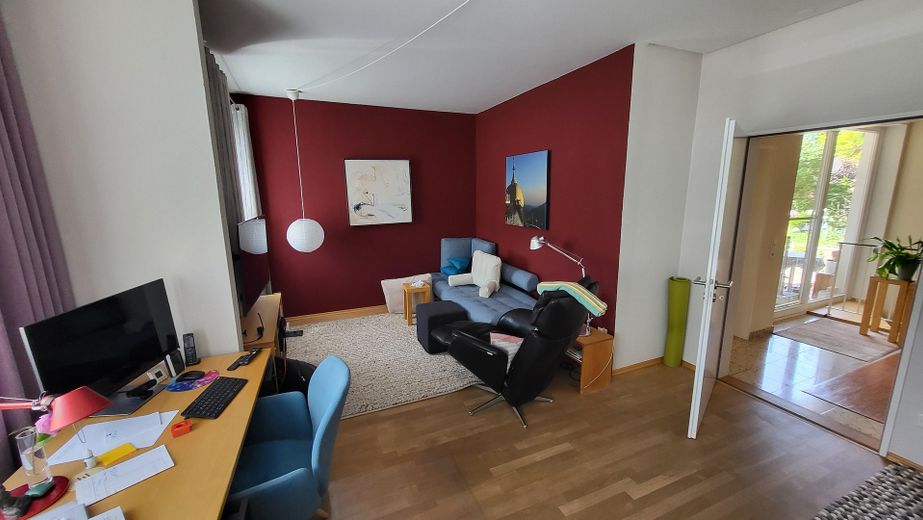
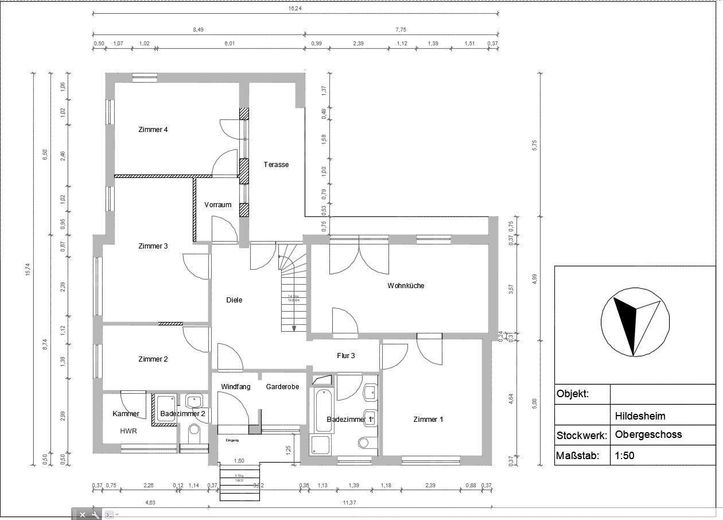
Thanks to its distinctive layout, the house is suitable both for a larger family—with a total of six rooms—and for self-employed professionals and freelancers who wish to combine living and working under one roof. Private and work areas can be clearly separated. The separate apartment is connected to the living area via an internal staircase, but also has its own external entrance and separate postal address.
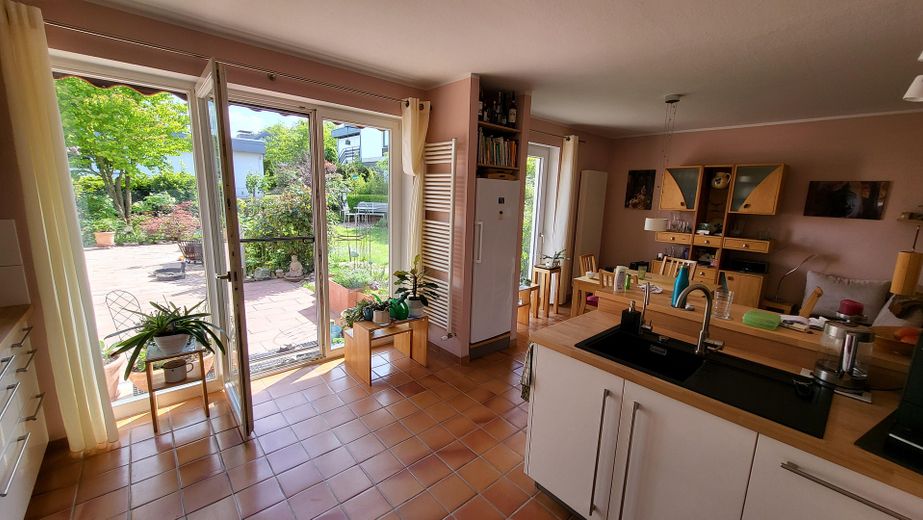
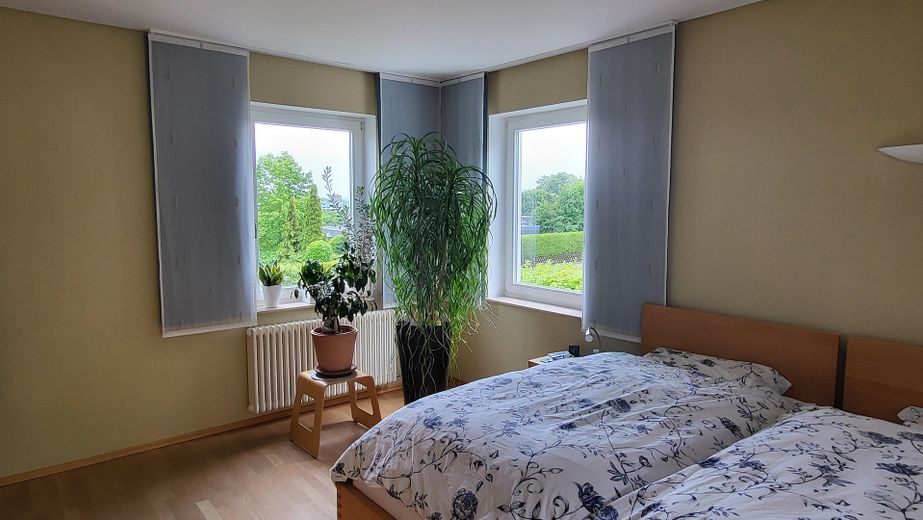
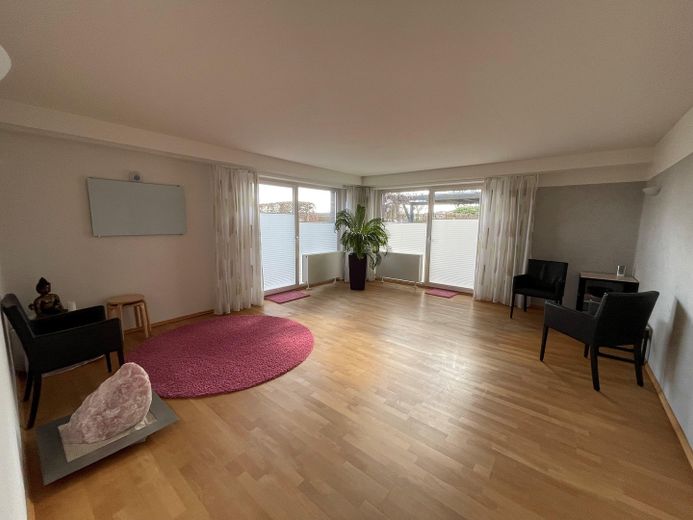
In 2002, the entire building was comprehensively renovated and adapted to the needs of the current owners. As part of the renovation, the walls, floor coverings, and electrical and sanitary installations, among other things, were renewed. The upper living level was opened up toward the sheltered, southwest-facing garden and fitted with floor-to-ceiling window elements.
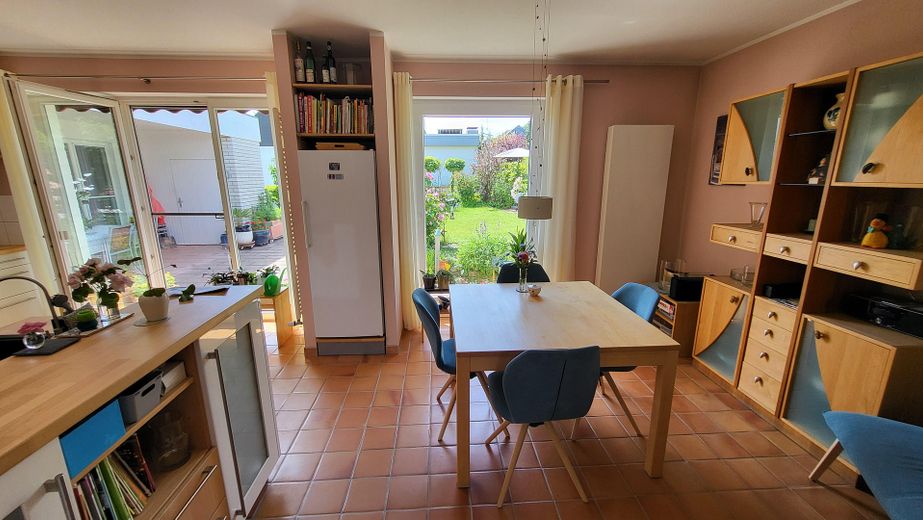
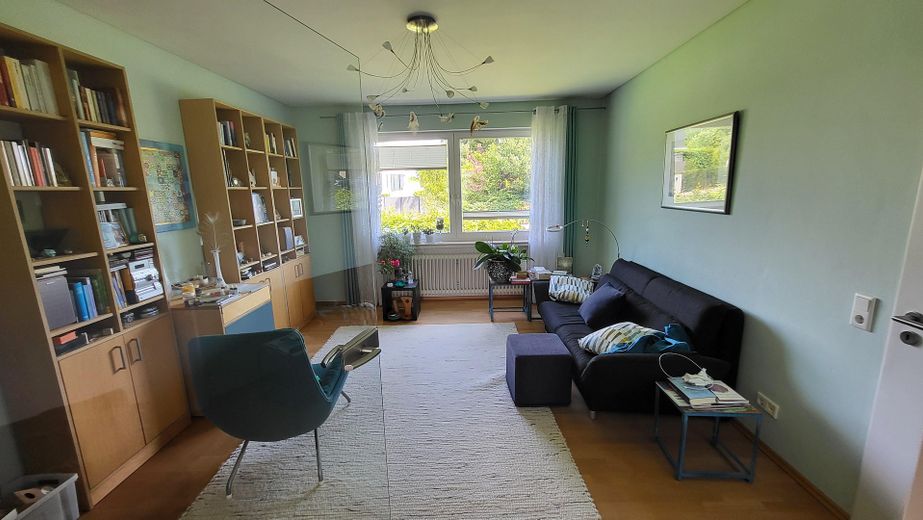
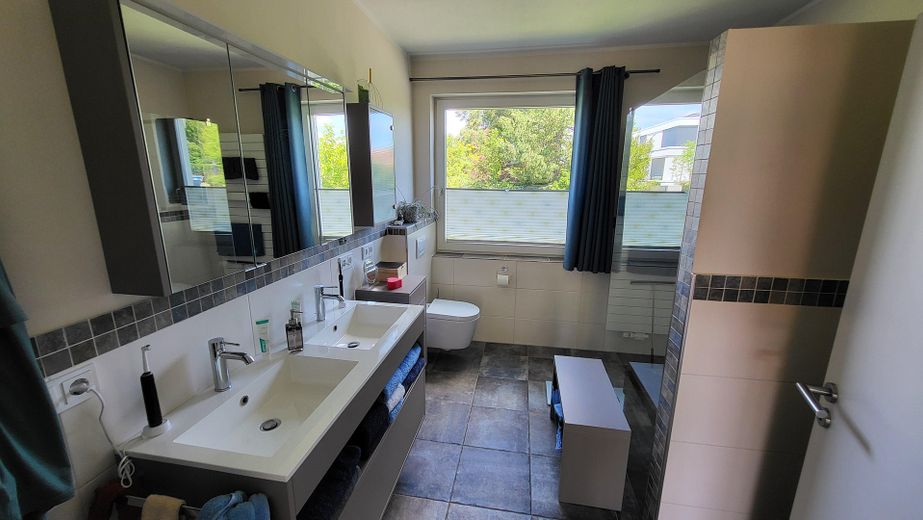
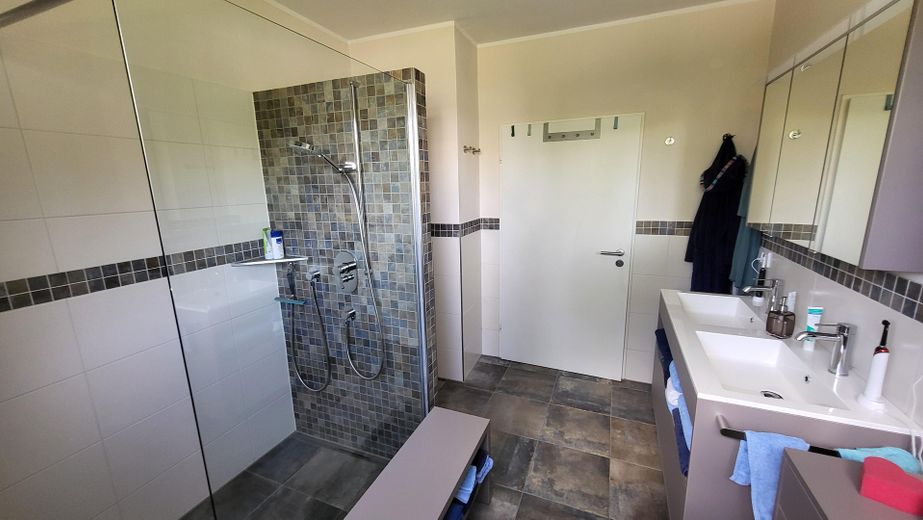
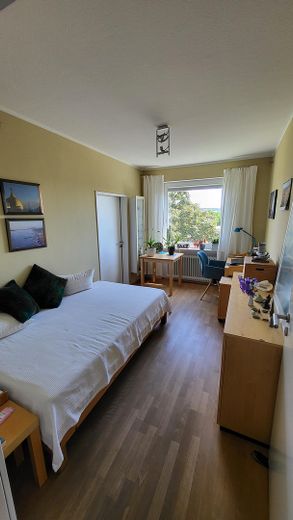
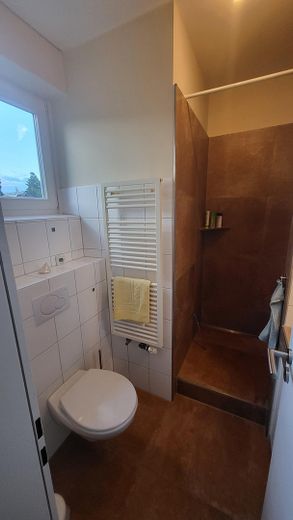
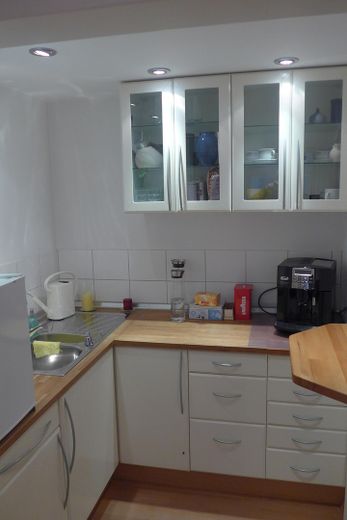
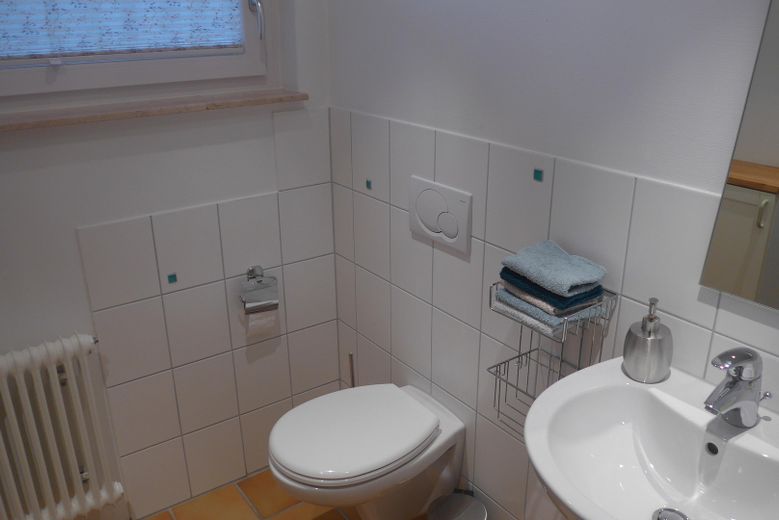
High-quality beech parquet flooring was laid in all living areas in accordance with building biology principles; the spacious kitchen-diner received terracotta tile flooring. The bathrooms were completely redesigned and brought up to modern standards again in 2022. The kitchen was also extensively renovated in 2022. Among other things, new heating elements were installed, the window area was enlarged, and a new fitted kitchen with high-quality branded appliances was installed.
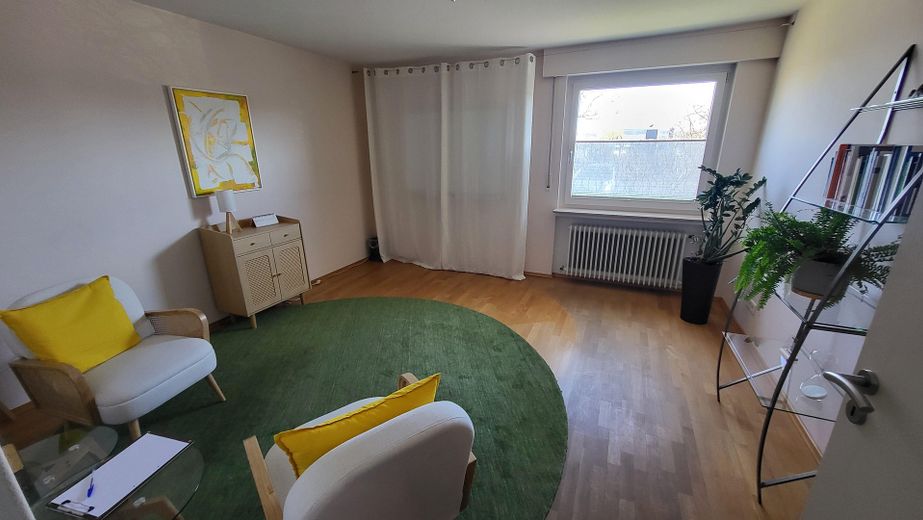
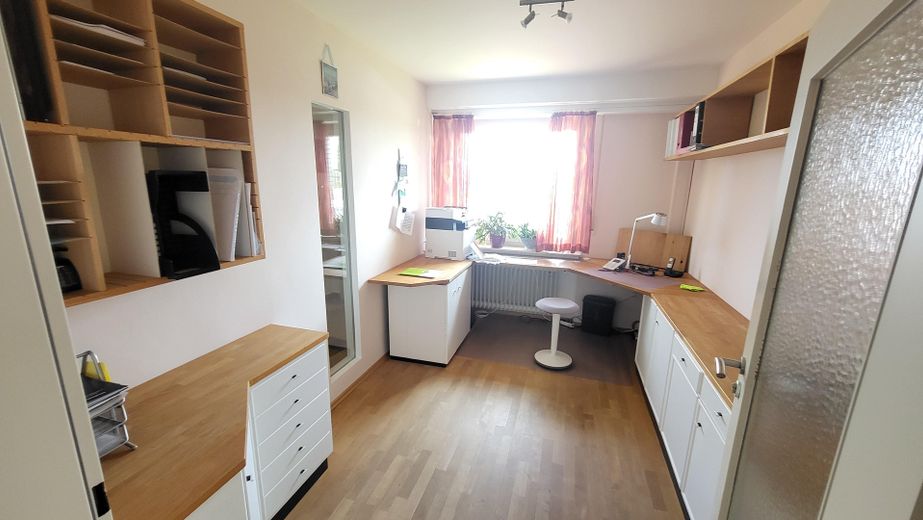
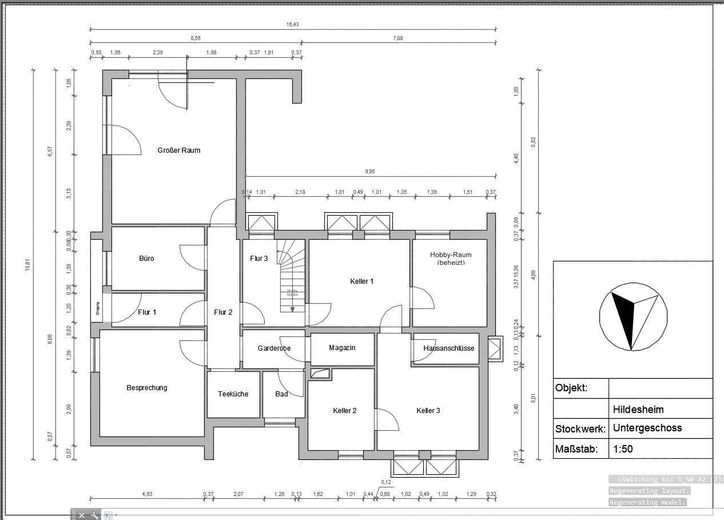
The separate apartment was designed as an office and practice area for management coaching and supervision of a discerning clientele. If required, it can be converted back into a self-contained, independent residential unit and, for example, rented out.
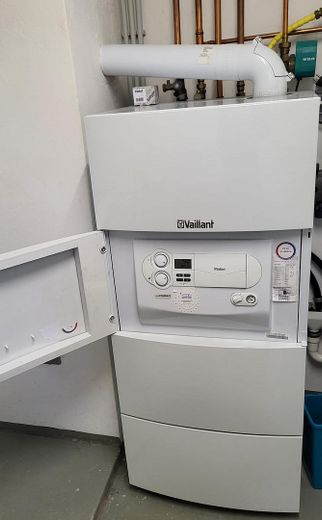
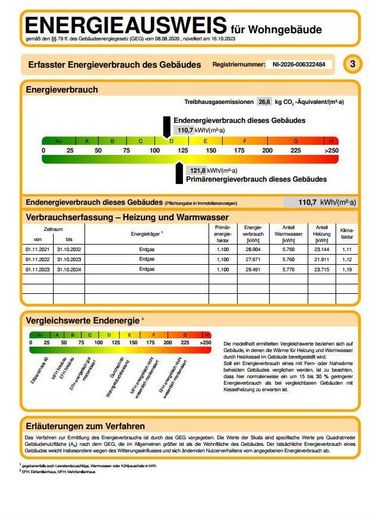
The basement contains the heating system, two cellar rooms, the utility connections, and a heated hobby room with daylight. Heating and hot water are provided by a modern gas condensing boiler. An energy certificate with energy efficiency class D is available.
A carport and a garage are available in the lower part of the property. Another parking space was created directly in front of the entrance to the living area and is particularly suitable for installing a charging station for electric vehicles in.
Overall, the property is in a very well-maintained condition. Apart from individual adaptations to the future owners’ personal design preferences, no major renovation work is required.
We will be happy to provide you with the exact address of the property after you contact us.
Fittings and features, as described
The high-quality fitted kitchen and the professionally crafted, custom-made built-ins – including those in the bathroom, hallway and cloakroom area – are included in the purchase price. Their current value is estimated at approximately 40,000 euros in total. Provided these items are recognized for tax purposes as movable inventory and listed separately in the purchase agreement, they may be disregarded when determining the real estate transfer tax.
The spacious roof area offers good conditions for installing a photovoltaic or solar thermal system. In addition, there is an option to extend the building by up to approximately 100 m² through an additional floor. An initial architectural concept for this is already available. The additional floor would offer far-reaching views over Hildesheim’s Old Town and its churches.
Other
The office and practice area, or separate apartment, located on the lower level is fully accessible and designed without barriers.
The main apartment on the upper floor can also be accessed without barriers via the garden; a staircase leads to the regular main entrance. Within the apartment, all rooms are accessible without thresholds and fitted with particularly wide, wheelchair-accessible doors.
Location
Area and routes
Plan a route
Your destination goes to Google Maps only when you submit the form. TraumImmo neither stores nor logs it.
Location details
The house is located on the edge of a residential area established in 1972, which today is characterized by its mature trees and a pleasantly green residential environment. Via a small dead-end street, the forest on the Steinberg can be reached on foot or by bicycle in approximately two minutes.
Schools – including secondary and intermediate schools – as well as a kindergarten are no more than a five-minute walk away. Numerous shopping facilities for everyday needs are also within walking distance.
Selected distances on foot:
Bus stop: approx. 7 minutes Aldi, bakery and pharmacy: approx. 8 minutes Denns organic market: approx. 12 minutes HIT supermarket: approx. 15 minutes