Calculate using this listing's purchase price. Every assumption is editable and all figures are non-binding estimates.
The initial payment is estimated as loan amount × (interest + repayment) ÷ 12. Individual lending terms, special repayments and further fees are not included. Tax, notary and agent costs may differ in your case. This is not a financing offer or financial advice.
Your inputs are calculated only in this browser and are not saved or sent to TraumImmo.
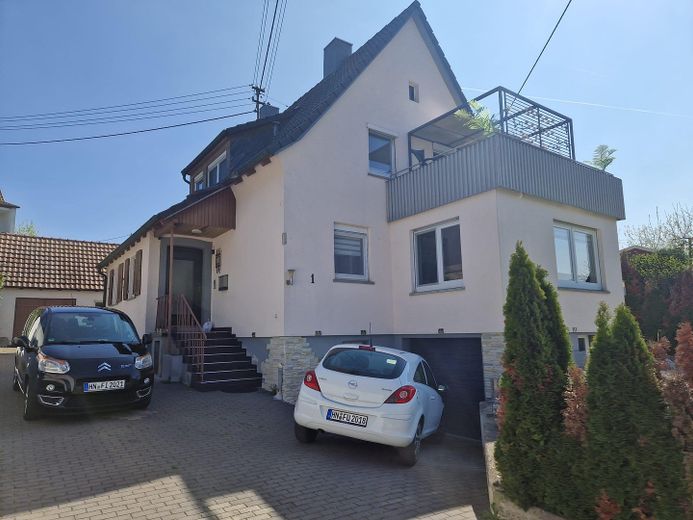
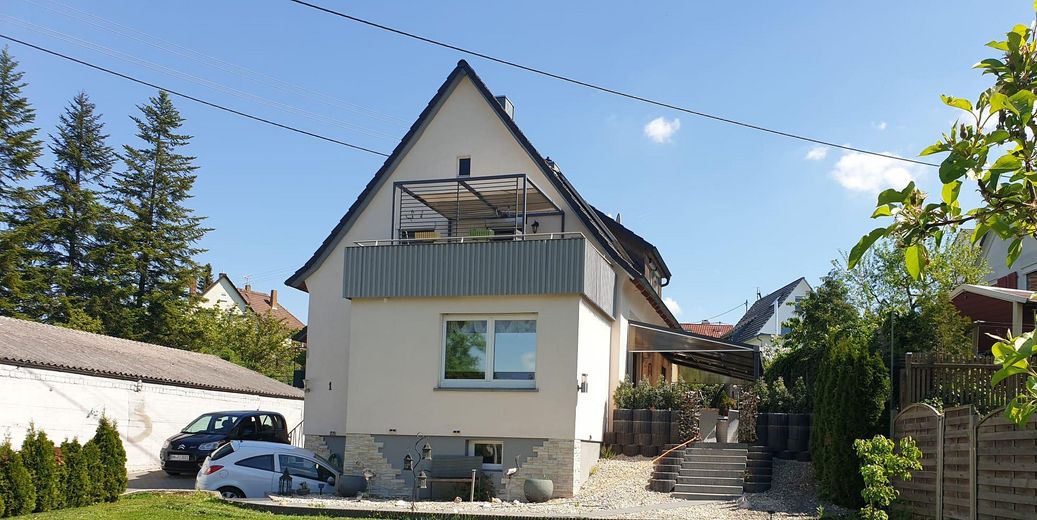
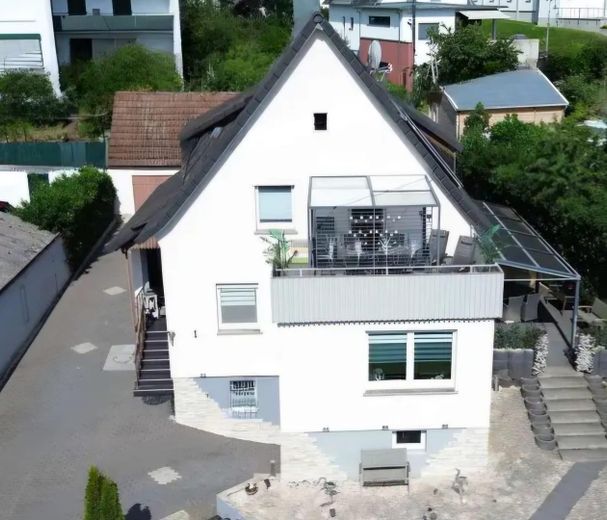
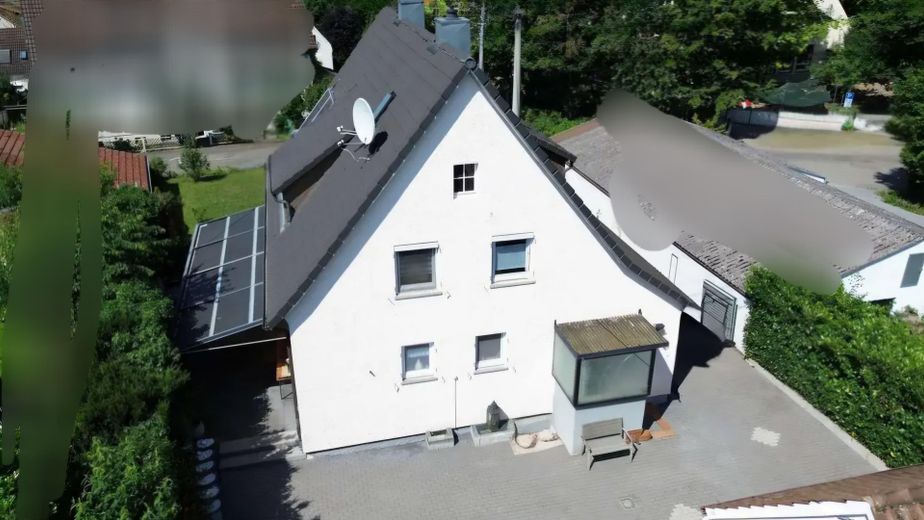
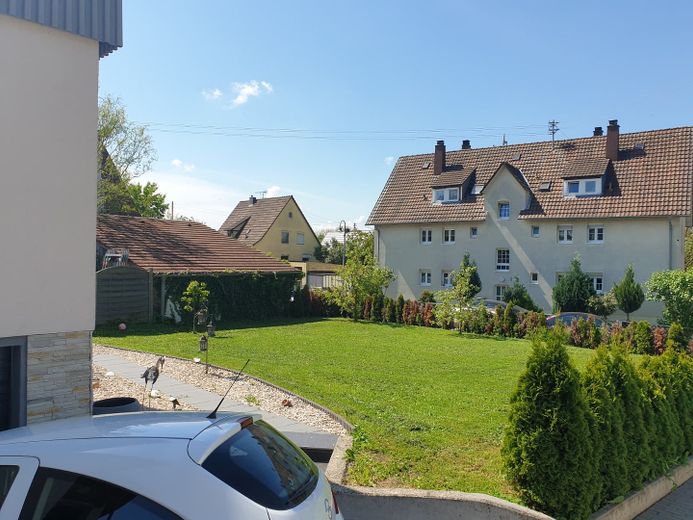
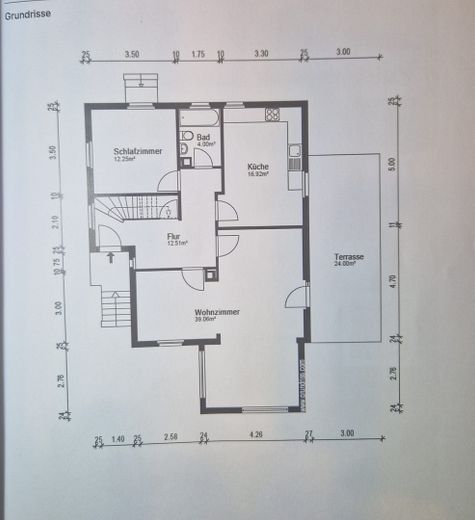
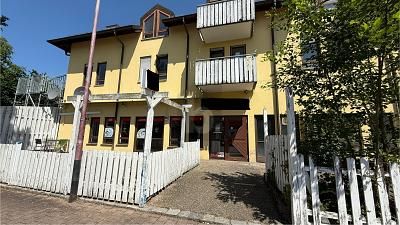
For sale is a detached single-family house with approx. 155 m² of living space and a total plot of 707 m². The house was comprehensively renovated in 2011 down to the foundation walls and roof beams and today offers a spacious, comfortable home with seven rooms, terraces, garages and additional usable areas.
THE SPECIAL FEATURE !!
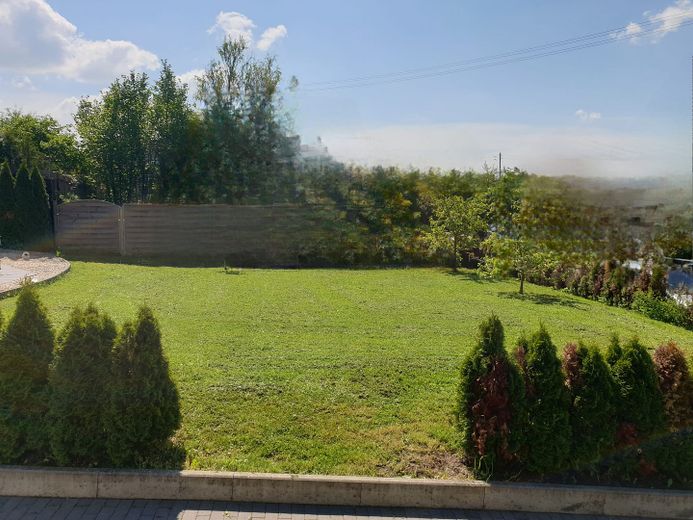
The plot has already been divided into two separate parcels, surveyed and entered in the land register. In addition to the existing property, you acquire an additional 295 m² building plot with an existing building project and an approved amendment to the development plan.
An attractive overall package for families, builders or investors – with plenty of space, additional possibilities and valuable development potential!
Fittings and features, as described
The single-family house impresses with extensive and well-maintained fittings that meet modern living requirements and allow comfortable living without major renovation effort. In the course of various modernization measures, the property has been continuously maintained and adapted to contemporary standards.
Heating is provided via a central heating system with gas as the primary energy source, ensuring an efficient and reliable heat supply. The existing double-glazed thermal insulation windows, together with the solid construction and interior insulation of all exterior walls, provide a pleasant indoor climate and good energy efficiency.
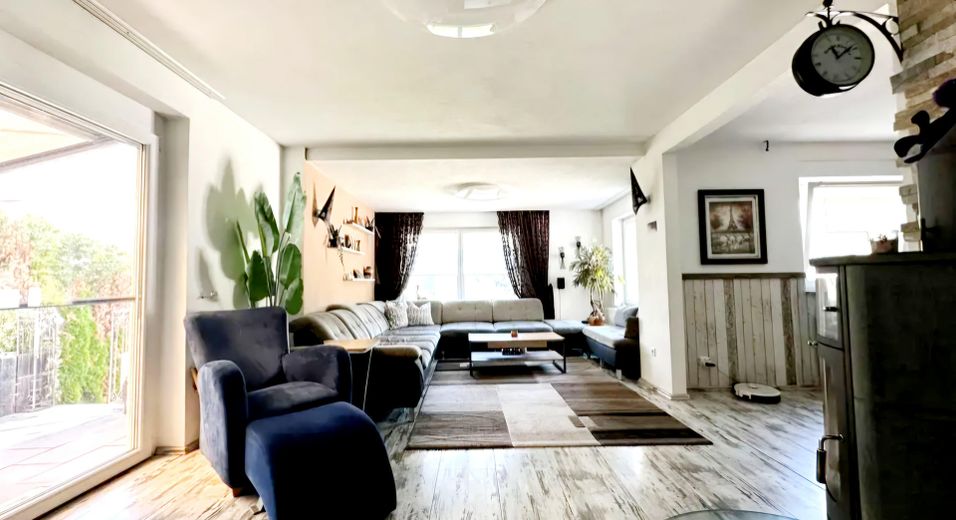
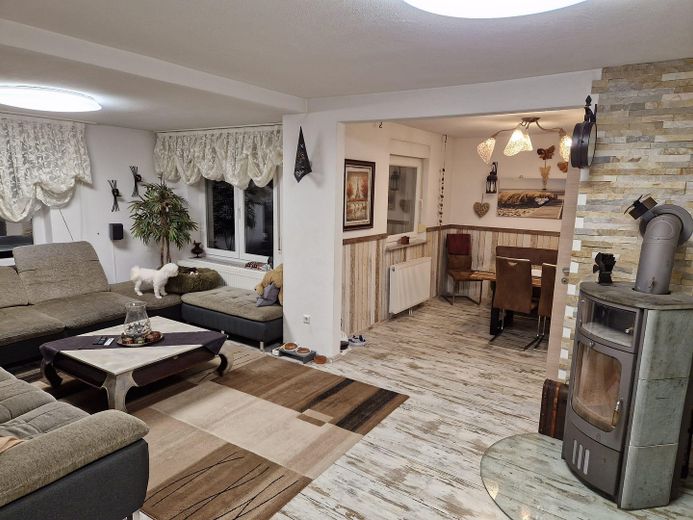
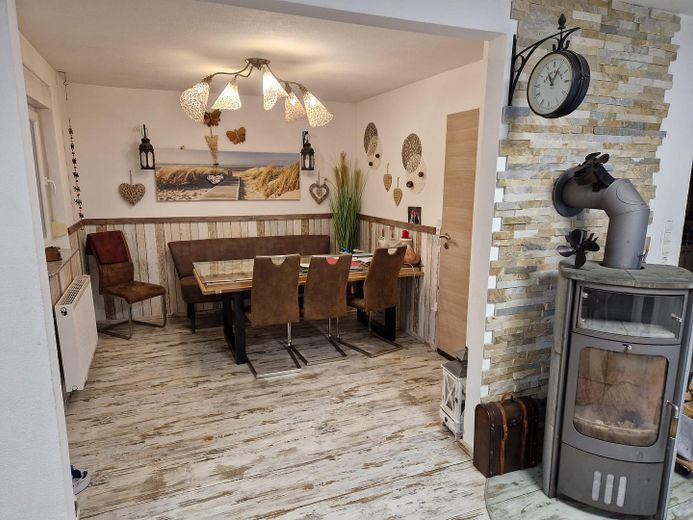
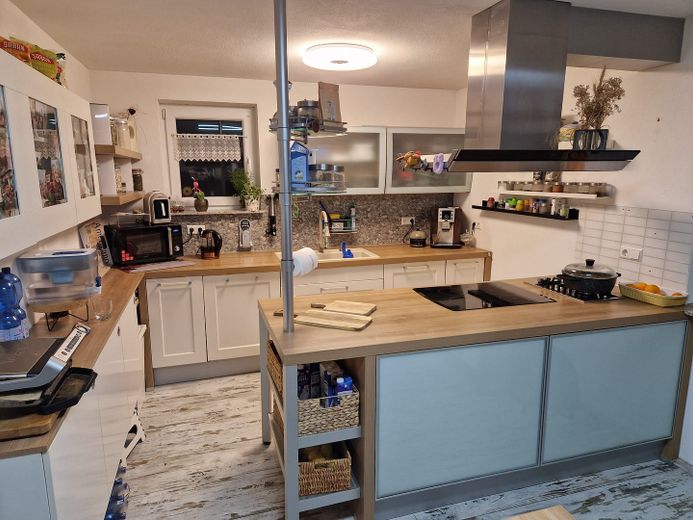
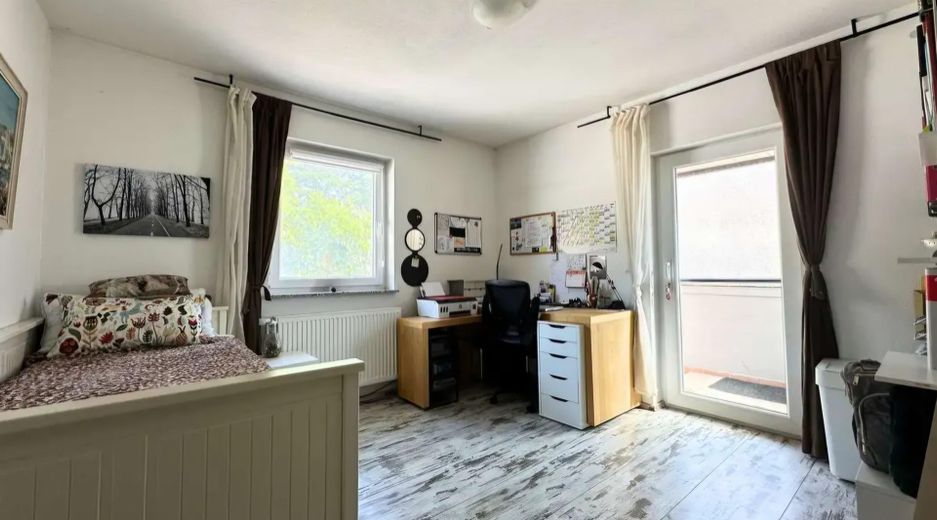
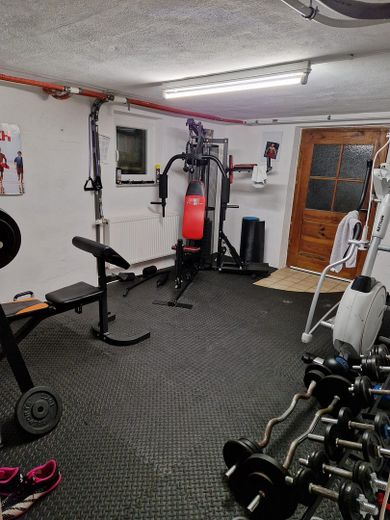
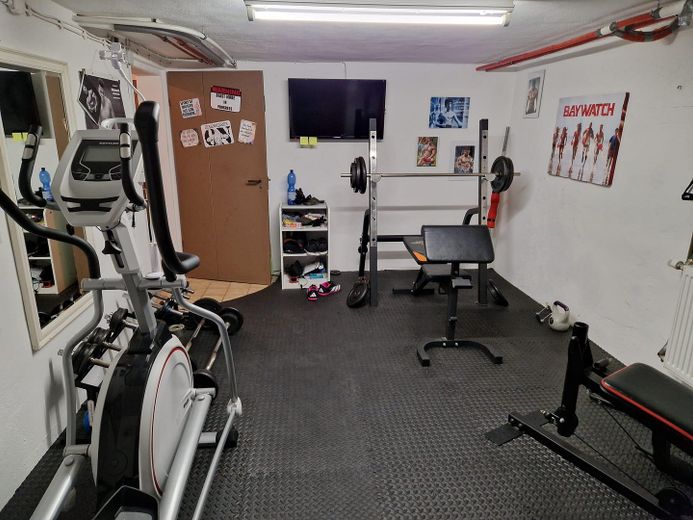
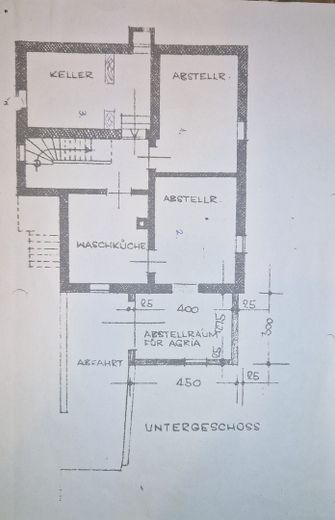
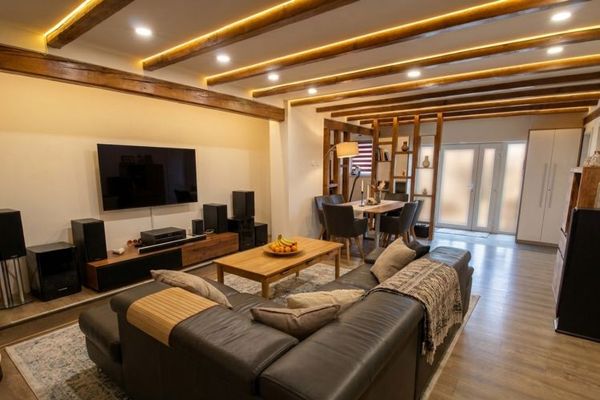
In the kitchen and the living and sleeping rooms, predominantly modern laminate floors have been laid, creating a homely atmosphere while being easy to care for and durable. The sanitary areas in the basement hallway, the basement utility kitchen, and the fitness room are tiled and offer a functional as well as timeless appearance. High-quality floor protection mats have additionally been laid in the fitness room.
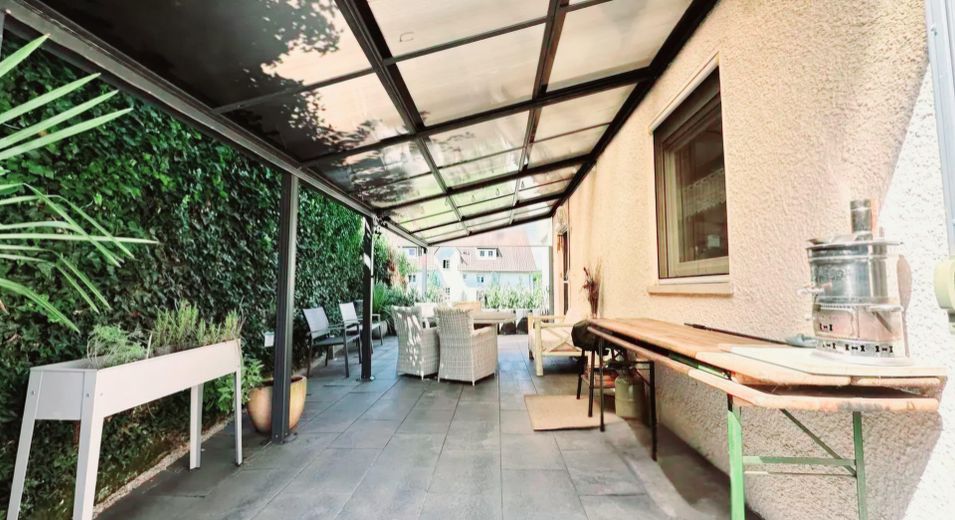
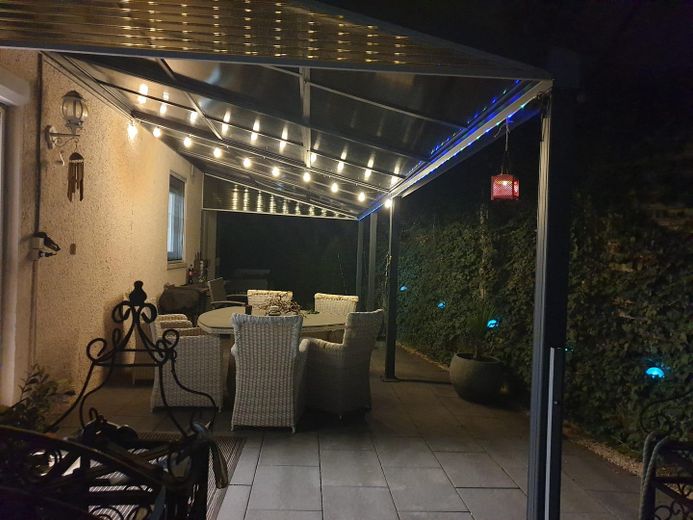
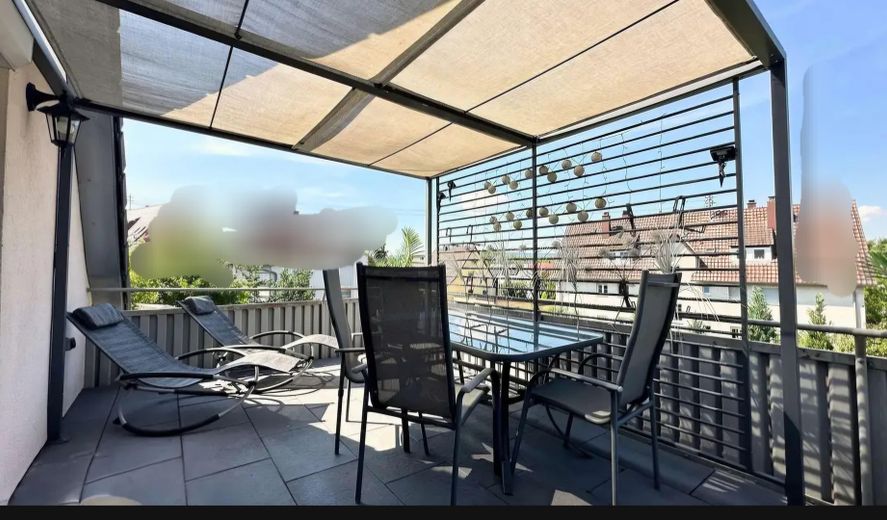
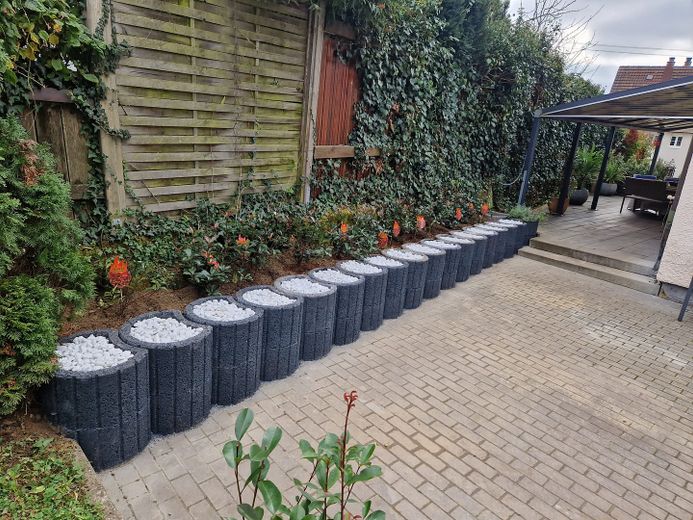
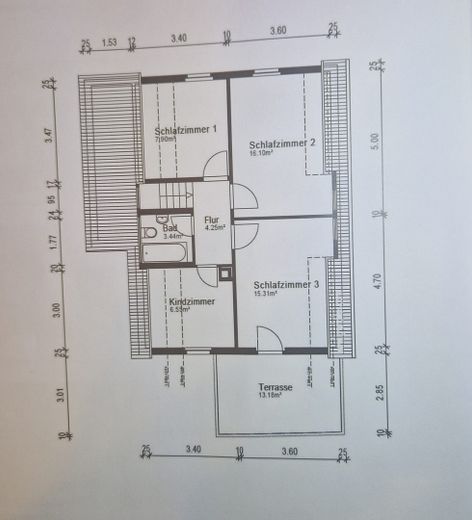
Particularly noteworthy is the generous living area with direct access to the terrace with pergola and to the garden. This outdoor area significantly expands living comfort and offers ideal conditions for family life, leisure activities, or sociable evenings outdoors. In addition, a second terrace on the upper floor with sun protection is available, creating further retreat options in the outdoor area.
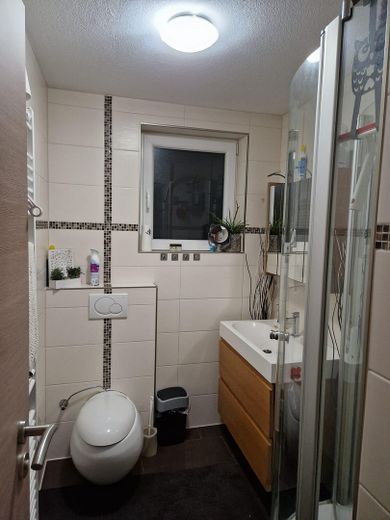
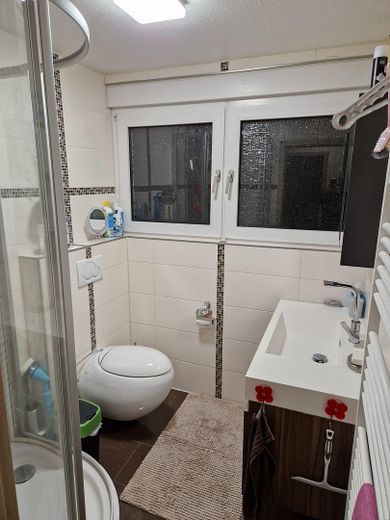
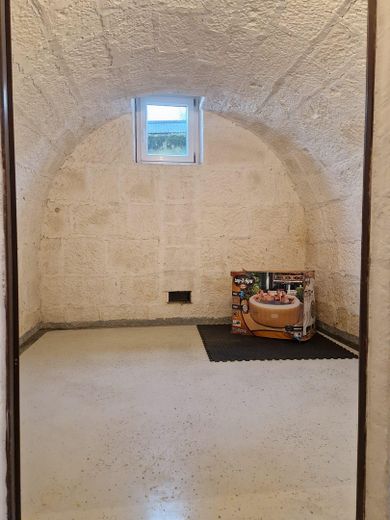
The house has two bathrooms with WC, so that larger families also benefit from a high level of everyday comfort. In addition, the basement offers versatile usable areas, including a furnished fitness area, storage rooms, and classic cellar spaces.
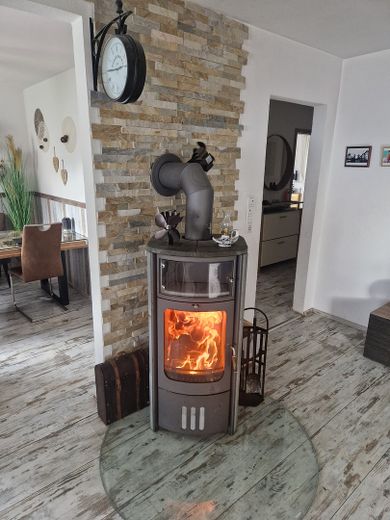
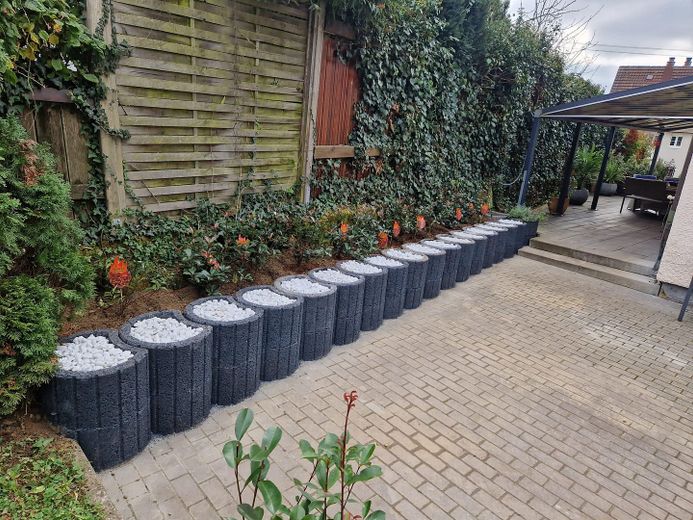
A fireplace additionally creates a cozy atmosphere in the living area and increases the residential value, especially in the winter months. The existing terrace as well as the garden area offer a wide range of uses – from relaxation to individual garden design.
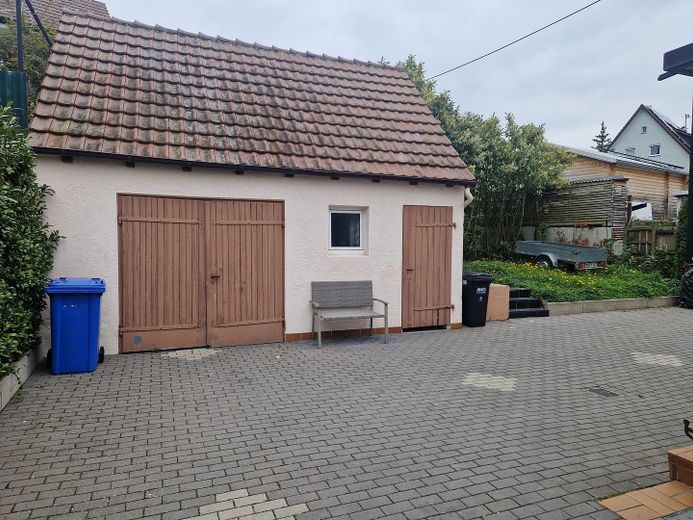
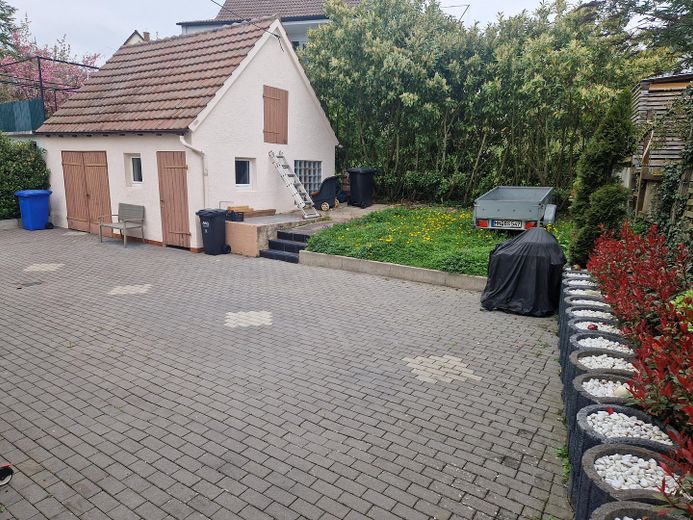
Two garages and at least two additional outdoor parking spaces are available for vehicles, so that sufficient parking options are available. The well-maintained overall condition of the property allows a prompt move-in without extensive investment.
Overall, the fittings present themselves as well thought out, family-friendly, and functional, with a successful interplay of comfort, space, and quality of living.
PLEASE PLEASE NOTE !!
What is being sold is a...
707 m² total plot with an existing property and an additional building plot – including an approved building project!
A special opportunity for owner-occupiers, developers or investors: The entire plot of 707 m², including the existing property, is being sold as a single unit and is divided into two independent parcels.
The newly created additional building plot of 295 m² has already been properly surveyed, subdivided and entered in the land register. A building project, including existing plans and the required amendment to the development plan, was already approved by the City of Brackenheim in July 2025.
Your advantage: > You are acquiring not only an existing property on a 707 sq m plot, but also a prepared building plot with an approved project and plans for a detached single-family house with a garage/carport and terrace. This saves valuable time, costs and effort – and opens up attractive possibilities for owner-occupation, expansion or as an investment <
One plot. Two parcels. More possibilities !!
Other
You are welcome to contact me via WhatsApp message. Please refrain from calling directly at first and send me a short message instead; I will get back to you promptly.
Tel.: + 49 0163 365 46 95
Location
Area and routes
Plan a route
Your destination goes to Google Maps only when you submit the form. TraumImmo neither stores nor logs it.
Location details
Attractive residential location in Brackenheim
The property is located in a quiet, family-friendly residential area of Brackenheim in the district of Heilbronn. The town combines living close to nature with excellent infrastructure.
Shopping facilities, doctors, pharmacies, kindergartens and schools are quickly accessible. The surrounding vineyards and green spaces offer a wide range of leisure opportunities. Thanks to the good transport links, you can conveniently reach Heilbronn and the surrounding towns.
An ideal place to live for families and anyone who values quiet living, short distances and a high quality of life.